← Back to property search
MLS® E4508719 · Single Family

$1,125,000

17407 108 ST NW

Edmonton · Alberta · T5X0C1

Listing status: Active5 beds4 baths3752 square feetBuilt 2015

View video tour ↗

A CLOSER LOOK

About this property

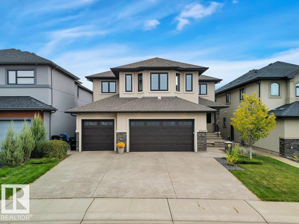
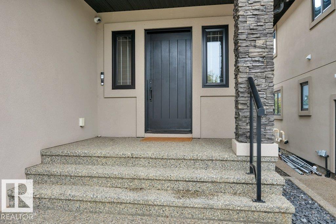
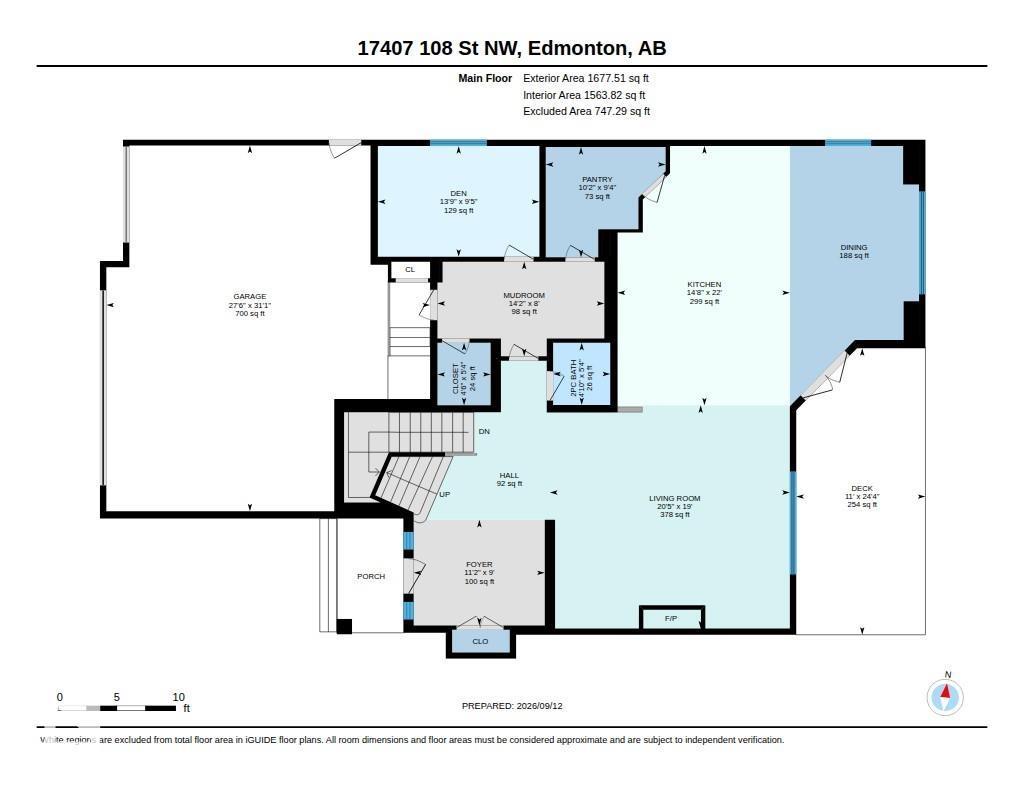
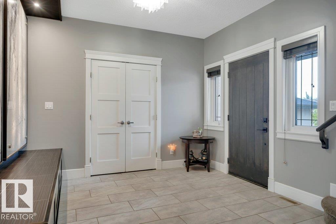
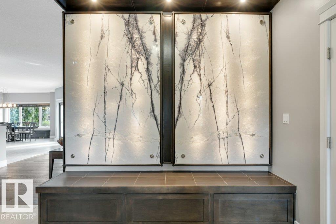
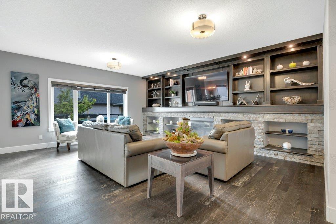
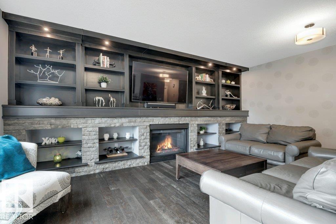
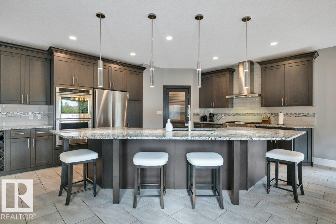
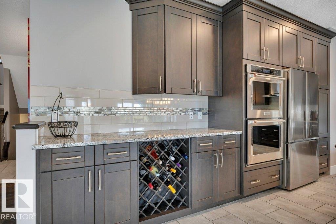
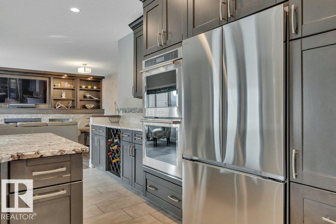
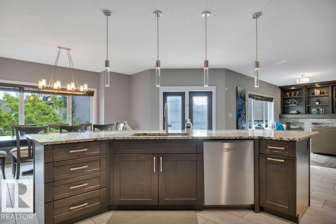
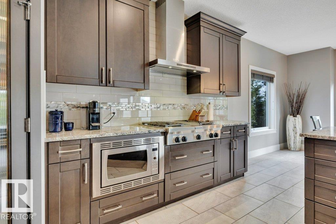
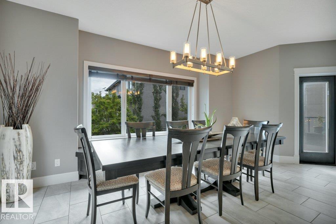
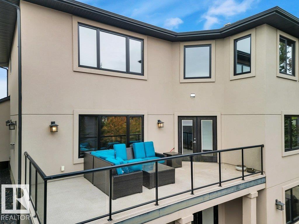
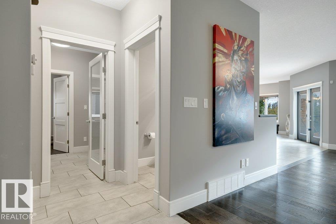
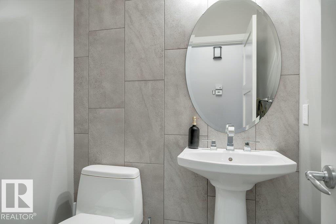
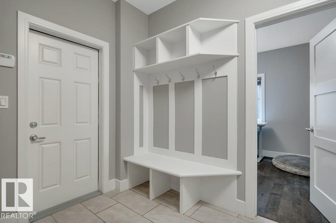
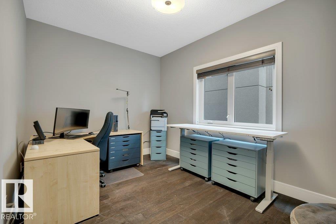
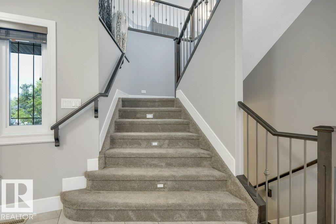
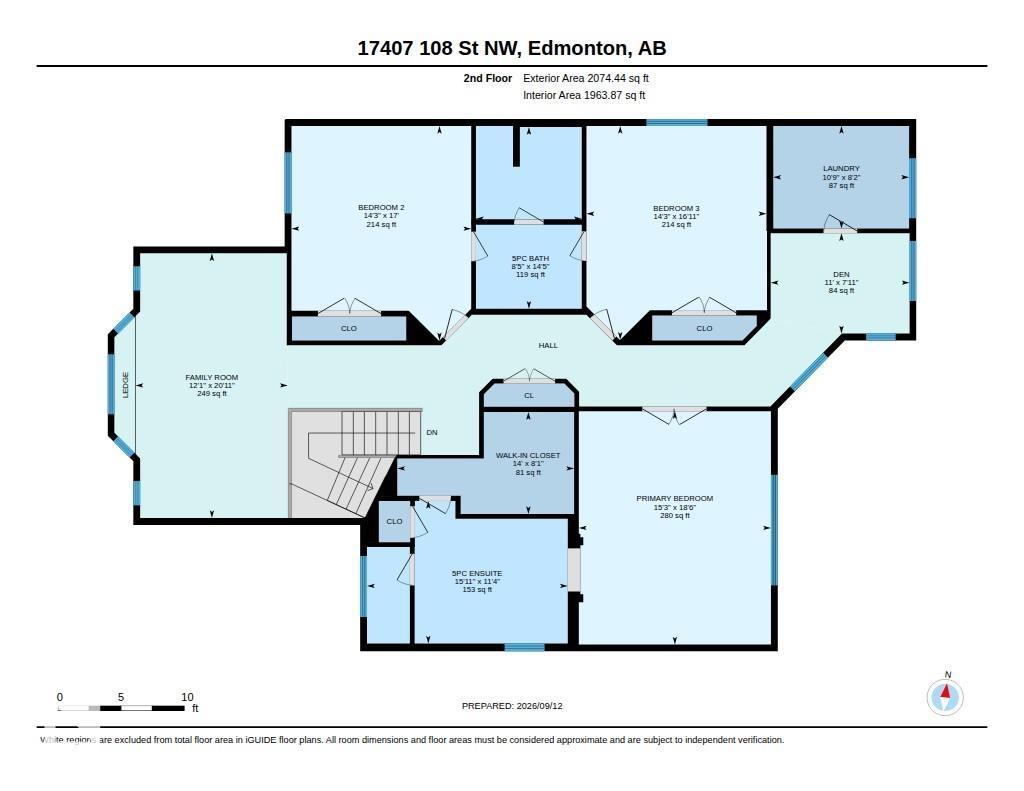
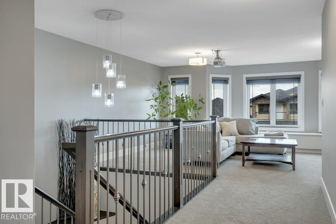
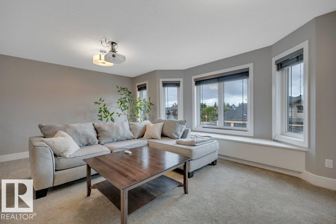
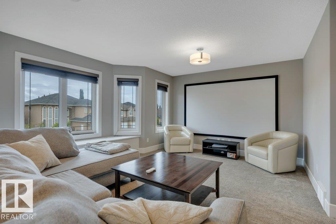
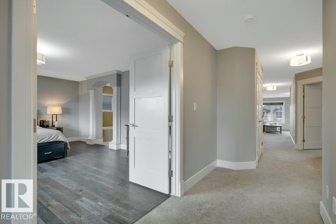
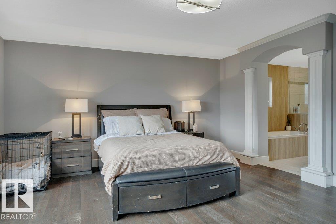
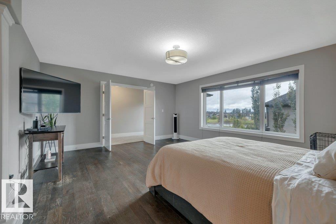
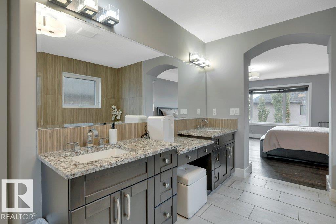
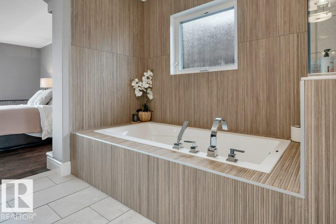
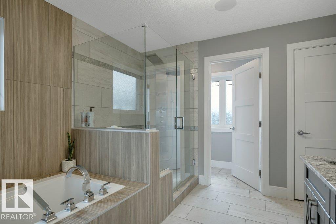
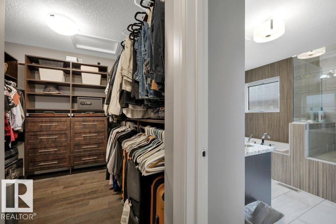
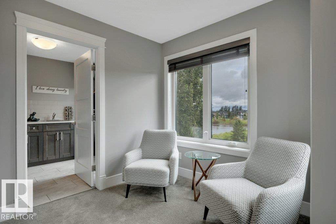
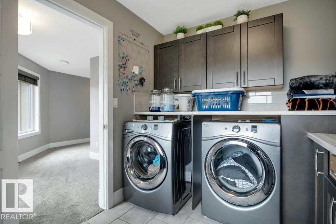
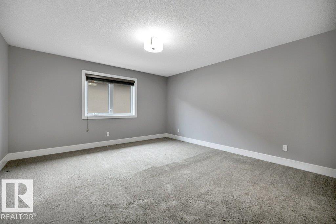
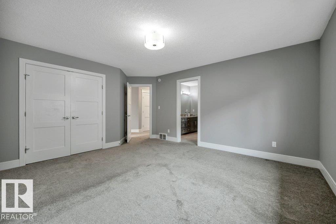
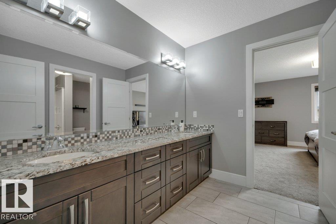
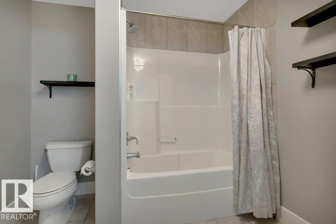
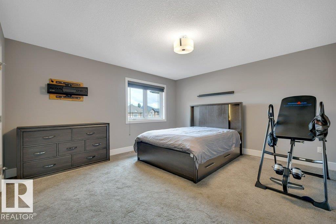
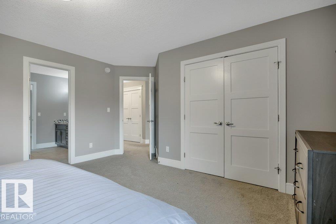
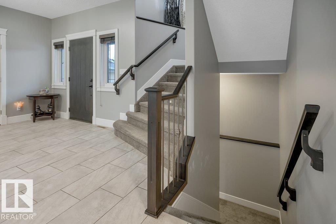
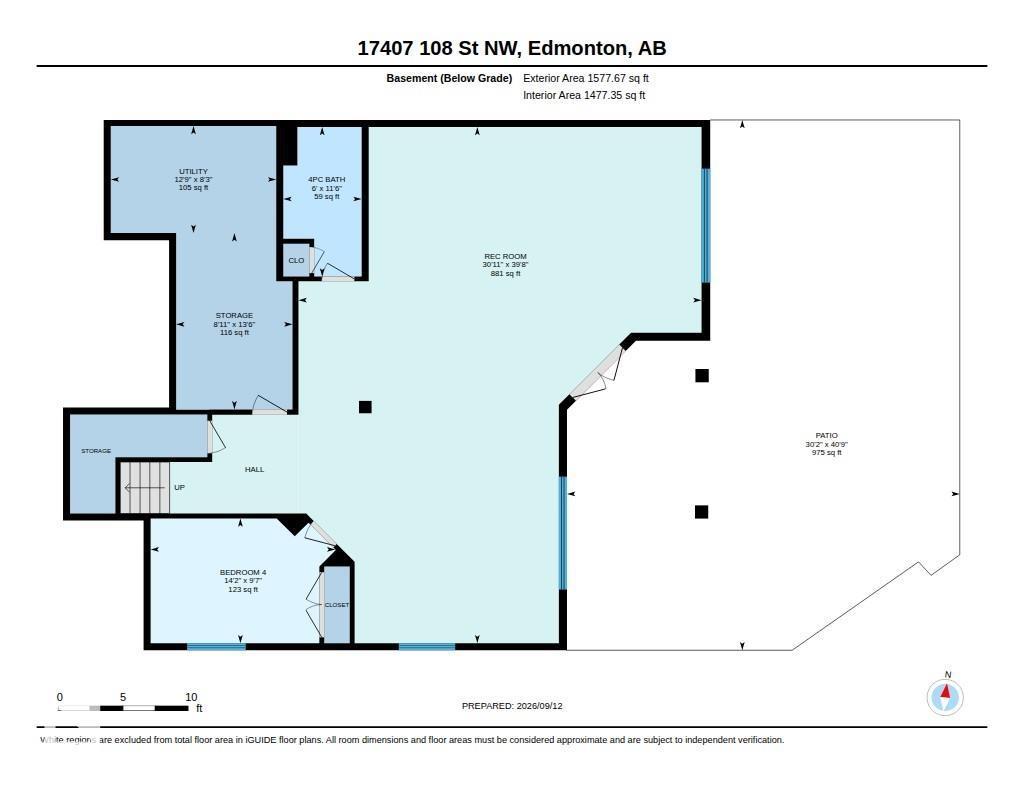
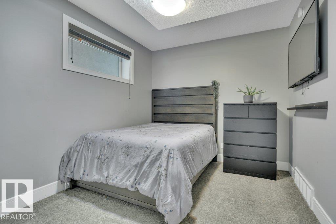
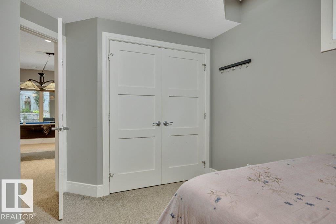
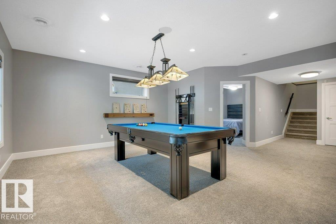
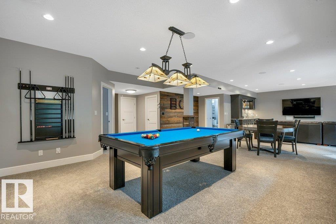
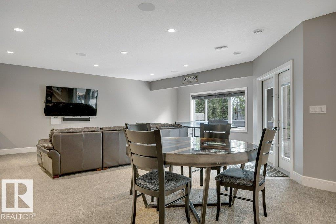
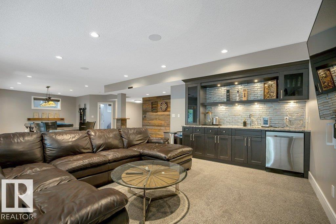
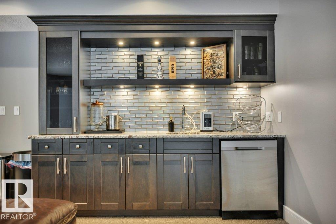
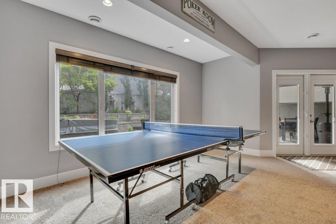
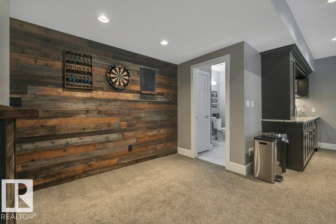
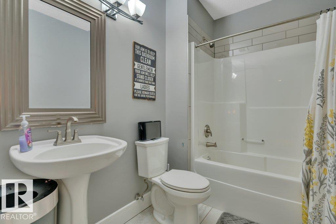
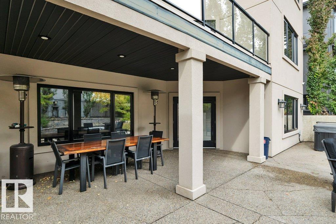
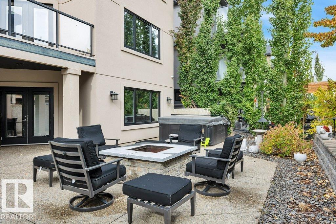
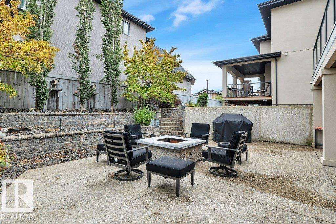
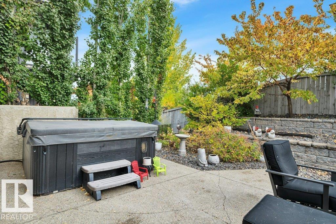
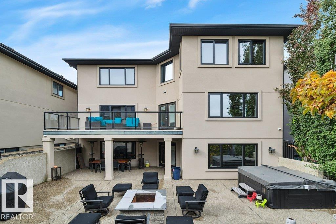
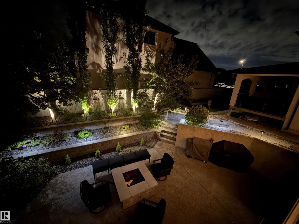
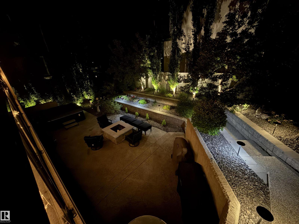
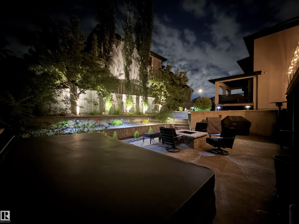
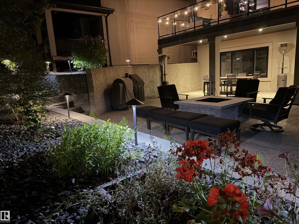
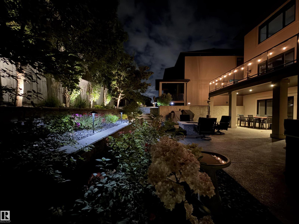
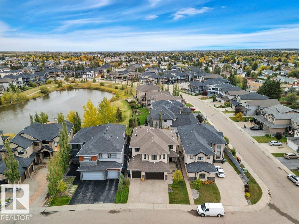
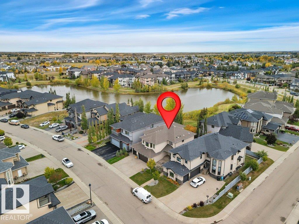
Welcome to this Executive Dream Home located in the heart of the Chambery Community. Park inside the attached 31x29.5 heated garage that is EV ready! Once inside, the huge front entrance has an absolutely stunning feature wall, the kitchen is a Chef's true dream with massive island and a walk thru L-shaped pantry, dining room, and a living room with wall to wall shelving. A second entrance to the garage, a 2-piece bathroom, and a bedroom complete this level. Upstairs you will find the huge bonus room with included projector, screen and sonos sound system. The primary bedroom has an amazing 5-piece ensuite with new soaker tub and tile, walk in shower, dual sinks and a full walk in closet. Then you have the laundry room, den and 2 bedrooms with connected 4-piece bathroom. A walk-out basement has a massive rec room with full wet bar, and a bedroom. Outside is dream backyard that can be enjoyed day or night with permanent lighting and full dog run. Too many upgrades were made to mention and is a must see!! (id:65883)

Location

Use two fingers to move or zoom on touch screens. Location supplied by the listing feed. Verify the location and property boundaries independently.

Property summary

MLS® number
E4508719
Listing status
Active
Listing price
$1,125,000
Listed on
2026-09-15
Last updated
2026-10-19
Property type
Single Family
City
Edmonton
Floor area
3752 square feet
Lot size
581.97 square meters
Year built
2015
Listing brokerage
RE/MAX Real Estate

Condo & HOA / association fees

Ownership
Freehold
HOA / association fee
Not provided in the listing feed
Payment frequency
Not provided in the listing feed
Reported fee includes
Coverage not provided in the listing feed

Request a callback to confirm fees and what they cover.

Bedrooms & bathrooms

Bedrooms
5
Bathrooms
4
Partial bathrooms
1

Heating & cooling

Heating
Forced air
Cooling
Central air conditioning
Fireplace
No

Building & parking

Building type
House
Stories
2
Basement
Finished, Full, Walk out
Building features
Ceiling - 9ft, Vinyl Windows
Parking
Attached Garage
Parking spaces
6
Security
Smoke Detectors

Appliances & features

Appliances
Washer, Dishwasher, Stove, Dryer, Microwave, Oven - Built-In, Hood Fan, See remarks, Window Coverings, Garage door opener, Garage door opener remote(s), Two Refrigerators
Lot features
Cul-de-sac, Flat site, No back lane, Park/reserve, Wet bar, Closet Organizers, No Smoking Home, Built-in wall unit
Community
Public Swimming Pool

Source: MLS® listing via REALTOR.ca DDF®. Listed by RE/MAX Real Estate. Information is believed reliable but should be independently verified. Measurements and availability may change.

Read the Edmonton Address Story — 17407 108 ST NW
EDMONTON ADDRESS STORY

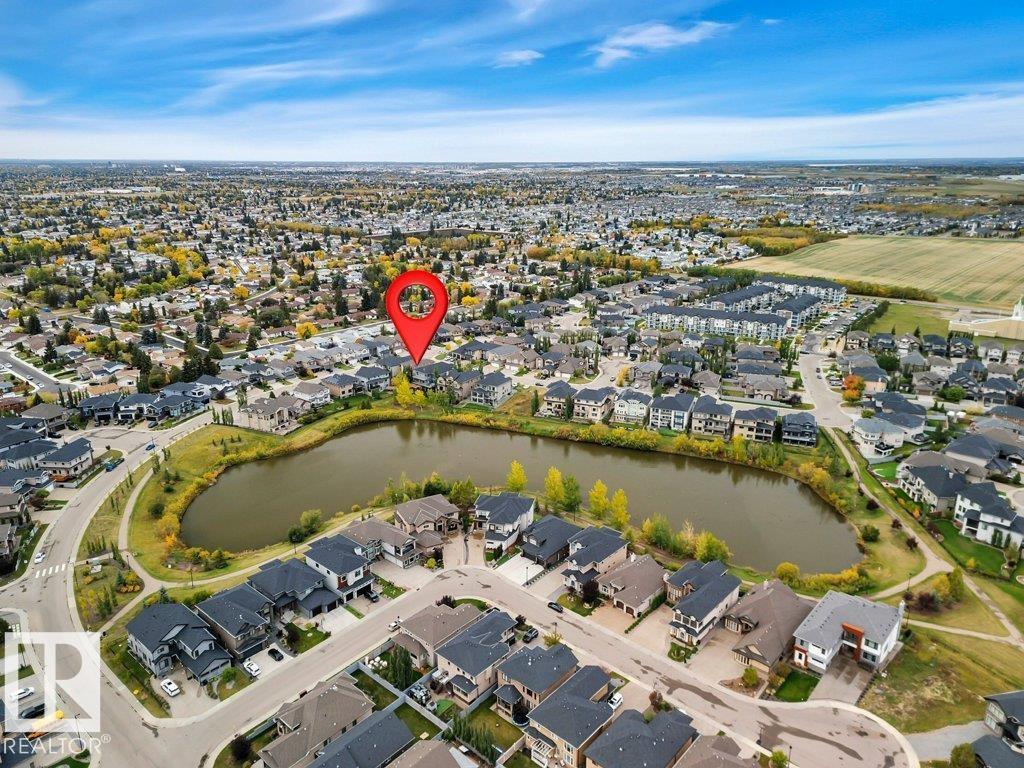
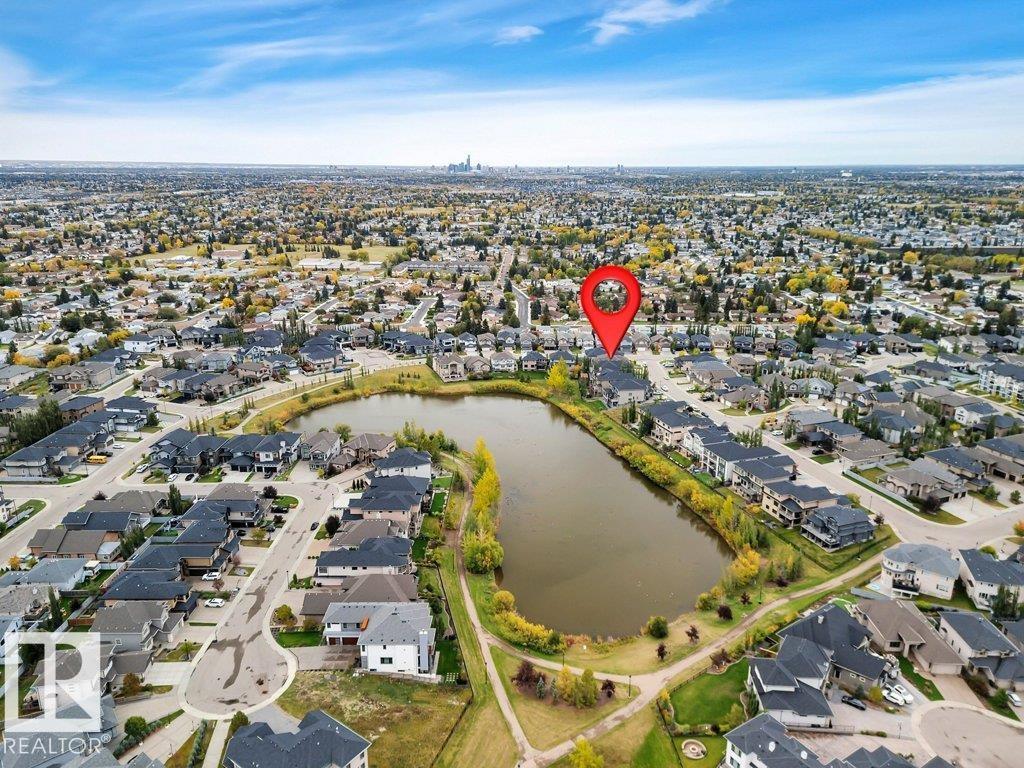
17407 108 ST NW: the home and its Chambery setting

A property decision is also a decision about how its spaces and surroundings will work for you. At 17407 108 ST NW in Chambery, Edmonton, the current asking price is $1,125,000 CAD. This Single Family listing describes 5 bedrooms, 4 bathrooms, 3752 square feet of listed living area, built in 2015.

Reading the home beyond its numbers

The description identifies an upstairs bonus room, adding another place to gather beyond the main living space. Rather than judging it by size alone, consider where screens, seating and sound would fit, and how that room connects to the bedrooms.

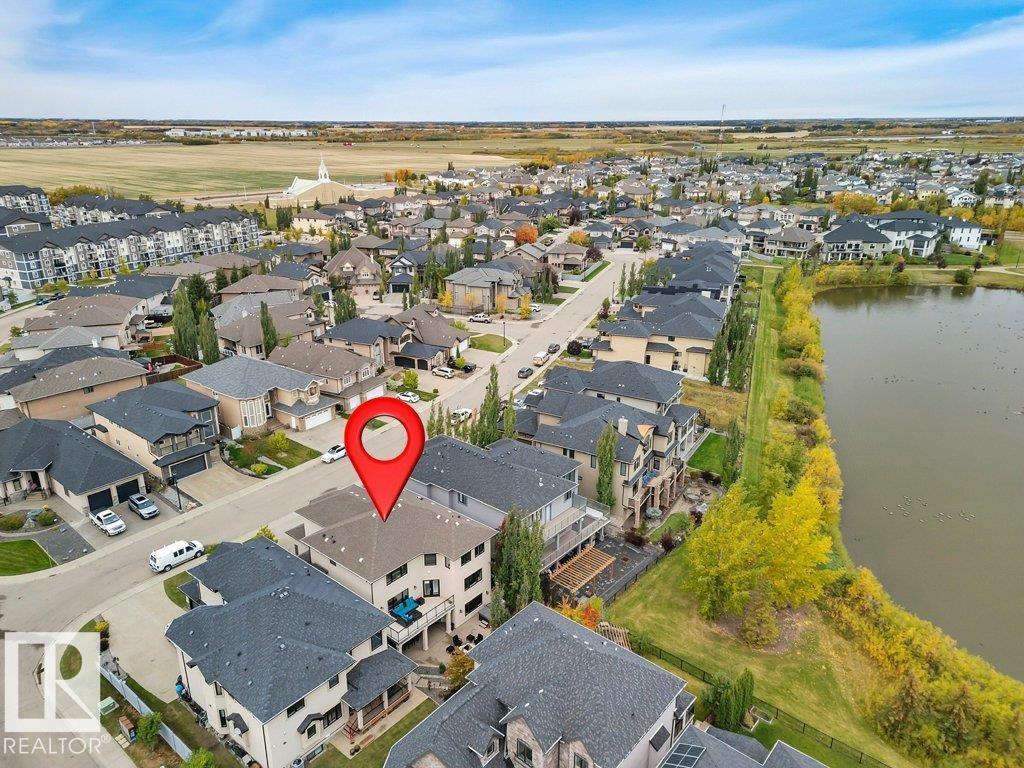
The listed walkout basement introduces another relationship to the yard. On a visit, look at the lower-level light, exterior access and circulation between floors. Those qualities may matter more to your day-to-day use than the extra room count; a walkout does not itself establish an approved secondary suite.

The garage is described as heated. Its usefulness will depend on your vehicles and storage needs, so check door clearances and usable space rather than assuming the reported total parking count equals enclosed garage capacity. The phrase “EV ready” also deserves a precise answer: confirm the installed circuit, outlet and equipment, and what is included.

A neighbourhood seen through everyday destinations

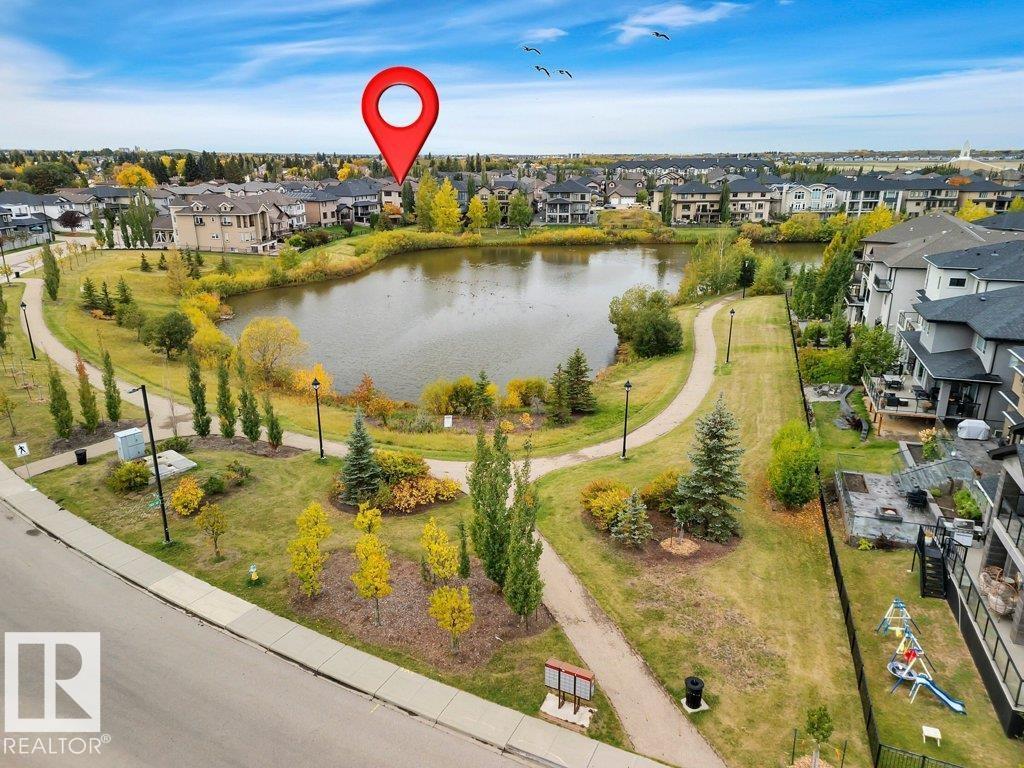
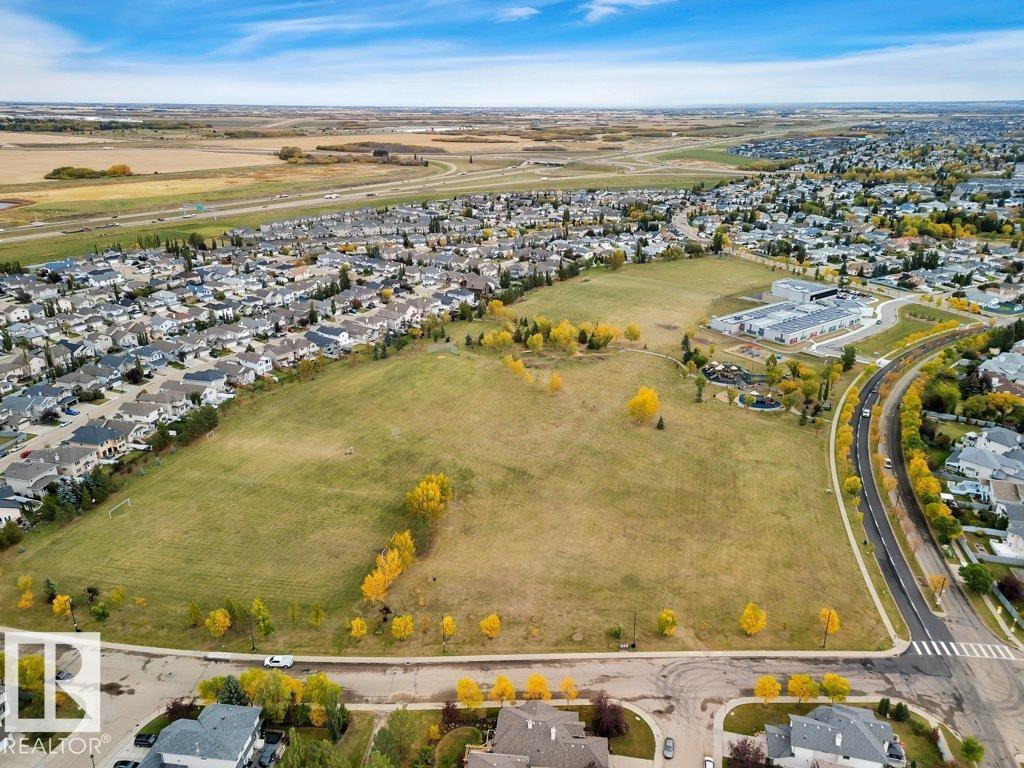
The City’s Elsinore Chambery Park location record identifies 10504 176 Avenue NW. Visiting the park and the streets around it is a practical way to judge how outdoor time might fit into your routine; no walking time or route is assumed here.

For another kind of outing, Castle Downs Library is at 15379 Castle Downs Road NW. Its branch page provides current hours and programs. The City also lists Castle Downs Skatepark at 11520 153 Avenue NW. Check current access before setting out, and test any journey that would be part of your regular week.

School research starts with the address

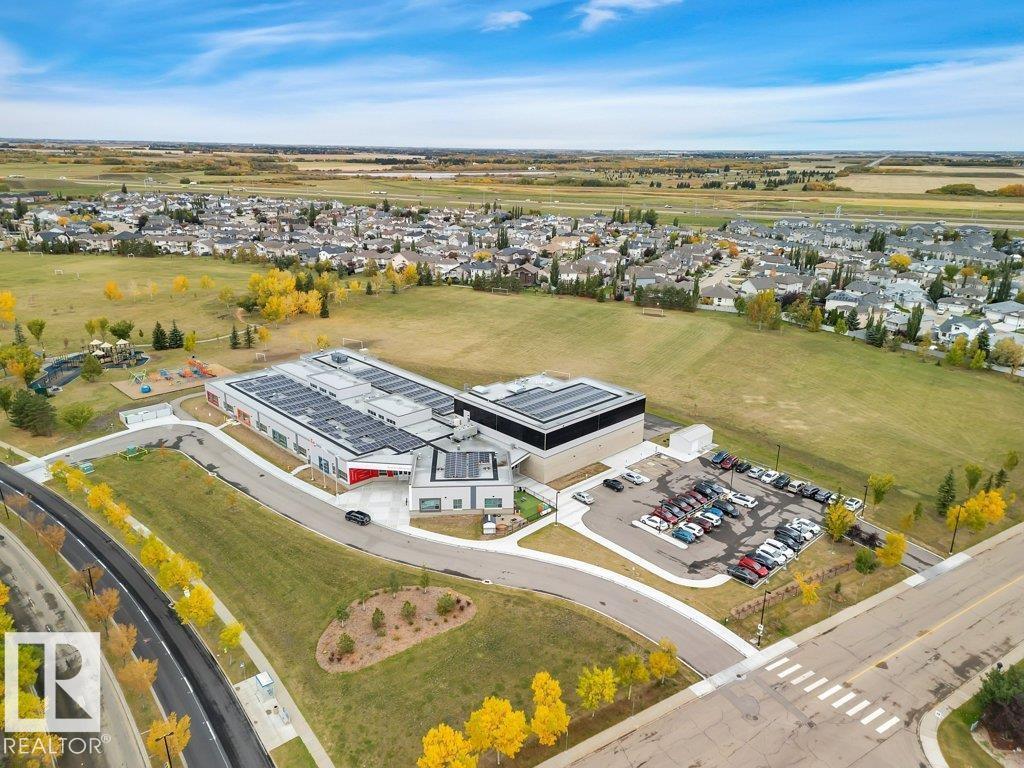
Baturyn School serves kindergarten to Grade 6 at 10603 172 Avenue NW. Mary Butterworth School serves Grades 7 to 9 at 16315 109 Street NW; its school profile names Chambery in its attendance area. That neighbourhood reference is not confirmation for this exact property, program or school year.

St. Charles Catholic Elementary School is another nearby option to investigate. Confirm address designation, eligibility and space directly with the relevant school division. Proximity and a published catchment description do not guarantee enrolment.

Putting the asking price beside alternatives

The nearby listings below offer different starting points for a comparison of space, age and room count. Read their full descriptions and inspect their condition before treating any price gap as meaningful.

  • 17436 108 ST NW — $775,000 CAD

    5 bedrooms · 4 bathrooms · 2948 square feet · built 2010

    This same-street option makes the contrast in layout, finish and outdoor space especially worth exploring.

    Listing courtesy of HonestDoor Inc. MLS® E4485834.

    Powered by REALTOR.ca
  • 10915 175 AV NW — $880,700 CAD

    7 bedrooms · 5 bathrooms · 3207 square feet · built 2010

    Room count is one useful starting point here; the floor plan matters as much as the total.

    Listing courtesy of Exp Realty. MLS® E4504013.

    Powered by REALTOR.ca
  • 11010 174A AV NW — $725,000 CAD

    4 bedrooms · 3 bathrooms · 2507 square feet · built 2025

    Its later construction year offers a different comparison: ask what is included and assess the layout alongside the subject home.

    Listing courtesy of Rimrock Real Estate. MLS® E4511670.

    Powered by REALTOR.ca

Turn the story into a useful visit

Bring the floor plan and a short list of priorities. Confirm the measurement basis, included equipment, available alteration records and ongoing ownership costs. A viewing should help you distinguish what is documented, what you can observe, and what still needs professional or seller confirmation.

EdmontonReal.Estate can help you take the next step with a property question or preferred viewing time.

Plan a viewing / Buy — 17407 108 ST NWAsk a question about 17407 108 ST NW

Similar properties in Edmonton

Browse more properties →
SEE IT IN PERSON

Request a viewing

17407 108 ST NW · MLS® E4508719

Tell us how you are planning to buy, whether you have mortgage pre-approval, whether you are working with an agent, and your preferred showing dates and time windows.

Share general purchase preferences only. Please do not include bank details, identification, or financial documents.

Your preferred date is a request, not a confirmed appointment. We will contact you to confirm availability.

LET’S TALK DETAILS

Ask a question or request a callback

17407 108 ST NW · MLS® E4508719

Tell us how you are planning to buy, whether you have mortgage pre-approval, whether you are working with an agent, and your preferred showing dates and time windows.

Share general purchase preferences only. Please do not include bank details, identification, or financial documents.