
$5,200,000
19103 ELLERSLIE RD SW
Edmonton · Alberta · T6W1A5
Property photographs




About this property
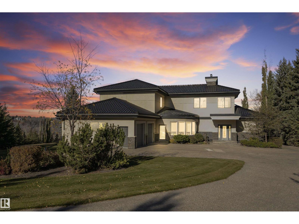
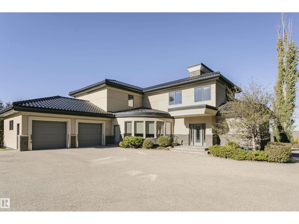
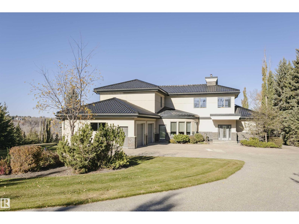
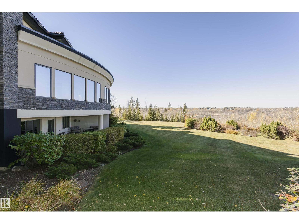
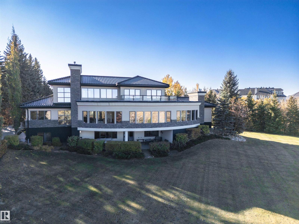
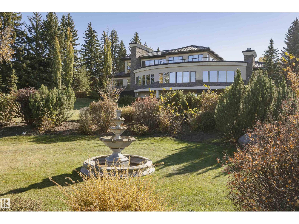
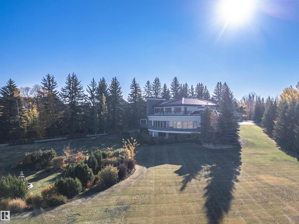
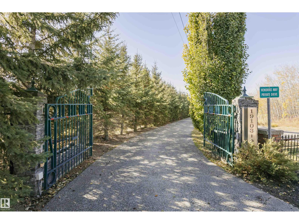
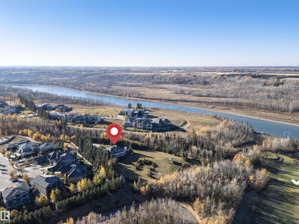
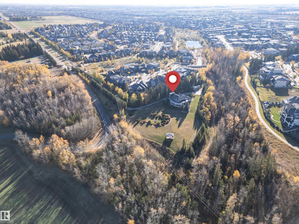
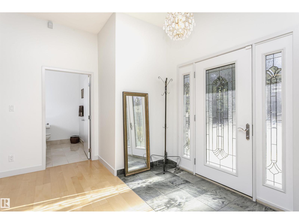
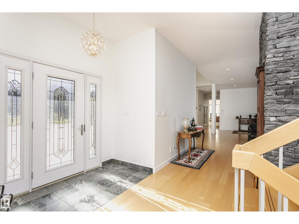
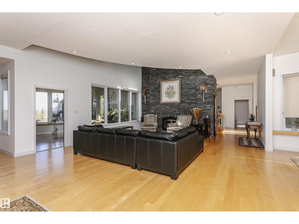
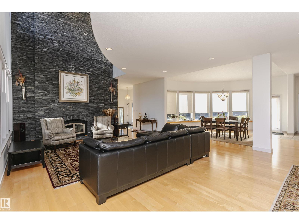
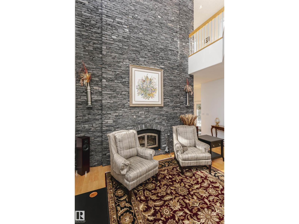
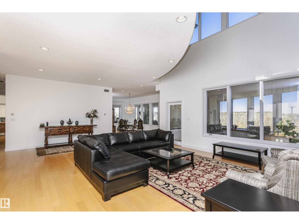
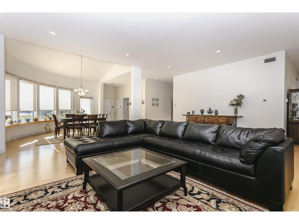
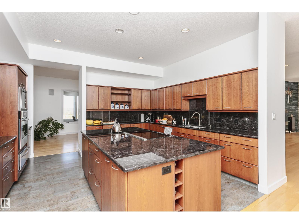
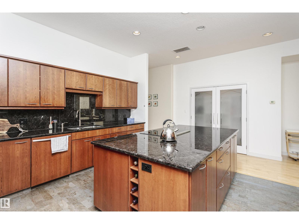
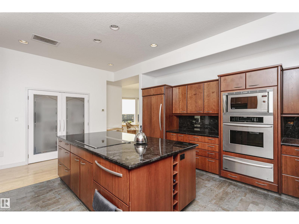
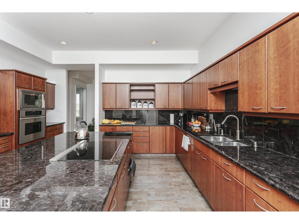
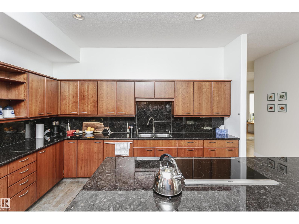
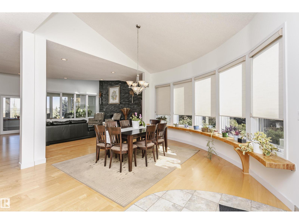
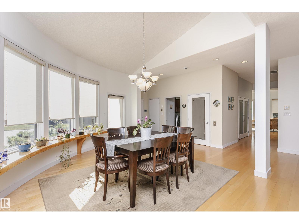
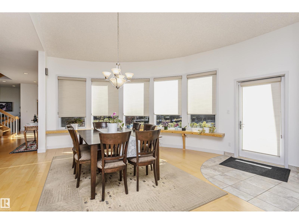
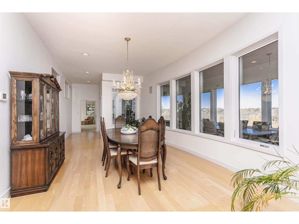
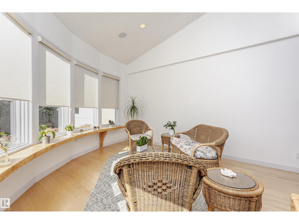
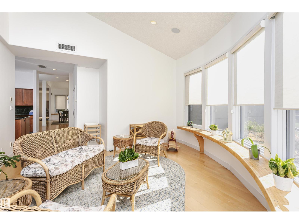
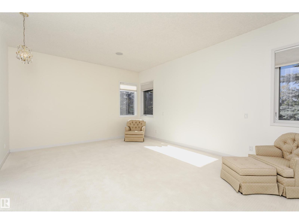
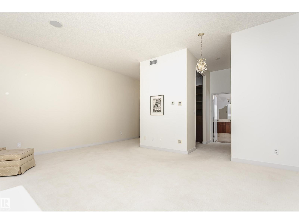
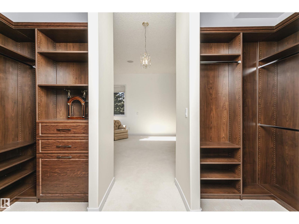
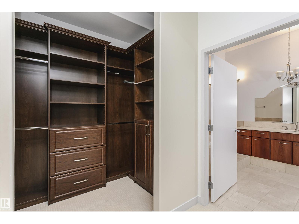
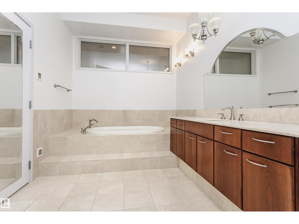
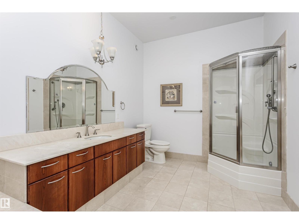
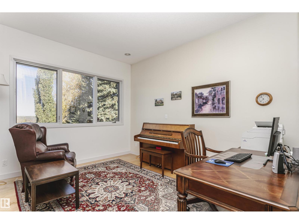
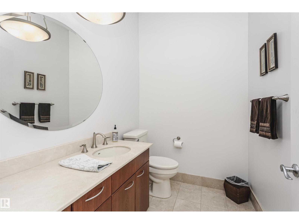
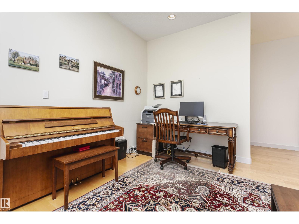
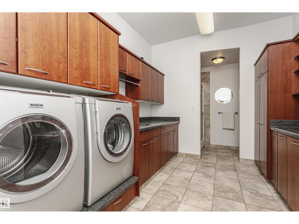
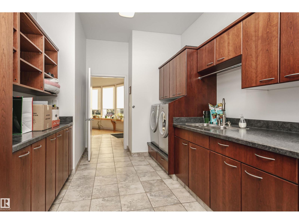
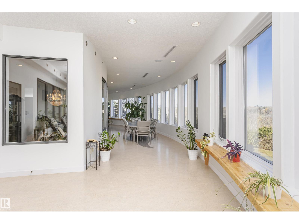
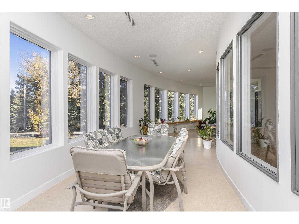
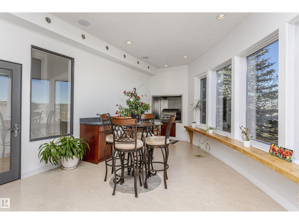
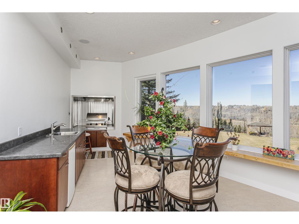
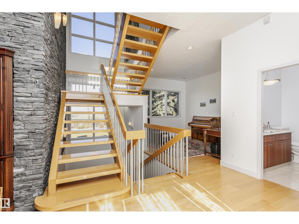
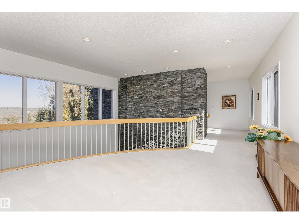
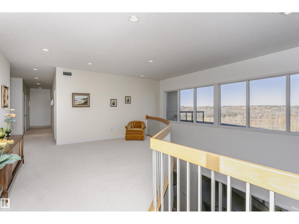
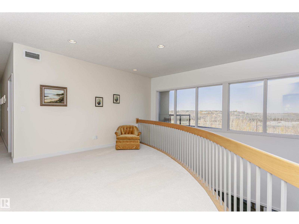
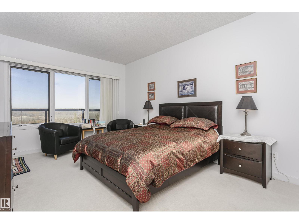
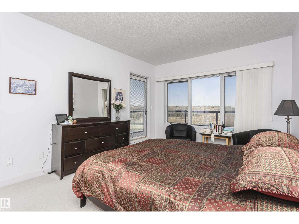
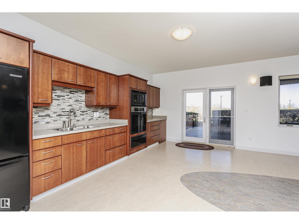
The Hendriks Estate. It’s rare exclusive & gated in Keswick on the River. Set on over 2 acres between the River Valley and Windermere Golf & Country Club, this distinguished estate combines elegance, privacy, and endless potential. With over 7,200 sq. ft. of crafted living space, the home welcomes you with stunning stonework, a grand living room, chef’s kitchen, formal dining area, and a curved four-season room showcasing panoramic views. 4 bedrooms & 6 bathrooms (4) full. The main floor hosts the luxurious primary suite with spa-inspired ensuite, while the upper level features a second living area and two bedrooms overlooking the golf course. The walkout lower level offers a full secondary kitchen, two additional bedrooms with ensuites, and opens to a beautifully landscaped backyard oasis. The expansive grounds include room to expand the garage, a detached equipment/storage building, and a tranquil gazebo for quiet retreat. An exceptional estate offering timeless style and potential for development. (id:65883)
Location
Use two fingers to move or zoom on touch screens. Location supplied by the listing feed. Verify the location and property boundaries independently.
Property summary
- MLS® number
- E4463017
- Listing status
- Active
- Listing price
- $5,200,000
- Listed on
- 2025-10-22
- Last updated
- 2026-10-24
- Property type
- Single Family
- City
- Edmonton
- Floor area
- 5435 square feet
- Lot size
- 8232.47 square meters
- Year built
- 2006
- Listing brokerage
- Century 21 Masters
Condo & HOA / association fees
- Ownership
- Freehold
- HOA / association fee
- Not provided in the listing feed
- Payment frequency
- Not provided in the listing feed
- Reported fee includes
- Coverage not provided in the listing feed
Bedrooms & bathrooms
- Bedrooms
- 4
- Bathrooms
- 6
- Partial bathrooms
- 2
Heating & cooling
- Heating
- Forced air, In Floor Heating
- Cooling
- Central air conditioning
- Fireplace
- Yes
- Fireplace features
- Wood, Unknown
- Fireplaces
- 1
Building & parking
- Building type
- House
- Stories
- 2
- Basement
- Finished, Full, Walk out
- Building features
- Ceiling - 10ft
- Parking
- Attached Garage, Detached Garage
- Parking spaces
- 12
Appliances & features
- Appliances
- Washer, Gas stove(s), Dishwasher, Dryer, Storage Shed, Window Coverings, Garage door opener, Garage door opener remote(s), Two Refrigerators
- Lot features
- Private setting, Treed, Ravine, No back lane, Closet Organizers
- View
- Valley view, Ravine view
Source: MLS® listing via REALTOR.ca DDF®. Listed by Century 21 Masters. Information is believed reliable but should be independently verified. Measurements and availability may change.
Similar properties in Edmonton
Browse more properties →Request a viewing
19103 ELLERSLIE RD SW · MLS® E4463017
Ask a question or request a callback
19103 ELLERSLIE RD SW · MLS® E4463017