
$279,000
517 454029 RR 11
Westerose · Alberta · T0C2V0
Property photographs
About this property
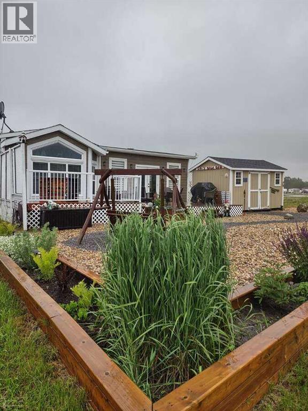
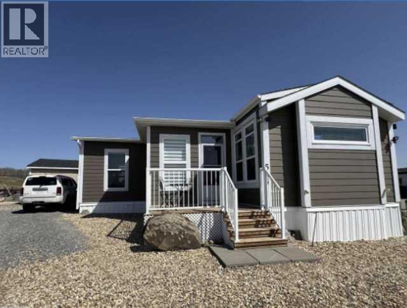
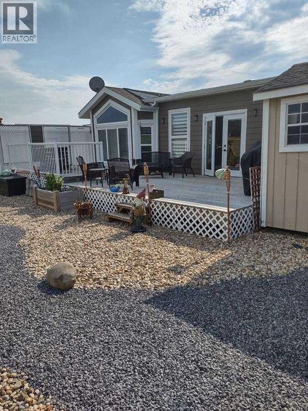
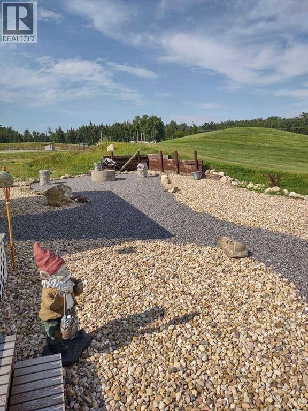
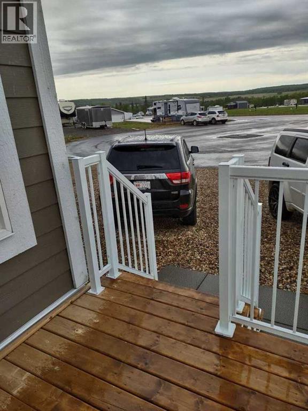
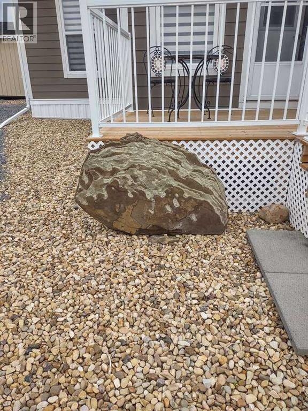
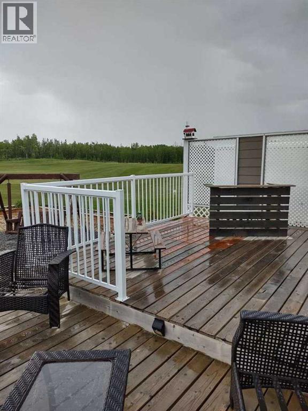
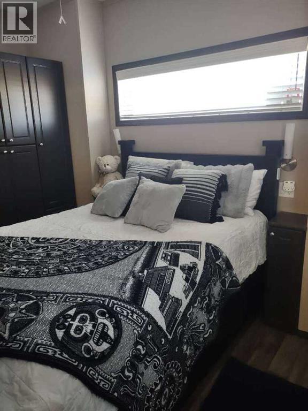
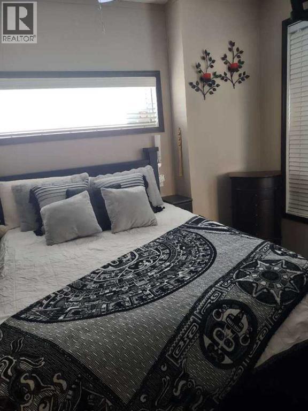
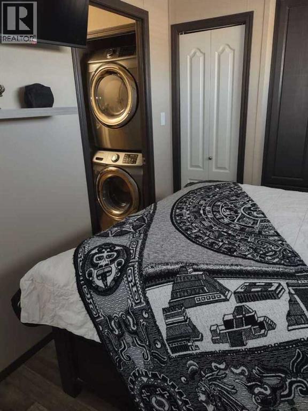
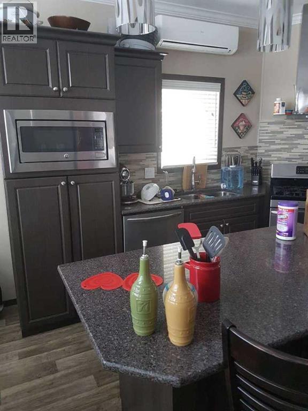
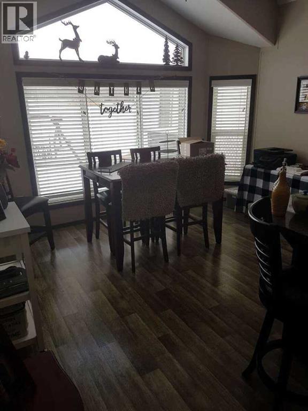
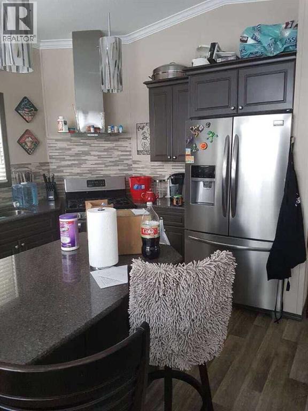
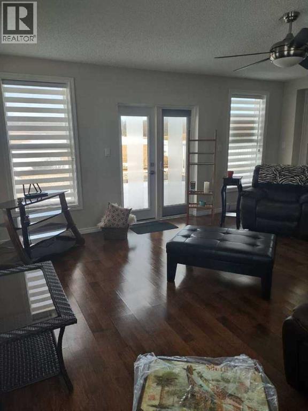
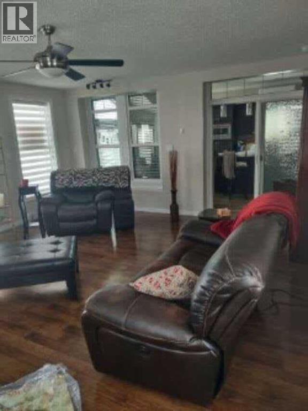
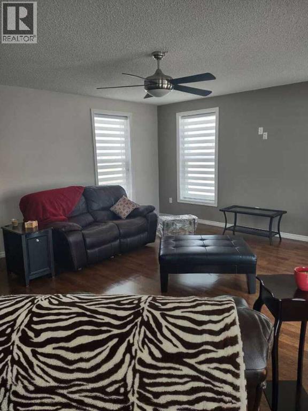
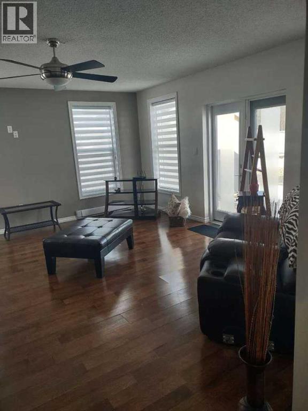
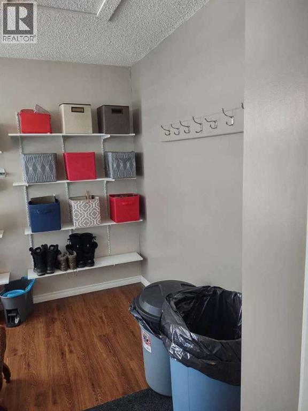
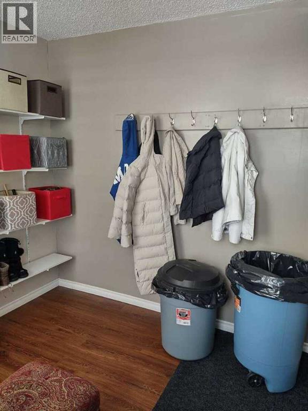
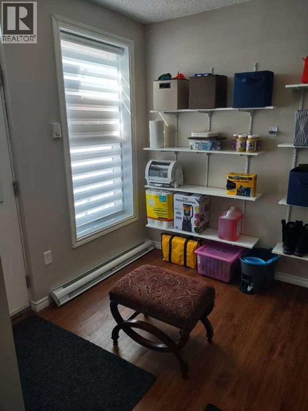
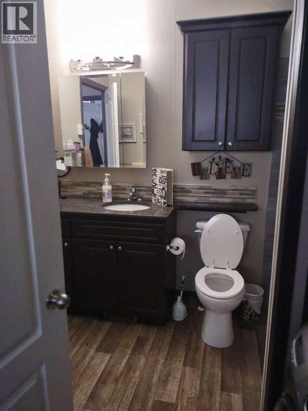
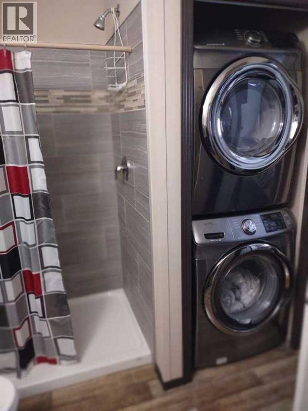
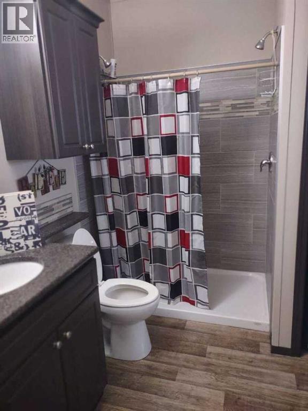
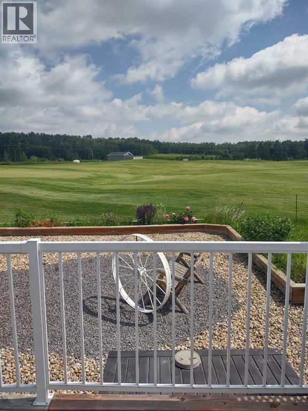
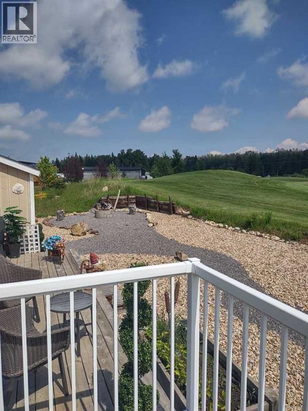
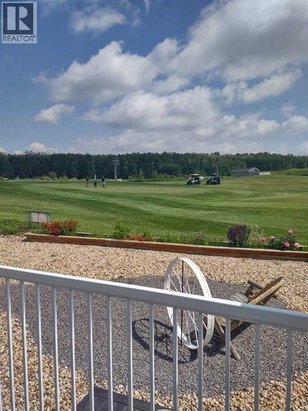
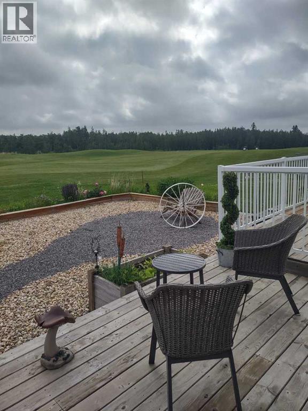
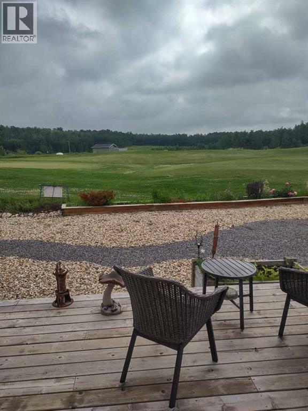
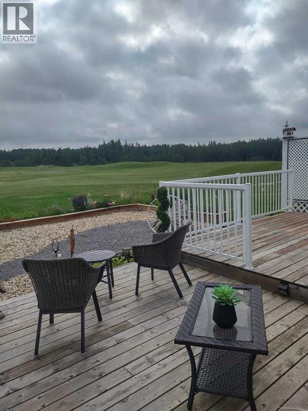
*** For more information, please click the "More Information" button. *** Beautiful home on Golf Course Lot. No Strata Fees! You own the land! Paved from the highway to your door. Live the resort lifestyle in Cavallo Ridge in this stunning 1-bed, 1-bath Park model home (with 2 large additions) backing directly onto the 8th hole of the Dorchester Ranch Golf Course; stunning views! With nearly 1,000 sq. ft. of stylish, well-thought-out living space including a mudroom & spacious living room. High ceilings, R36 insulation, Hardie Board siding, engineered trusses, Screw Piles & double pane windows. The chef's kitchen comes full equipped with Frigidaire appliances, built-in GE microwave, propane stove & a guarantor. Stay warm & relaxed all seasons with high-efficiency propane furnace & air conditioning. Proceed outdoors to a professionally landscaped backyard with a beautifully tiered 34' back deck ideal for hosting. Has a hardline connection for future hot tub, a fire pit, & a 10' x 16' shed which offers potential for a garage conversion. Only 5 minutes from the "Village on the Lake" a boardwalk with restaurants, bar, ice cream parlor, liquor store, grocery & clothing stores, ATB, laundry facilities, Car wash, fuel, Pharmacy, hotel and Spa. Black Bull golf course nearby along with a campground & swimming pool. (id:65883)
Location
Use two fingers to move or zoom on touch screens. Location supplied by the listing feed. Verify the location and property boundaries independently.
Property summary
- MLS® number
- A2294988
- Listing status
- Active
- Listing price
- $279,000
- Listed on
- 2026-03-20
- Last updated
- 2026-07-16
- Property type
- Single Family
- City
- Westerose
- Floor area
- 990 square feet
- Lot size
- 5284 square feet
- Year built
- 2016
- Listing brokerage
- Easy List Realty
Condo & HOA / association fees
- Ownership
- Freehold
- HOA / association fee
- Not provided in the listing feed
- Payment frequency
- Not provided in the listing feed
- Reported fee includes
- Coverage not provided in the listing feed
Bedrooms & bathrooms
- Bedrooms
- 1
- Above grade
- 1
- Below grade
- 0
- Bathrooms
- 1
- Partial bathrooms
- 0
Heating & cooling
- Heating
- Baseboard heaters, Electric, Propane, Central heating, Hot Water
- Cooling
- See Remarks
- Fireplace
- No
Building & parking
- Building type
- Manufactured Home
- Stories
- 1
- Basement
- None
- Foundation
- See Remarks
- Exterior
- Concrete
- Flooring
- Laminate, Linoleum, Vinyl
- Parking
- Parking Pad, Other, RV
- Parking spaces
- 8
Appliances & features
- Appliances
- Refrigerator, Oven - gas, Cooktop - Gas, Gas stove(s), Dishwasher, Stove, Oven, Microwave, Garburator, Humidifier, Hood Fan, Window Coverings, Washer/Dryer Stack-Up
- Lot features
- Cul-de-sac, PVC window, French door, Closet Organizers, No Animal Home, No Smoking Home
- Community
- Golf Course Development, Lake Privileges, Fishing
- Annual property tax
- $1,552
- Tax year
- 2025
Source: MLS® listing via REALTOR.ca DDF®. Listed by Easy List Realty. Information is believed reliable but should be independently verified. Measurements and availability may change.
Similar properties in Westerose
Browse more properties →Request a viewing
517 454029 RR 11 · MLS® A2294988
Ask a question or request a callback
517 454029 RR 11 · MLS® A2294988