
$695,000
1448 DARBY GREEN GR SW
Edmonton · Alberta · T6W4N5
Property photographs


About this property
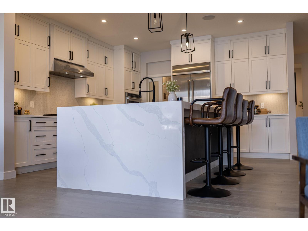
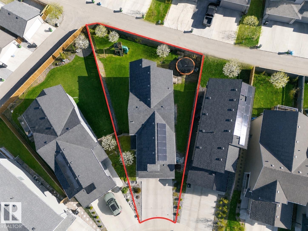
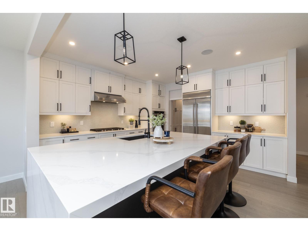
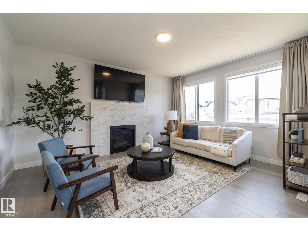
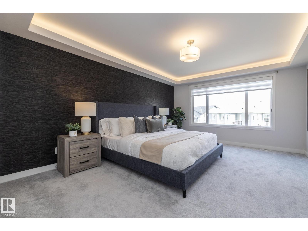
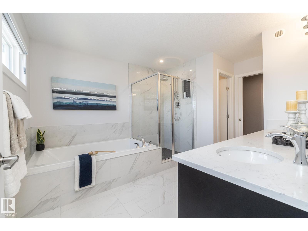
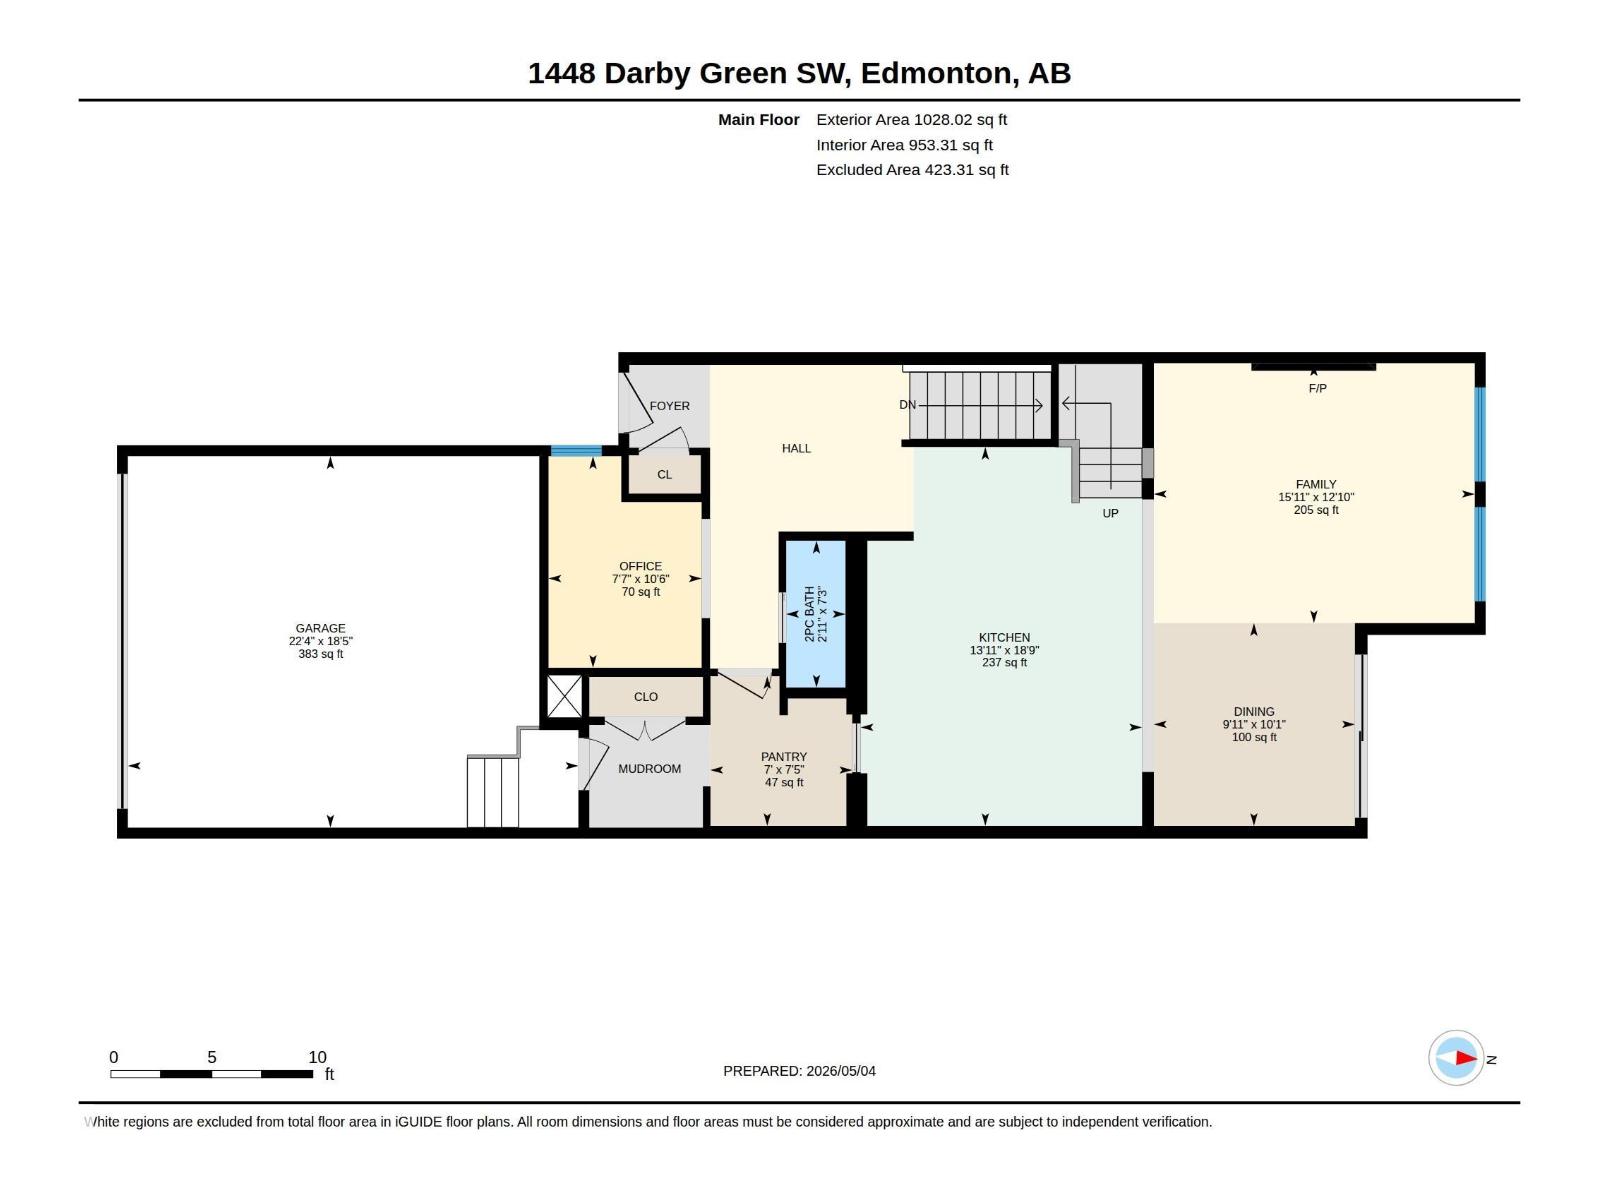
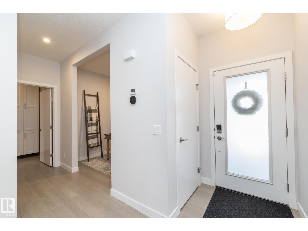
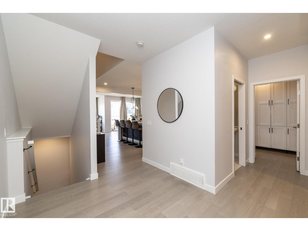
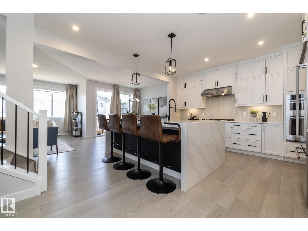
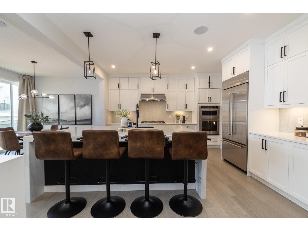
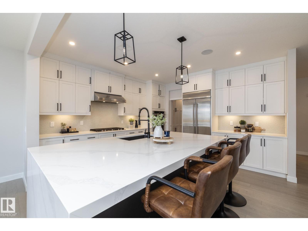
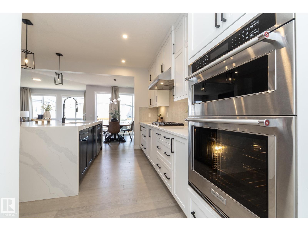
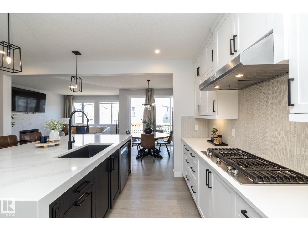
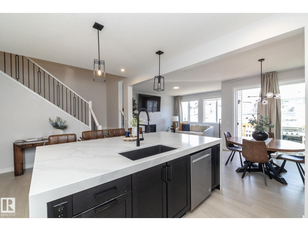
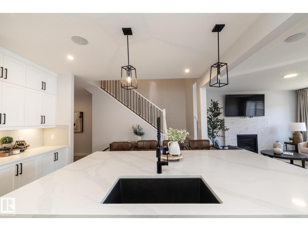
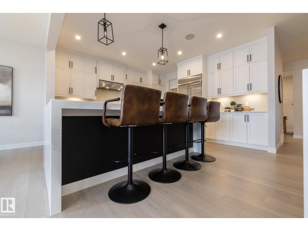
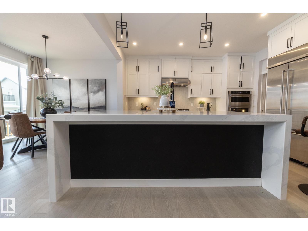
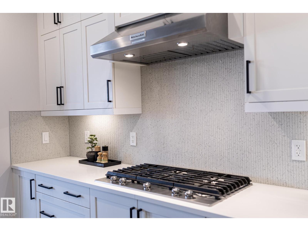
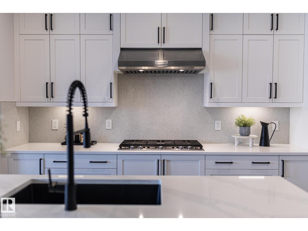
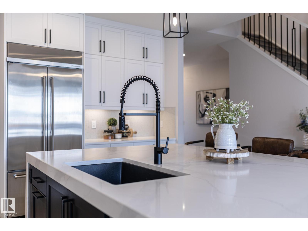
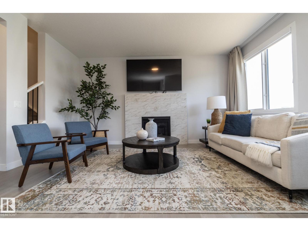
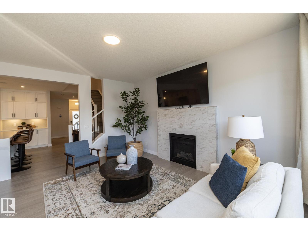
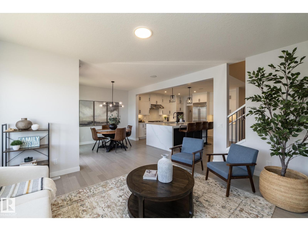
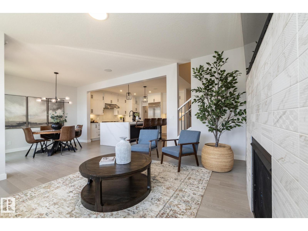
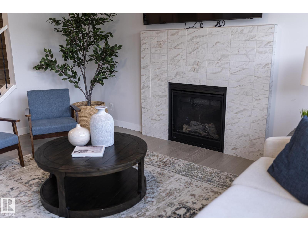
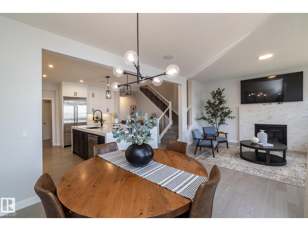
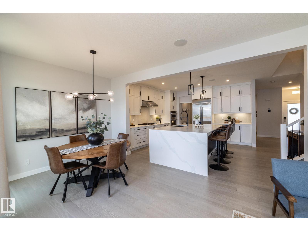
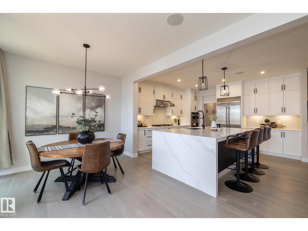
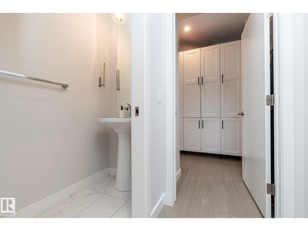
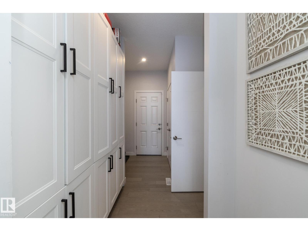
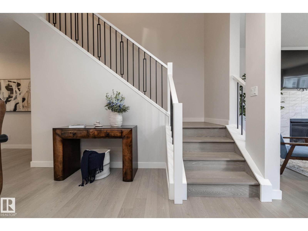
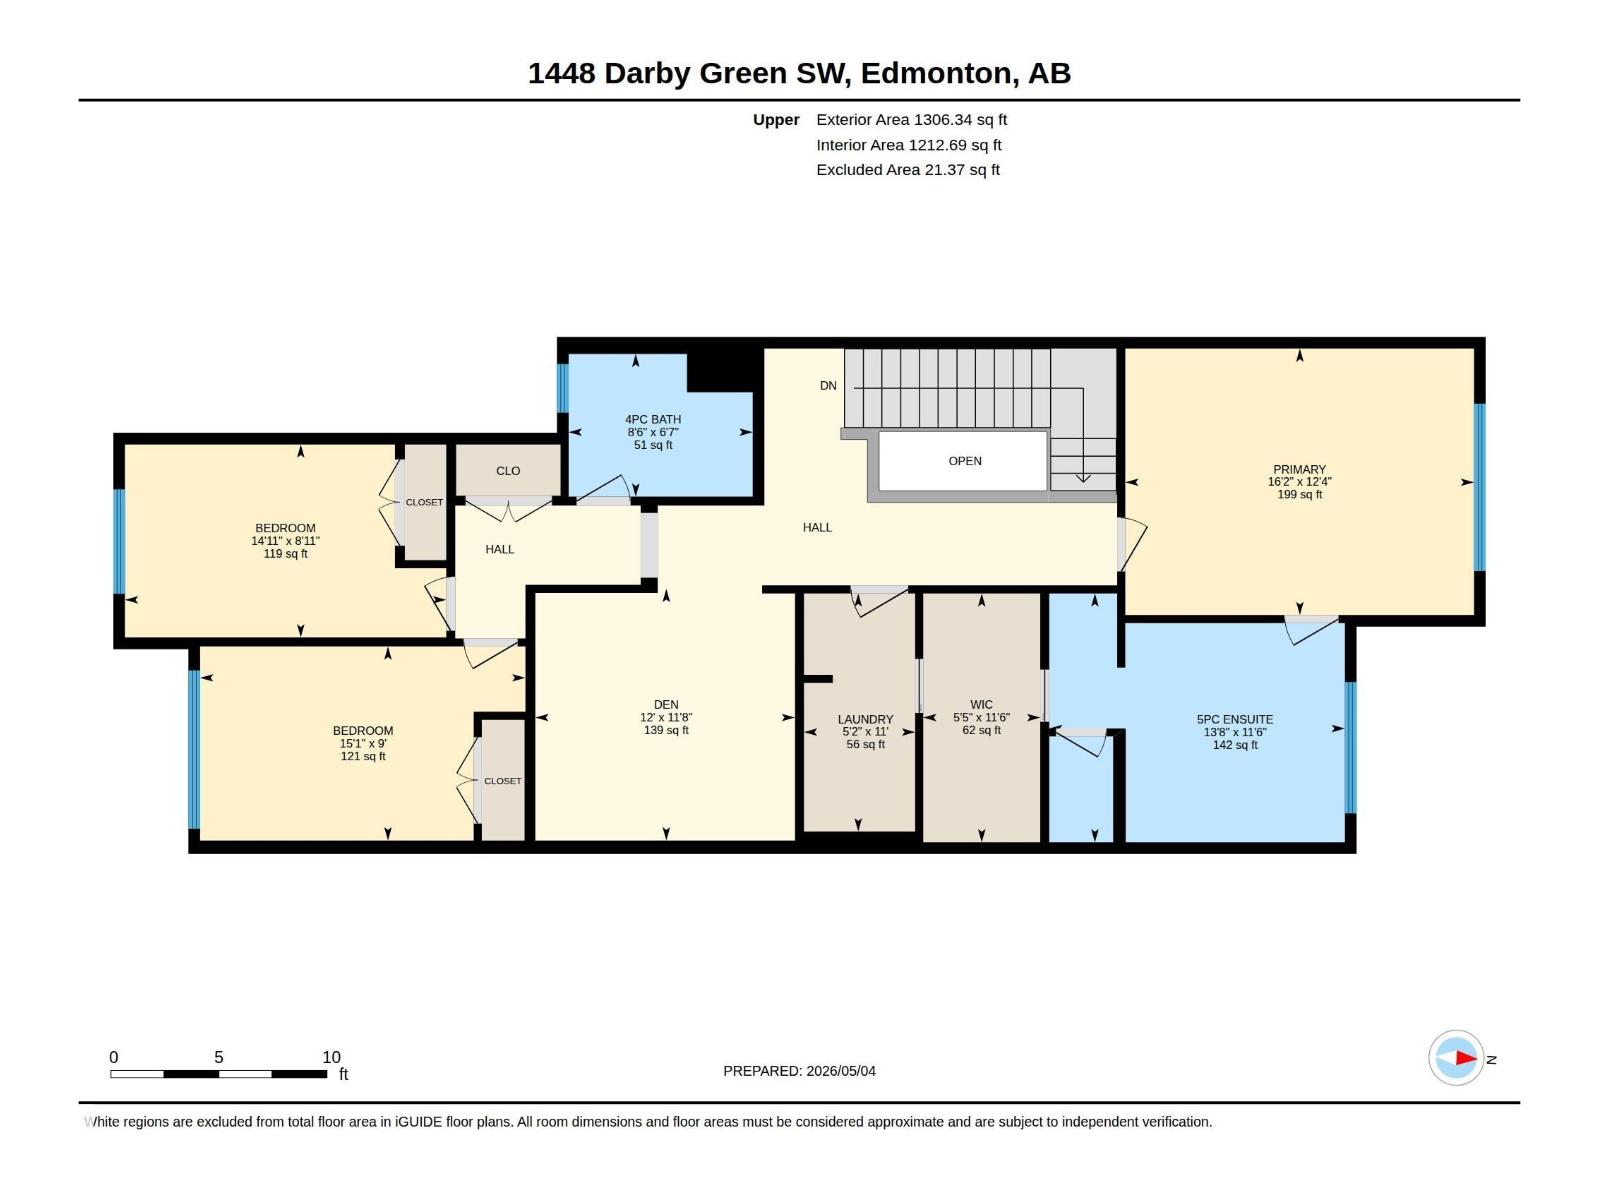
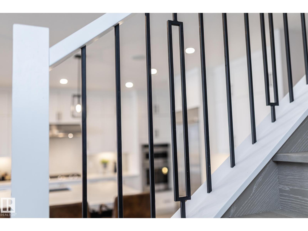
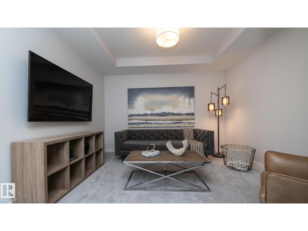
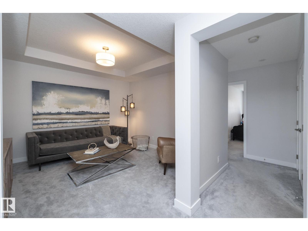
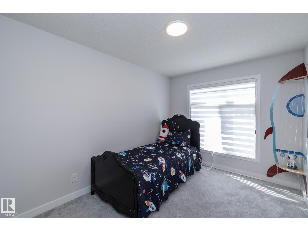
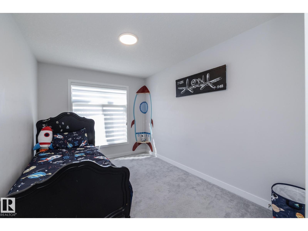
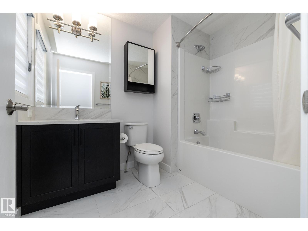
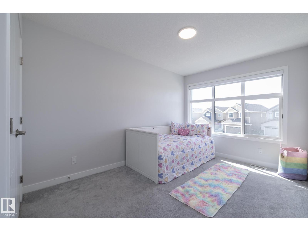
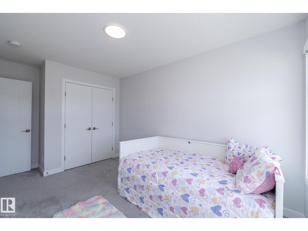
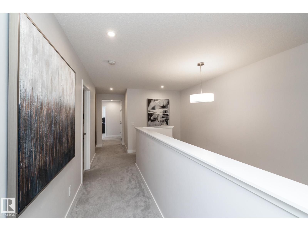
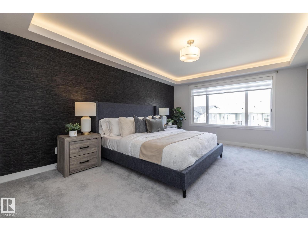
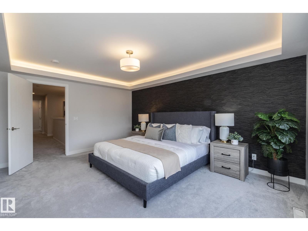
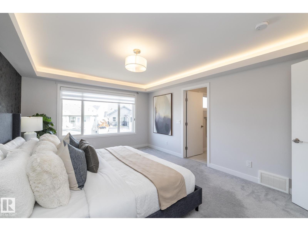
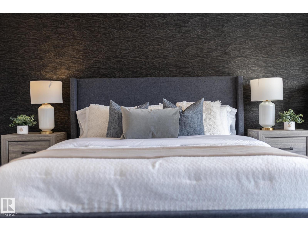
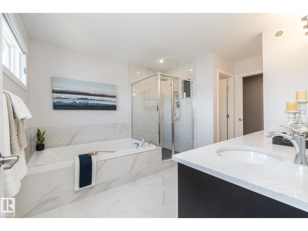
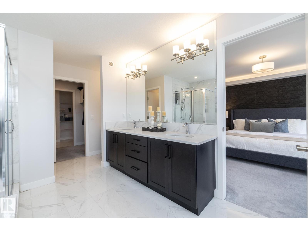
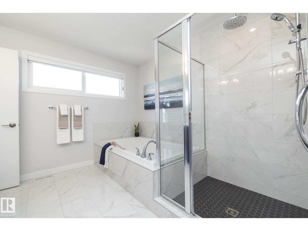
Over $50000 in builder upgrades! Executive comfort meets smart, energy-efficient living in this stunning Jayman-built home offering over 2,300 sq. ft. on a OVERSIZED lot w/rear lane access & future RV PARKING POTENTIAL. Unlike many newer homes, this property is not a zero lot line. The open-concept layout features 9’ ceilings, pot lighting, gas fireplace, built-in speakers, CENTRAL A/C, & a showpiece WATERFALL KITCHEN ISLAND. The chef-inspired kitchen offers stacked cabinetry, gas cooktop, & built-in wall oven. Upstairs, the luxurious primary suite features tray ceilings, a spa-style ensuite w/soaker tub, glass shower, dual sink quartz vanity, built-in makeup station, & custom walk-in closet organizer. Built for long-term savings w/solar panels, triple-pane Argon filled windows, R-50 insulation, tankless hot water, smart-home technology, & high-efficient furnace. Huge rear deck creates the perfect backdrop for summer evenings to entertain & enjoy the sunset. Close to trails, lake, schools, shopping & EIA. (id:65883)
Location
Use two fingers to move or zoom on touch screens. Location supplied by the listing feed. Verify the location and property boundaries independently.
Property summary
- MLS® number
- E4486655
- Listing status
- Active
- Listing price
- $695,000
- Listed on
- 2026-05-08
- Last updated
- 2026-10-04
- Property type
- Single Family
- City
- Edmonton
- Floor area
- 2334 square feet
- Lot size
- 586.72 square meters
- Year built
- 2021
- Listing brokerage
- RE/MAX Real Estate
Condo & HOA / association fees
- Ownership
- Freehold
- HOA / association fee
- Not provided in the listing feed
- Payment frequency
- Not provided in the listing feed
- Reported fee includes
- Coverage not provided in the listing feed
Bedrooms & bathrooms
- Bedrooms
- 3
- Bathrooms
- 3
- Partial bathrooms
- 1
Heating & cooling
- Heating
- Forced air
- Cooling
- Central air conditioning
- Fireplace
- Yes
- Fireplace features
- Gas, Unknown
- Fireplaces
- 1
Building & parking
- Building type
- House
- Stories
- 2
- Basement
- Unfinished, Full
- Building features
- Ceiling - 9ft, Vinyl Windows
- Parking
- Attached Garage
- Parking spaces
- 4
- Security
- Smoke Detectors
Appliances & features
- Appliances
- Washer, Refrigerator, Dishwasher, Stove, Dryer, Hood Fan, Window Coverings, Garage door opener
- Lot features
- Flat site, Lane, Closet Organizers, Exterior Walls- 2x6", No Animal Home, No Smoking Home
- Community
- Public Swimming Pool
Source: MLS® listing via REALTOR.ca DDF®. Listed by RE/MAX Real Estate. Information is believed reliable but should be independently verified. Measurements and availability may change.
Similar properties in Edmonton
Browse more properties →Request a viewing
1448 DARBY GREEN GR SW · MLS® E4486655
Ask a question or request a callback
1448 DARBY GREEN GR SW · MLS® E4486655