
$399,900
#22 6519 46 ST
Wetaskiwin · Alberta · T9A1Y5
Property photographs
About this property
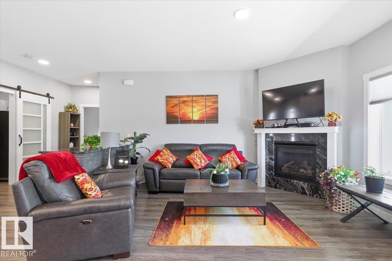
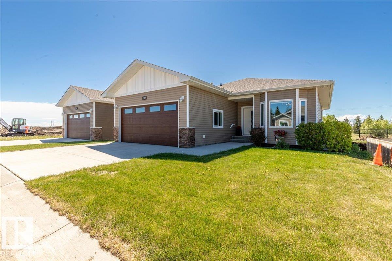
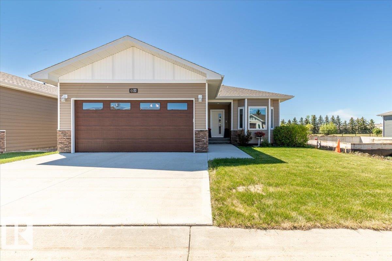
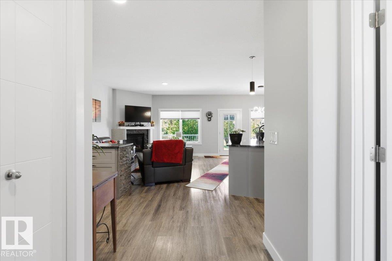
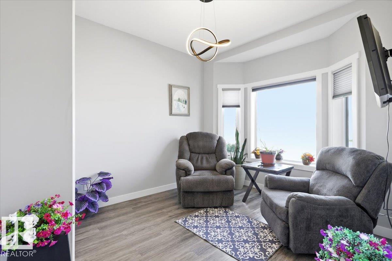
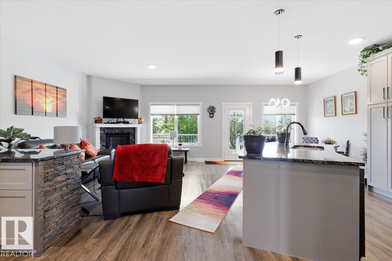
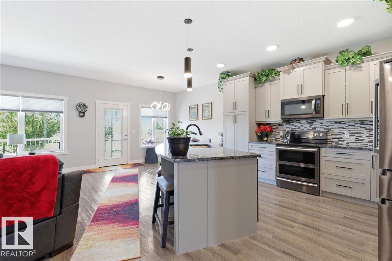
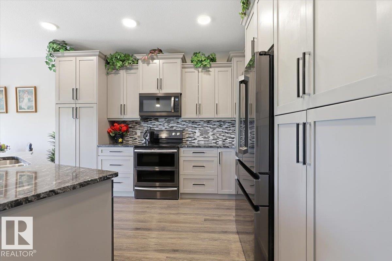
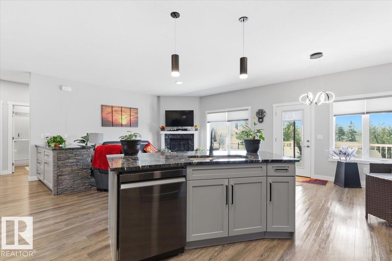
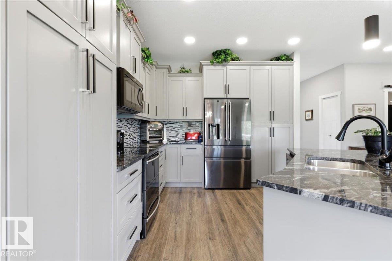
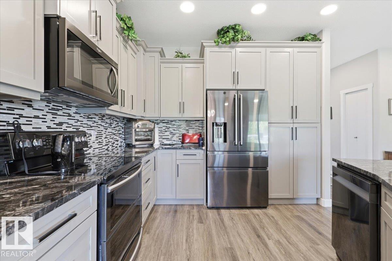
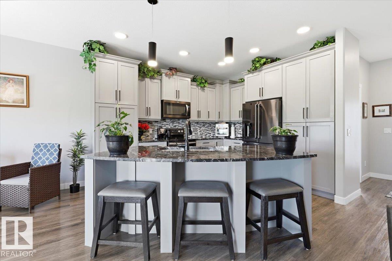
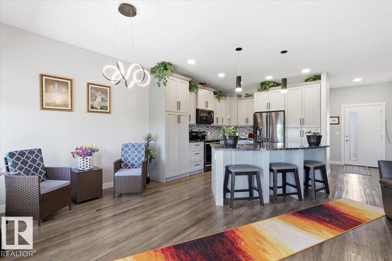
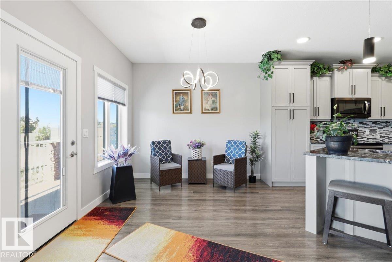
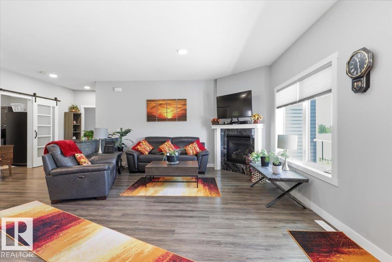
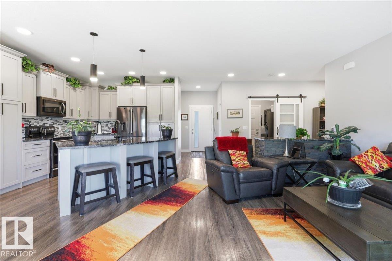
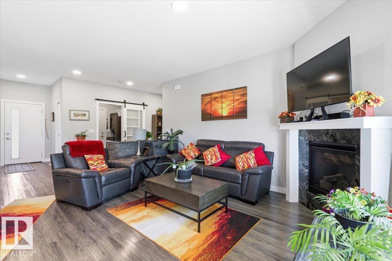
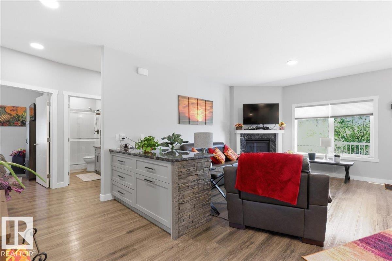
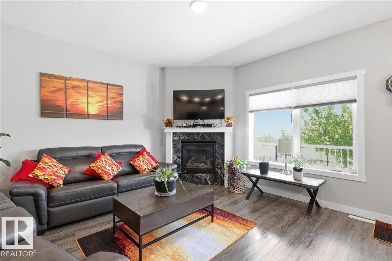
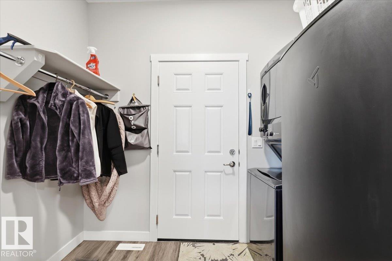
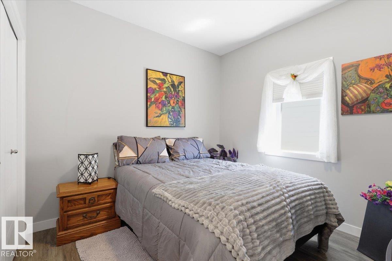
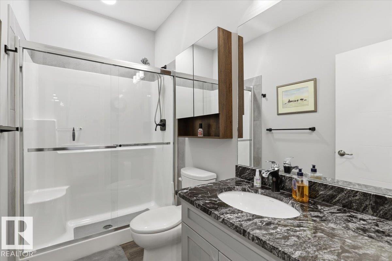
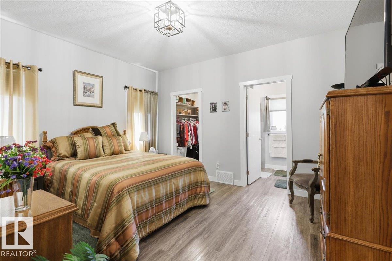
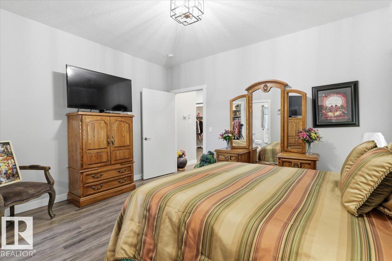
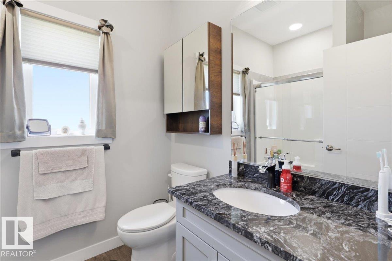
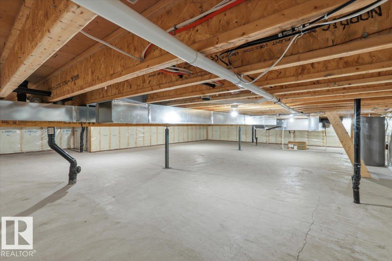
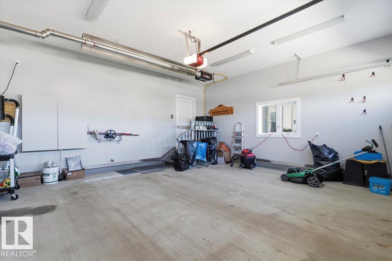
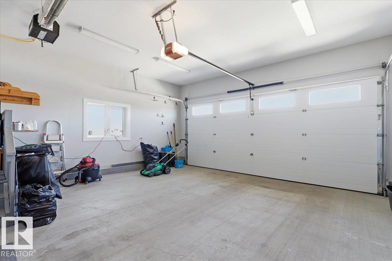
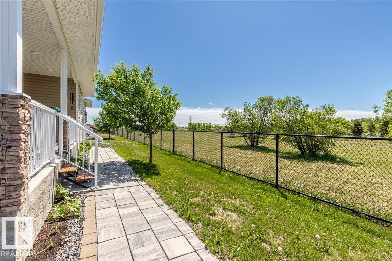
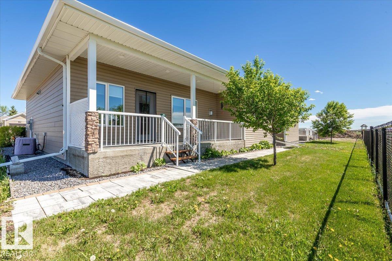
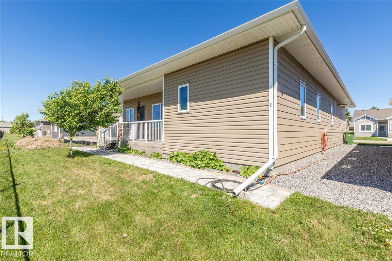
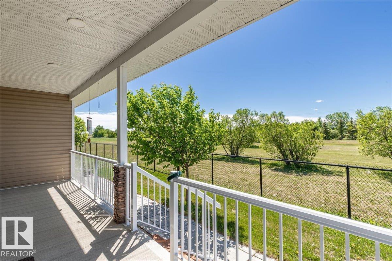
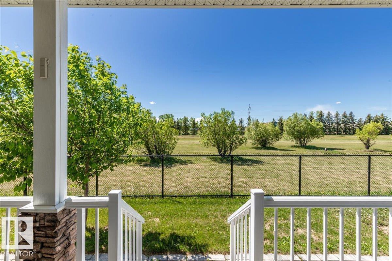
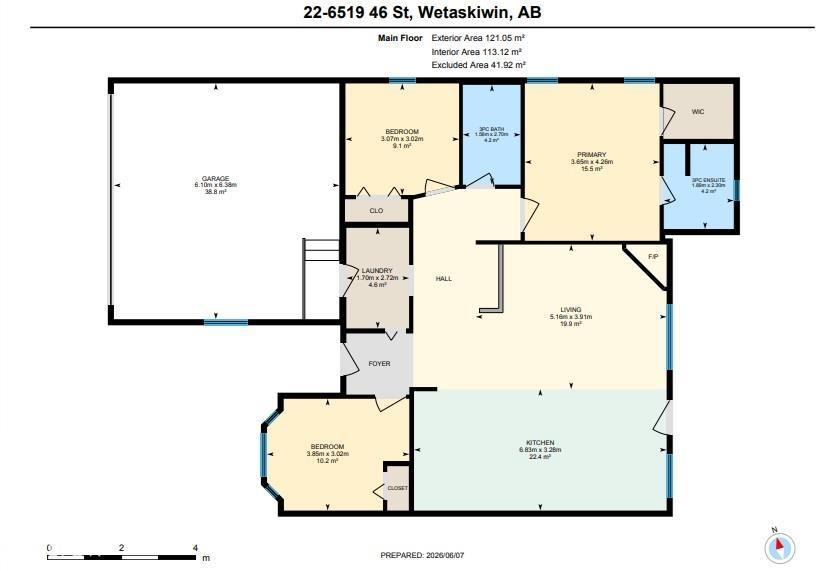
Luxury, comfort and low maintenance living awaits in the gated community of Legacy View! Built in 2019, this beautifully appointed Bungalow offers over 1200 sq ft of thoughtfully designed main-level living w/ bonus of a 4-ft crawl space for storage. Open-concept design showcasing a stunning custom kitchen complete w/ soft-close cabinetry & pull-out organizers, beautiful marble countertops & large island w/ dedicated eating bar. The spacious living room is anchored by a cozy gas fireplace w/ elegant marble surround. Retreat to the Primary suite featuring a w/i closet & private ensuite, while guests appreciate the 2nd bed & bath. Central Air-Conditioning. Den/office space is convenient along w/ main floor laundry & heated dbl attached garage. Relax on the covered back deck overlooking peaceful green space w/ no rear neighbors. Combining upscale finishes & prime location, this exceptional home is one you won’t want to miss. (id:65883)
Location
Use two fingers to move or zoom on touch screens. Location supplied by the listing feed. Verify the location and property boundaries independently.
Property summary
- MLS® number
- E4492399
- Listing status
- Active
- Listing price
- $399,900
- Listed on
- 2026-06-07
- Last updated
- 2026-09-20
- Property type
- Single Family
- City
- Wetaskiwin
- Floor area
- 1303 square feet
- Lot size
- 430 square meters
- Year built
- 2019
- Listing brokerage
- Royal Lepage Parkland Agencies
Condo & HOA / association fees
- Ownership
- Condo/Strata
- Condo fee
- 125.00 CAD
- Payment frequency
- Monthly
- Reported fee includes
- Other, See Remarks
Bedrooms & bathrooms
- Bedrooms
- 3
- Bathrooms
- 2
Heating & cooling
- Heating
- Forced air
- Cooling
- Central air conditioning
- Fireplace
- Yes
- Fireplace features
- Gas, Unknown
- Fireplaces
- 1
Building & parking
- Building type
- House
- Stories
- 1
- Basement
- Other, See Remarks, See Remarks
- Building features
- Vinyl Windows
- Parking
- Attached Garage, Heated Garage
Appliances & features
- Appliances
- Washer, Refrigerator, Dishwasher, Stove, Dryer, Freezer, Microwave Range Hood Combo, Window Coverings, Garage door opener, Garage door opener remote(s)
- Lot features
- Cul-de-sac, No Animal Home, No Smoking Home
Source: MLS® listing via REALTOR.ca DDF®. Listed by Royal Lepage Parkland Agencies. Information is believed reliable but should be independently verified. Measurements and availability may change.
Similar properties in Wetaskiwin
Browse more properties →Request a viewing
#22 6519 46 ST · MLS® E4492399
Ask a question or request a callback
#22 6519 46 ST · MLS® E4492399