
$489,900
49 Chartres CL
St. Albert · Alberta · T8T2E1
Property photographs
About this property
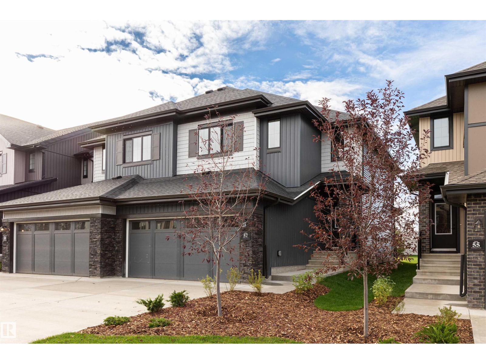
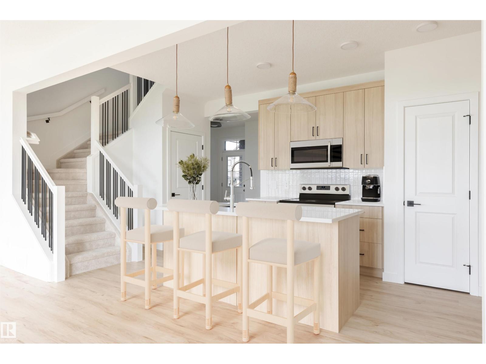
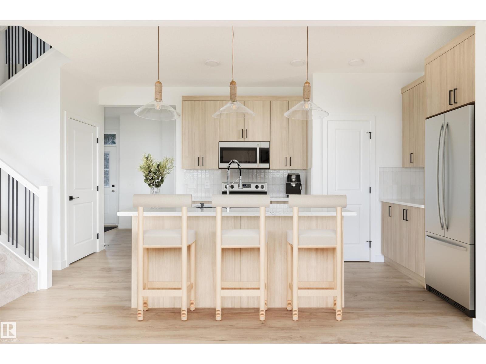
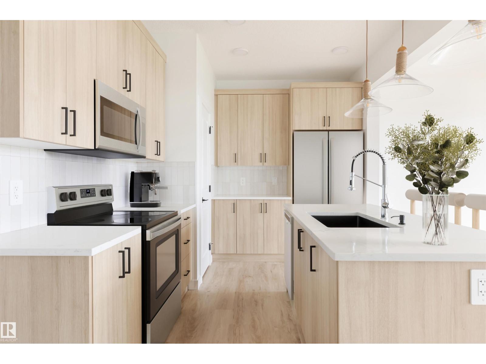
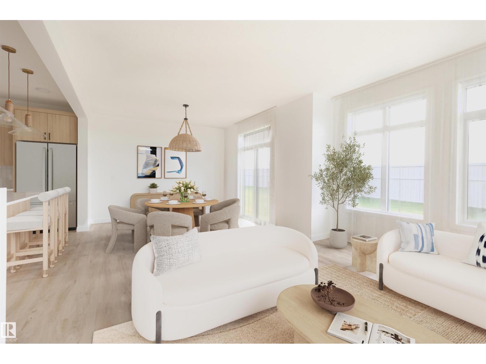
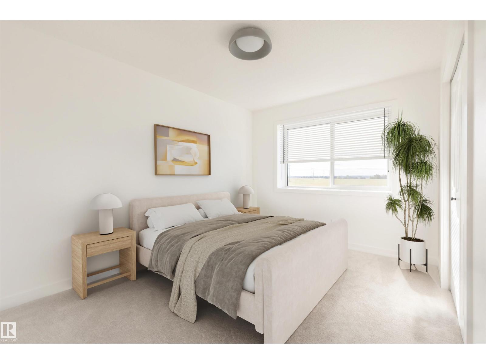
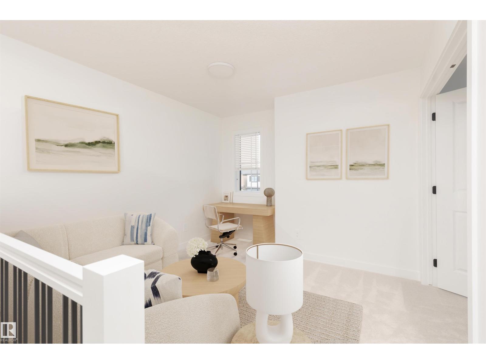
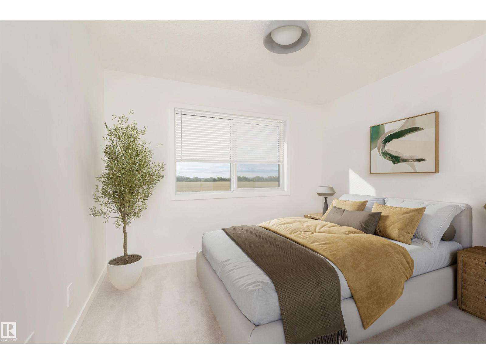
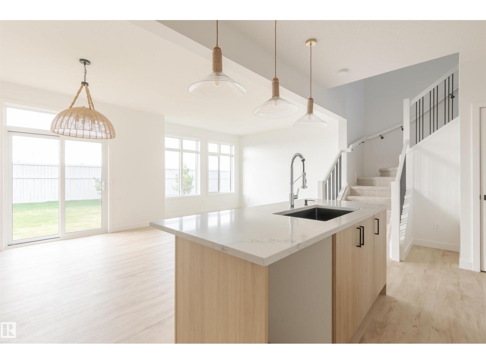
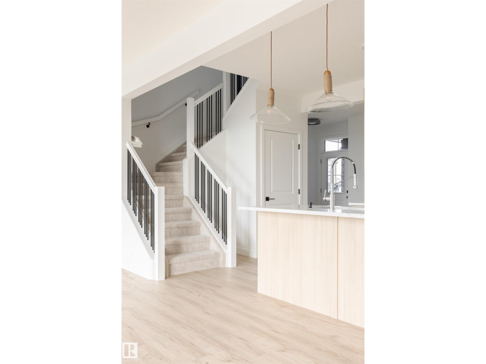
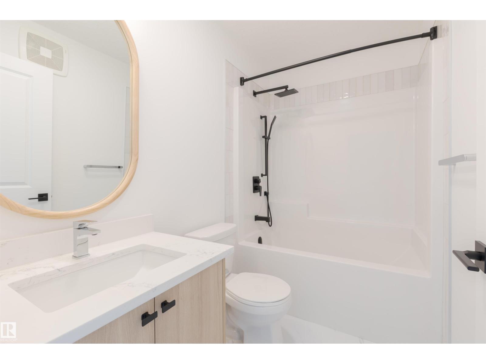
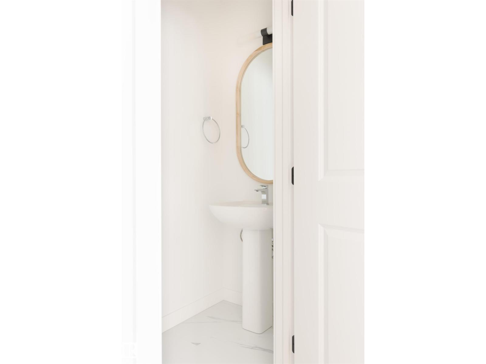
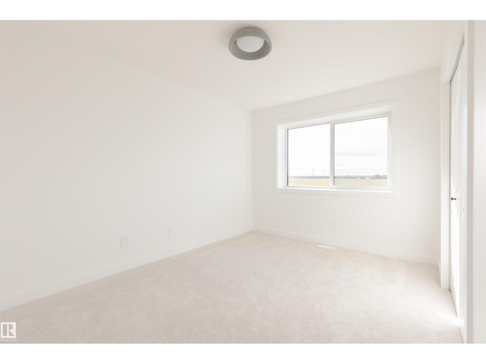
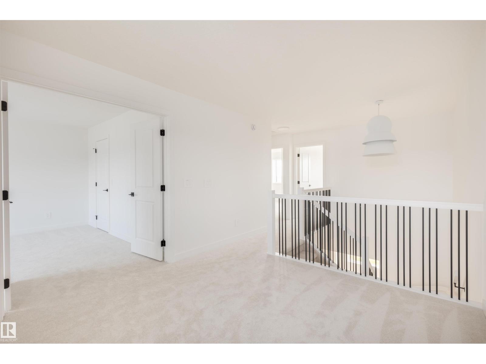
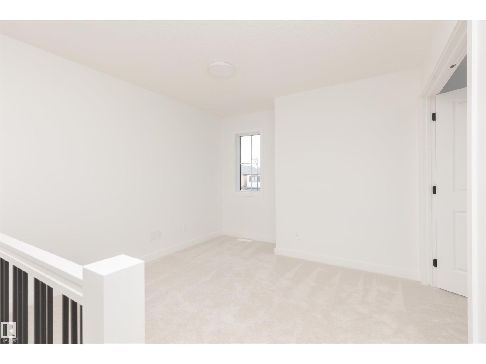
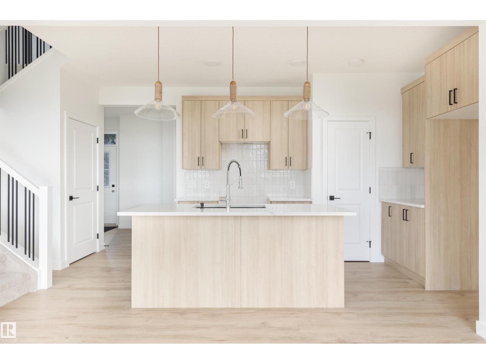
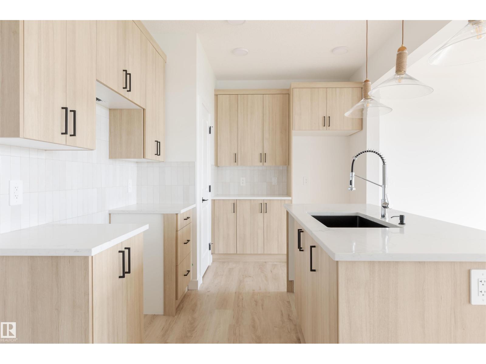
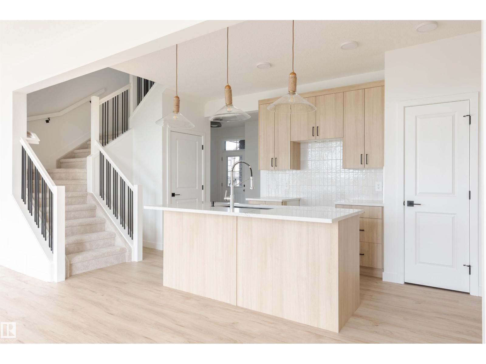
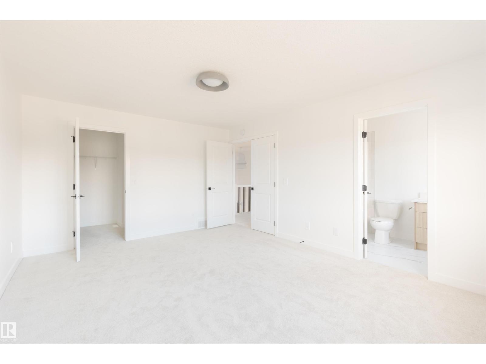
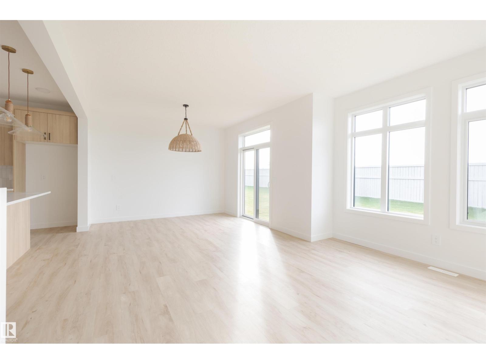
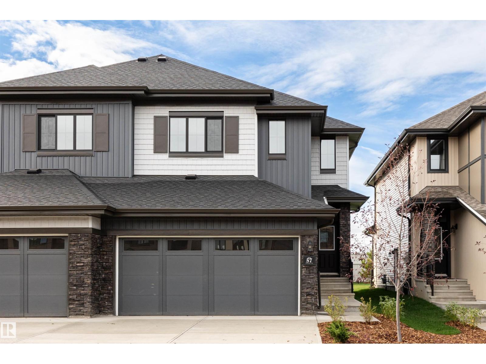
Welcome Home to Cherot in St Albert, this quality-built Rohit home featuring the popular Dallas floor plan BACKING GREENSPACE, finished in NeoClassical Revival Design Interior, this home blends timeless design with modern elegance. Bright open main floor offers 9' ceilings, a spacious kitchen with plenty of cabinets, walk thru pantry & island that looks over the dining area and large living room, with access to the LANDSCAPED yard. Separate SIDE ENTRANCE provides access to the unfinished basement, excellent potential for future development. Moving upstairs you'll find a king sized primary suite that includes a walk-in closet and ensuite with dual sinks. 2 additional generous sized bedrooms, a versatile BONUS room, and upper-floor laundry complement the layout. Highlights include triple-pane windows, quartz countertops, high-efficiency furnace and more! Photos may not reflect exact home as rendering to show design/plan selections; other home options available. Some pictures are virtually staged. (id:65883)
Location
Use two fingers to move or zoom on touch screens. Location supplied by the listing feed. Verify the location and property boundaries independently.
Property summary
- MLS® number
- E4498727
- Listing status
- Active
- Listing price
- $489,900
- Listed on
- 2026-07-14
- Last updated
- 2026-10-30
- Property type
- Single Family
- City
- St. Albert
- Floor area
- 1664 square feet
- Year built
- 2026
- Listing brokerage
- RE/MAX Excellence
Condo & HOA / association fees
- Ownership
- Freehold
- HOA / association fee
- Not provided in the listing feed
- Payment frequency
- Not provided in the listing feed
- Reported fee includes
- Coverage not provided in the listing feed
Bedrooms & bathrooms
- Bedrooms
- 3
- Bathrooms
- 3
- Partial bathrooms
- 1
Heating & cooling
- Heating
- Forced air
- Fireplace
- No
Building & parking
- Building type
- Duplex
- Stories
- 2
- Basement
- Unfinished, Full
- Building features
- Ceiling - 9ft, Vinyl Windows
- Parking
- Attached Garage
Appliances & features
- Appliances
- See remarks
- Lot features
- See remarks, No Animal Home, No Smoking Home
Source: MLS® listing via REALTOR.ca DDF®. Listed by RE/MAX Excellence. Information is believed reliable but should be independently verified. Measurements and availability may change.
Similar properties in St. Albert
Browse more properties →Request a viewing
49 Chartres CL · MLS® E4498727
Ask a question or request a callback
49 Chartres CL · MLS® E4498727