
$319,900
#15 11717 9B AV NW
Edmonton · Alberta · T6J7B7
Property photographs
About this property
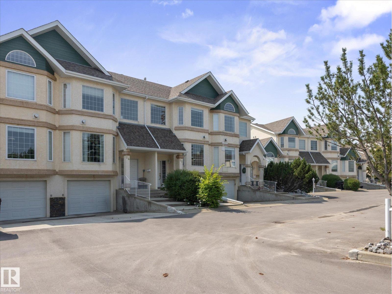
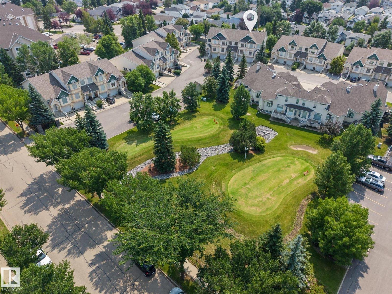
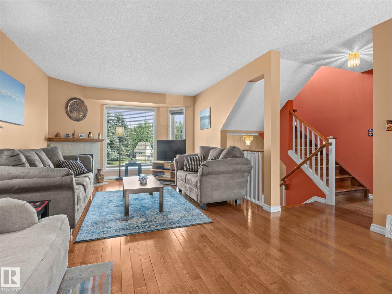
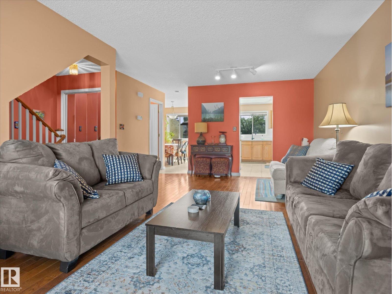
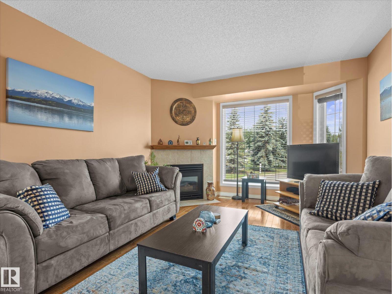
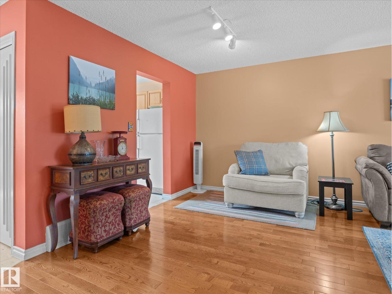
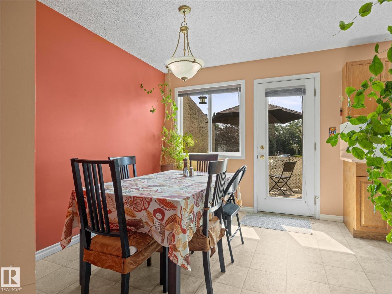
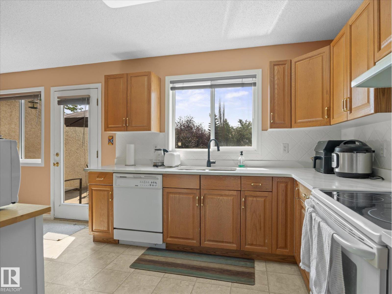
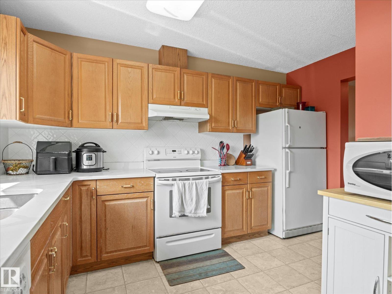
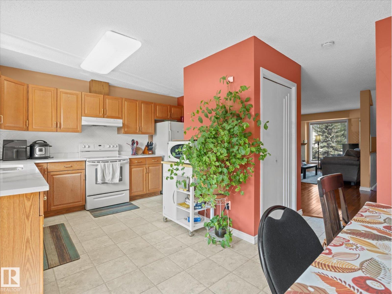
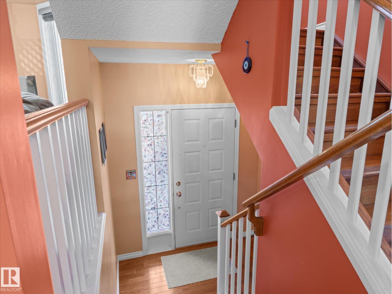
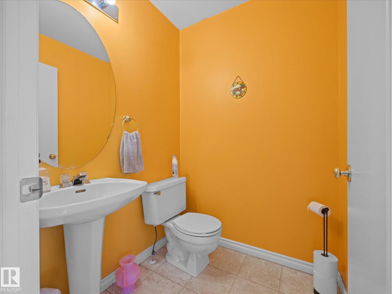
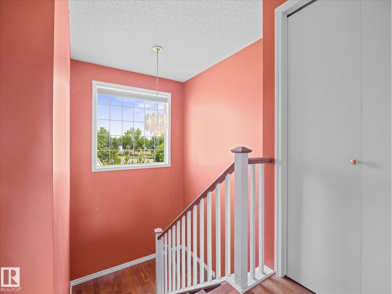
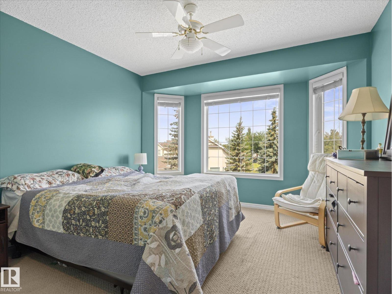
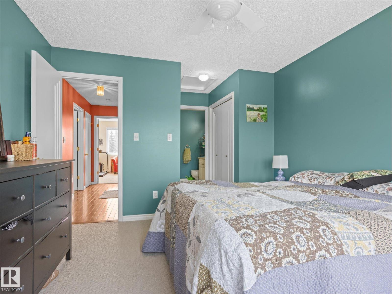
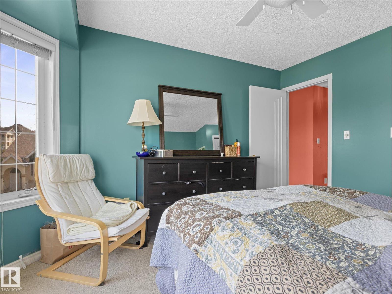
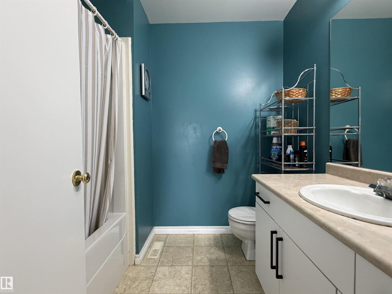
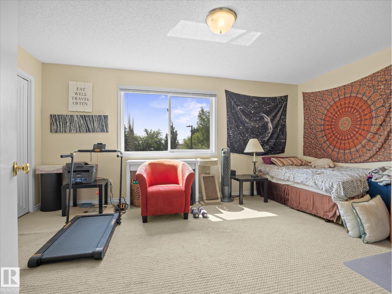
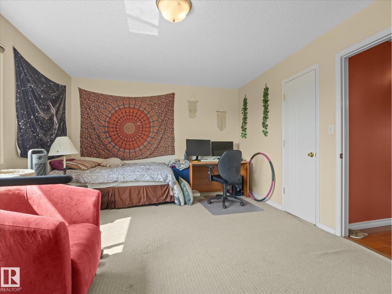
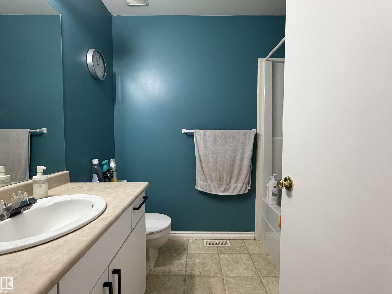
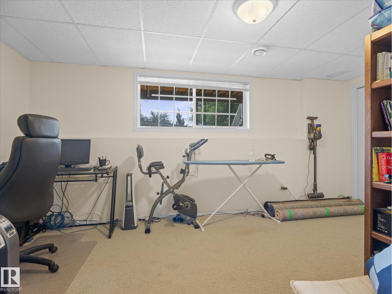
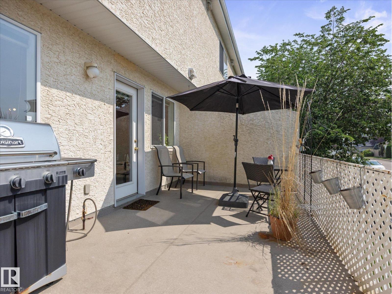
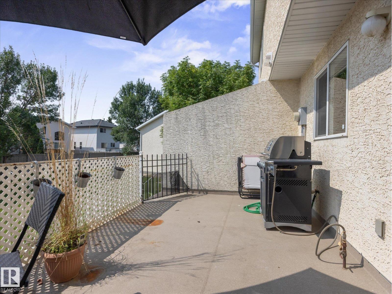
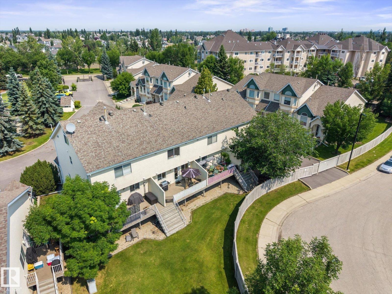
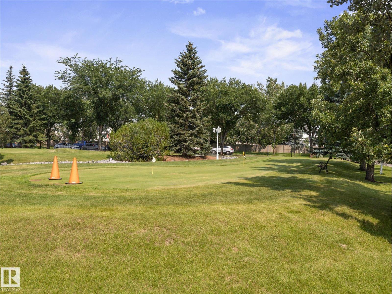
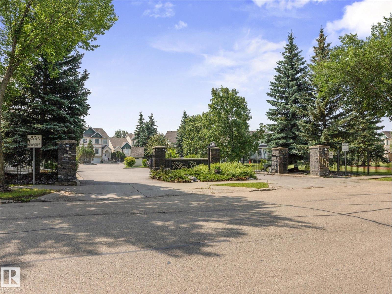
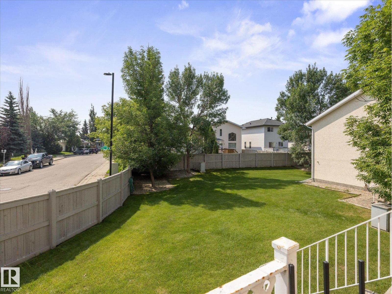
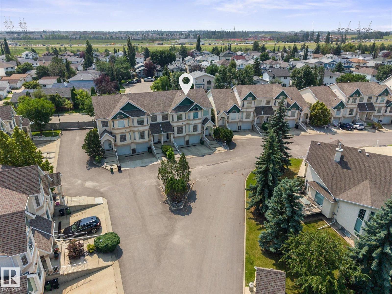
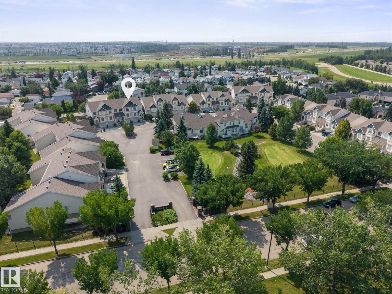
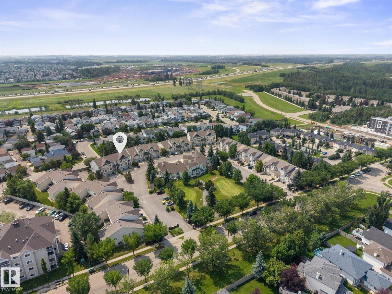
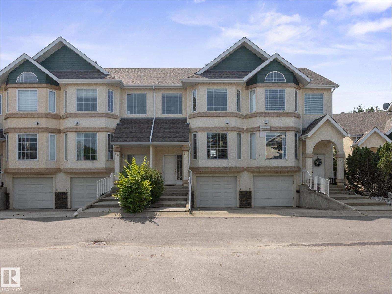
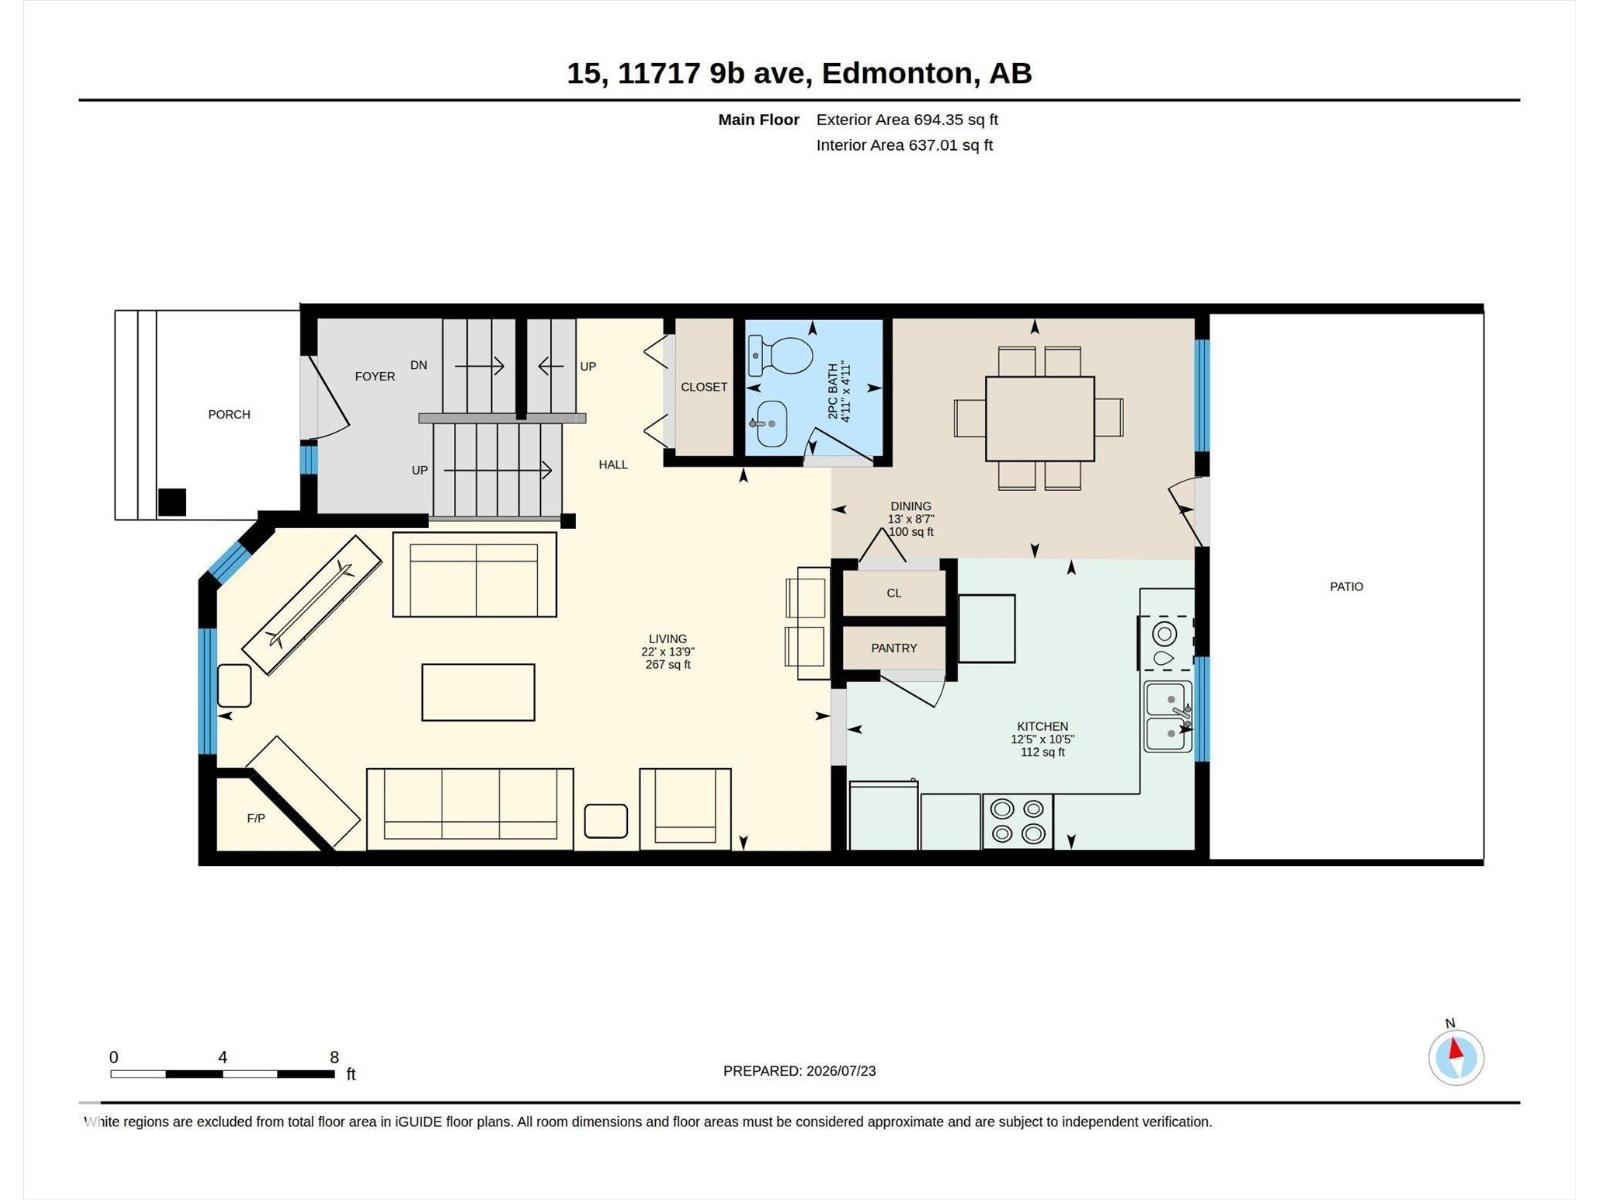
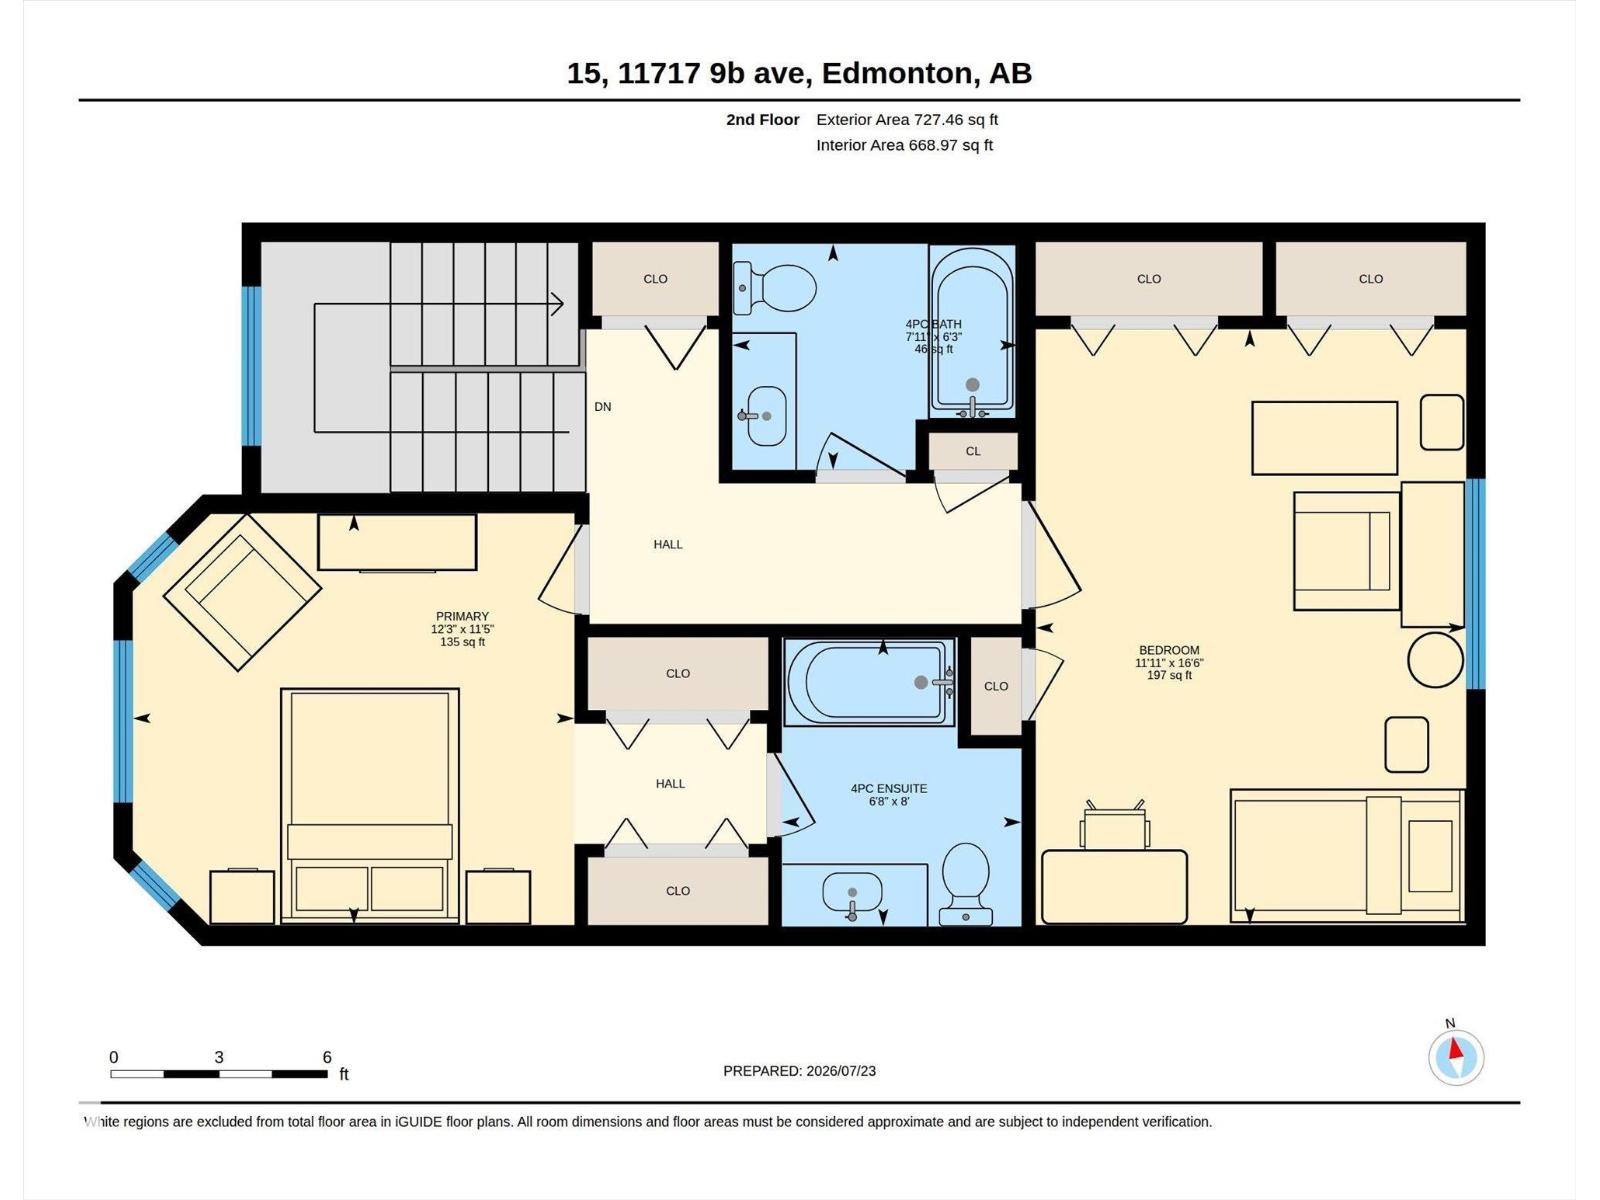
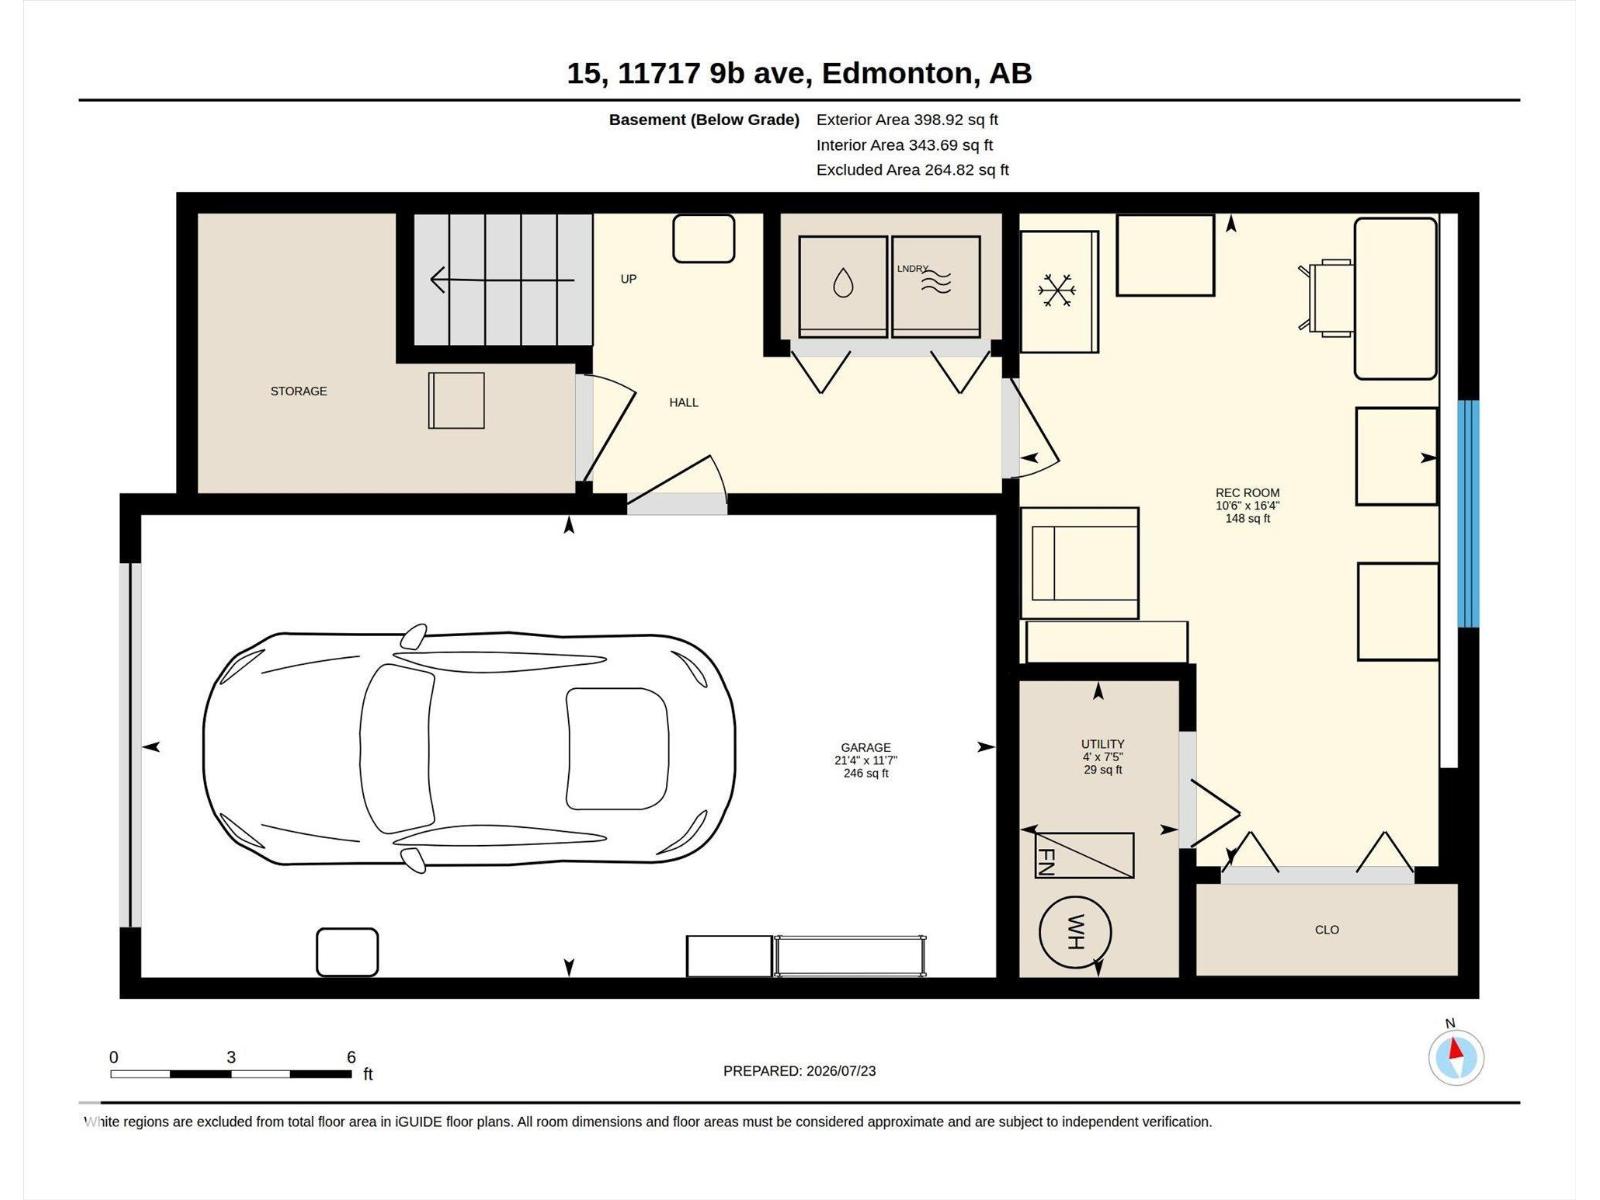
Welcome Home to Village Green in Twin Brooks! This Gorgeous Two Storey Townhouse is located in a Private Gated Community with its own Putting Greens! The home features a bright open concept floor plan, with tons of natural light from its South Facing Reat Patio. The Kitchen has sleek white Quartz Countertops. Hardwood flooring throught the Living Room. Upstairs has Two Oversized bedrooms, one features a walk in closet and 4pc Ensuite, and there are 2.5 baths total. The basement you'll find a 3rd bedroom, Laundry, and an Attached Single Garage with a dedicated Driveway. Parking for two, and ample guest parking nearby. Injoy Private Living in one of Edmontons best Neighborhoods, close to Shopping and Kinsmen Rec Center. The new LRT will bring much accessibilty in the Future! Dont miss this great opportunity! (id:65883)
Location
Use two fingers to move or zoom on touch screens. Location supplied by the listing feed. Verify the location and property boundaries independently.
Property summary
- MLS® number
- E4500596
- Listing status
- Active
- Listing price
- $319,900
- Listed on
- 2026-07-24
- Last updated
- 2026-10-17
- Property type
- Single Family
- City
- Edmonton
- Floor area
- 1422 square feet
- Lot size
- 163.86 square meters
- Year built
- 1998
- Listing brokerage
- MaxWell Progressive
Condo & HOA / association fees
- Ownership
- Condo/Strata
- Condo fee
- 438.06 CAD
- Payment frequency
- Monthly
- Reported fee includes
- Exterior Maintenance, Property Management, Insurance, Other, See Remarks
Bedrooms & bathrooms
- Bedrooms
- 3
- Bathrooms
- 3
- Partial bathrooms
- 1
Heating & cooling
- Heating
- Forced air
- Fireplace
- Yes
- Fireplace features
- Gas, Insert
- Fireplaces
- 1
Building & parking
- Building type
- Row / Townhouse
- Stories
- 2
- Basement
- Finished, Full
- Building features
- Vinyl Windows
- Parking
- Attached Garage
- Parking spaces
- 2
Appliances & features
- Appliances
- Washer, Refrigerator, Dishwasher, Stove, Dryer, Microwave, Hood Fan
- Lot features
- Private setting, Closet Organizers, Exterior Walls- 2x6"
Source: MLS® listing via REALTOR.ca DDF®. Listed by MaxWell Progressive. Information is believed reliable but should be independently verified. Measurements and availability may change.
Similar properties in Edmonton
Browse more properties →Request a viewing
#15 11717 9B AV NW · MLS® E4500596
Ask a question or request a callback
#15 11717 9B AV NW · MLS® E4500596