
$293,500
#66 8304 11 AV SW
Edmonton · Alberta · T6X1J8
Property photographs
About this property
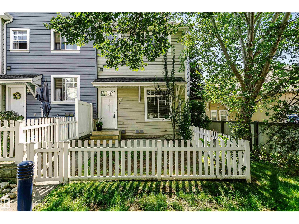
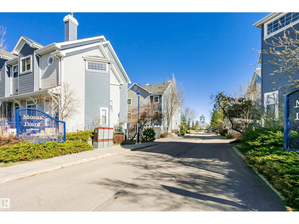
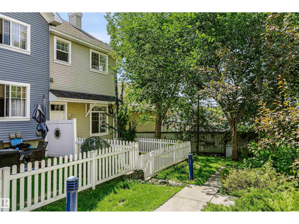
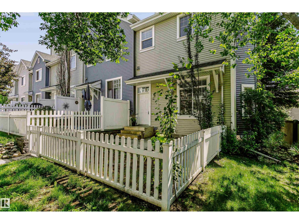
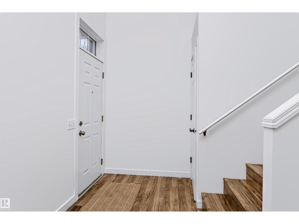
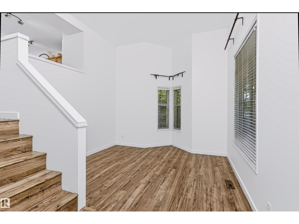
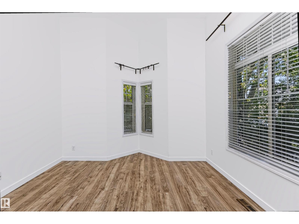
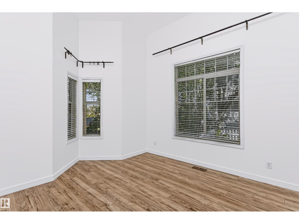
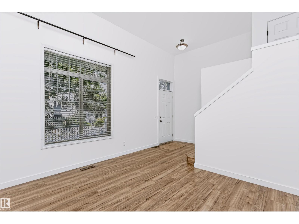
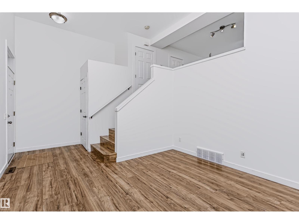
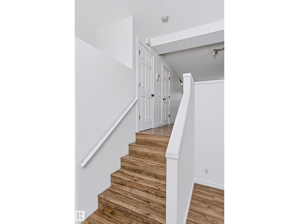
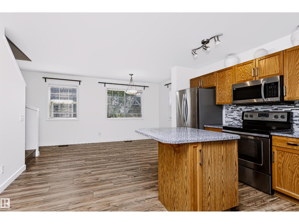
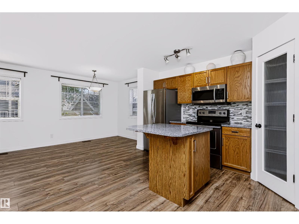
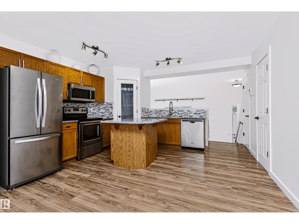
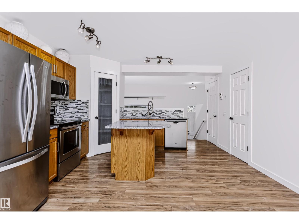
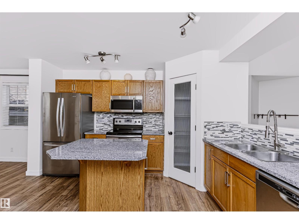
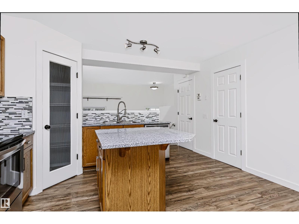
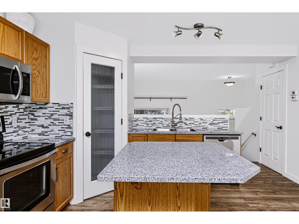
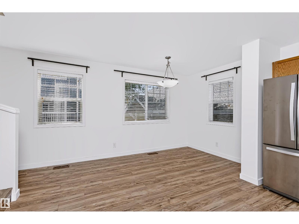
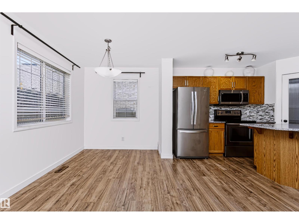
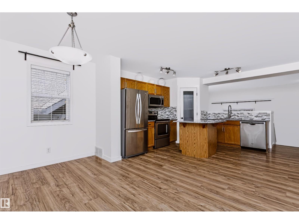
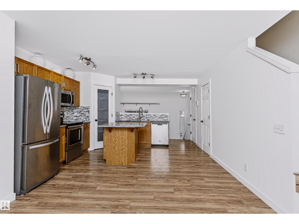
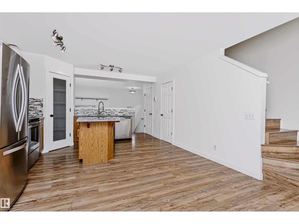
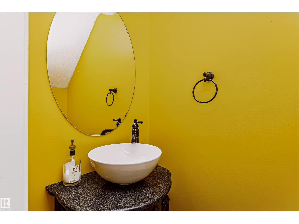
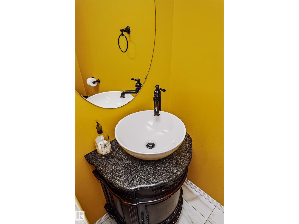
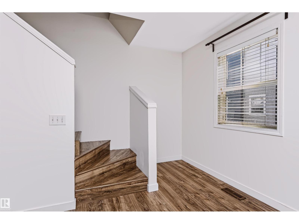
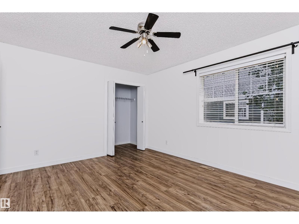
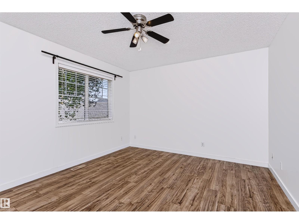
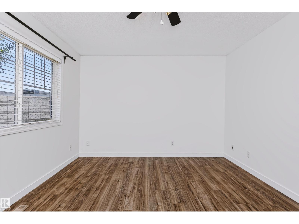
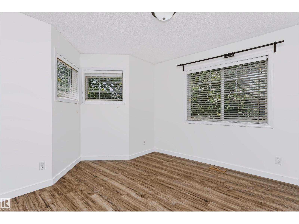
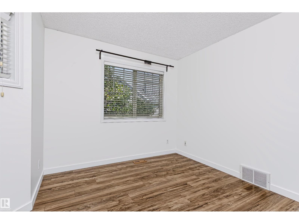
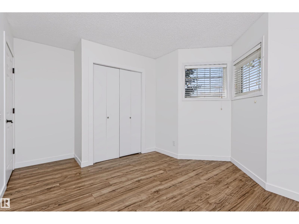
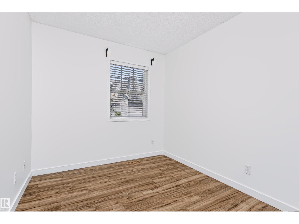
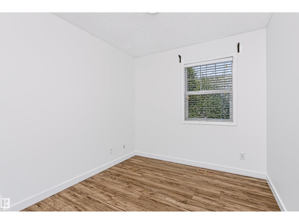
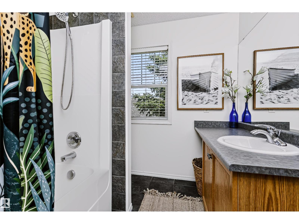
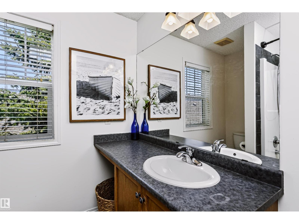
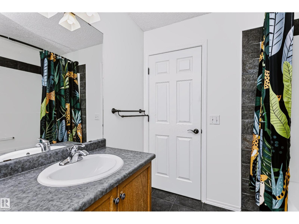
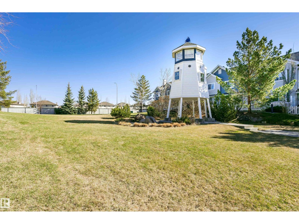
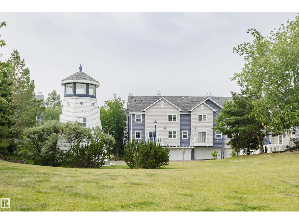
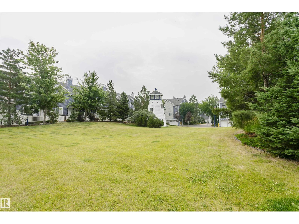
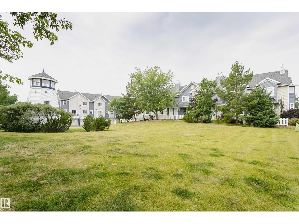
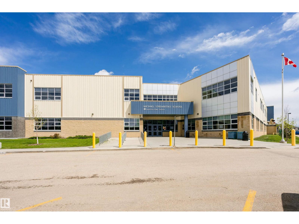
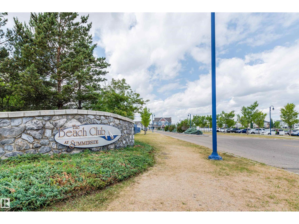
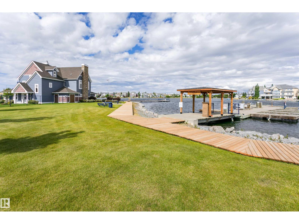
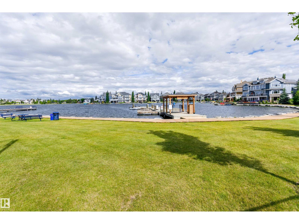
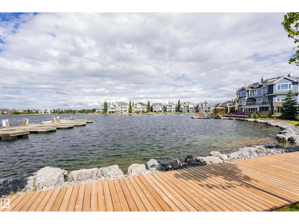
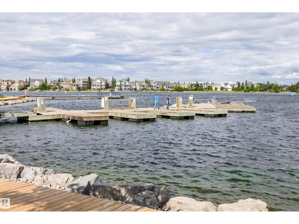
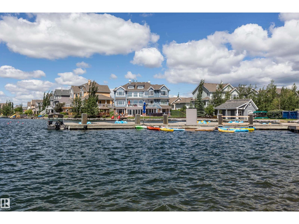
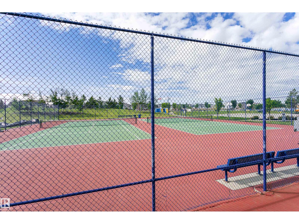
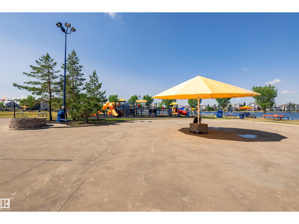
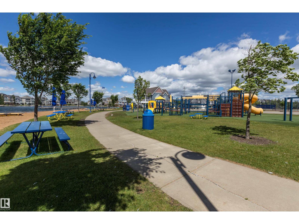
A MUST SEE! Amazing location in the prestigious Lake Summerside. 2-storey end-unit townhouse with attached double garage. It is located in the popular Summerside community at Mosaic Point. As you enter into this home, you will notice the large amount of windows that keep the unit bright and inviting. Entire house has laminate flooring. On the main floor you will find a large living room, which features 11' high ceilings. Go up the stairs to the open-designed kitchen with plenty of cabinetry, granite counter tops, tiled backsplash, stainless steel appliances, island and pantry. Dinning nook can accommodate a large dining table, which is perfect for family gatherings. Upstairs are three good-sized bedrooms and a full bathroom. Residents of Lake Summerside have exclusive access to 32 acre lake, beach club, tennis court, basketball court, skating, party room, and more. Walking distance to the Michael Strembitsky K-9 Public School. Great location! Great price! (id:65883)
Location
Use two fingers to move or zoom on touch screens. Location supplied by the listing feed. Verify the location and property boundaries independently.
Property summary
- MLS® number
- E4501431
- Listing status
- Active
- Listing price
- $293,500
- Listed on
- 2026-07-30
- Last updated
- 2026-10-15
- Property type
- Single Family
- City
- Edmonton
- Floor area
- 1315 square feet
- Lot size
- 186.85 square meters
- Year built
- 2003
- Listing brokerage
- Century 21 All Stars Realty Ltd
Condo & HOA / association fees
- Ownership
- Condo/Strata
- Condo fee
- 355.00 CAD
- Payment frequency
- Monthly
- Reported fee includes
- Exterior Maintenance, Property Management, Insurance, Other, See Remarks
Bedrooms & bathrooms
- Bedrooms
- 3
- Bathrooms
- 2
- Partial bathrooms
- 1
Heating & cooling
- Heating
- Forced air
- Fireplace
- No
Building & parking
- Building type
- Row / Townhouse
- Stories
- 2
- Basement
- Unfinished, Partial
- Parking
- Attached Garage
Appliances & features
- Appliances
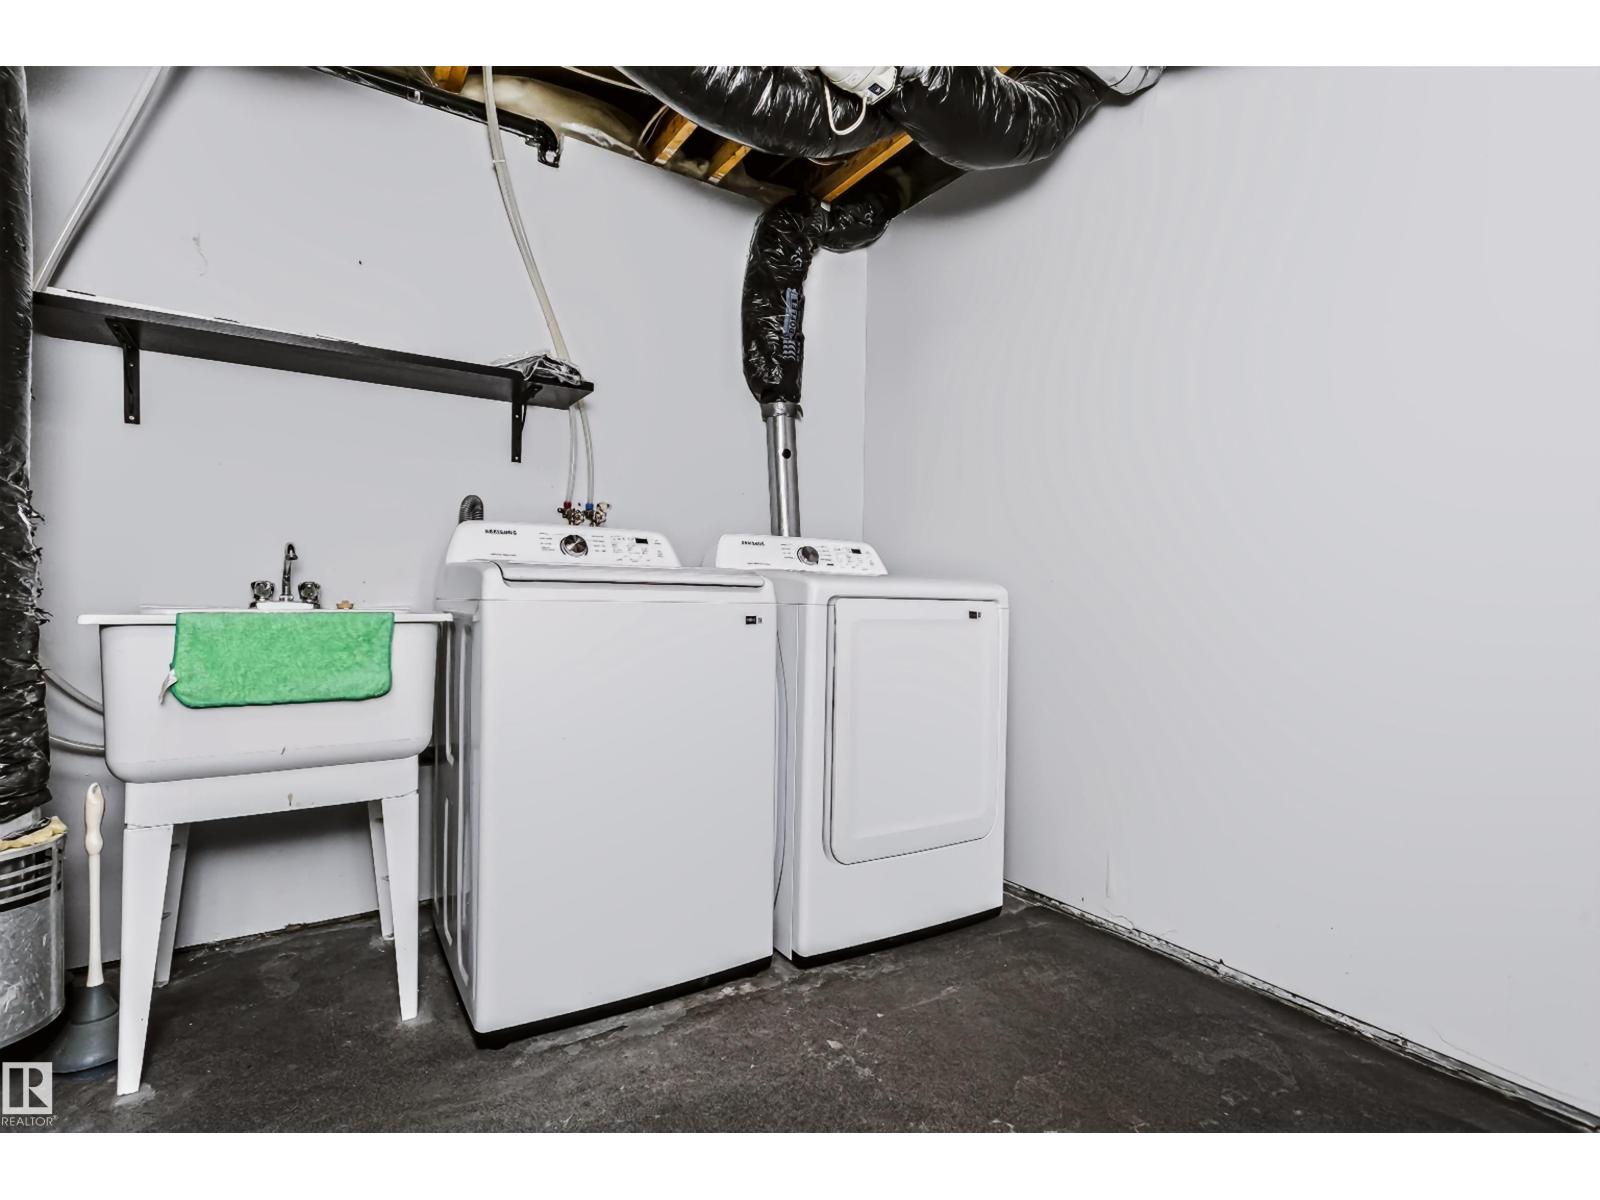
- Washer, Refrigerator, Dishwasher, Stove, Dryer, Microwave Range Hood Combo, Window Coverings, Garage door opener, Garage door opener remote(s)
- Lot features
- Flat site
- Community
- Public Swimming Pool
Source: MLS® listing via REALTOR.ca DDF®. Listed by Century 21 All Stars Realty Ltd. Information is believed reliable but should be independently verified. Measurements and availability may change.
Similar properties in Edmonton
Browse more properties →Request a viewing
#66 8304 11 AV SW · MLS® E4501431
Ask a question or request a callback
#66 8304 11 AV SW · MLS® E4501431