
$819,900
34 ELDRIDGE PT
St. Albert · Alberta · T8N8C3
Property photographs
About this property
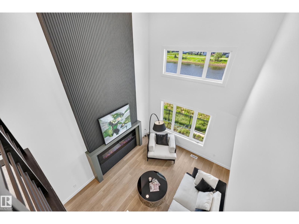
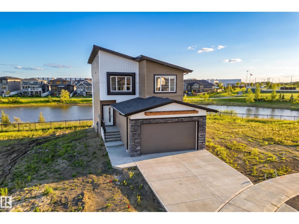
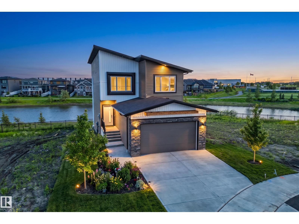
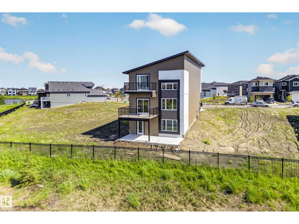
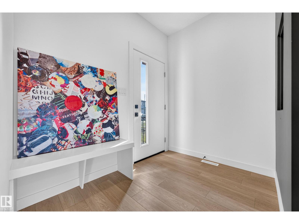
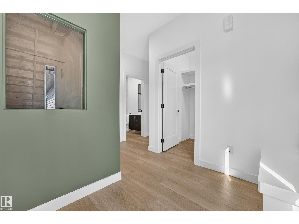
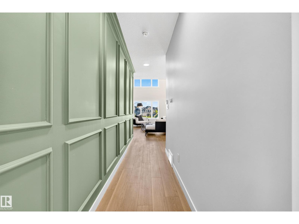
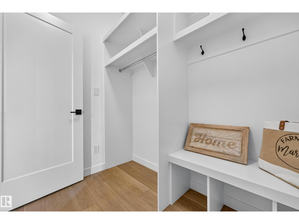
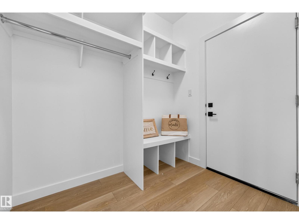
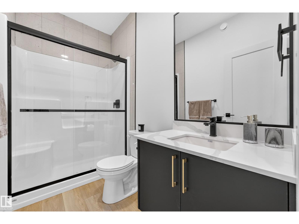
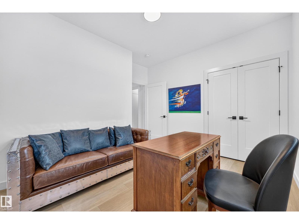
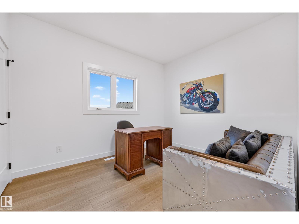
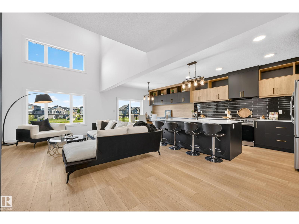
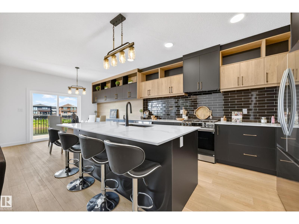
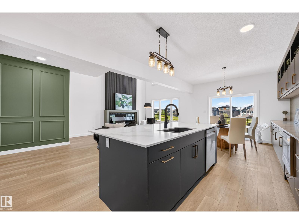
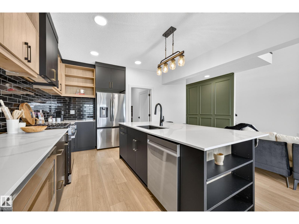
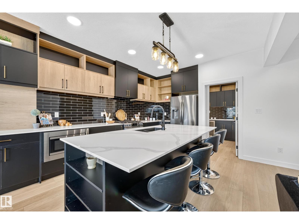
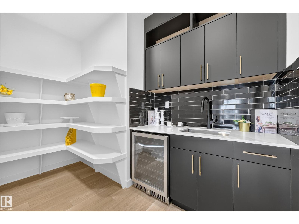
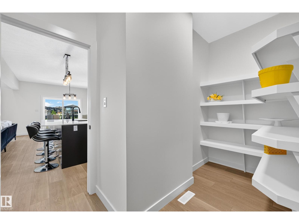
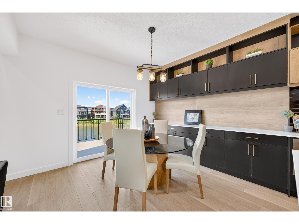
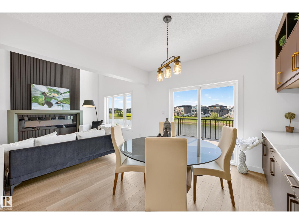
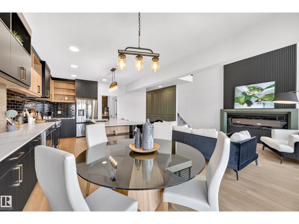
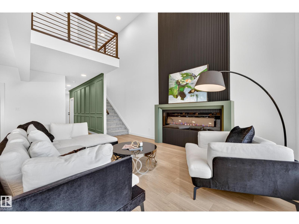
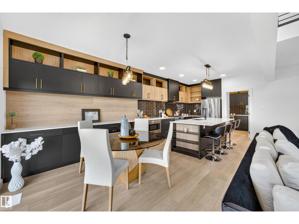
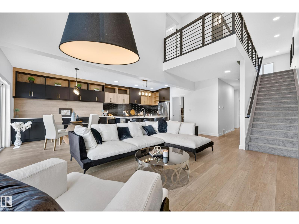
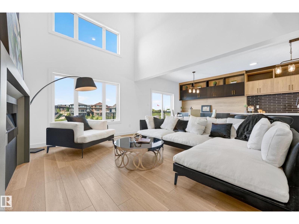
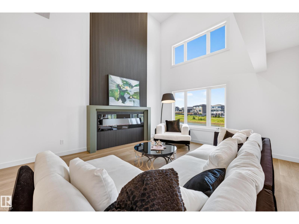
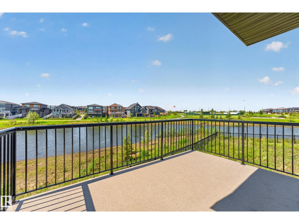
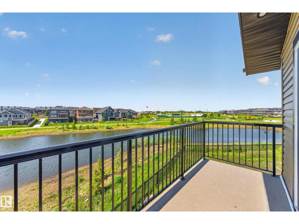
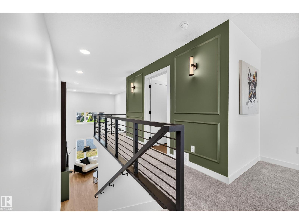
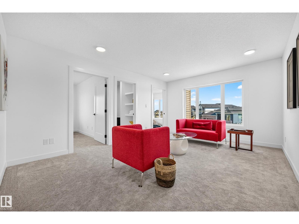
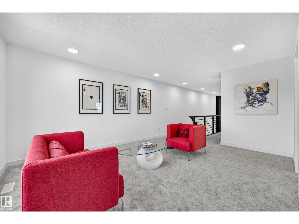
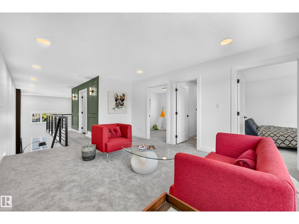
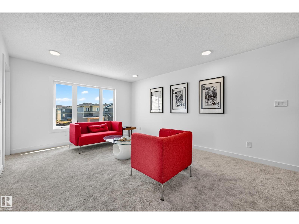
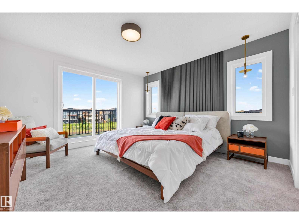
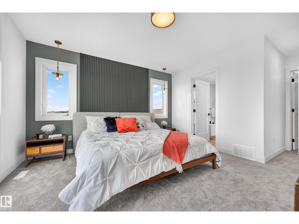
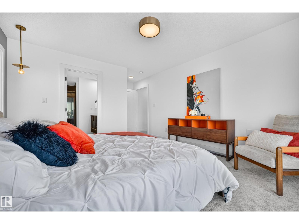
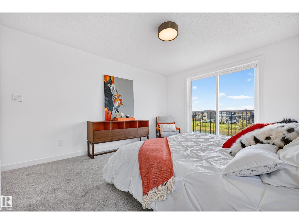
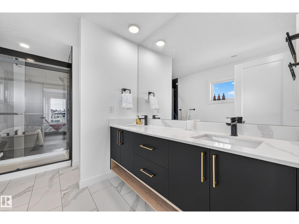
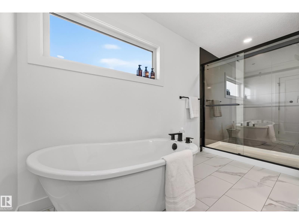
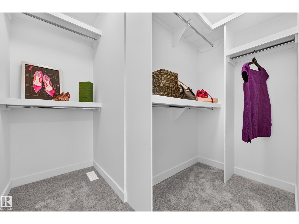
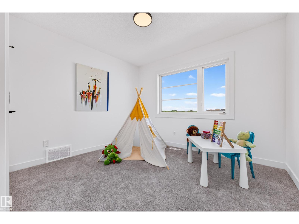
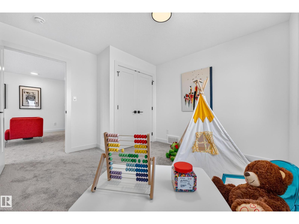
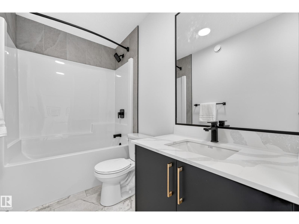
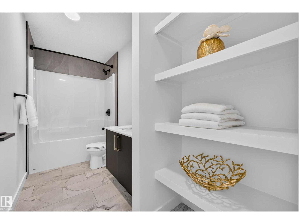
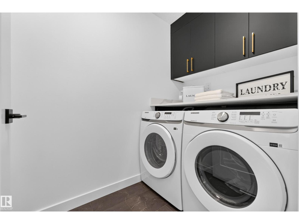
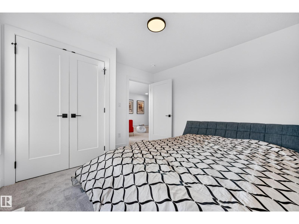
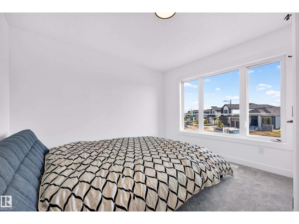
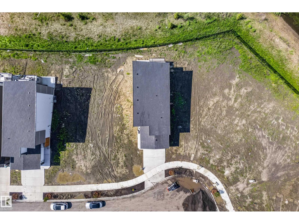
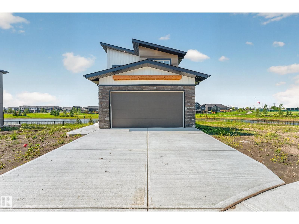
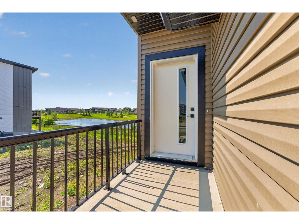
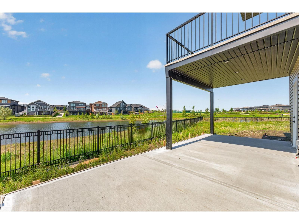
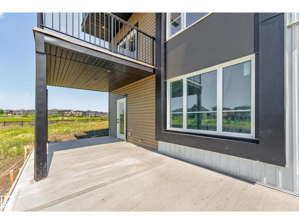
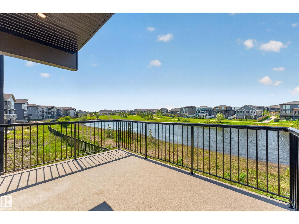
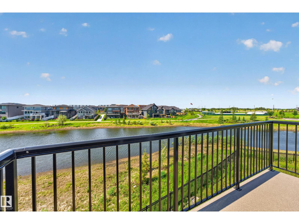
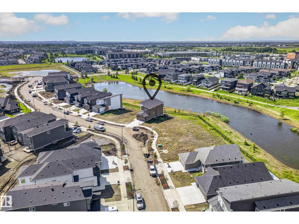
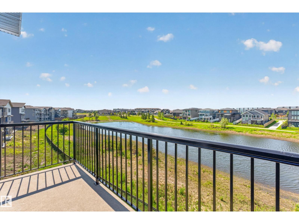
Welcome to HOXTON Homes latest addition in Erin Ridge North! HOXTON has extensive experience in Custom Home Builds, which has enabled them to produce High Quality, Well Designed Custom Feel Homes each unique to each other. This sq ft, 4 bdrm 2 Storey Open-to-below Walk-Out is perfection!! This Home boasts an open concept Main Floor Living Space w/ 9'/18' Ceilings, West Facing Large Deck with views of Pond, Chef's kitchen w/ stainless steel Appliances, Butlers Pantry with sink and beverage fridge, Quartz Countertops, and large windows, Main Floor Office or 5th Bdrm with adjacent 3 piece bath, Open concept dining/Living Room w/ Fireplace feature wall. The 2nd Floor boasts Spacious Bonus & Main Bedroom with large deck with pond and ODR views, 5 piece En-suite w/soaker tub, laundry room and 2 more bdrms. Walk-Out Basement is ready for your design!! This home has a 2 Car Garage and is steps to the Stunning Walking Trails and nearby Schools/Shopping. (id:65883)
Location
Use two fingers to move or zoom on touch screens. Location supplied by the listing feed. Verify the location and property boundaries independently.
Property summary
- MLS® number
- E4501834
- Listing status
- Active
- Listing price
- $819,900
- Listed on
- 2026-08-02
- Last updated
- 2026-10-30
- Property type
- Single Family
- City
- St. Albert
- Floor area
- 2274 square feet
- Year built
- 2026
- Listing brokerage
- Royal Lepage Arteam Realty
Condo & HOA / association fees
- Ownership
- Freehold
- HOA / association fee
- Not provided in the listing feed
- Payment frequency
- Not provided in the listing feed
- Reported fee includes
- Coverage not provided in the listing feed
Bedrooms & bathrooms
- Bedrooms
- 4
- Bathrooms
- 3
Heating & cooling
- Heating
- Forced air
- Fireplace
- Yes
- Fireplace features
- Electric, Unknown
- Fireplaces
- 1
Building & parking
- Building type
- House
- Stories
- 2
- Basement
- Unfinished, Full, Walk out
- Building features
- Ceiling - 9ft
- Parking
- Attached Garage
Appliances & features
- Appliances
- Washer, Refrigerator, Gas stove(s), Dishwasher, Wine Fridge, Dryer, Microwave, Hood Fan, Garage door opener, Garage door opener remote(s)
- Lot features
- Private setting
Source: MLS® listing via REALTOR.ca DDF®. Listed by Royal Lepage Arteam Realty. Information is believed reliable but should be independently verified. Measurements and availability may change.
Similar properties in St. Albert
Browse more properties →Request a viewing
34 ELDRIDGE PT · MLS® E4501834
Ask a question or request a callback
34 ELDRIDGE PT · MLS® E4501834