
$859,900
54 Clichy CL
St. Albert · Alberta · T8T2E3
Property photographs
About this property
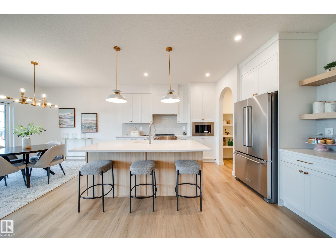
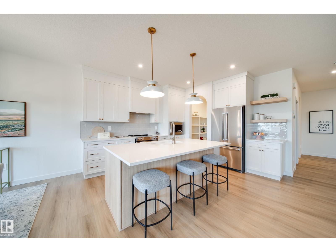
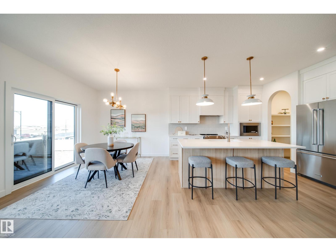
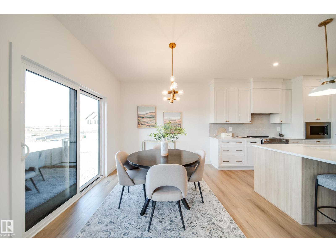
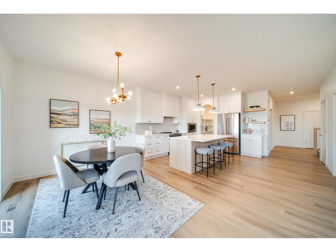
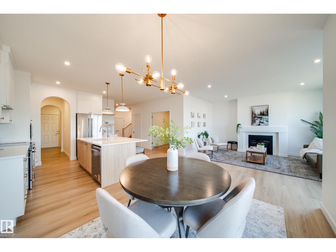
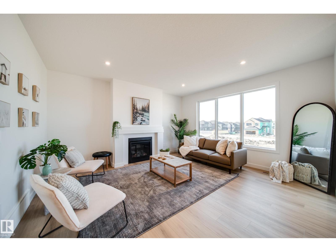
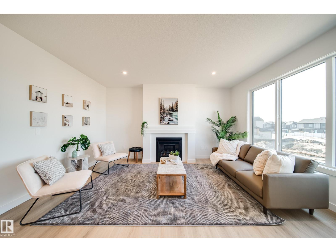
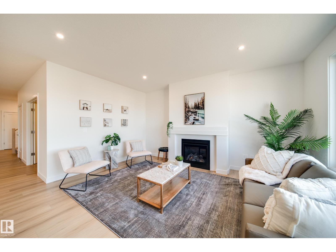
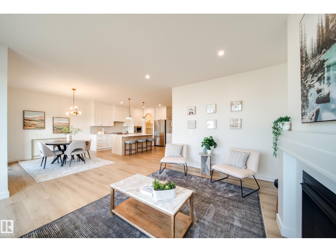
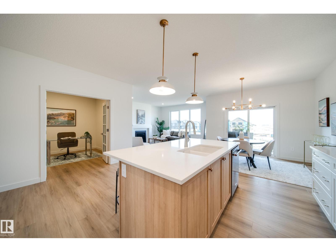
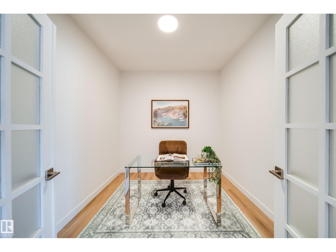
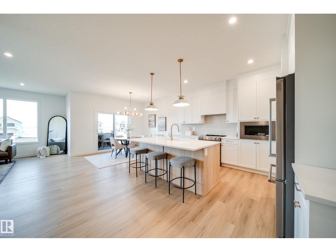
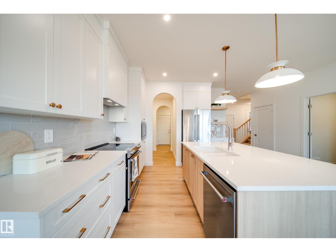
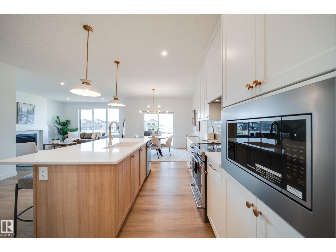
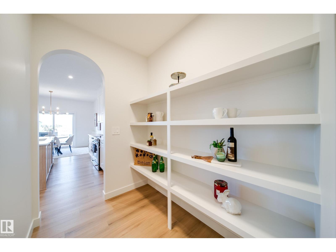
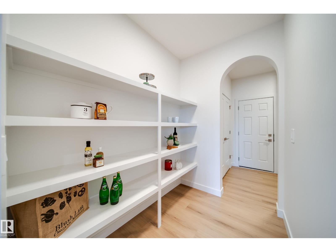
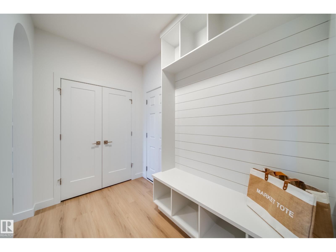
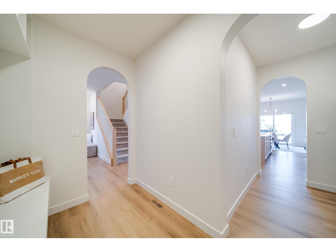
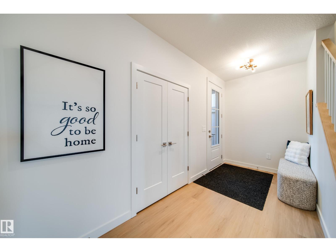
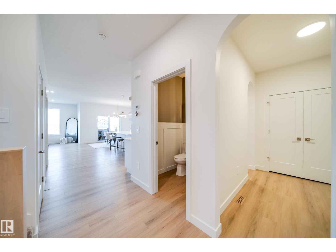
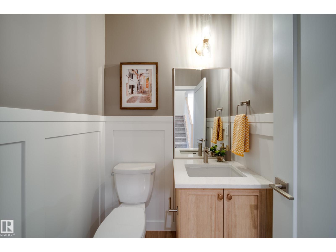
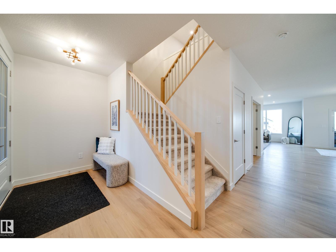
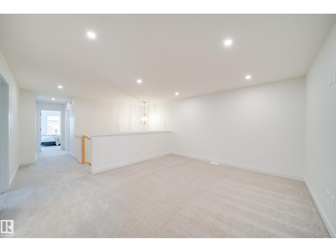
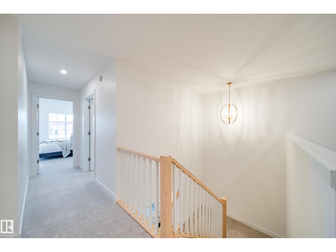
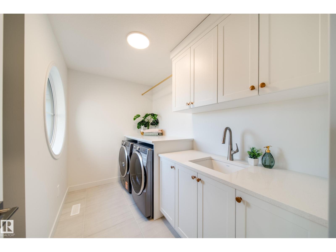
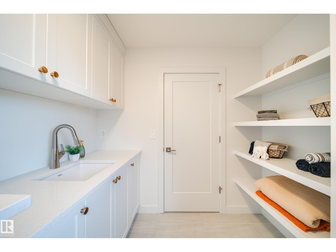
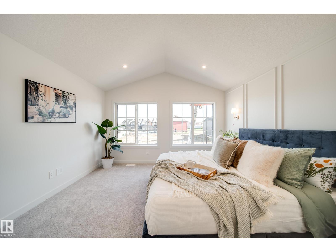
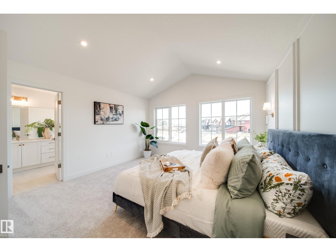
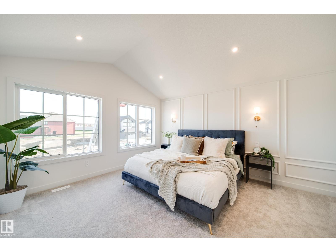
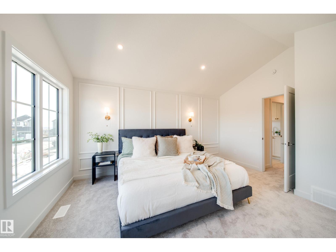
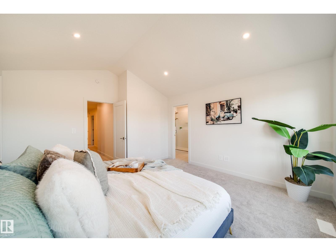
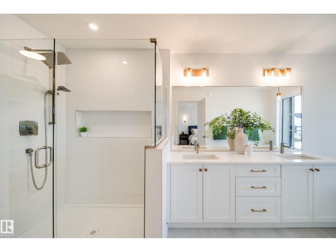
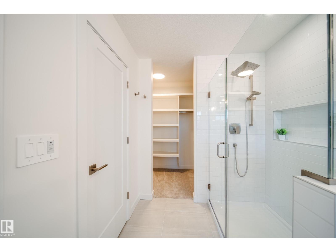
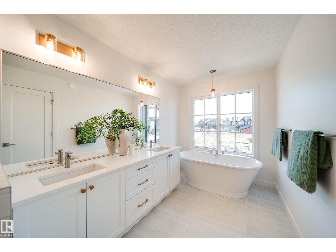
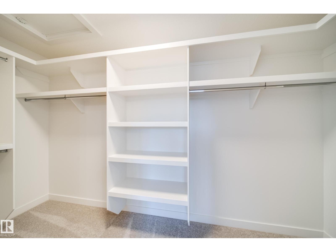
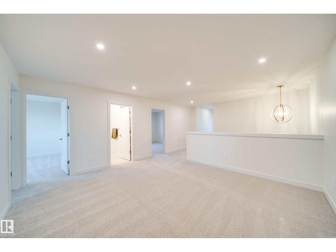
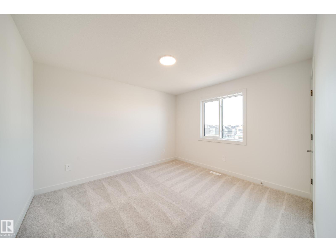
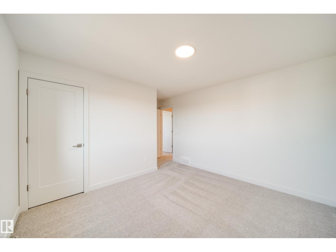
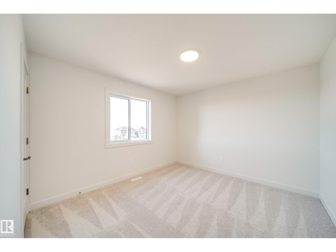
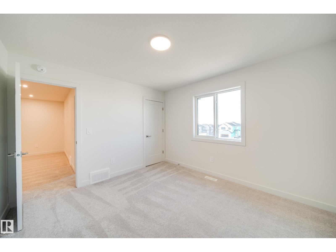
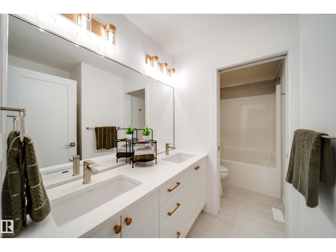
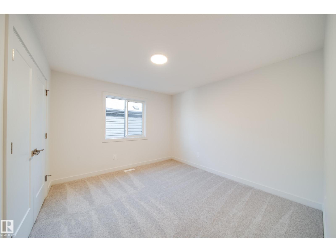
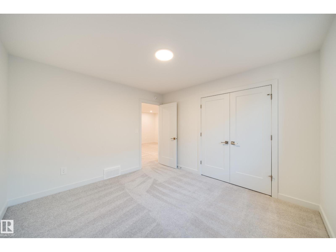
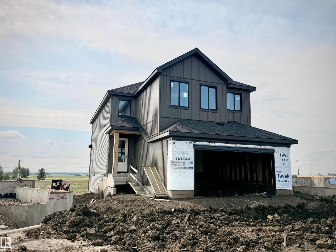
2026 small volume BUILDER OF THE YEAR Justin Gray Homes presents the Carbon model w/over 2500 SF of beautifully crafted living space w/ nearly $78K in upgrades, designed with room to grow without compromising on style. Featuring FOUR bedrms, 2.5 bathrms, main floor DEN, spacious bonus rm, & an OPEN TO ABOVE great room, this WEST BACKING WALKOUT home combines thoughtful functionality w/timeless design. Finished in our bright & inviting COASTAL ZEN palette exclusively curated by CM Interiors, it includes HARDWOOD flooring, plush carpet, a GAS fireplace, premium SS appliances w/CUSTOM range hood & GAS cooktop, TANKLESS on-demand hot water, & EXPANSIVE All Weather Windows that fill the home w/natural light. Upstairs find TWO 5pc baths, one of which is connected to a tranquil primary retreat w/a VAULTED CEILING & custom MDF finishes. Every detail has been thoughtfully selected to create a home that’s refined, functional, and built for everyday living. *Photos of similar home/colour palette, finishes may vary. (id:65883)
Location
Use two fingers to move or zoom on touch screens. Location supplied by the listing feed. Verify the location and property boundaries independently.
Property summary
- MLS® number
- E4502172
- Listing status
- Active
- Listing price
- $859,900
- Listed on
- 2026-08-05
- Last updated
- 2026-10-20
- Property type
- Single Family
- City
- St. Albert
- Floor area
- 2500 square feet
- Year built
- 2026
- Listing brokerage
- MaxWell Polaris
Condo & HOA / association fees
- Ownership
- Freehold
- HOA / association fee
- Not provided in the listing feed
- Payment frequency
- Not provided in the listing feed
- Reported fee includes
- Coverage not provided in the listing feed
Bedrooms & bathrooms
- Bedrooms
- 4
- Bathrooms
- 3
- Partial bathrooms
- 1
Heating & cooling
- Heating
- Forced air
- Fireplace
- Yes
- Fireplace features
- Gas, Insert
- Fireplaces
- 1
Building & parking
- Building type
- House
- Stories
- 2
- Basement
- Unfinished, Full, Walk out
- Building features
- Ceiling - 9ft, Vinyl Windows
- Parking
- Attached Garage, Oversize
- Parking spaces
- 4
Appliances & features
- Appliances
- Washer, Refrigerator, Dishwasher, Stove, Dryer, Microwave, Oven - Built-In, Hood Fan, Garage door opener, Garage door opener remote(s)
- Lot features
- See remarks, No back lane, Exterior Walls- 2x6", No Animal Home, No Smoking Home
Source: MLS® listing via REALTOR.ca DDF®. Listed by MaxWell Polaris. Information is believed reliable but should be independently verified. Measurements and availability may change.
Similar properties in St. Albert
Browse more properties →Request a viewing
54 Clichy CL · MLS® E4502172
Ask a question or request a callback
54 Clichy CL · MLS® E4502172