
$415,000
1119 KESWICK DR SW
Edmonton · Alberta · T6W4B6
Property photographs
About this property
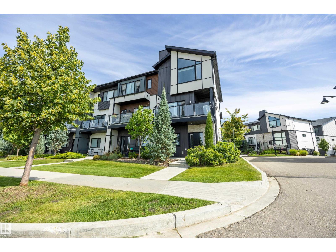
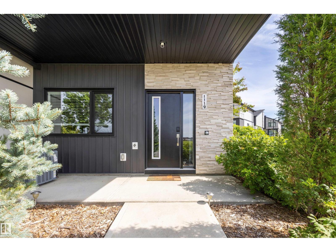
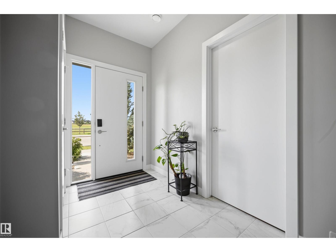
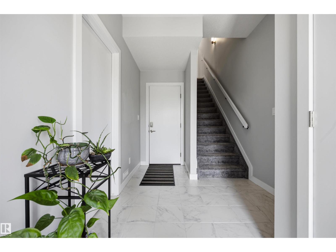
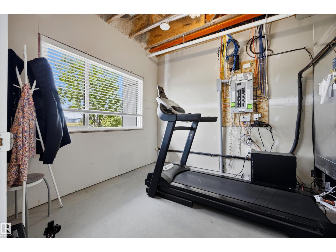
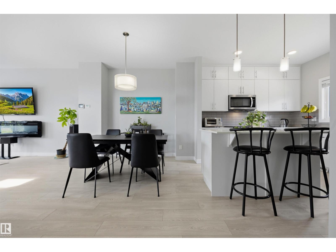
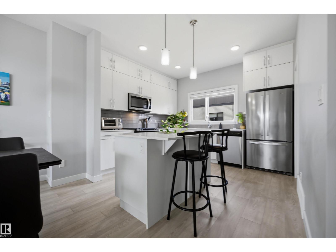
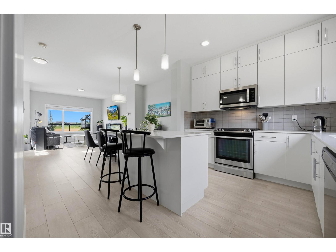
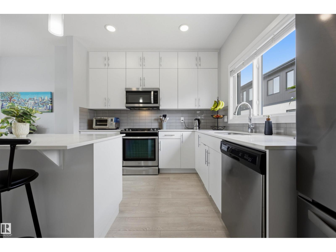
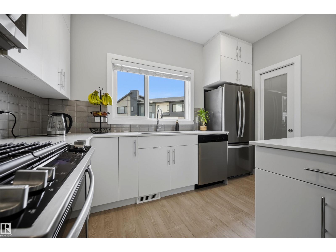
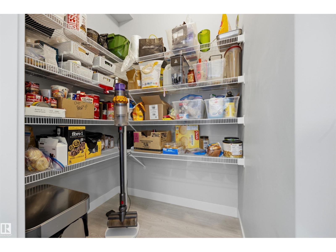
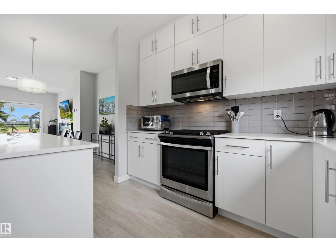
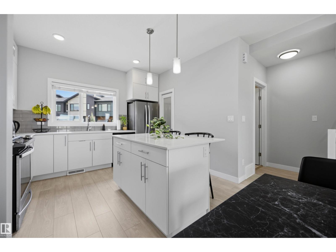
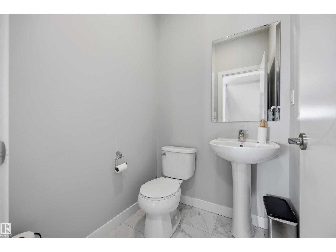
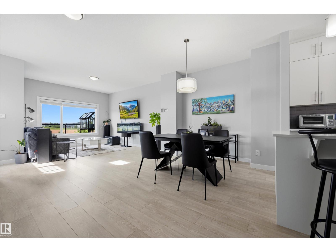
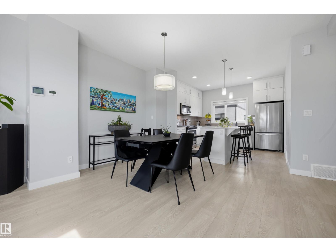
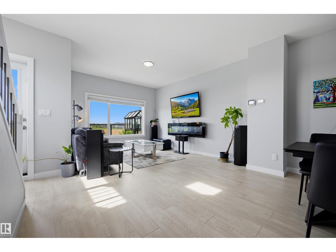
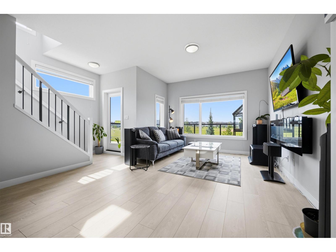
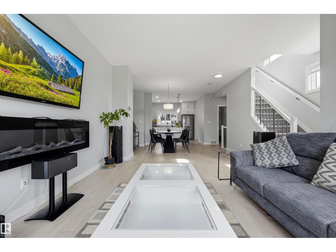
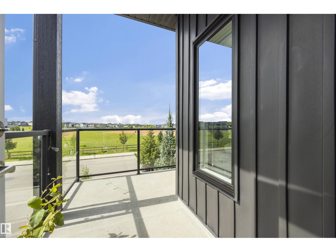
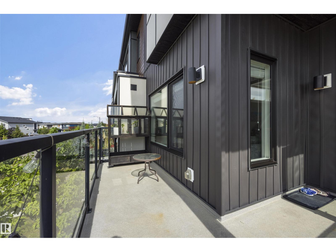
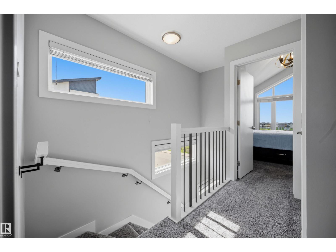
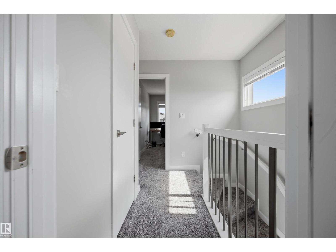
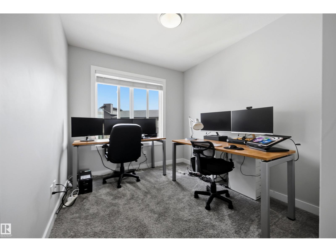
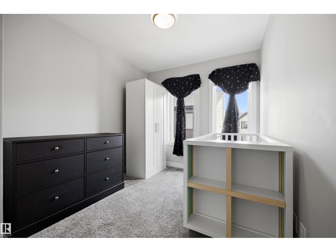
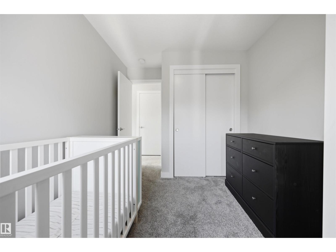
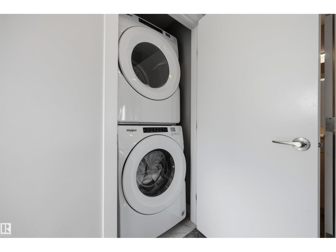
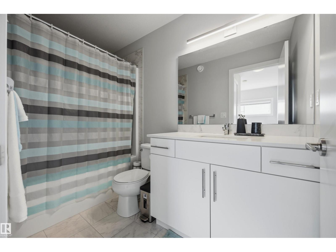
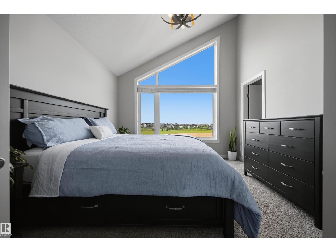
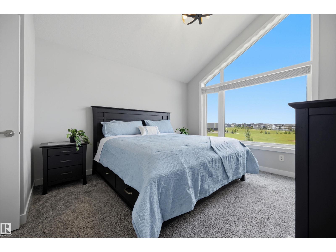
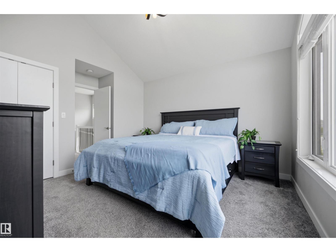
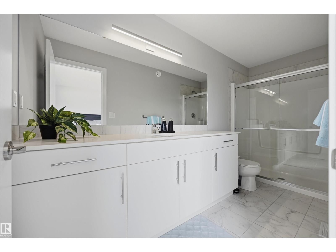
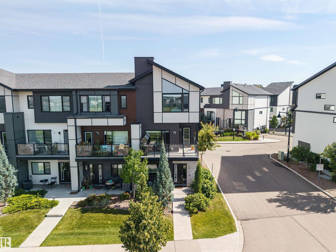
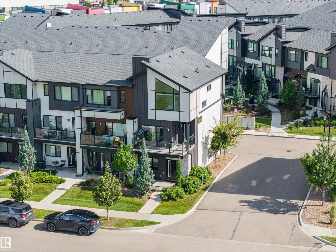
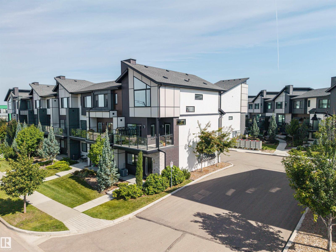
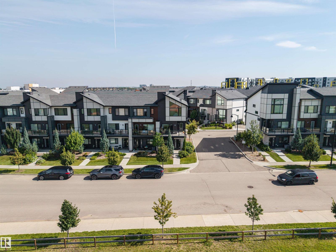
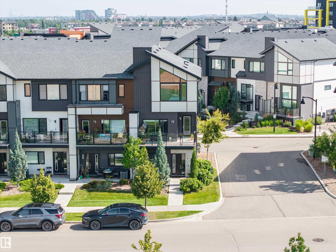
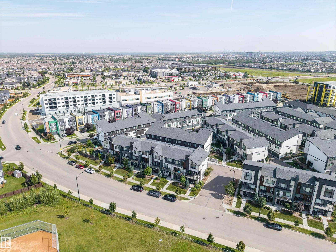
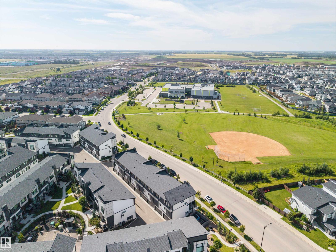
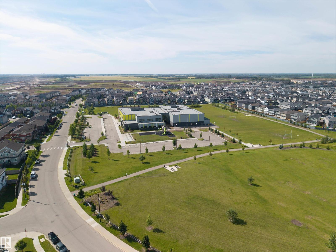
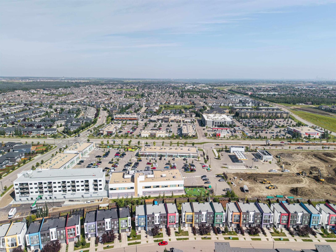
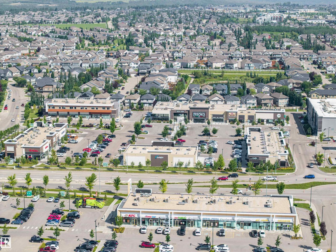
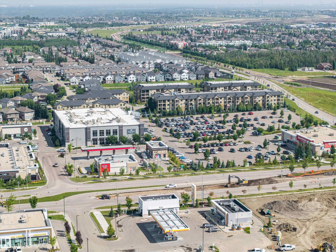
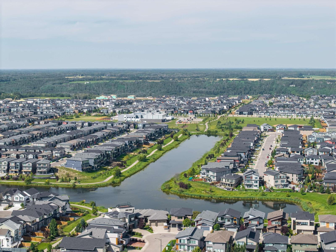
Welcome Home! This beautifully appointed end unit 3-storey townhome offers 1,562 sq ft of stylish, functional living space with 3 bedrooms and 2.5 bathrooms — perfect for families or professionals. Built in 2019, this home combines contemporary design with everyday comfort. Step inside to see soaring vaulted ceilings and 9 ft. ceilings in this home which creates a bright, open feel throughout. The kitchen flows seamlessly into the living and dining areas, ideal for entertaining. Enjoy summer comfort with central air conditioning! The primary suite features its own private ensuite, while two additional bedrooms and a stacked washer&dryer combo upstairs offer flexibility for family, guests, or a home office. A double attached garage plus visitor parking make coming home effortless. Located in the sought-after Keswick community, you're minutes away from schools, shopping, golf, transit, many beautiful walking trails as well. Also there is easy access to the airport too. This one won't last long! (id:65883)
Location
Use two fingers to move or zoom on touch screens. Location supplied by the listing feed. Verify the location and property boundaries independently.
Property summary
- MLS® number
- E4502828
- Listing status
- Active
- Listing price
- $415,000
- Listed on
- 2026-08-08
- Last updated
- 2026-10-14
- Property type
- Single Family
- City
- Edmonton
- Floor area
- 1562 square feet
- Lot size
- 167.5 square meters
- Year built
- 2019
- Listing brokerage
- MaxWell Devonshire Realty
Condo & HOA / association fees
- Ownership
- Condo/Strata
- Condo fee
- 211.57 CAD
- Payment frequency
- Monthly
- Reported fee includes
- Exterior Maintenance, Property Management, Insurance, Other, See Remarks
Bedrooms & bathrooms
- Bedrooms
- 3
- Bathrooms
- 3
- Partial bathrooms
- 1
Heating & cooling
- Heating
- Forced air
- Cooling
- Central air conditioning
- Fireplace
- No
Building & parking
- Building type
- Row / Townhouse
- Stories
- 3
- Basement
- None
- Building features
- Ceiling - 9ft
- Parking
- Attached Garage
- Security
- Smoke Detectors
Appliances & features
- Appliances
- Refrigerator, Gas stove(s), Dishwasher, Microwave Range Hood Combo, Window Coverings, Garage door opener, Garage door opener remote(s), Washer/Dryer Stack-Up
- Lot features
- Paved lane, No Animal Home, No Smoking Home
- Community
- Public Swimming Pool
Source: MLS® listing via REALTOR.ca DDF®. Listed by MaxWell Devonshire Realty. Information is believed reliable but should be independently verified. Measurements and availability may change.
Similar properties in Edmonton
Browse more properties →Request a viewing
1119 KESWICK DR SW · MLS® E4502828
Ask a question or request a callback
1119 KESWICK DR SW · MLS® E4502828