
$1,979,000
3, 431003 Range Road 260
Country Ridge Estates · Rural Ponoka County · Alberta · T0C2J0
Property photographs
About this property
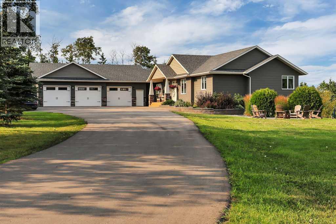
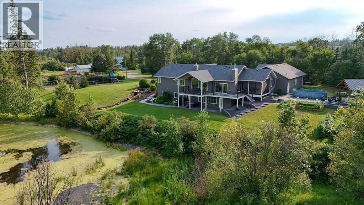
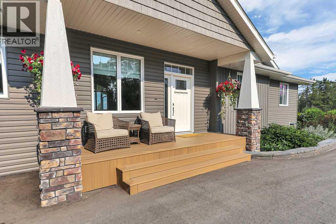
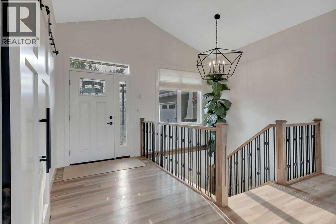
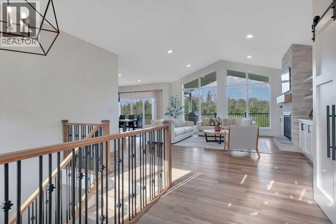
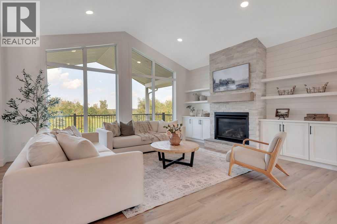
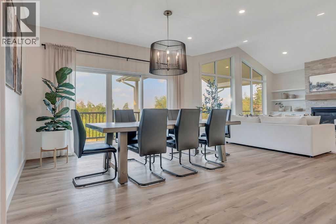
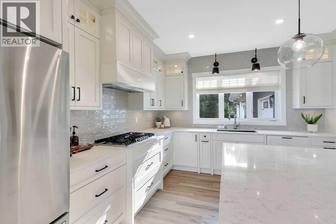
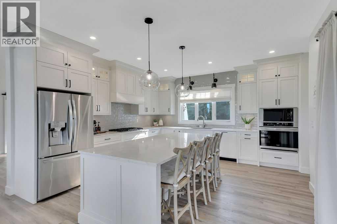
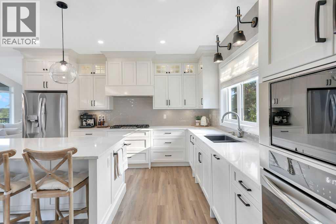
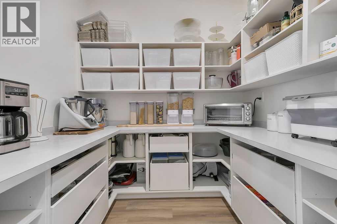
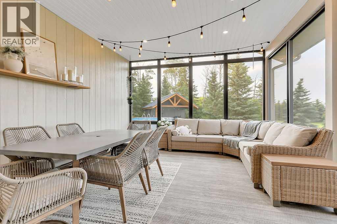
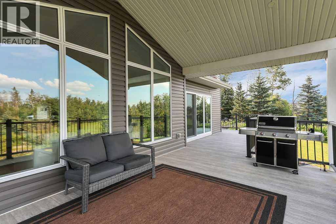
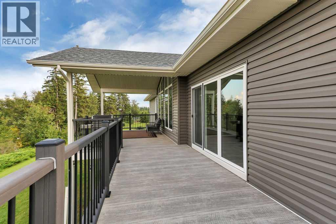
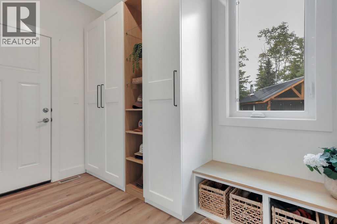
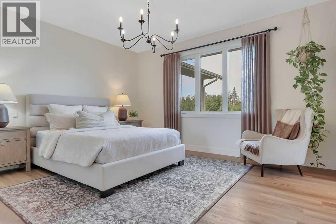
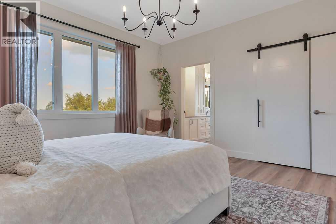
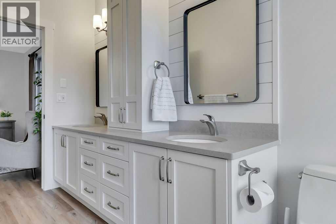
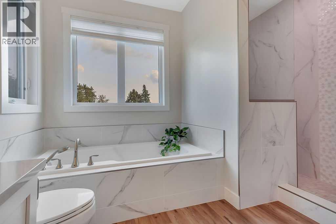
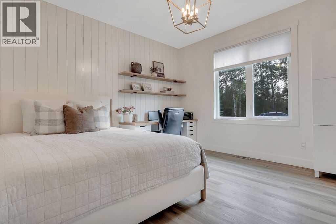
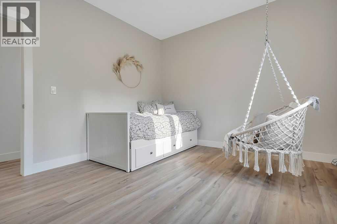
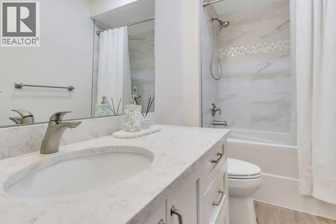
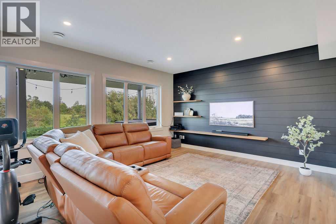
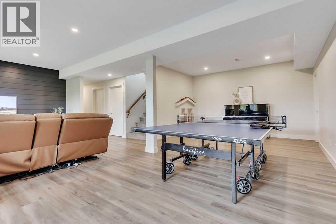
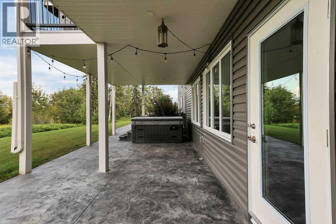
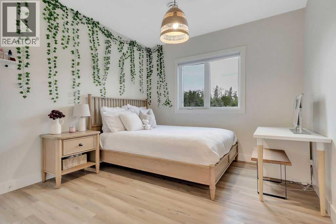
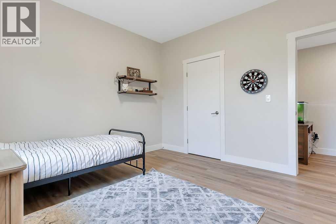
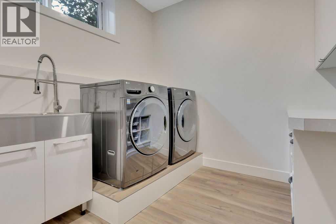
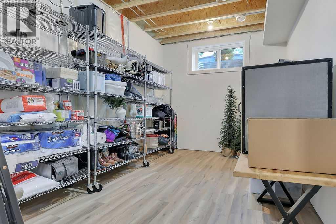
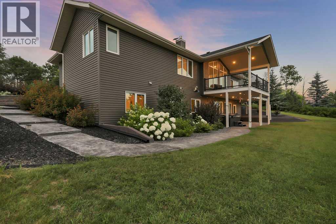
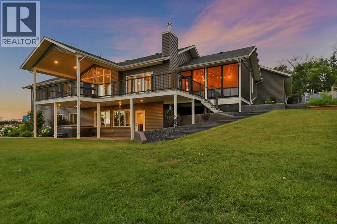
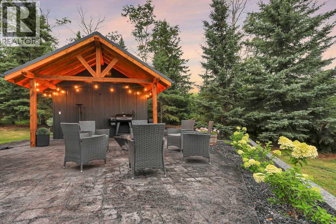
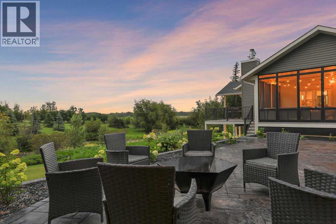
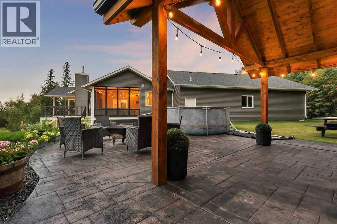
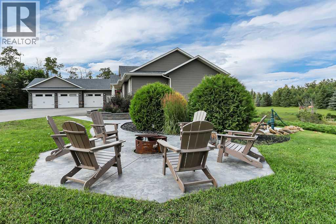
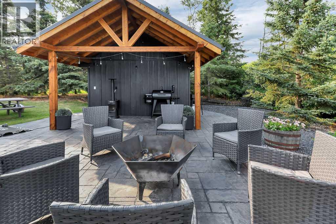
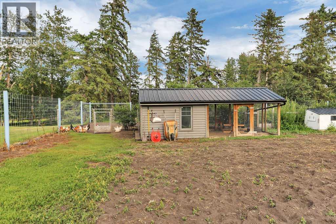
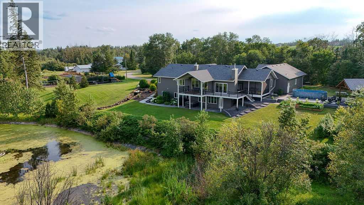
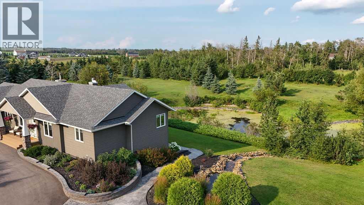
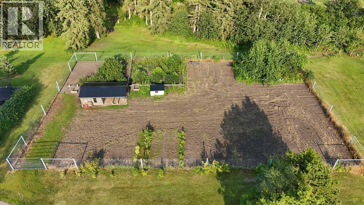
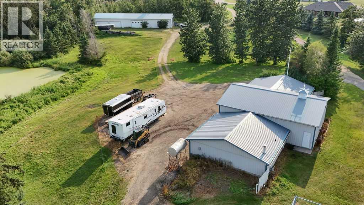
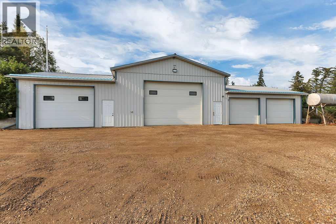
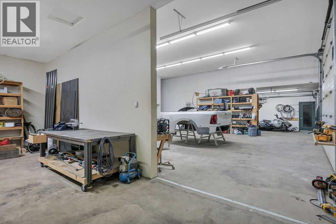
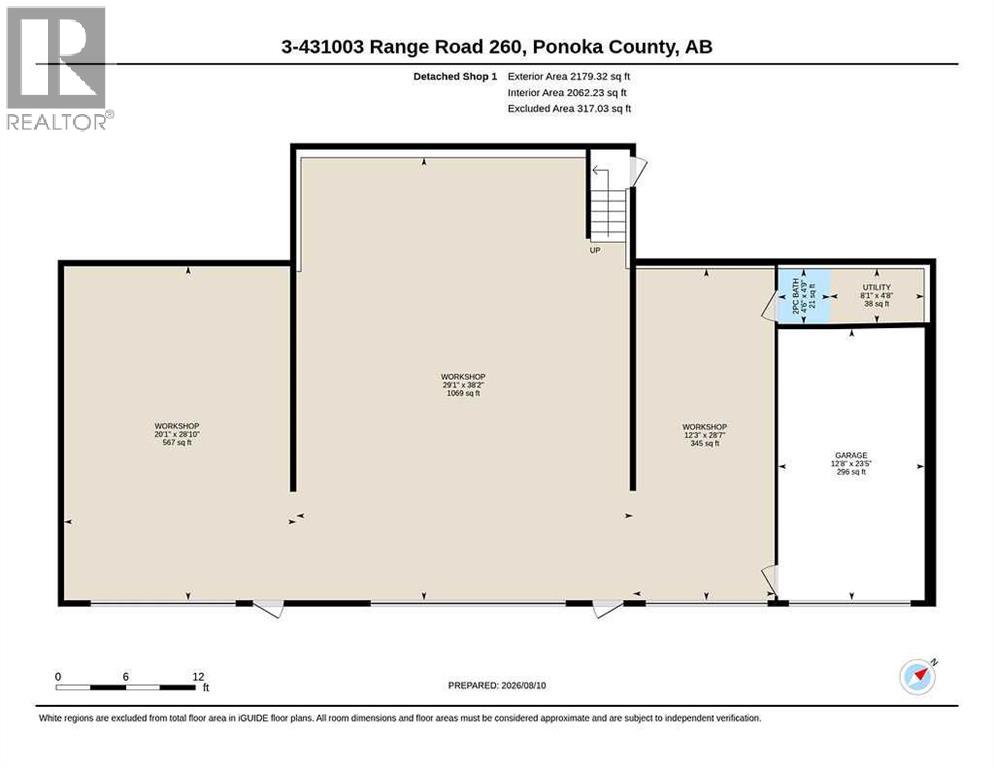
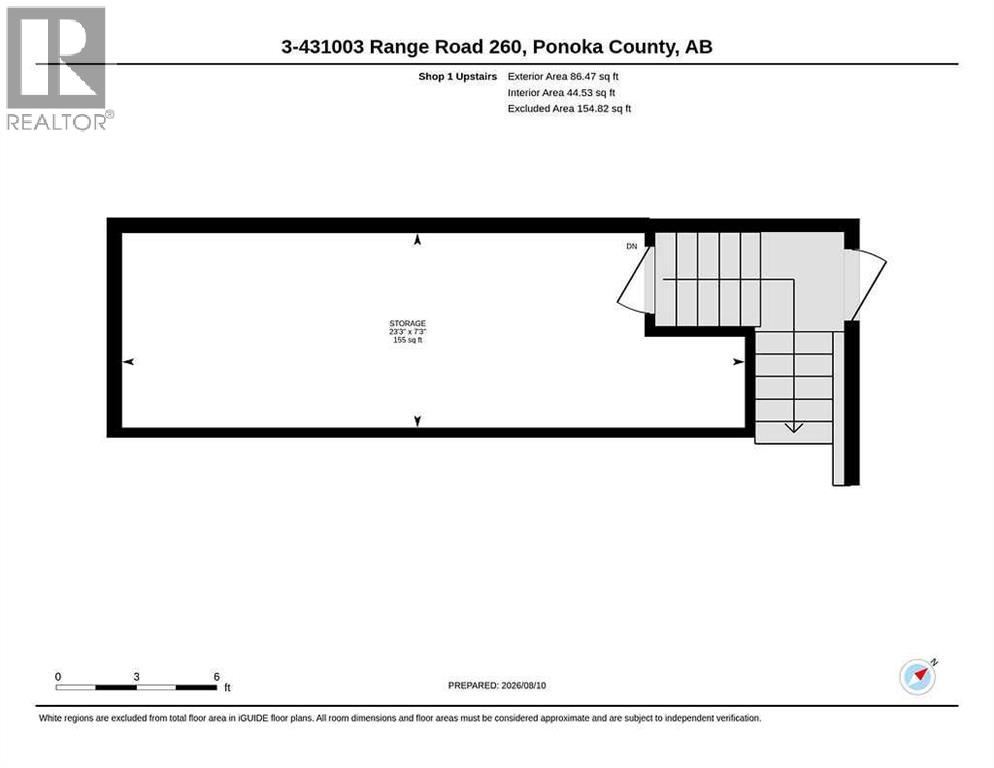
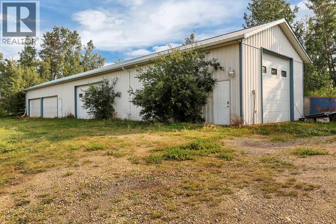
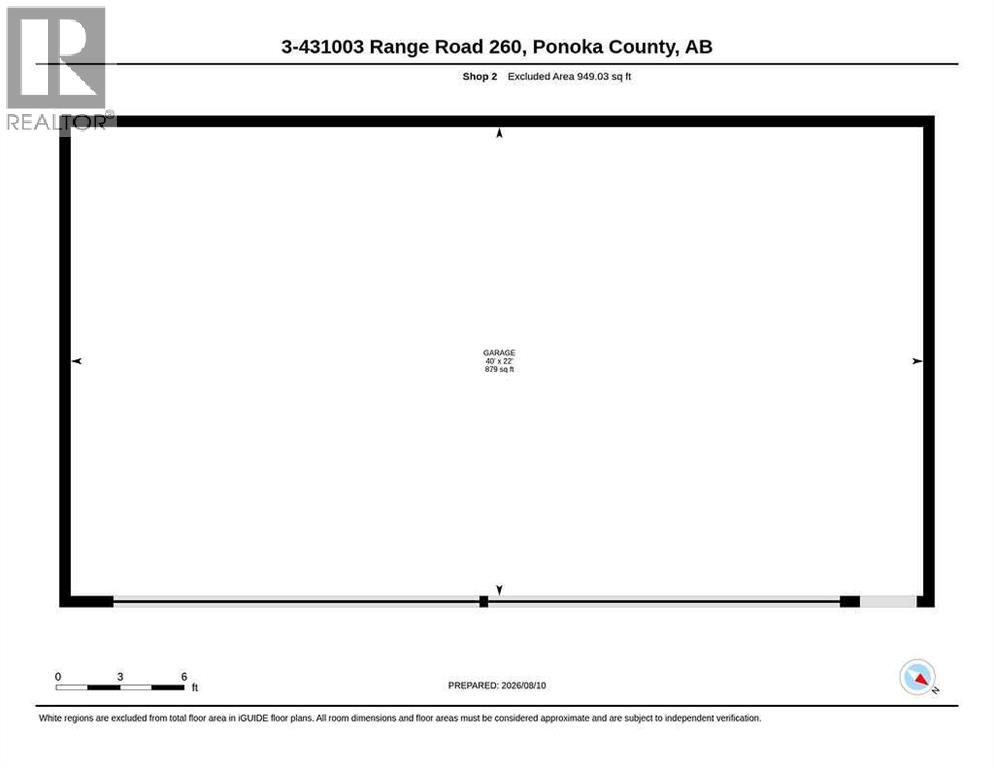
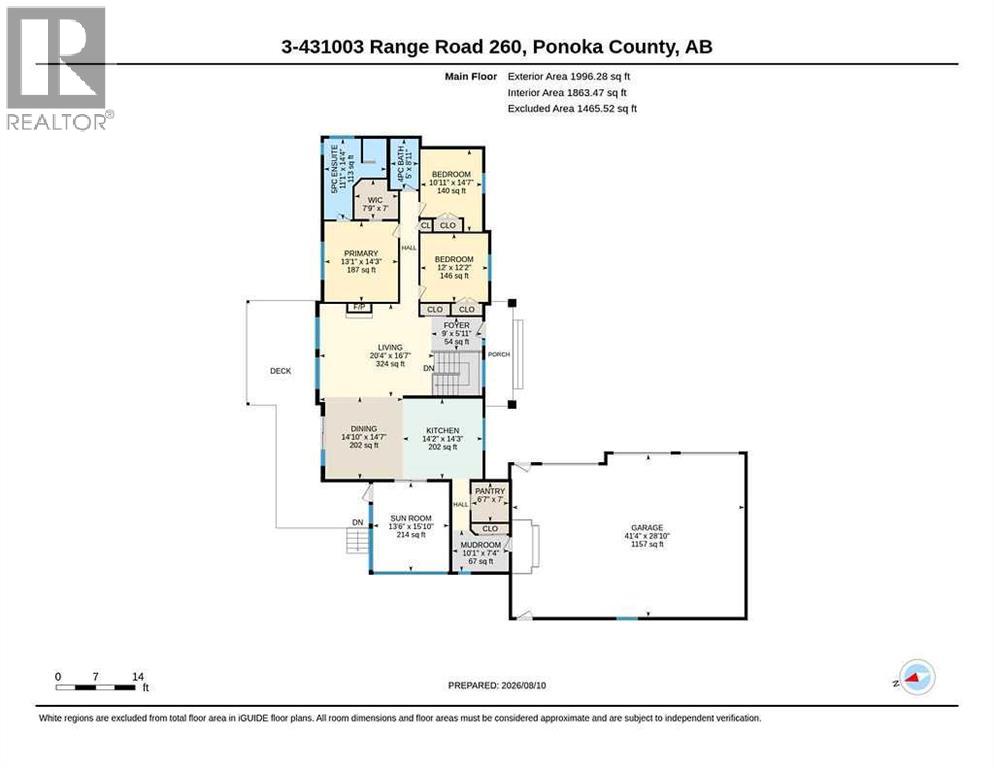
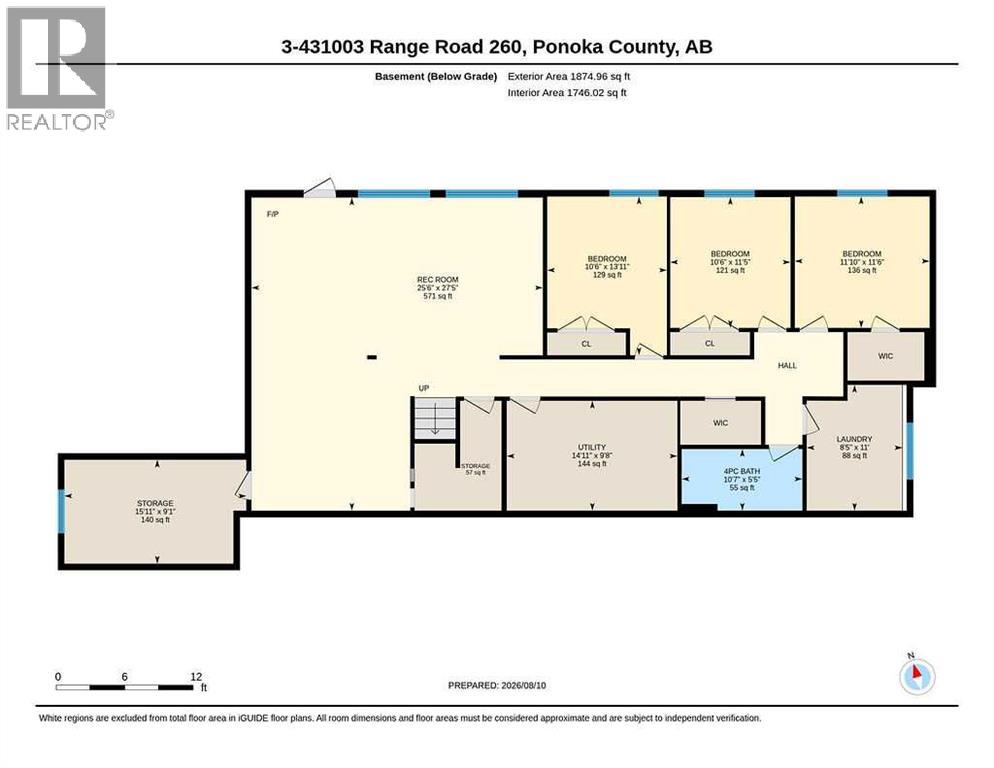
CUSTOM BUILT WALKOUT BUNGALOW ON 12.13 BEAUTIFULLY LANDSCAPED ACRES JUST MINUTES FROM PONOKA ~ 6 BEDROOMS, 3 BATHROOMS ~ OVER 3,870 SQ. FT. OF DEVELOPED LIVING SPACE ~ 2 SHOPS, TRIPLE ATTACHED GARAGE & POTENTIAL TO SUBDIVIDE ~ Pride of ownership is evident in this one owner custom built home, thoughtfully designed with quality craftsmanship, timeless finishes & attention to detail throughout ~ A gated driveway welcomes you to the beautifully landscaped property featuring mature trees, 2 ponds, raised garden beds & a chicken coop ~ The covered front veranda with composite decking leads to the impressive foyer with soaring ceilings & a statement chandelier ~ The open concept main living space offers vaulted ceilings, vinyl plank flooring & stunning floor to ceiling windows showcasing picturesque views ~ The living room is centred by a floor to ceiling stone fireplace with built in cabinetry on either side ~ The spacious dining room is filled with natural light & offers garden door access to the upper deck ~ The chef's kitchen features an abundance of ceiling height cabinetry with crown mouldings, oversized drawers, quartz countertops, full tile backsplash, under cabinet lighting, matte black hardware, upgraded appliances including a gas cooktop, built in wall oven & microwave, French door refrigerator, undermount sink overlooking the backyard & a huge island with a counter height eating bar ~ Walk-in pantry with additional cabinetry & prep space ~ Mud room with custom built in bench & cabinets offers convenient access to the heated triple attached garage ~ Fully screened sunroom is just off the main living space and overlooking the property ~ The king size primary bedroom features a spacious walk in closet & spa inspired ensuite with dual sinks, quartz countertops, soaker tub & walk in shower ~ Two additional main floor bedrooms are both a generous size ~ The fully finished walkout basement features operational in floor heat, large above grade windows & a spacious fam ily room with floor to ceiling windows, built in shelving, wood burning stove, plus patio doors to the covered lower patio ~ 3 additional bedrooms, a 4 piece bathroom, dedicated laundry room with sink & built in storage, laundry chute, & oversized storage room complete the lower level ~ Designed for entertaining & relaxation, the outdoor living space offers expansive stamped concrete patios, a partially covered upper deck with Duradek finish, aluminum railings & BBQ gas line, plus a covered lower patio extending the walkout basement living space ~ Unwind in the outdoor sauna while taking in the peaceful country views ~ 2 exceptional shops provide endless possibilities; the main shop spans over 75' with 4 overhead bays, office & 2 piece bathroom, while the second shop measures 24' x 100' with multiple overhead doors ~ AG zoning, newer septic tank & field, water filtration system & subdivision potential add long term value ~ Located just minutes to Ponoka with quick access to Highway QEII. (id:65883)
Location
Use two fingers to move or zoom on touch screens. Location supplied by the listing feed. Verify the location and property boundaries independently.
Property summary
- MLS® number
- A2336553
- Listing status
- Active
- Listing price
- $1,979,000
- Listed on
- 2026-08-13
- Last updated
- 2026-08-13
- Property type
- Single Family
- City
- Rural Ponoka County
- Neighbourhood
- Country Ridge Estates
- Floor area
- 1996 square feet
- Lot size
- 12.13 acres
- Year built
- 2020
- Listing brokerage
- Lime Green Realty Central
Condo & HOA / association fees
- Ownership
- Freehold
- HOA / association fee
- Not provided in the listing feed
- Payment frequency
- Not provided in the listing feed
- Reported fee includes
- Coverage not provided in the listing feed
Bedrooms & bathrooms
- Bedrooms
- 6
- Above grade
- 3
- Below grade
- 3
- Bathrooms
- 3
- Partial bathrooms
- 0
Heating & cooling
- Heating
- Forced air, In Floor Heating, Natural gas
- Cooling
- Central air conditioning
- Fireplace
- Yes
- Fireplaces
- 2
Building & parking
- Building type
- House
- Stories
- 1
- Basement
- Finished, Full, Separate entrance, Walk out
- Foundation
- Poured Concrete
- Exterior
- Composite Siding
- Flooring
- Carpeted, Vinyl Plank
- Parking
- Attached Garage, Garage, Parking Pad, RV, See Remarks, Heated Garage
Appliances & features
- Appliances
- Washer, Refrigerator, Dishwasher, Stove, Dryer, Microwave, See remarks, Garage door opener
- Lot features
- Treed, See remarks, PVC window, Closet Organizers, Sauna, Gas BBQ Hookup
- Water
- Well
- Sewer
- Septic tank, Septic Field
- Annual property tax
- $3,593
- Tax year
- 2026
Source: MLS® listing via REALTOR.ca DDF®. Listed by Lime Green Realty Central. Information is believed reliable but should be independently verified. Measurements and availability may change.
Similar properties in Rural Ponoka County
Browse more properties →Request a viewing
3, 431003 Range Road 260 · MLS® A2336553
Ask a question or request a callback
3, 431003 Range Road 260 · MLS® A2336553