
$1,699,000
26517 TWP ROAD 584
Rural Westlock County · Alberta · T0G1W0
Property photographs
About this property
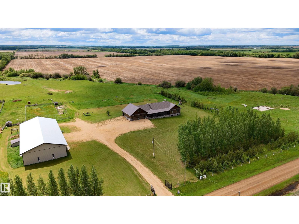
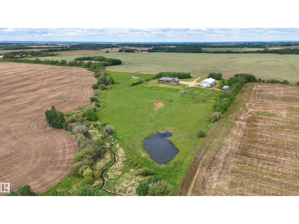
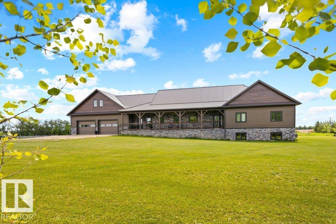
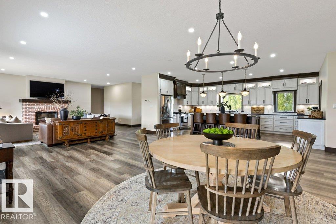
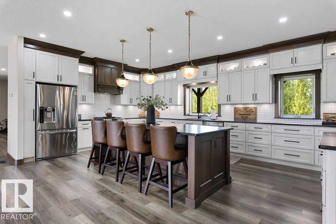
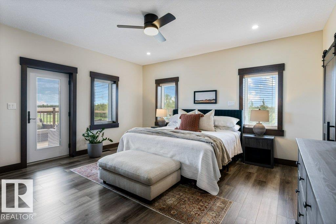
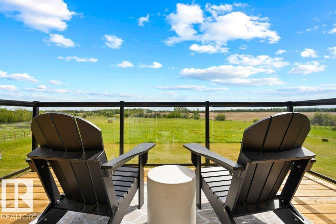
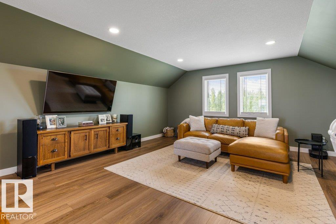
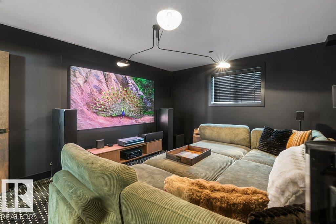
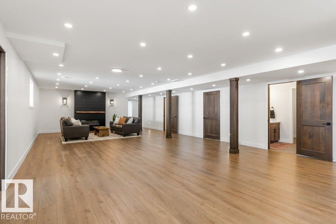
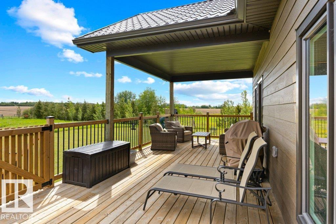
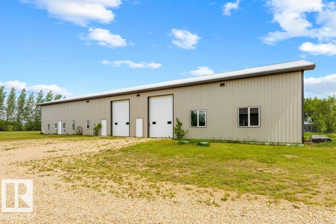
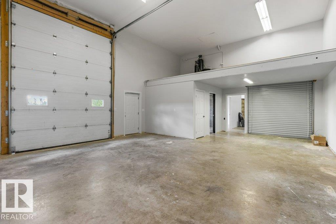
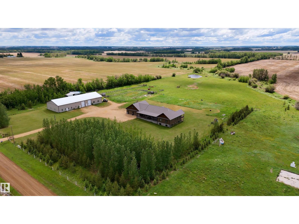
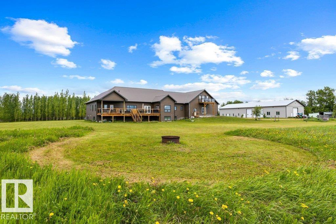
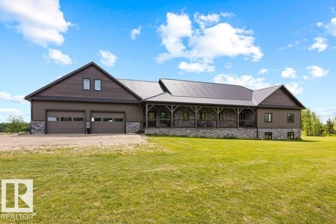
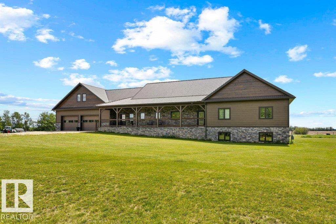
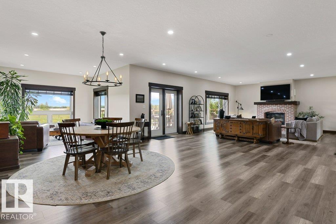
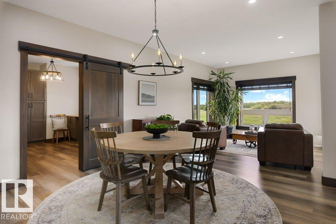
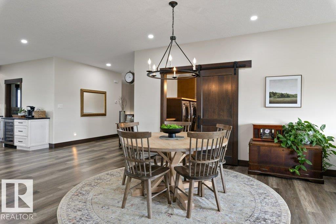
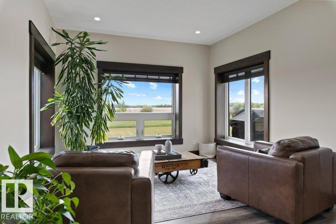
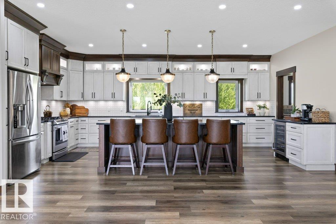
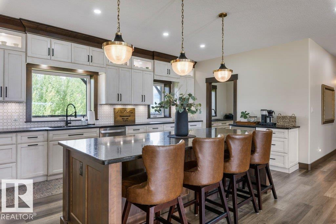
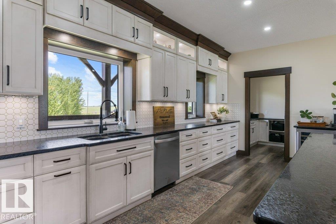
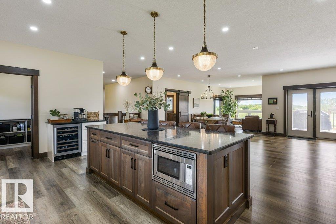
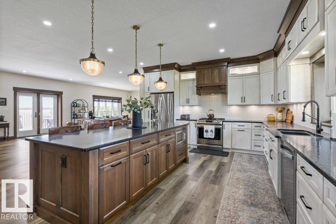
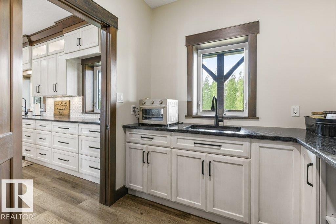
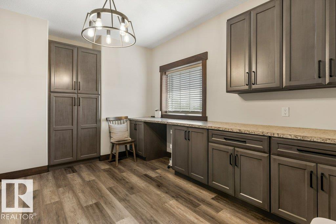
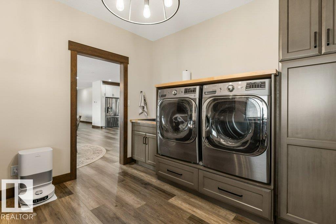
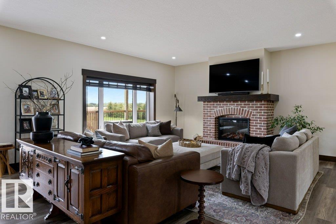
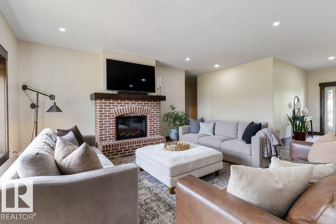
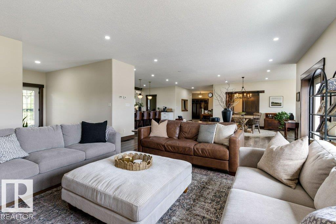
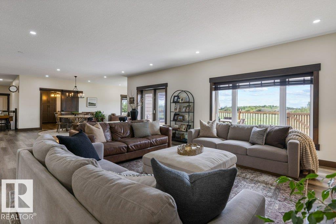
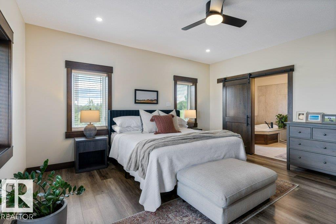
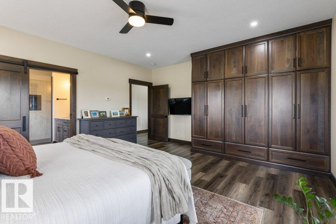
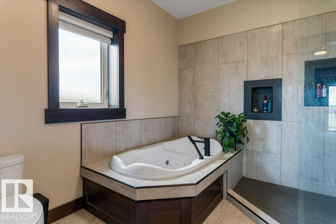
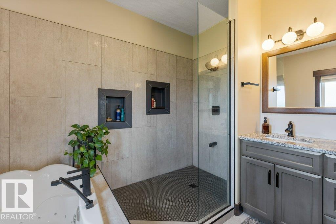
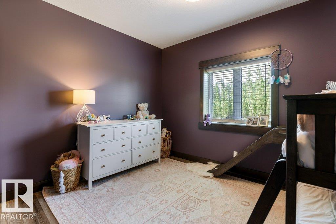
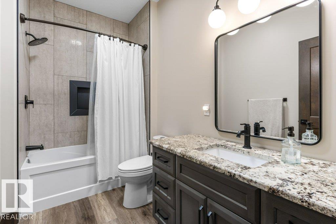
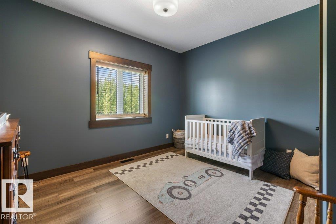
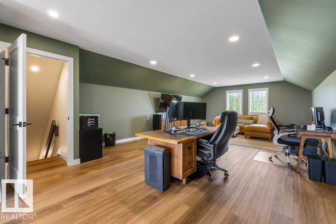
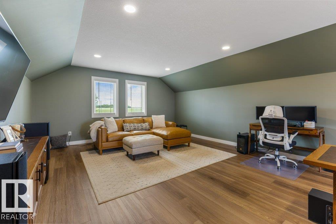
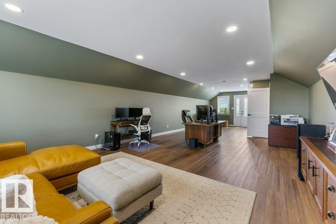
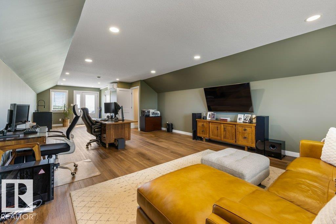
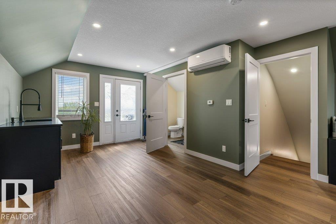
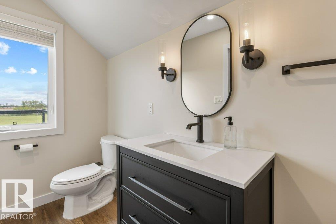
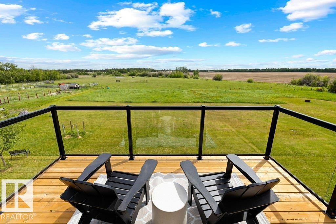
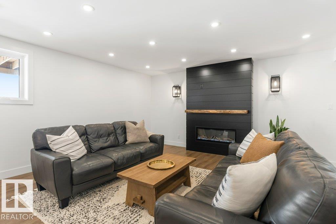
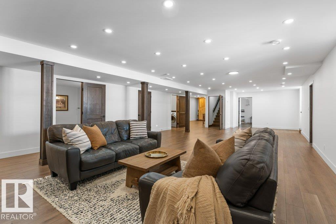
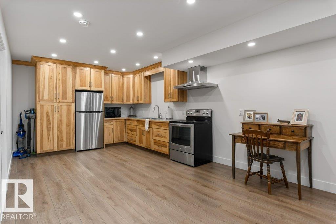
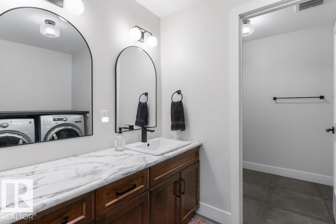
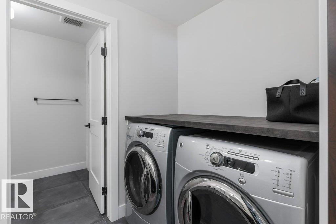
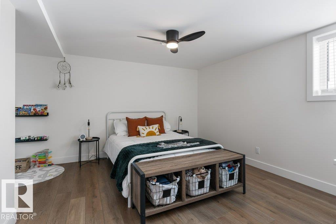
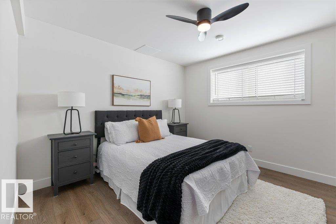
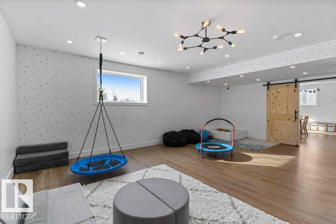
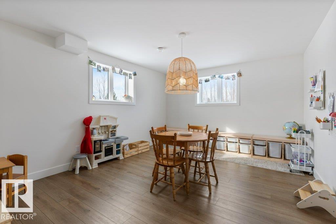
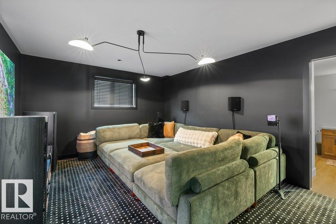
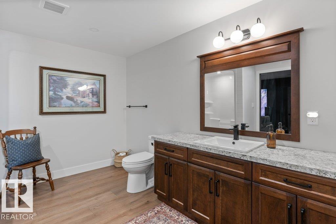
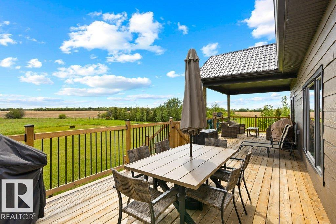
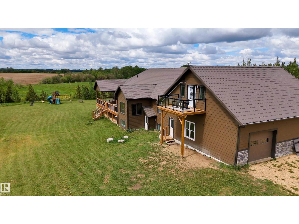
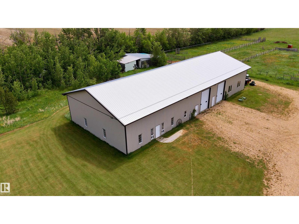
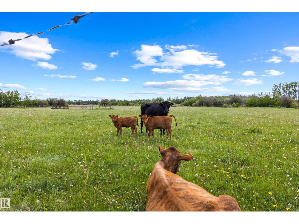
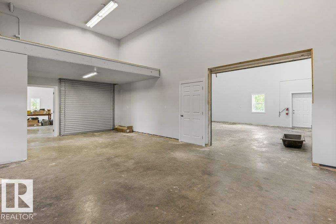
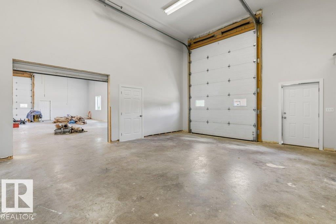
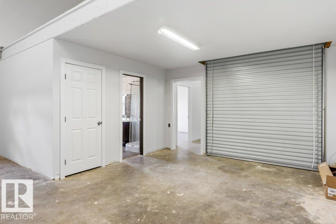
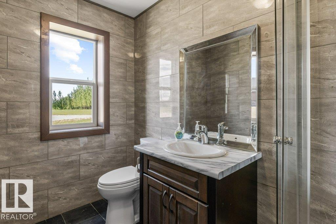
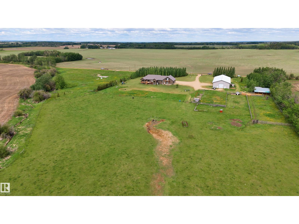
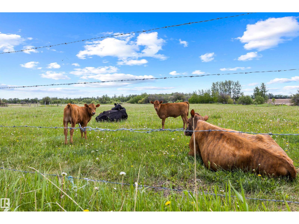
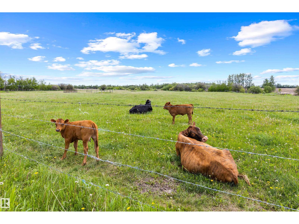
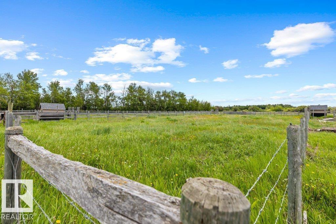
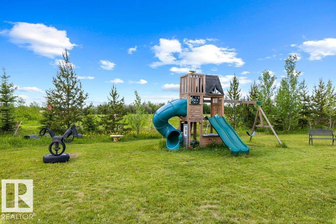
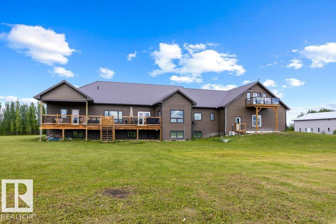
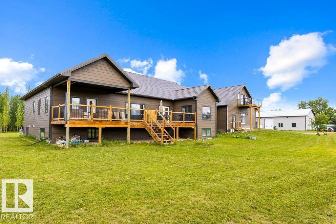
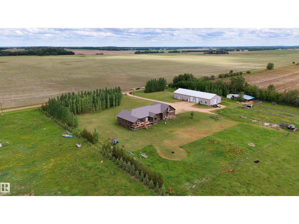
Located on 12 acres, just ½ mile off Hwy 44 and only 30 minutes to St. Albert and 40 minutes to Edmonton, this METICULOUS, LIKE NEW ICF home offers over 6,500 sq. ft. of finished living space plus a 6,000 sq. ft. refurbished heated shop for more than 12,000 sq. ft. of exceptional space. Ideal for a large family, multi-generational living, or a home-based business, this 7+ bedroom bungalow features an oversized garage with room for up to 5 vehicles. Highlights include a chef's kitchen with professional-grade appliances, custom millwork throughout, sun-filled rooms, private loft suite with ensuite & A/C, stunning primary retreat with spa-inspired 5-piece ensuite, 3 basement bedrooms, second kitchen, theatre room, rec room & 2 feature fireplaces. The 6,000 sq. ft. heated shop offers 3 overhead doors, 4 separate workspaces & a 3-pce bath. Hobby farm ready with serviced pastures, outbuilding, dugout & creek. Radiant in-floor heating, state-of-the-art reverse osmosis system & more. A truly one-of-a-kind estate. (id:65883)
Location
Use two fingers to move or zoom on touch screens. Location supplied by the listing feed. Verify the location and property boundaries independently.
Property summary
- MLS® number
- E4503899
- Listing status
- Active
- Listing price
- $1,699,000
- Listed on
- 2026-08-14
- Last updated
- 2026-08-14
- Property type
- Single Family
- City
- Rural Westlock County
- Floor area
- 3714 square feet
- Lot size
- 11.93 acres
- Year built
- 2016
- Listing brokerage
- RE/MAX Excellence
Condo & HOA / association fees
- HOA / association fee
- Not provided in the listing feed
- Payment frequency
- Not provided in the listing feed
- Reported fee includes
- Coverage not provided in the listing feed
Bedrooms & bathrooms
- Bedrooms
- 7
- Bathrooms
- 6
- Partial bathrooms
- 2
Heating & cooling
- Heating
- In Floor Heating
- Fireplace
- Yes
- Fireplace features
- Electric, Unknown
- Fireplaces
- 1
Building & parking
- Building type
- House
- Stories
- 1
- Basement
- Finished, Full, Low
- Building features
- Ceiling - 9ft
- Parking
- Attached Garage, RV, Oversize, Heated Garage
Appliances & features
- Appliances
- Gas stove(s), Dishwasher, Wine Fridge, Stove, Dryer, Microwave, Hood Fan, Window Coverings, Two Washers, Garage door opener, Garage door opener remote(s), Two Refrigerators
- Lot features
- See remarks, Rolling, Built-in wall unit
Source: MLS® listing via REALTOR.ca DDF®. Listed by RE/MAX Excellence. Information is believed reliable but should be independently verified. Measurements and availability may change.
Similar properties in Rural Westlock County
Browse more properties →Request a viewing
26517 TWP ROAD 584 · MLS® E4503899
Ask a question or request a callback
26517 TWP ROAD 584 · MLS® E4503899