
$499,900
1434 KESWICK DR SW
Edmonton · Alberta · T6W4T9
Property photographs
About this property
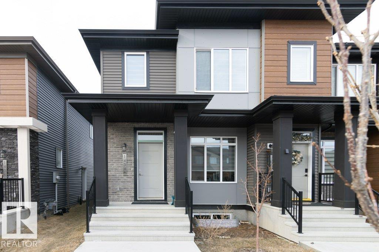
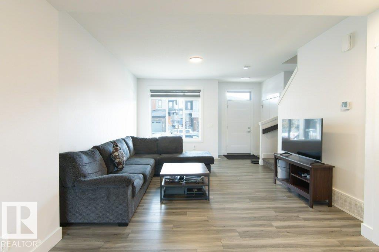
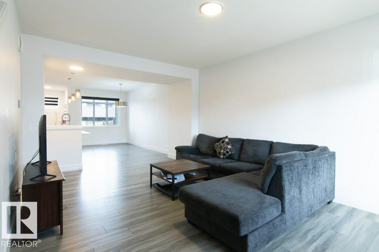
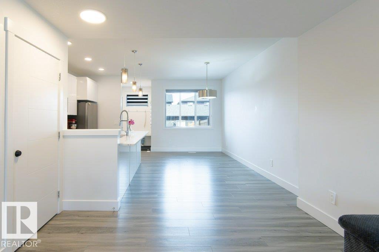
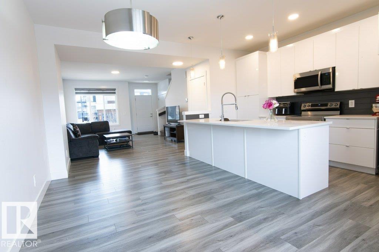
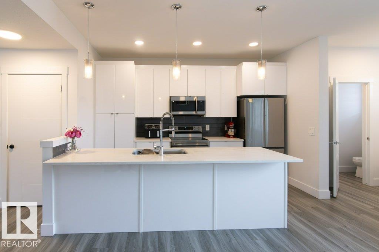
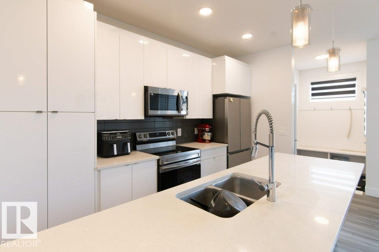
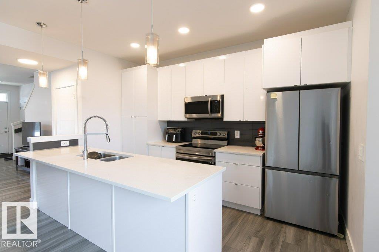
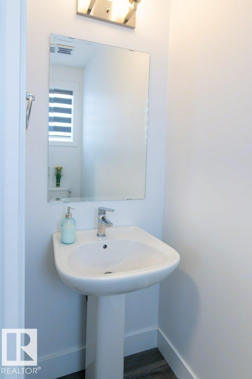
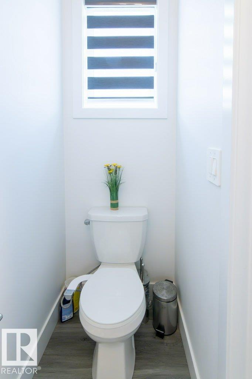
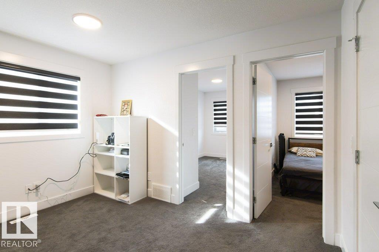
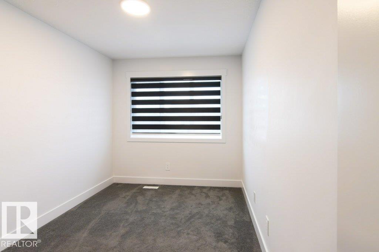
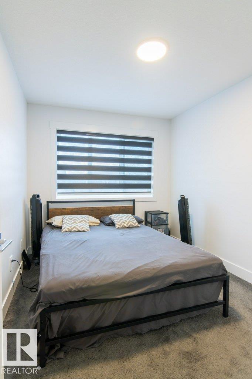
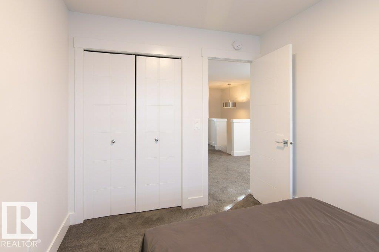
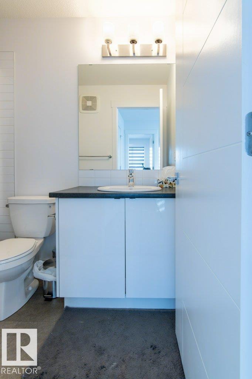
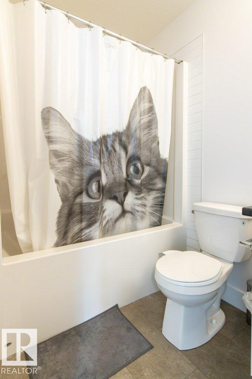
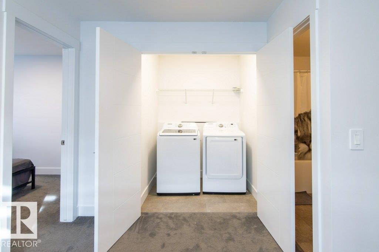
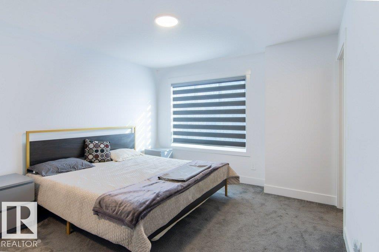
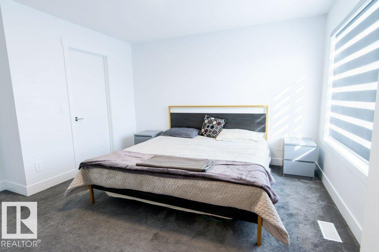
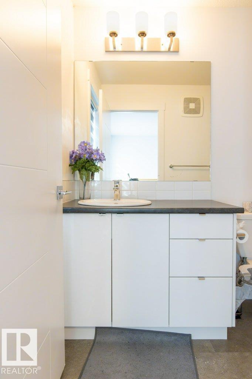
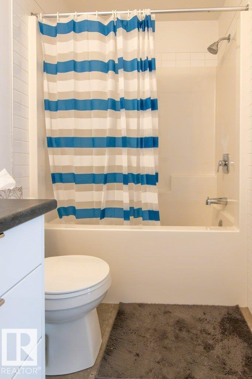
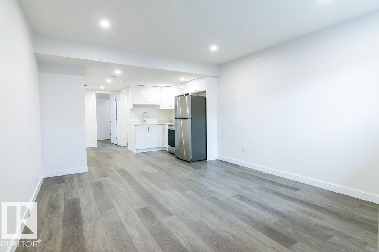
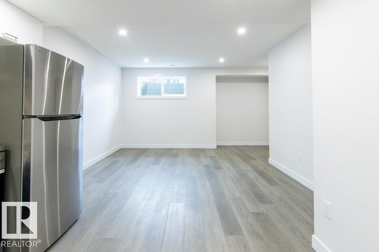
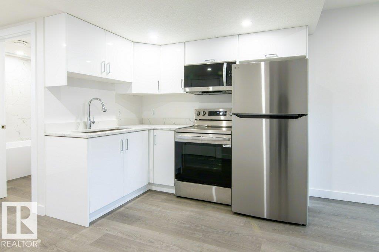
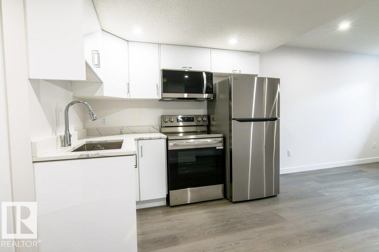
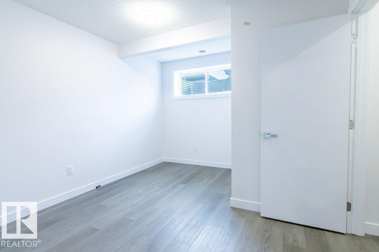
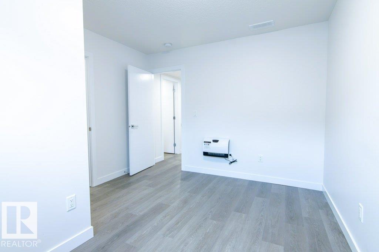
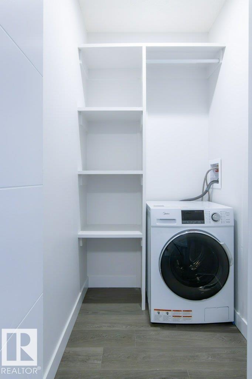
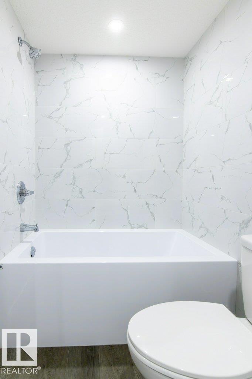
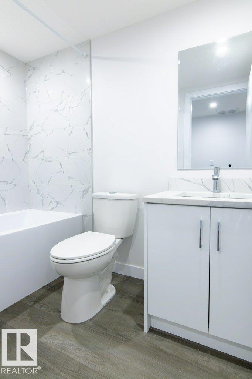
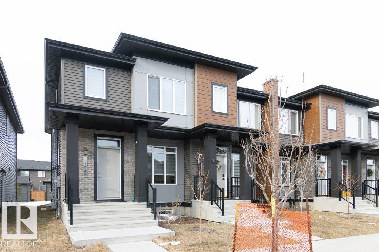
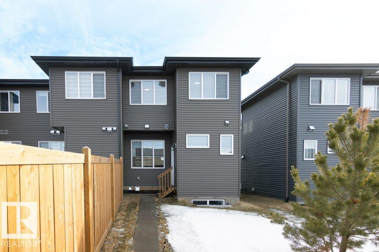
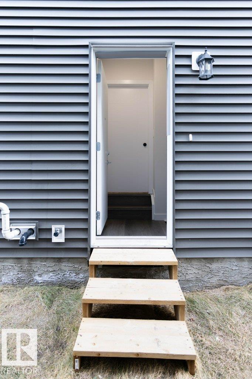
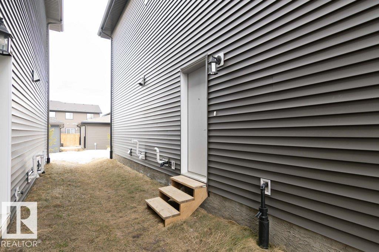
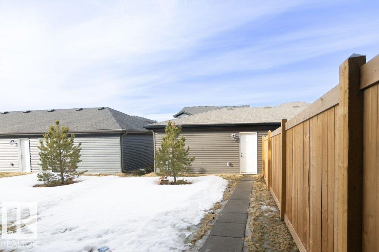
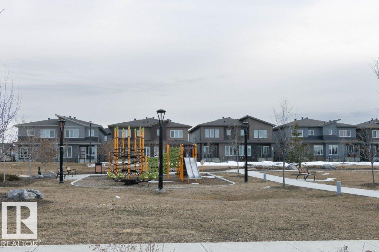
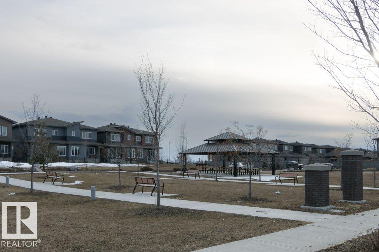
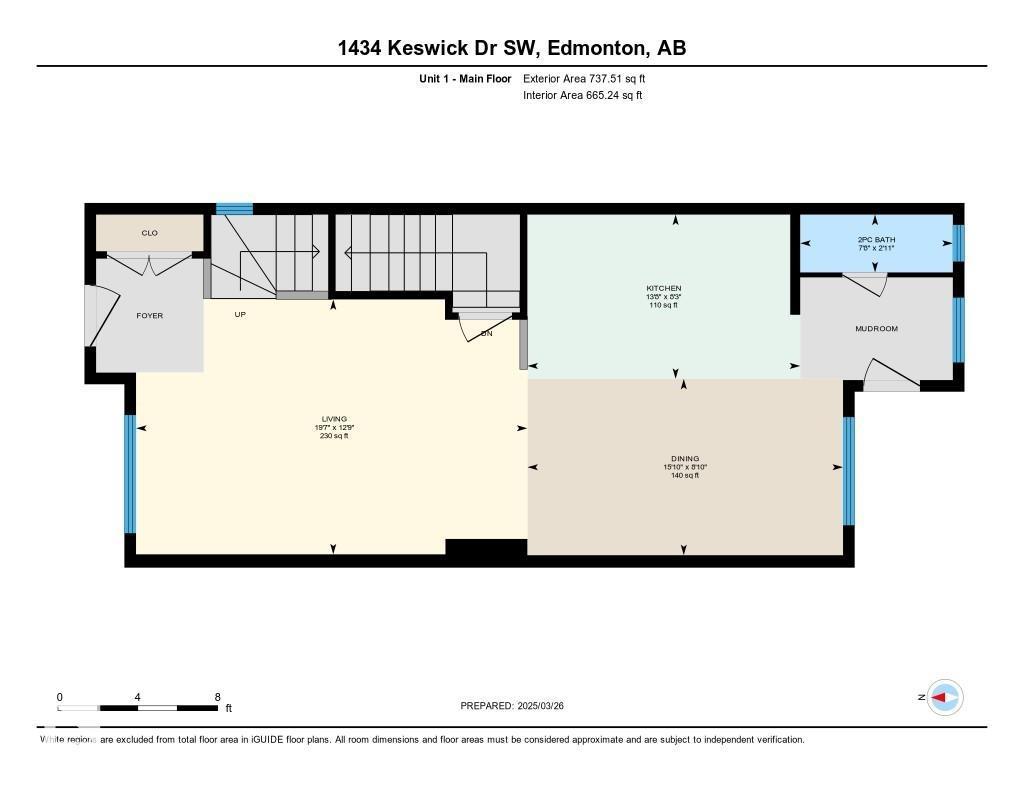
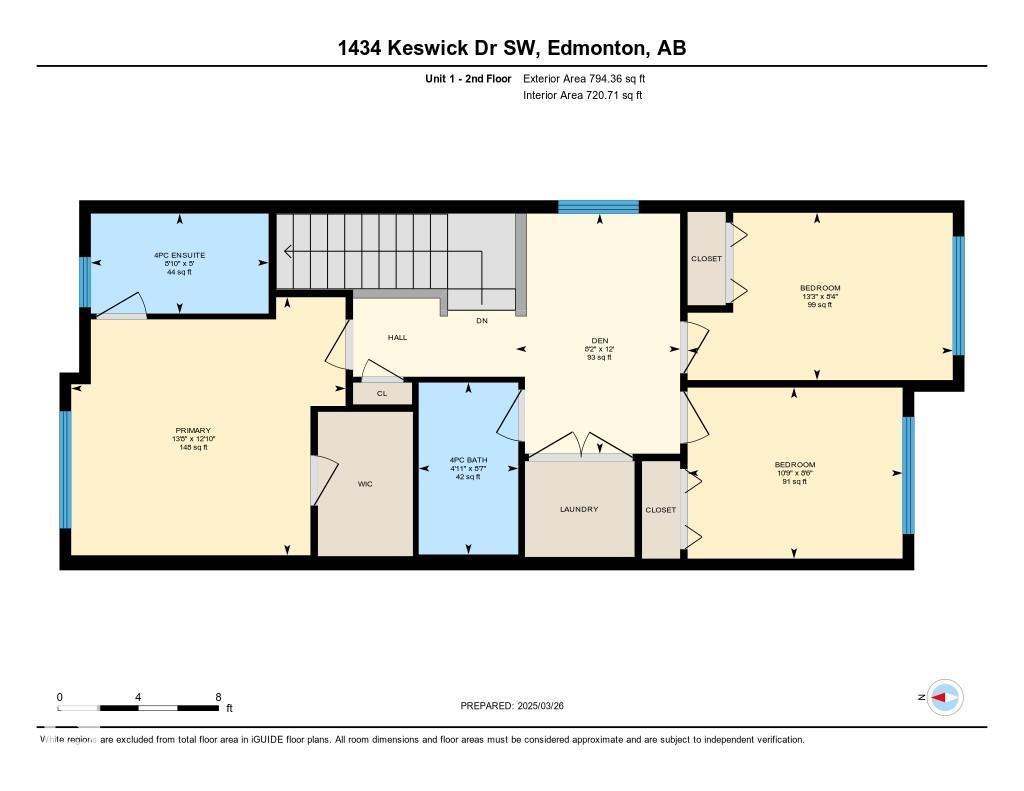
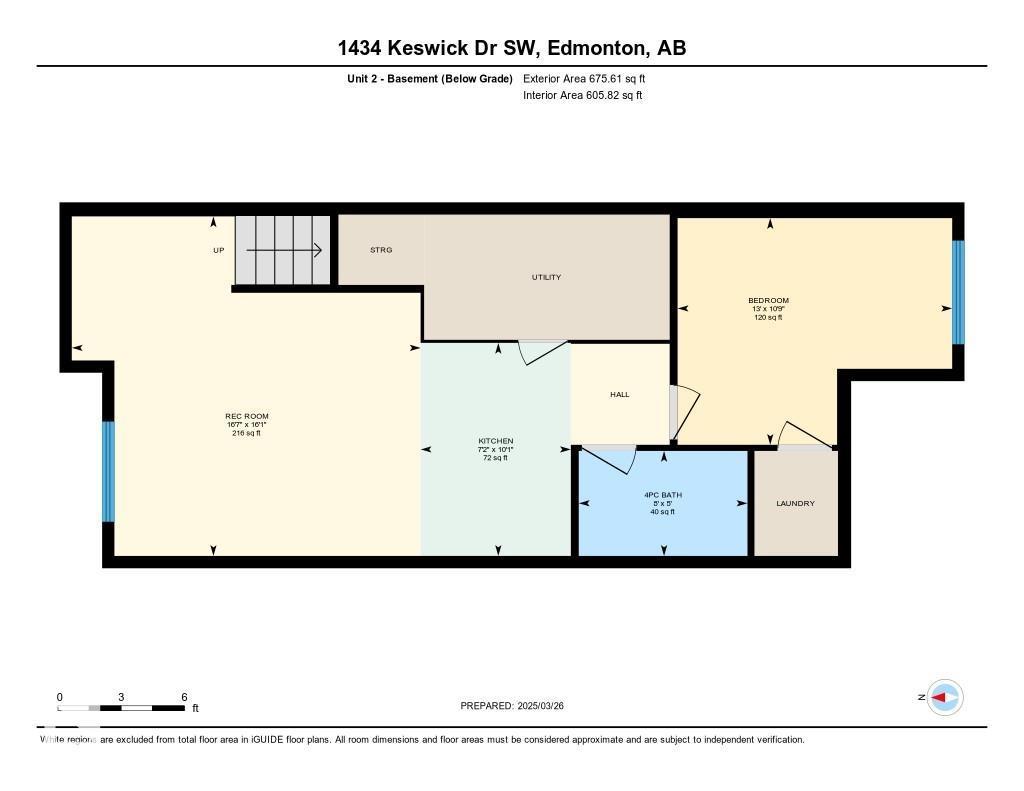
SIMPLY GORGEOUS! This 4-bed, 3.5-bath END-UNIT townhome with NO CONDO FEES is a standout in the vibrant community of Keswick! Loaded with upgrades including 9’ ceilings, quartz countertops, quality appliances & a stylish Euro-style kitchen with a large island. The bright main floor is designed for modern living & entertaining, while upstairs features 3 spacious bedrooms, including a primary retreat with walk-in closet & ensuite, plus a versatile loft & convenient laundry. The FULLY FINISHED BASEMENT offers a bedroom, with a 2nd kitchen, family room & private laundry, complete with a SEPARATE SIDE ENTRANCE—perfect for extended family, guests or investors. Enjoy easy access to parks, scenic walking trails, shopping & amenities. Immaculate, stylish & move-in ready—this is the perfect place to call home! (id:65883)
Location
Use two fingers to move or zoom on touch screens. Location supplied by the listing feed. Verify the location and property boundaries independently.
Property summary
- MLS® number
- E4504225
- Listing status
- Active
- Listing price
- $499,900
- Listed on
- 2026-08-17
- Last updated
- 2026-08-17
- Property type
- Single Family
- City
- Edmonton
- Floor area
- 1532 square feet
- Lot size
- 237.91 square meters
- Year built
- 2022
- Listing brokerage
- KIC Realty
Condo & HOA / association fees
- Ownership
- Freehold
- HOA / association fee
- Not provided in the listing feed
- Payment frequency
- Not provided in the listing feed
- Reported fee includes
- Coverage not provided in the listing feed
Bedrooms & bathrooms
- Bedrooms
- 4
- Bathrooms
- 4
- Partial bathrooms
- 1
Heating & cooling
- Heating
- Forced air
- Fireplace
- No
Building & parking
- Building type
- Row / Townhouse
- Stories
- 2
- Basement
- Finished, Full
- Building features
- Ceiling - 9ft
- Parking
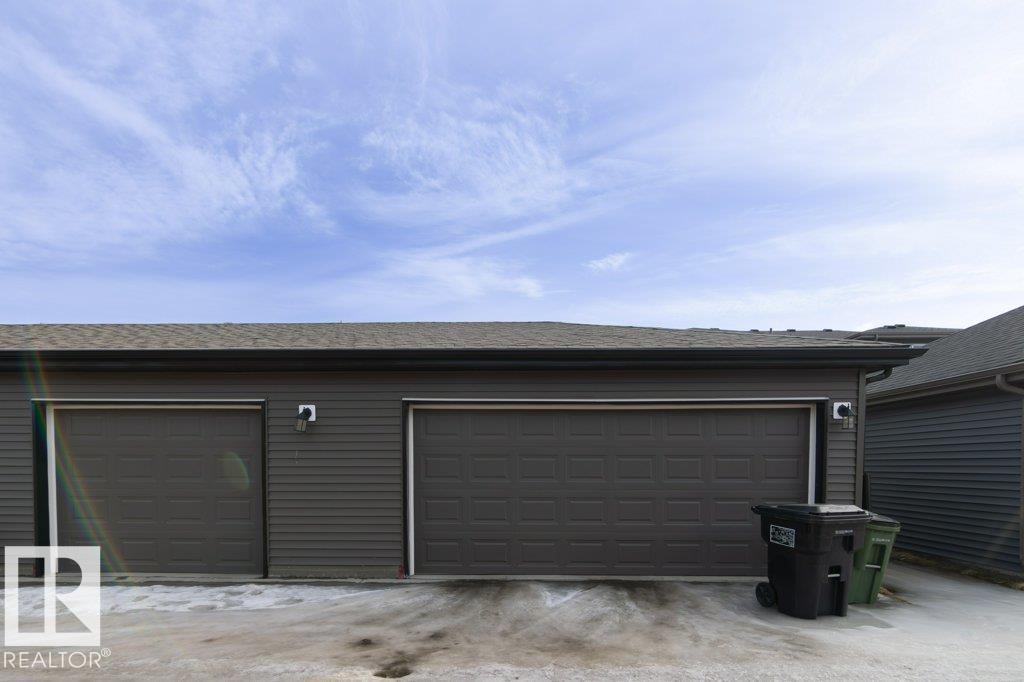
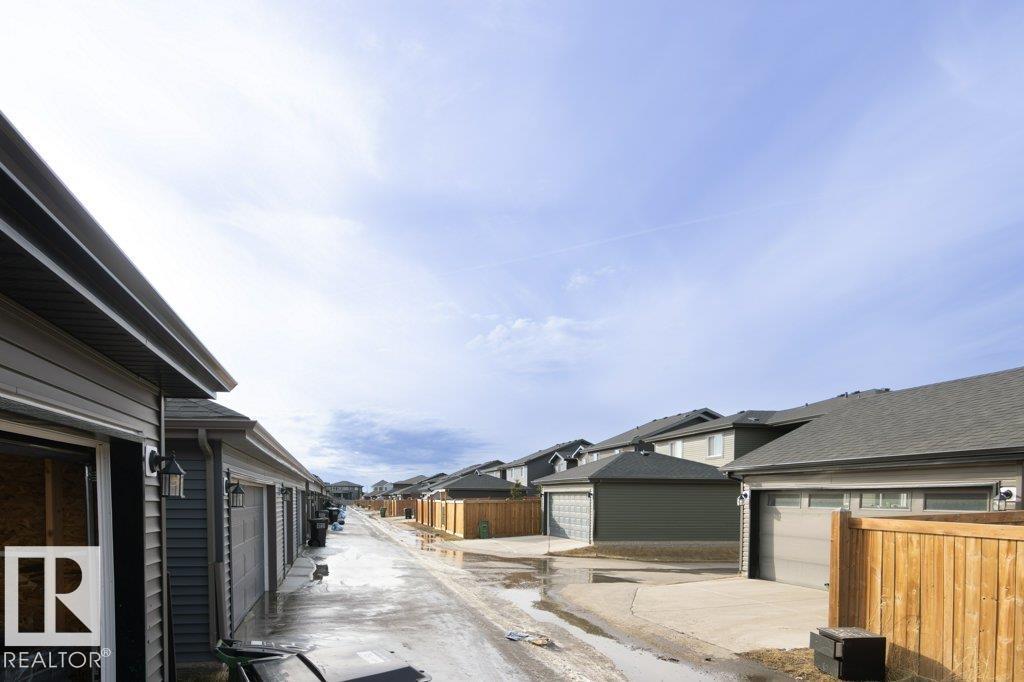
- Detached Garage
- Parking spaces
- 4
- Security
- Smoke Detectors
Appliances & features
- Appliances
- Dishwasher, Dryer, Two stoves, Window Coverings, Two Washers, Two Refrigerators
- Lot features
- See remarks, Park/reserve
Source: MLS® listing via REALTOR.ca DDF®. Listed by KIC Realty. Information is believed reliable but should be independently verified. Measurements and availability may change.
Similar properties in Edmonton
Browse more properties →Request a viewing
1434 KESWICK DR SW · MLS® E4504225
Ask a question or request a callback
1434 KESWICK DR SW · MLS® E4504225