
$599,900
724 40 AV NW
Edmonton · Alberta · T6T0T3
Property photographs
About this property
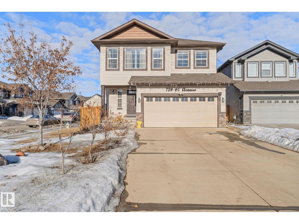
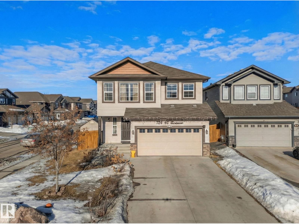
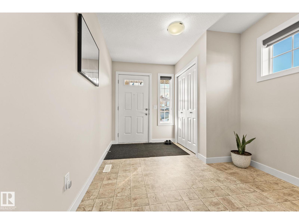
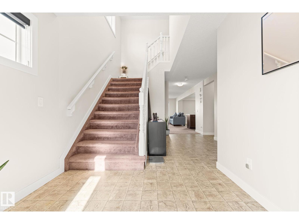
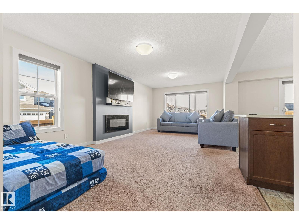
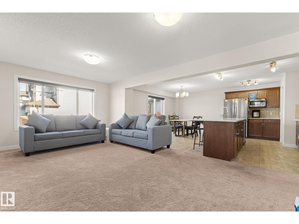
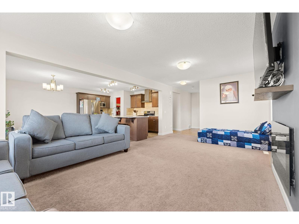
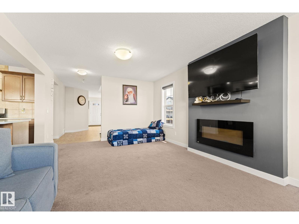
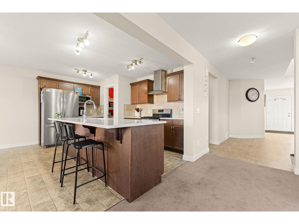
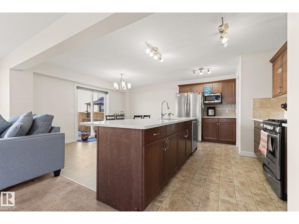
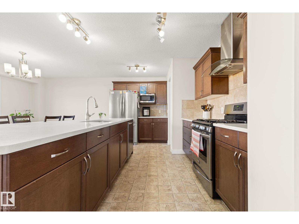
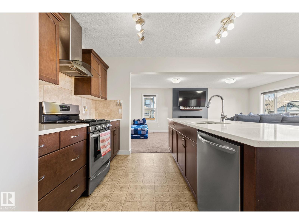
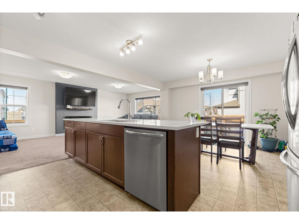
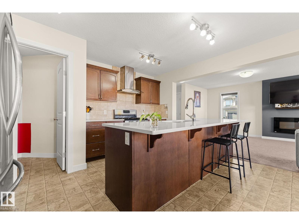
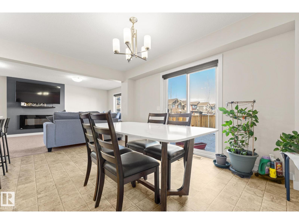
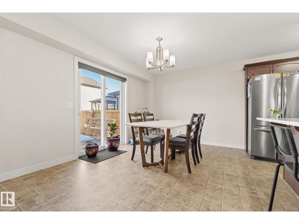
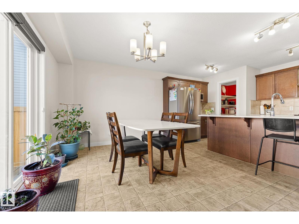
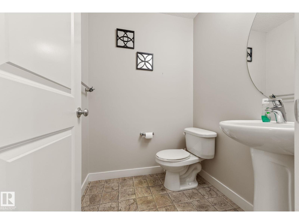
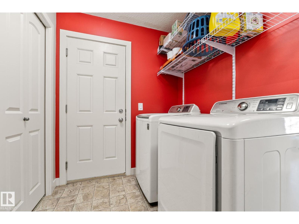
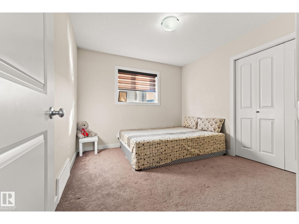
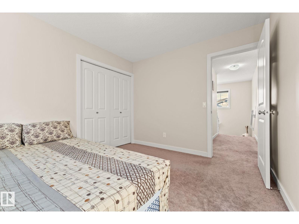
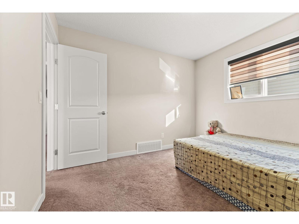
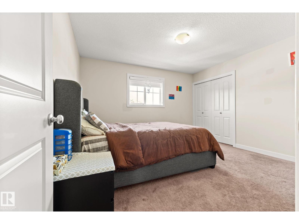
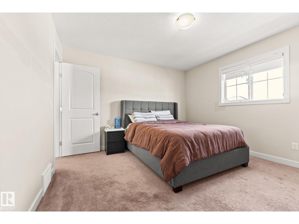
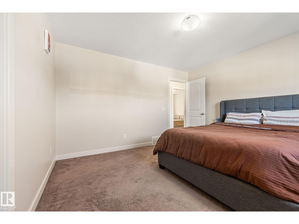
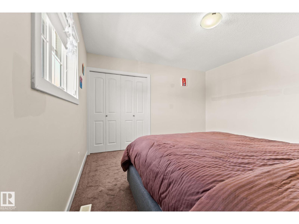
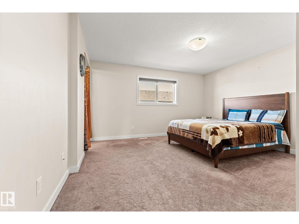
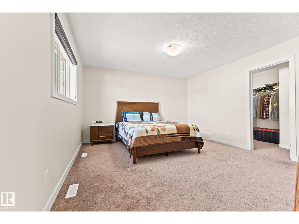
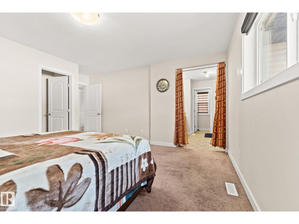
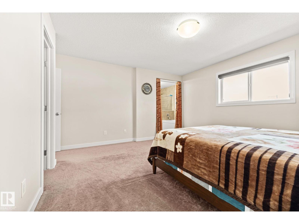
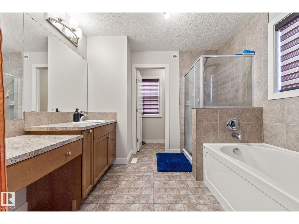
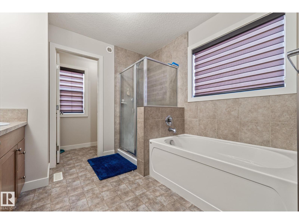
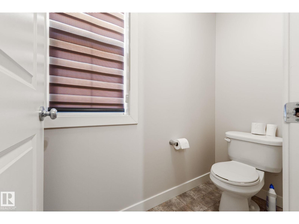
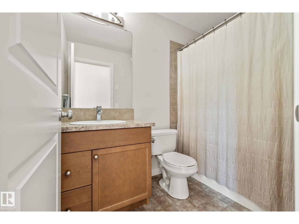
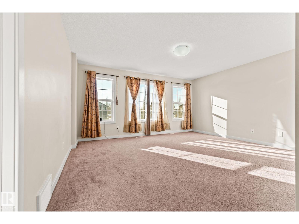
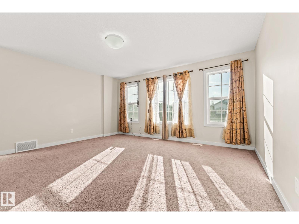
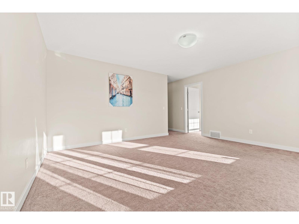
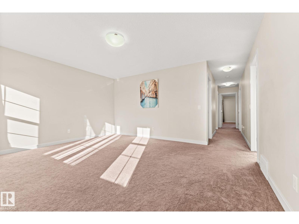
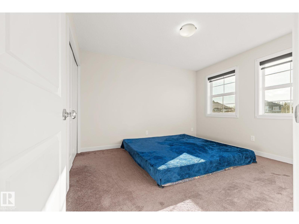
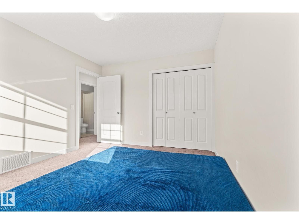
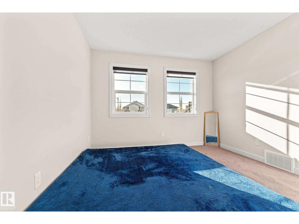
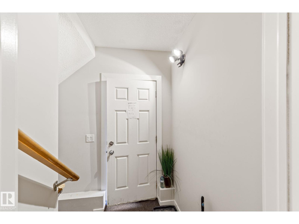
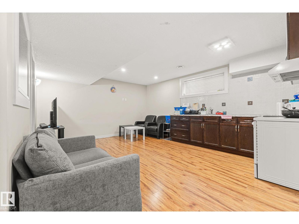
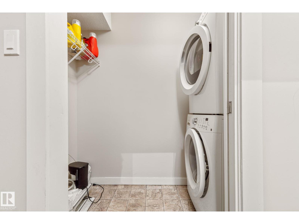
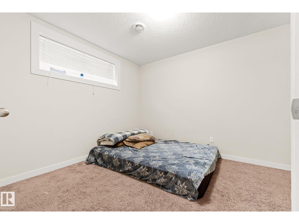
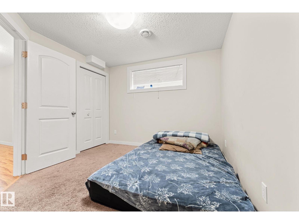
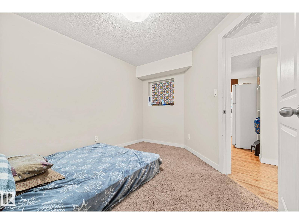
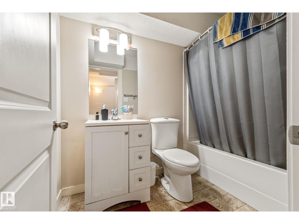
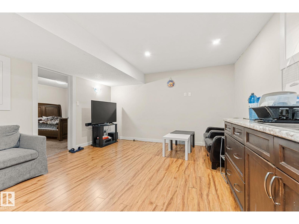
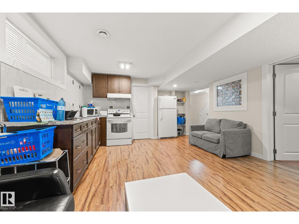
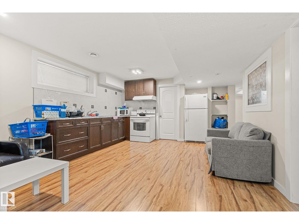
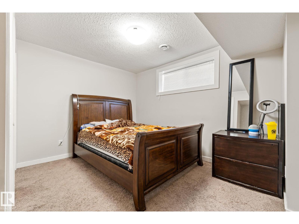
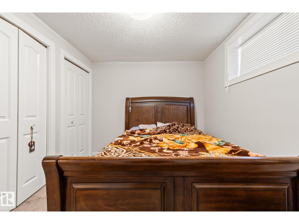
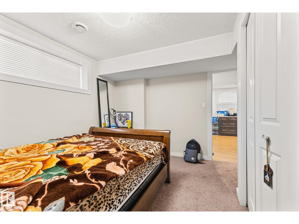
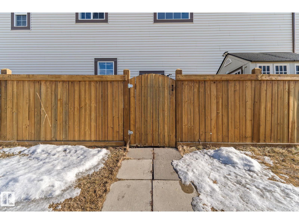
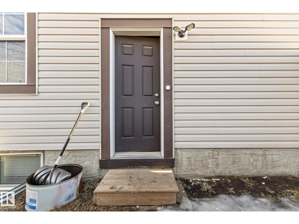
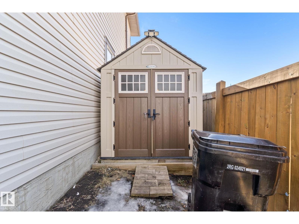
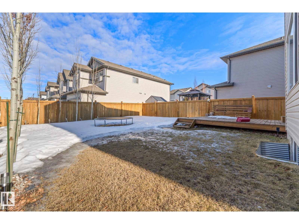
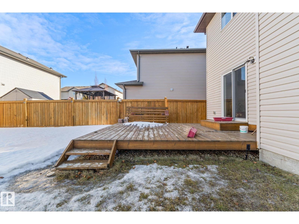
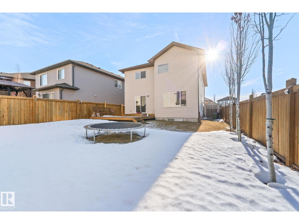
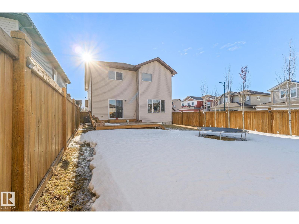
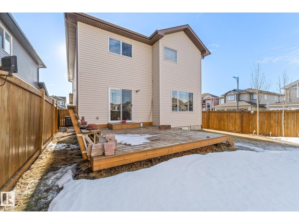
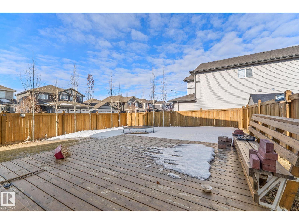
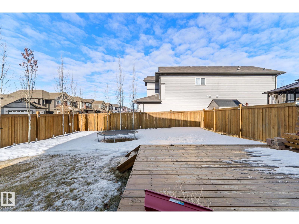
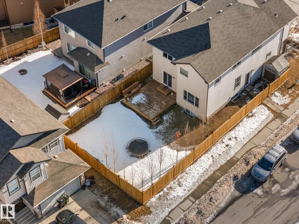
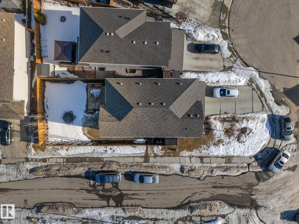
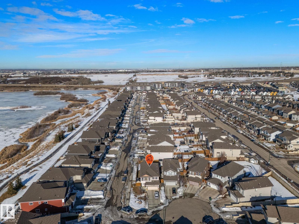
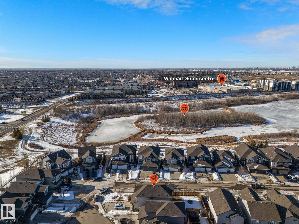
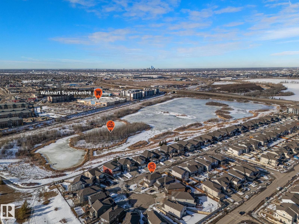
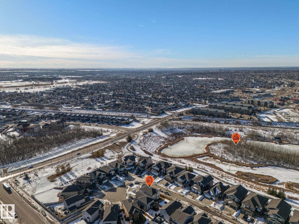
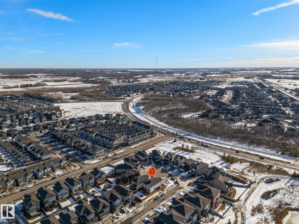
CORNER LOT | SECOND KITCHEN | FINISHED BASEMENT | SEPARATE ENTRANCE! Located in a quiet cul-de-sac in the desirable community of Maple Crest, this meticulously maintained 2-storey home offers OVER 2300 SQ FT of well-designed living space with 9 ft ceilings, tons of natural light, and central A/C for year-round comfort. The massive living room features a striking electric fireplace feature wall and flows into the open-concept kitchen with quartz countertops, gas stove, modern backsplash, large pantry, plus main floor mudroom, laundry, and half bath. Upstairs offers four spacious bedrooms, two full baths, bonus space, and a relaxing primary retreat with ensuite and soaker tub. The fully finished basement with SEPARATE ENTRANCE includes a SECOND KITCHEN, SEPARATE LAUNDRY, two bedrooms, and full bath. Large backyard with deck, walking distance to the pond, close to schools, shopping, Walmart, movie theatre, all amenities, and under 5 minutes to Whitemud and Anthony Henday. (id:65883)
Location
Use two fingers to move or zoom on touch screens. Location supplied by the listing feed. Verify the location and property boundaries independently.
Property summary
- MLS® number
- E4504484
- Listing status
- Active
- Listing price
- $599,900
- Listed on
- 2026-08-19
- Last updated
- 2026-10-01
- Property type
- Single Family
- City
- Edmonton
- Floor area
- 2354 square feet
- Year built
- 2014
- Listing brokerage
- Royal Lepage Arteam Realty
Condo & HOA / association fees
- Ownership
- Freehold
- HOA / association fee
- Not provided in the listing feed
- Payment frequency
- Not provided in the listing feed
- Reported fee includes
- Coverage not provided in the listing feed
Bedrooms & bathrooms
- Bedrooms
- 6
- Bathrooms
- 4
- Partial bathrooms
- 1
Heating & cooling
- Heating
- Forced air
- Fireplace
- Yes
- Fireplace features
- Insert, Electric
- Fireplaces
- 1
Building & parking
- Building type
- House
- Stories
- 2
- Basement
- Finished, Full
- Building features
- Ceiling - 9ft, Vinyl Windows
- Parking
- Attached Garage
Appliances & features
- Appliances
- Gas stove(s), Dishwasher, Stove, Dryer, Hood Fan, Window Coverings, Two Washers, Two Refrigerators
- Lot features
- Cul-de-sac, Corner Site, No back lane, No Animal Home, No Smoking Home
Source: MLS® listing via REALTOR.ca DDF®. Listed by Royal Lepage Arteam Realty. Information is believed reliable but should be independently verified. Measurements and availability may change.
Similar properties in Edmonton
Browse more properties →Request a viewing
724 40 AV NW · MLS® E4504484
Ask a question or request a callback
724 40 AV NW · MLS® E4504484