
$209,900
5110 51 Street
Daysland · Daysland · Alberta · T0B1A0
Property photographs
About this property
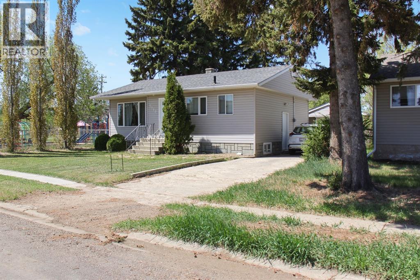
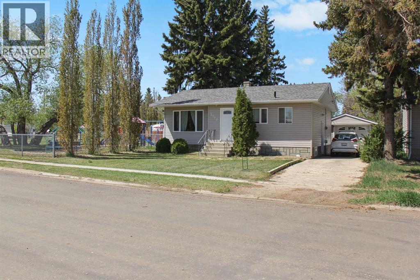
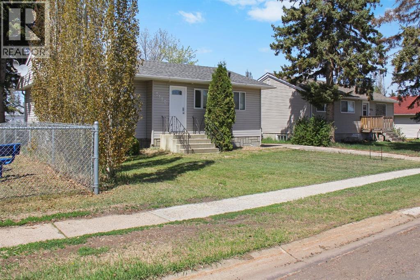
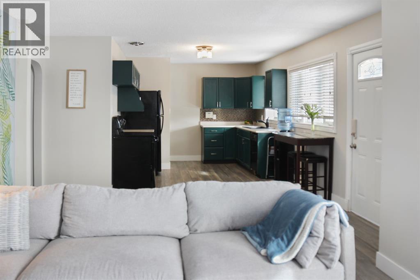
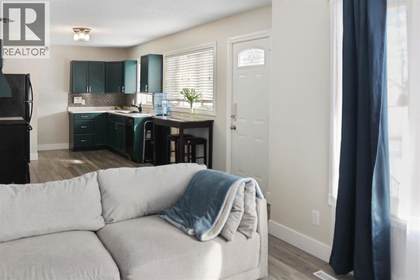
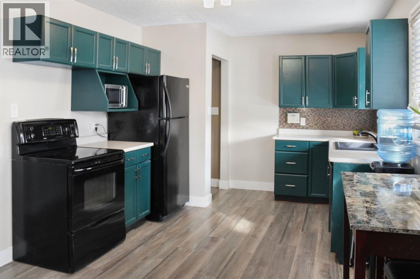
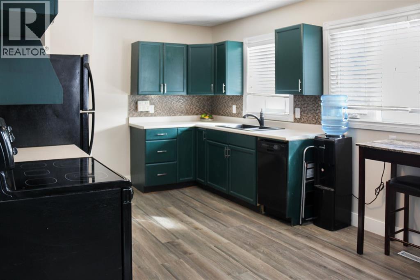
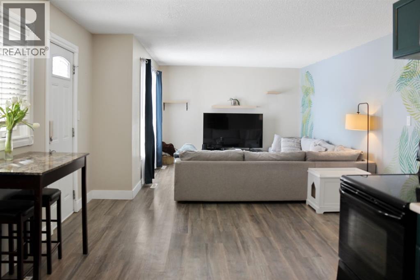
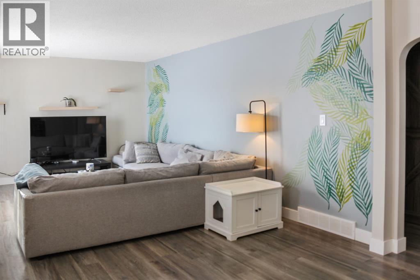
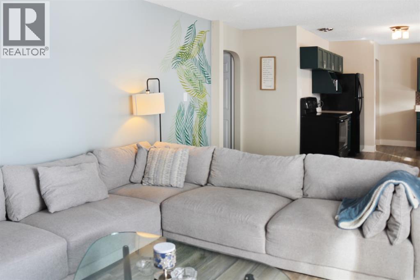
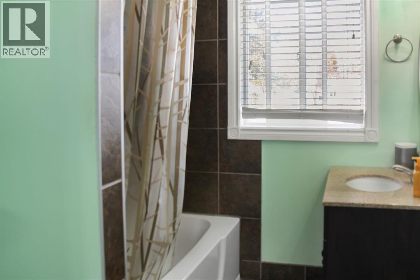
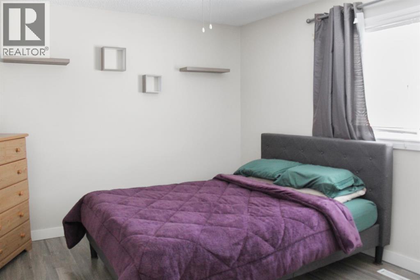
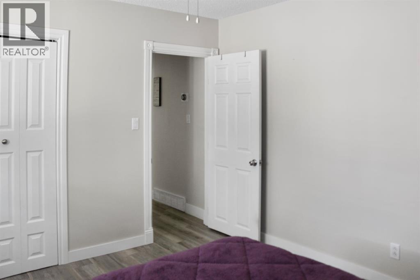
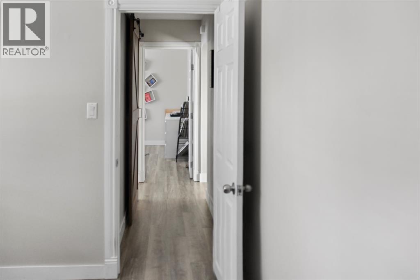
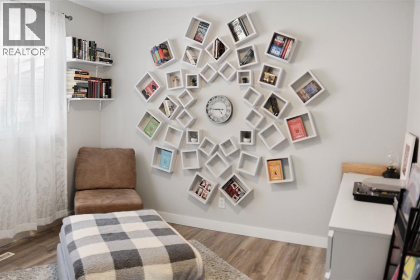
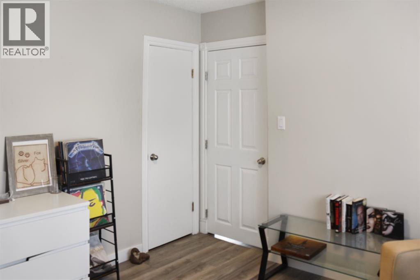
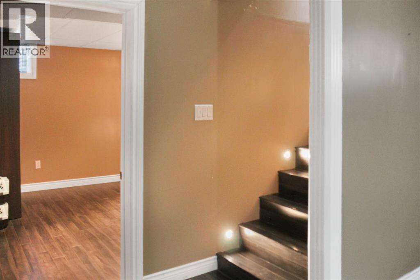
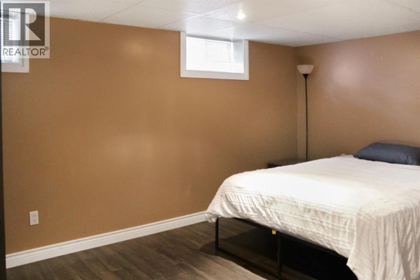
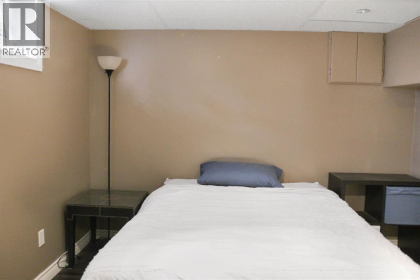
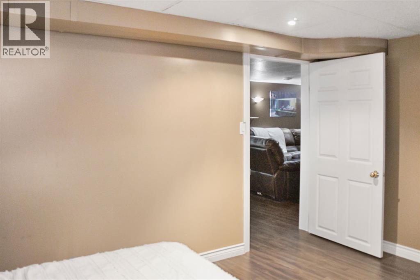
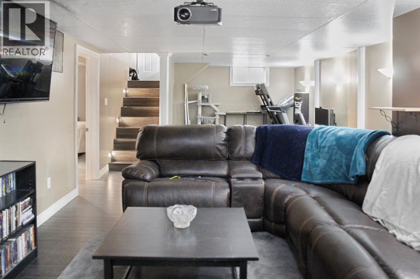
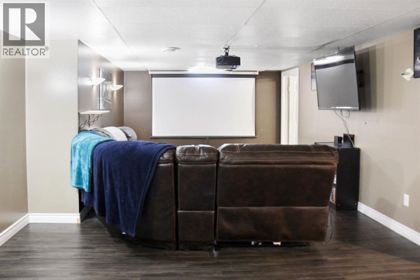
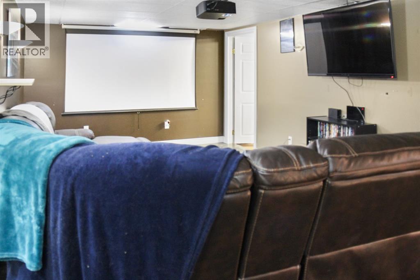
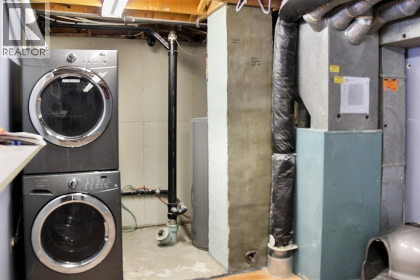
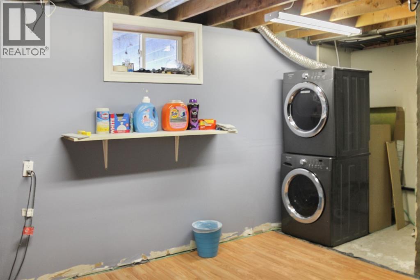
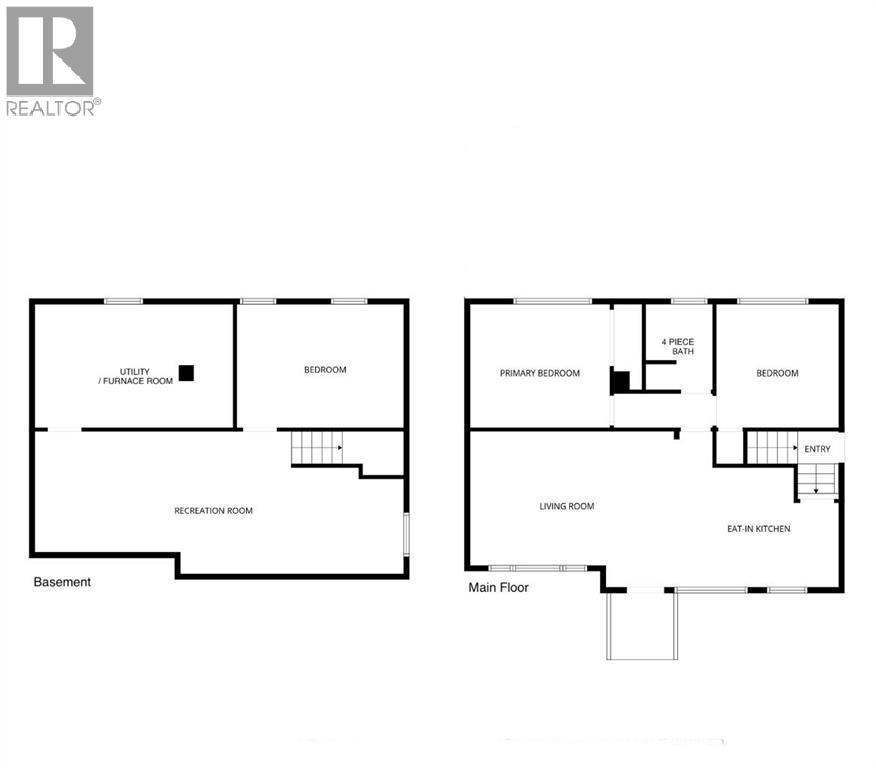
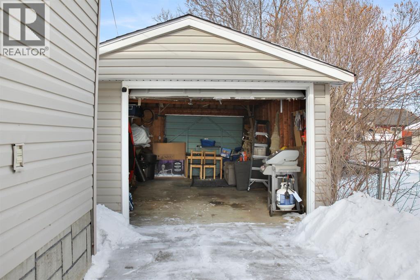
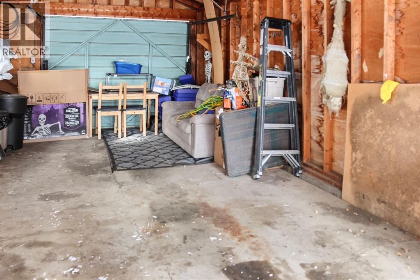
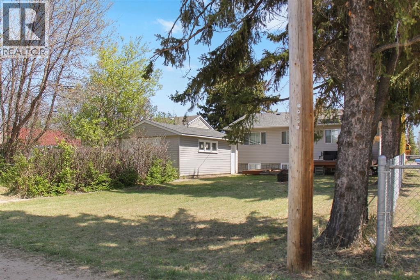
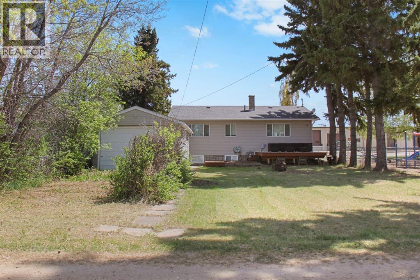
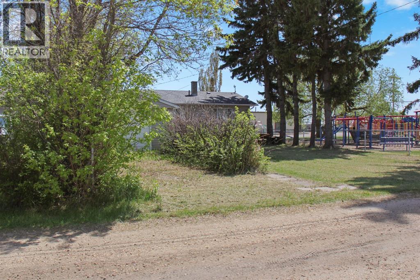
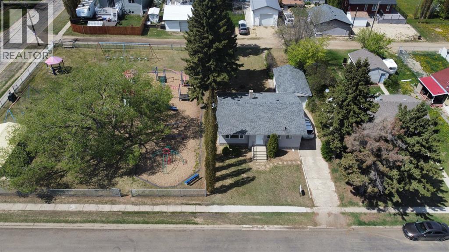
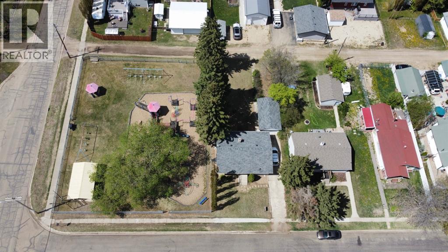
Welcome to 5110 51 Street in the welcoming community of Daysland. Situated on a generous 50 x 120 lot, this well-maintained 3-bedroom, 1 x 4-piece bathroom home offers a functional layout and thoughtful updates throughout. The main floor features an open-concept kitchen, dining, and living area that creates a bright and connected space ideal for both daily living and entertaining. The front foyer includes a built-in shoe cubbie for added organization, and the staircase to the lower level is accented with lighting, providing both style and ease of navigation. Downstairs, you’ll find a comfortable and inviting theatre room that makes the perfect setting for movie nights or relaxing evenings at home. There is also a spacious room that could serve as a third bedroom, office, or flex space depending on your needs. The large utility and laundry room offers ample space for folding, storage, and functionality. Outside, the backyard provides plenty of room to enjoy, complete with a deck that could easily be prepped for a hot tub. The pull-through garage features doors on both ends and convenient back alley access, making it ideal for additional parking, storage, or workshop space. Recent updates include the house roof in 2024, garage roof in 2025, and hot water tank in 2025, offering added peace of mind. This is a solid opportunity to own a comfortable, move-in-ready home in a great small-town setting. (id:65883)
Location
Use two fingers to move or zoom on touch screens. Location supplied by the listing feed. Verify the location and property boundaries independently.
Property summary
- MLS® number
- A2338568
- Listing status
- Active
- Listing price
- $209,900
- Listed on
- 2026-08-19
- Last updated
- 2026-09-04
- Property type
- Single Family
- City
- Daysland
- Neighbourhood
- Daysland
- Floor area
- 876 square feet
- Lot size
- 6000 square feet
- Year built
- 1959
- Listing brokerage
- The Realty Bureau
Condo & HOA / association fees
- Ownership
- Freehold
- HOA / association fee
- Not provided in the listing feed
- Payment frequency
- Not provided in the listing feed
- Reported fee includes
- Coverage not provided in the listing feed
Bedrooms & bathrooms
- Bedrooms
- 3
- Above grade
- 2
- Below grade
- 1
- Bathrooms
- 1
- Partial bathrooms
- 0
Heating & cooling
- Heating
- Forced air
- Cooling
- None
- Fireplace
- No
Building & parking
- Building type
- House
- Stories
- 1
- Basement
- Finished, Full
- Foundation
- Poured Concrete
- Exterior
- Vinyl siding
- Flooring
- Laminate, Vinyl
- Parking
- Detached Garage, See Remarks, Concrete
- Parking spaces
- 3
Appliances & features
- Appliances
- Washer, Refrigerator, Dishwasher, Stove, Dryer
- Lot features
- See remarks, Back lane
- Community
- Golf Course Development
- Annual property tax
- $2,422
- Tax year
- 2025
Source: MLS® listing via REALTOR.ca DDF®. Listed by The Realty Bureau. Information is believed reliable but should be independently verified. Measurements and availability may change.
Similar properties in Daysland
Browse more properties →Request a viewing
5110 51 Street · MLS® A2338568
Ask a question or request a callback
5110 51 Street · MLS® A2338568