
$184,900
#1432 9363 SIMPSON DR NW
Edmonton · Alberta · T6R0N2
Property photographs
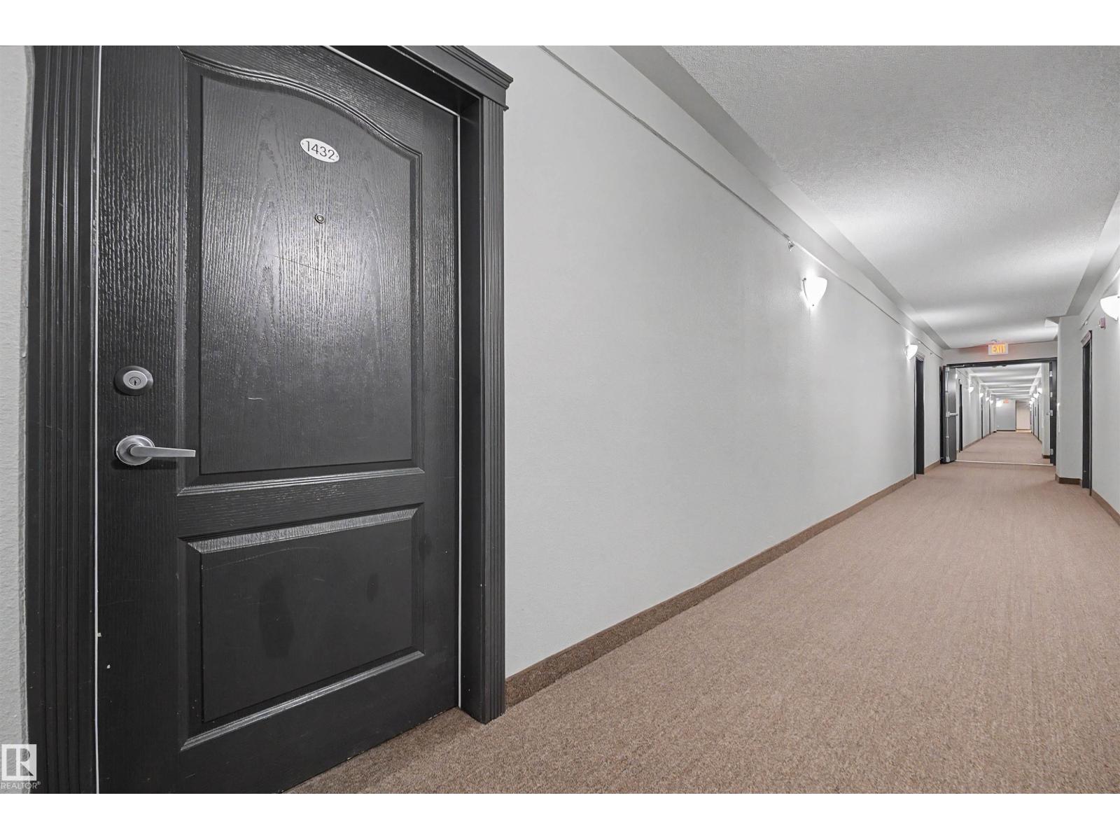
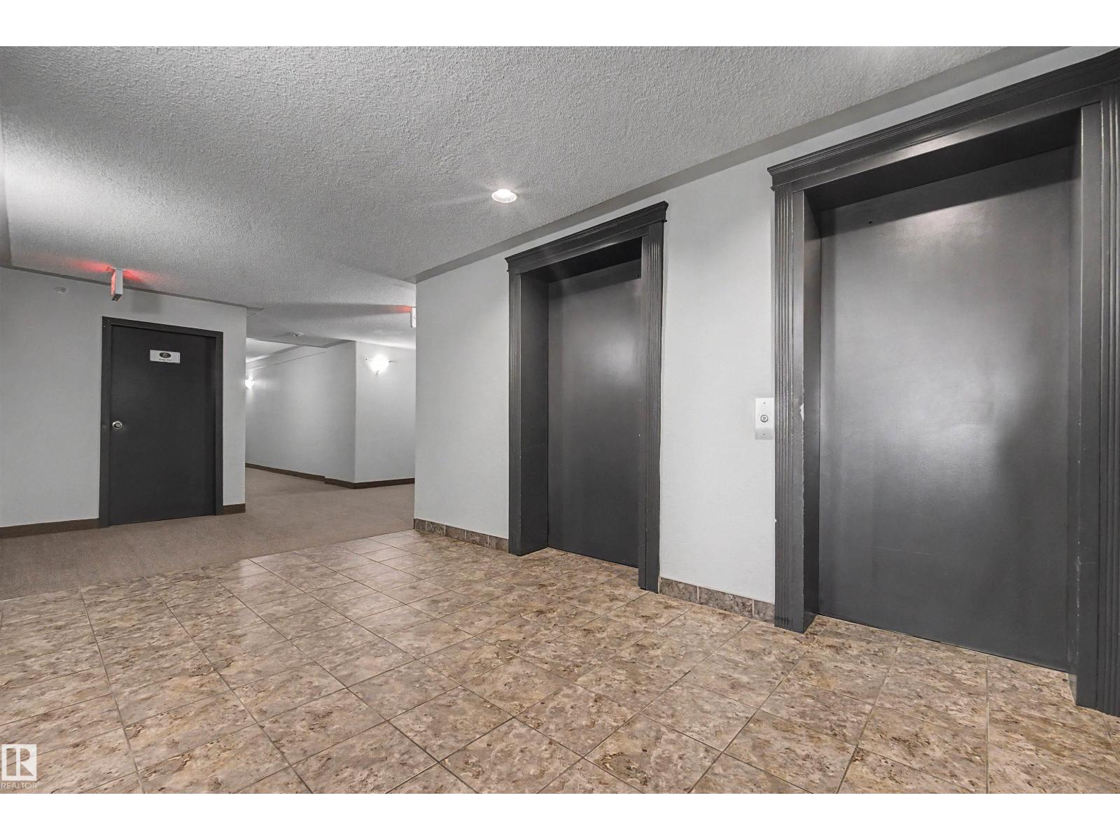
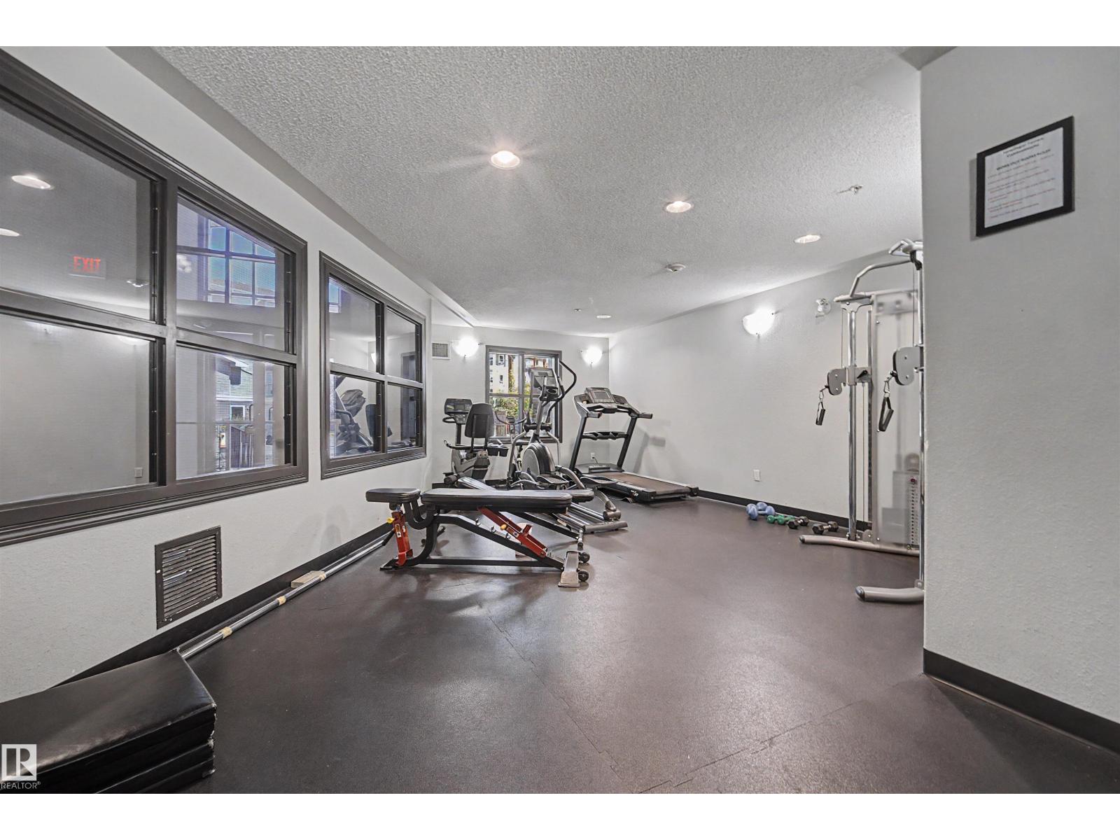
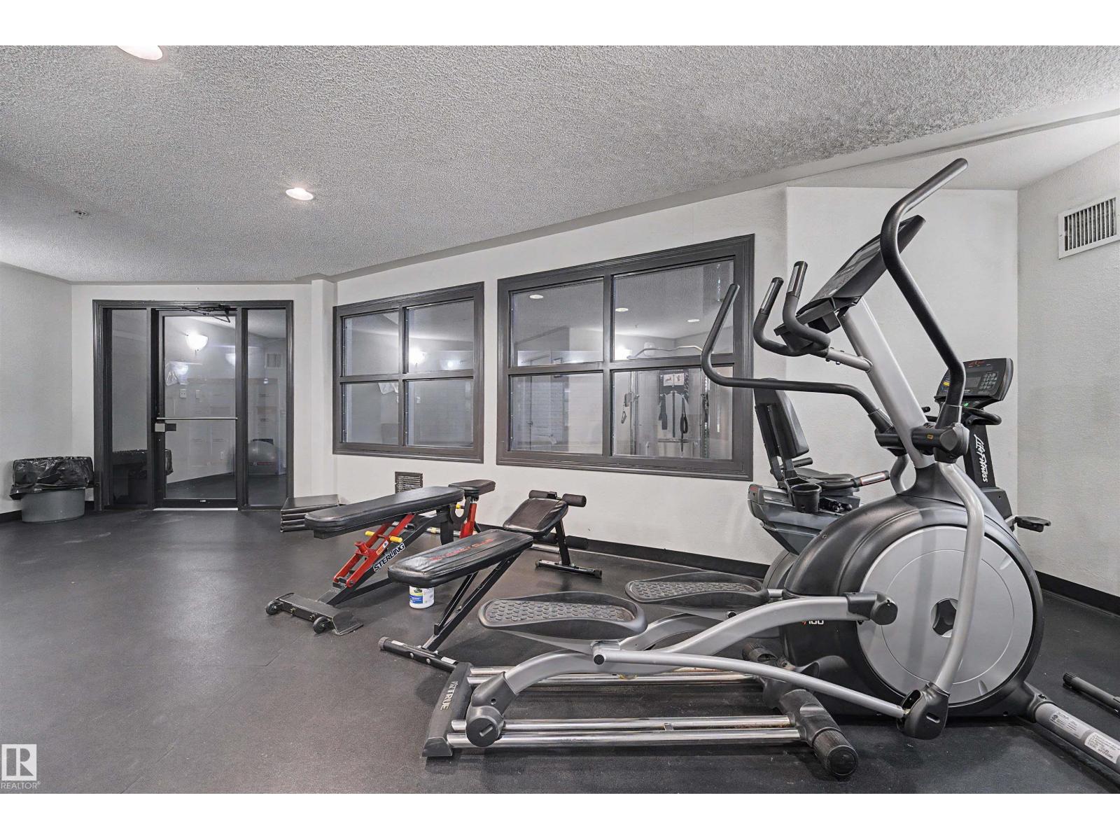
About this property
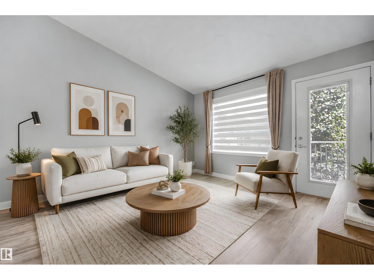
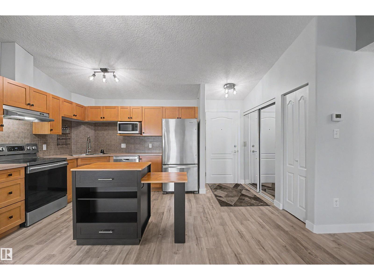
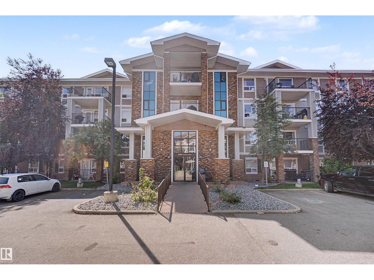
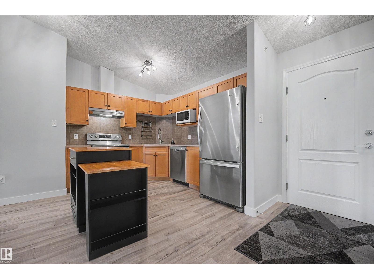
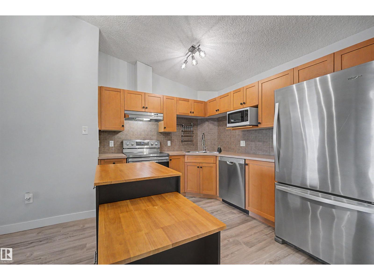
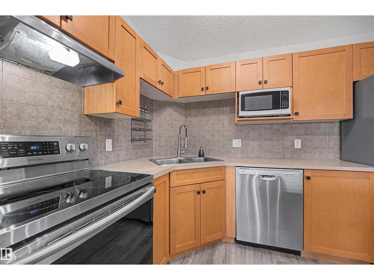
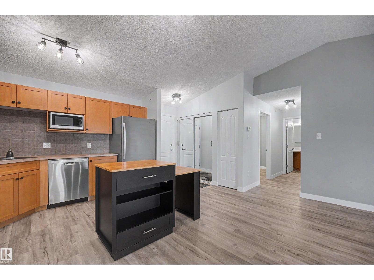
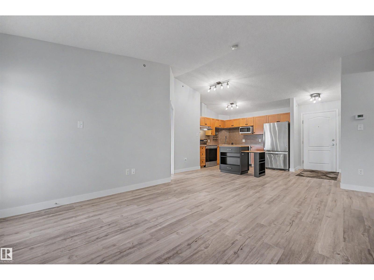
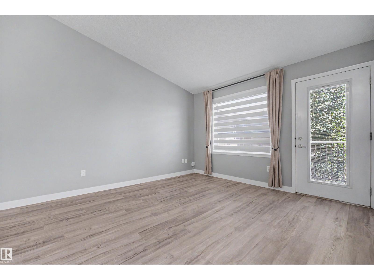
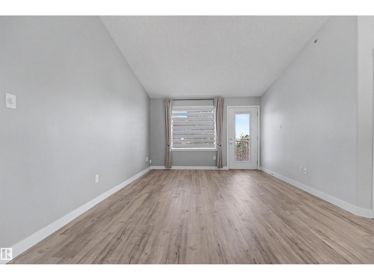
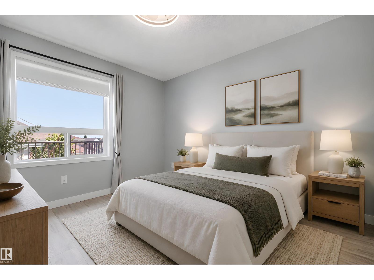
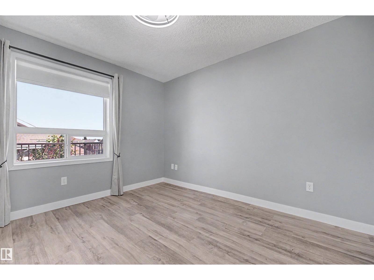
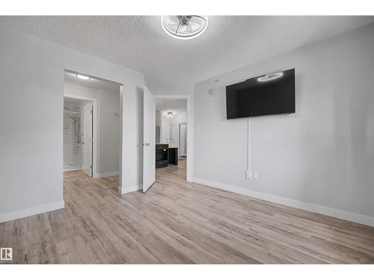
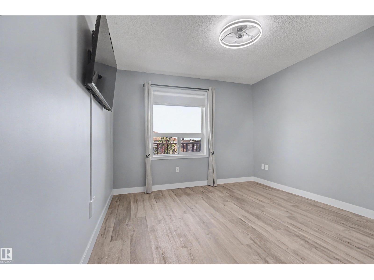
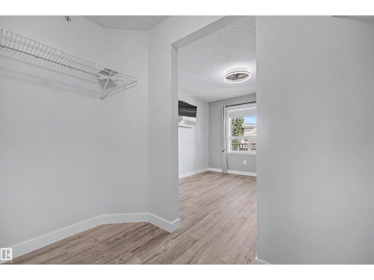
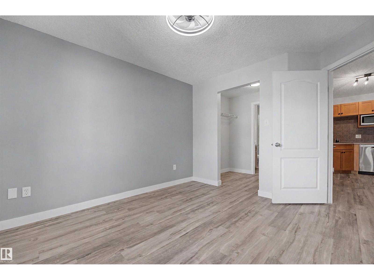
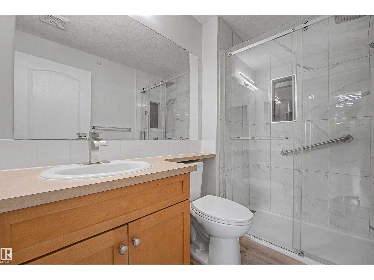
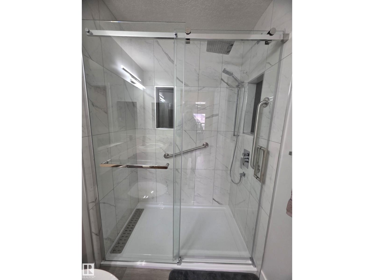
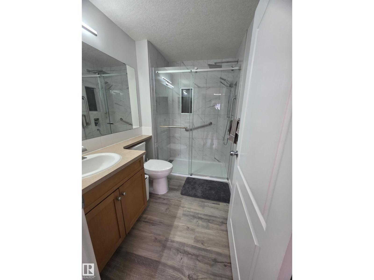
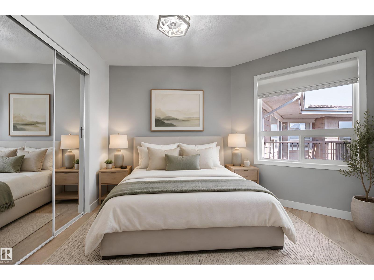
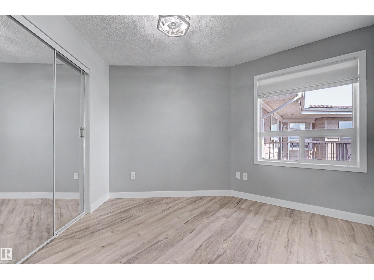
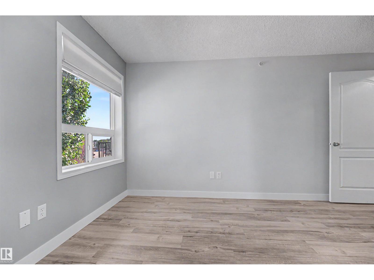
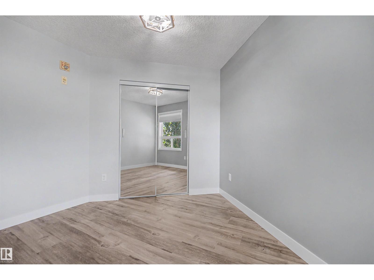
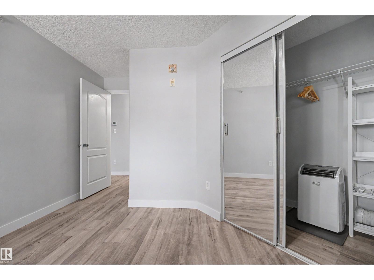
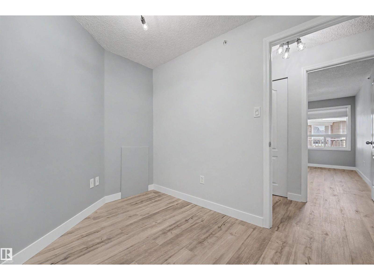
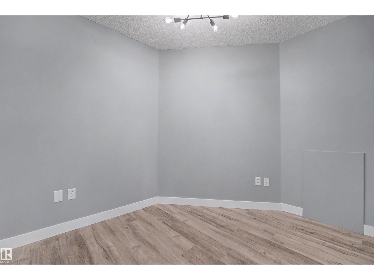
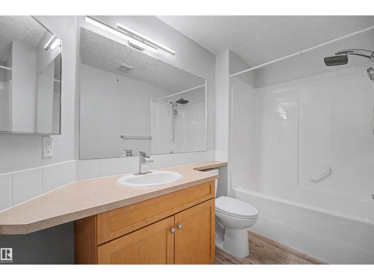
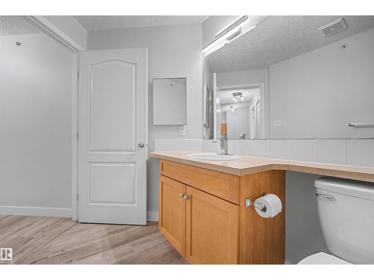
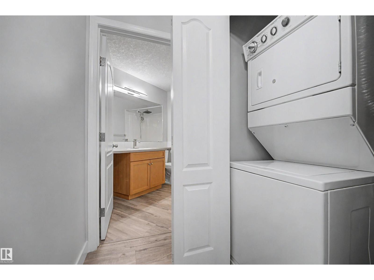
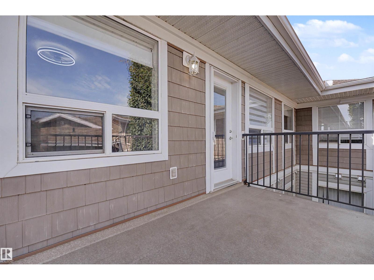
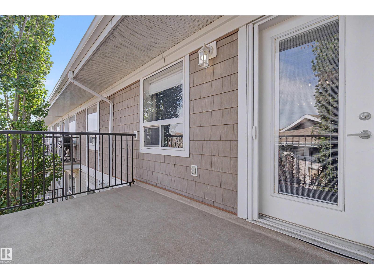
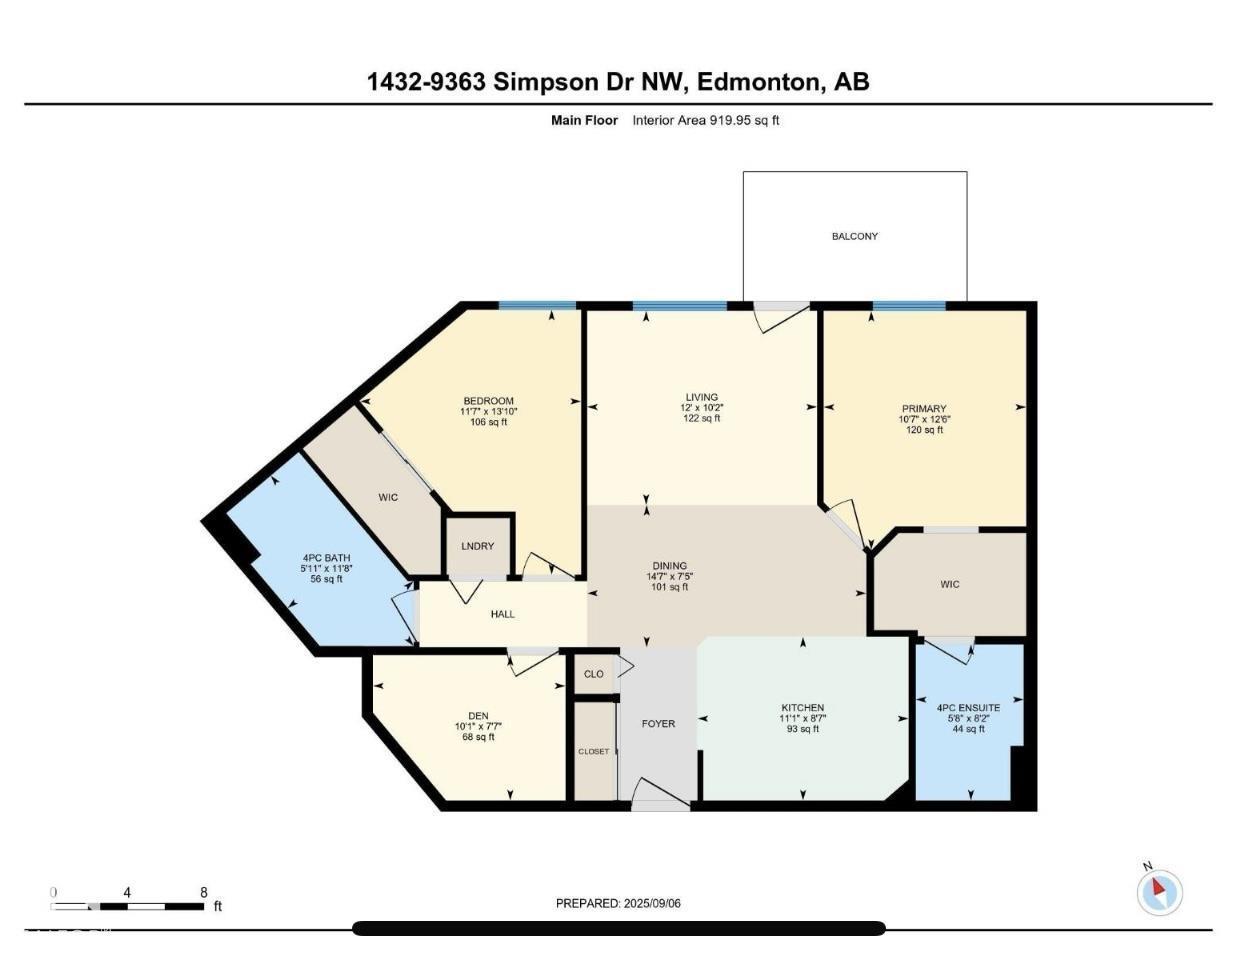
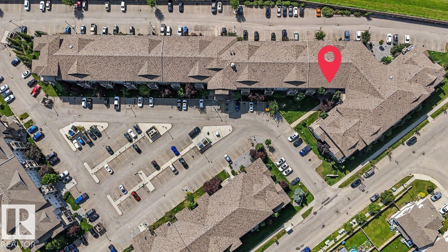
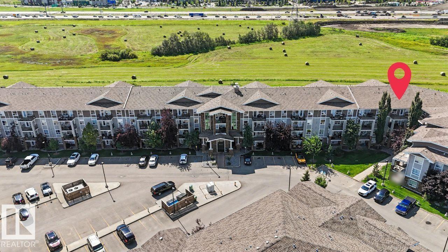
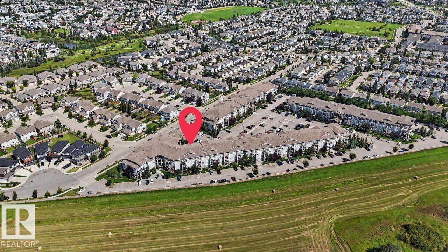
2 BED + DEN | 2 BATH | TOP FLOOR | FULLY UPDATED! Welcome to this bright, beautifully updated condo offering over 900 sq. ft. in desirable South Terwillegar! Enjoy an open-concept layout, soaring vaulted ceilings, abundant natural light, and a private balcony with relaxing evening sunset views. Fully updated and move-in ready! Features include fresh paint, new luxury vinyl plank flooring, baseboards, lighting, fixtures, faucets, toilets, and a brand-new walk-in shower in the primary ensuite. The kitchen offers stainless steel appliances and an extendable island. Enjoy in-suite laundry, window A/C, one outdoor parking stall, and ample visitor parking. Bonus: a 50 TV with wall mount is included! Condo fees include heat, water, sewer, and more. Pet-free and smoke-free unit in a pet-friendly building (board approval required). Conveniently located near schools, parks, transit, shopping, restaurants, banks, cinema, Terwillegar Recreation Centre, and Anthony Henday Drive. A wonderful place to call home! (id:65883)
Location
Use two fingers to move or zoom on touch screens. Location supplied by the listing feed. Verify the location and property boundaries independently.
Property summary
- MLS® number
- E4504770
- Listing status
- Active
- Listing price
- $184,900
- Listed on
- 2026-08-20
- Last updated
- 2026-10-30
- Property type
- Single Family
- City
- Edmonton
- Floor area
- 920 square feet
- Lot size
- 104.06 square meters
- Year built
- 2008
- Listing brokerage
- Sterling Real Estate
Condo & HOA / association fees
- Ownership
- Condo/Strata
- Condo fee
- 630.00 CAD
- Payment frequency
- Monthly
- Reported fee includes
- Exterior Maintenance, Property Management, Heat, Water, Insurance, Other, See Remarks
Bedrooms & bathrooms
- Bedrooms
- 2
- Bathrooms
- 2
Heating & cooling
- Heating
- In Floor Heating
- Cooling
- Window air conditioner
- Fireplace
- No
Building & parking
- Building type
- Apartment
- Basement
- None
- Parking
- Stall
- Security
- Sprinkler System-Fire
Appliances & features
- Appliances
- Refrigerator, Dishwasher, Stove, Hood Fan, See remarks, Window Coverings, Washer/Dryer Stack-Up
- Lot features
- See remarks, No Animal Home, No Smoking Home
Source: MLS® listing via REALTOR.ca DDF®. Listed by Sterling Real Estate. Information is believed reliable but should be independently verified. Measurements and availability may change.
Similar properties in Edmonton
Browse more properties →Request a viewing
#1432 9363 SIMPSON DR NW · MLS® E4504770
Ask a question or request a callback
#1432 9363 SIMPSON DR NW · MLS® E4504770