
$699,500
5813 PELERIN CR
Beaumont · Alberta · T4X2X8
Property photographs
About this property
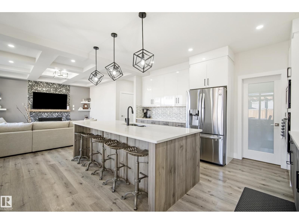
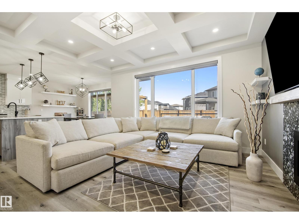
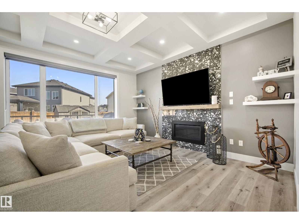
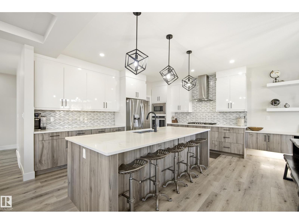
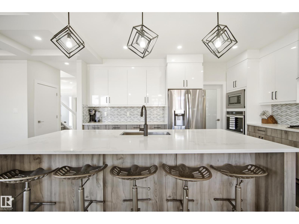
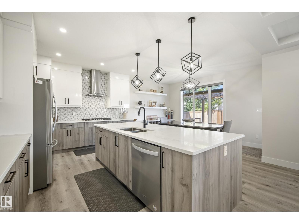
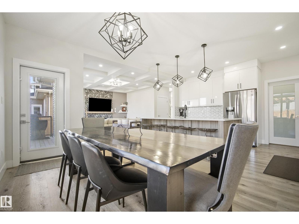
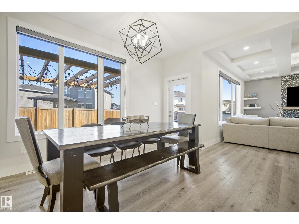
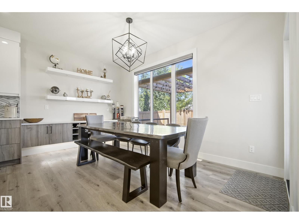
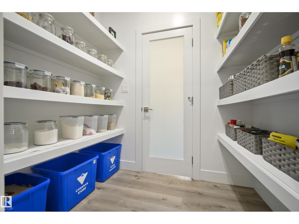
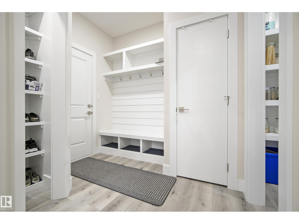
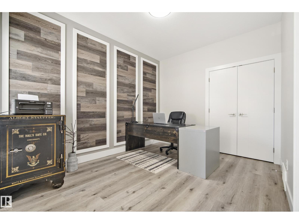
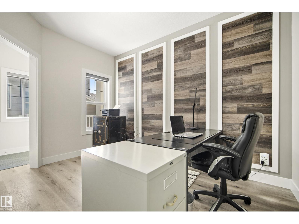
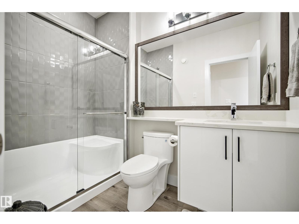
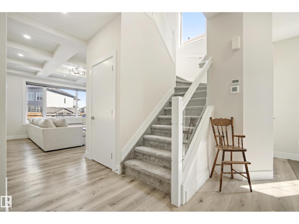
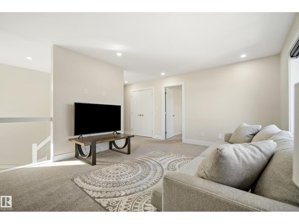
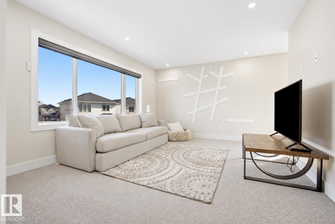
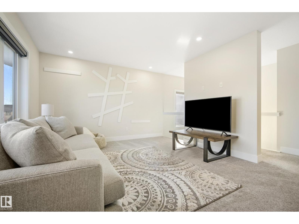
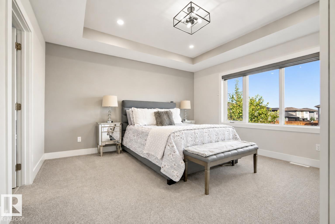
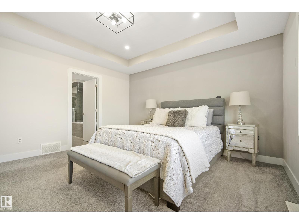
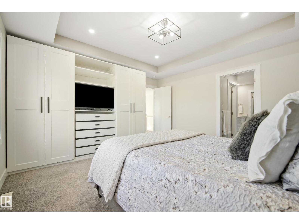
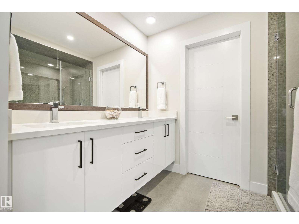
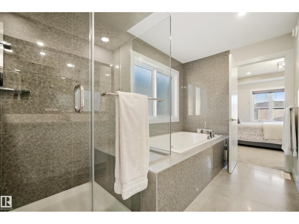
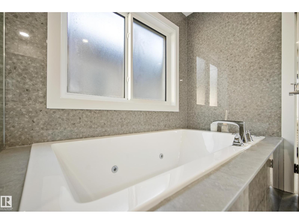
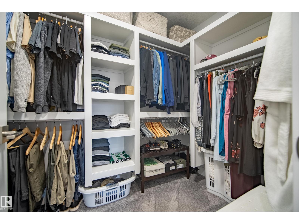
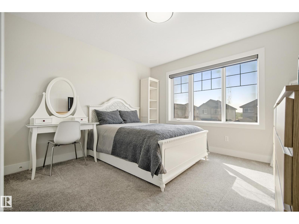
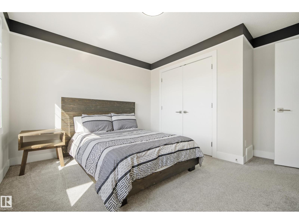
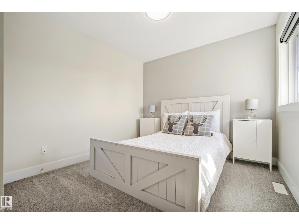
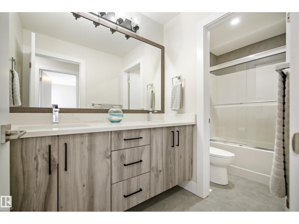
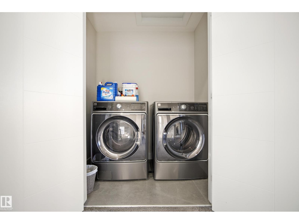
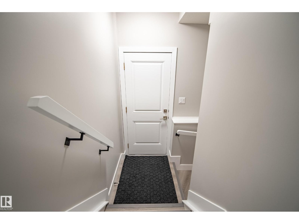
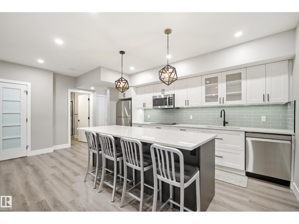
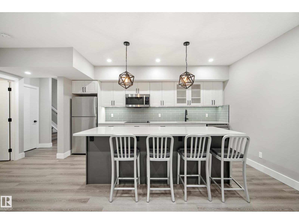
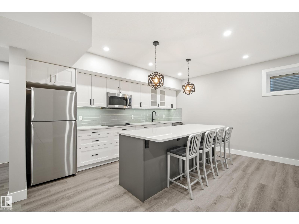
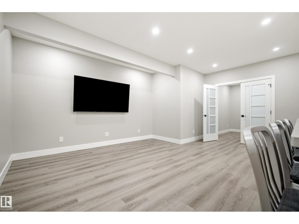
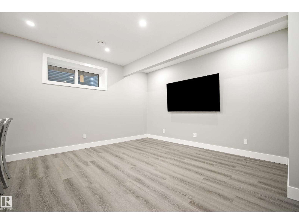
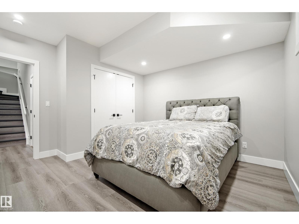
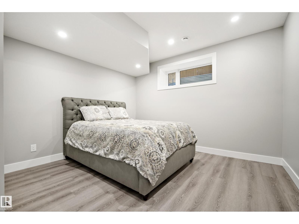
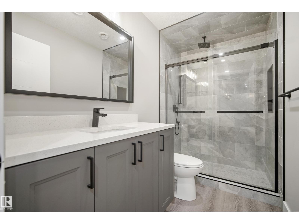
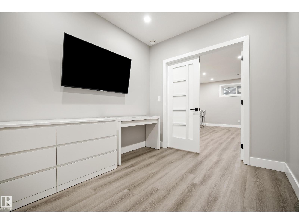
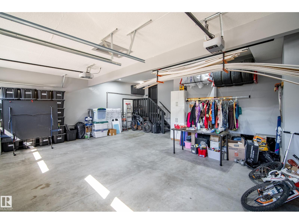
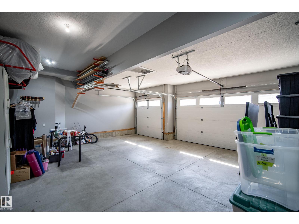
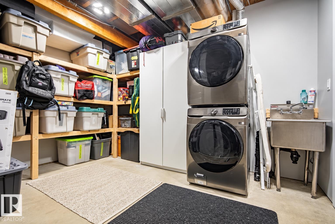
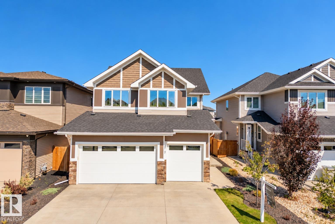
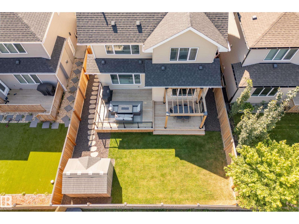
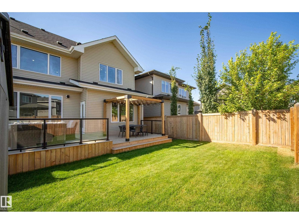
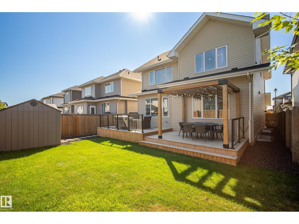
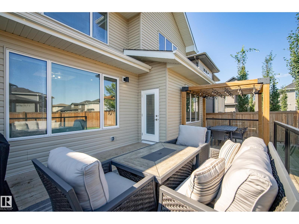
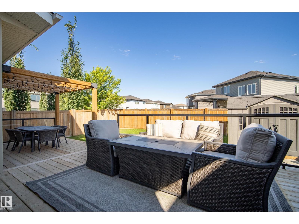
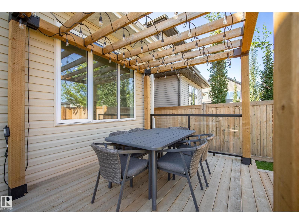
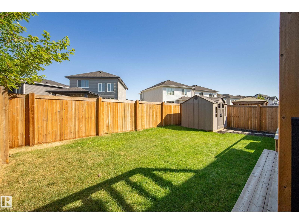
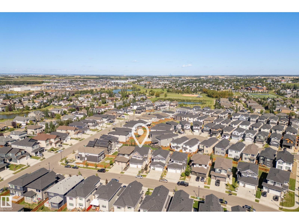
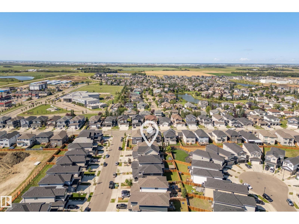
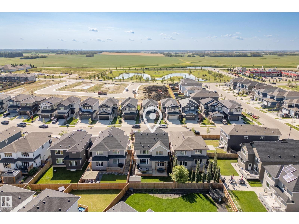
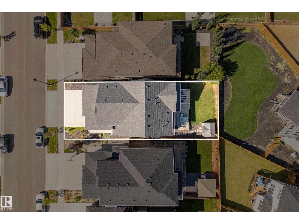
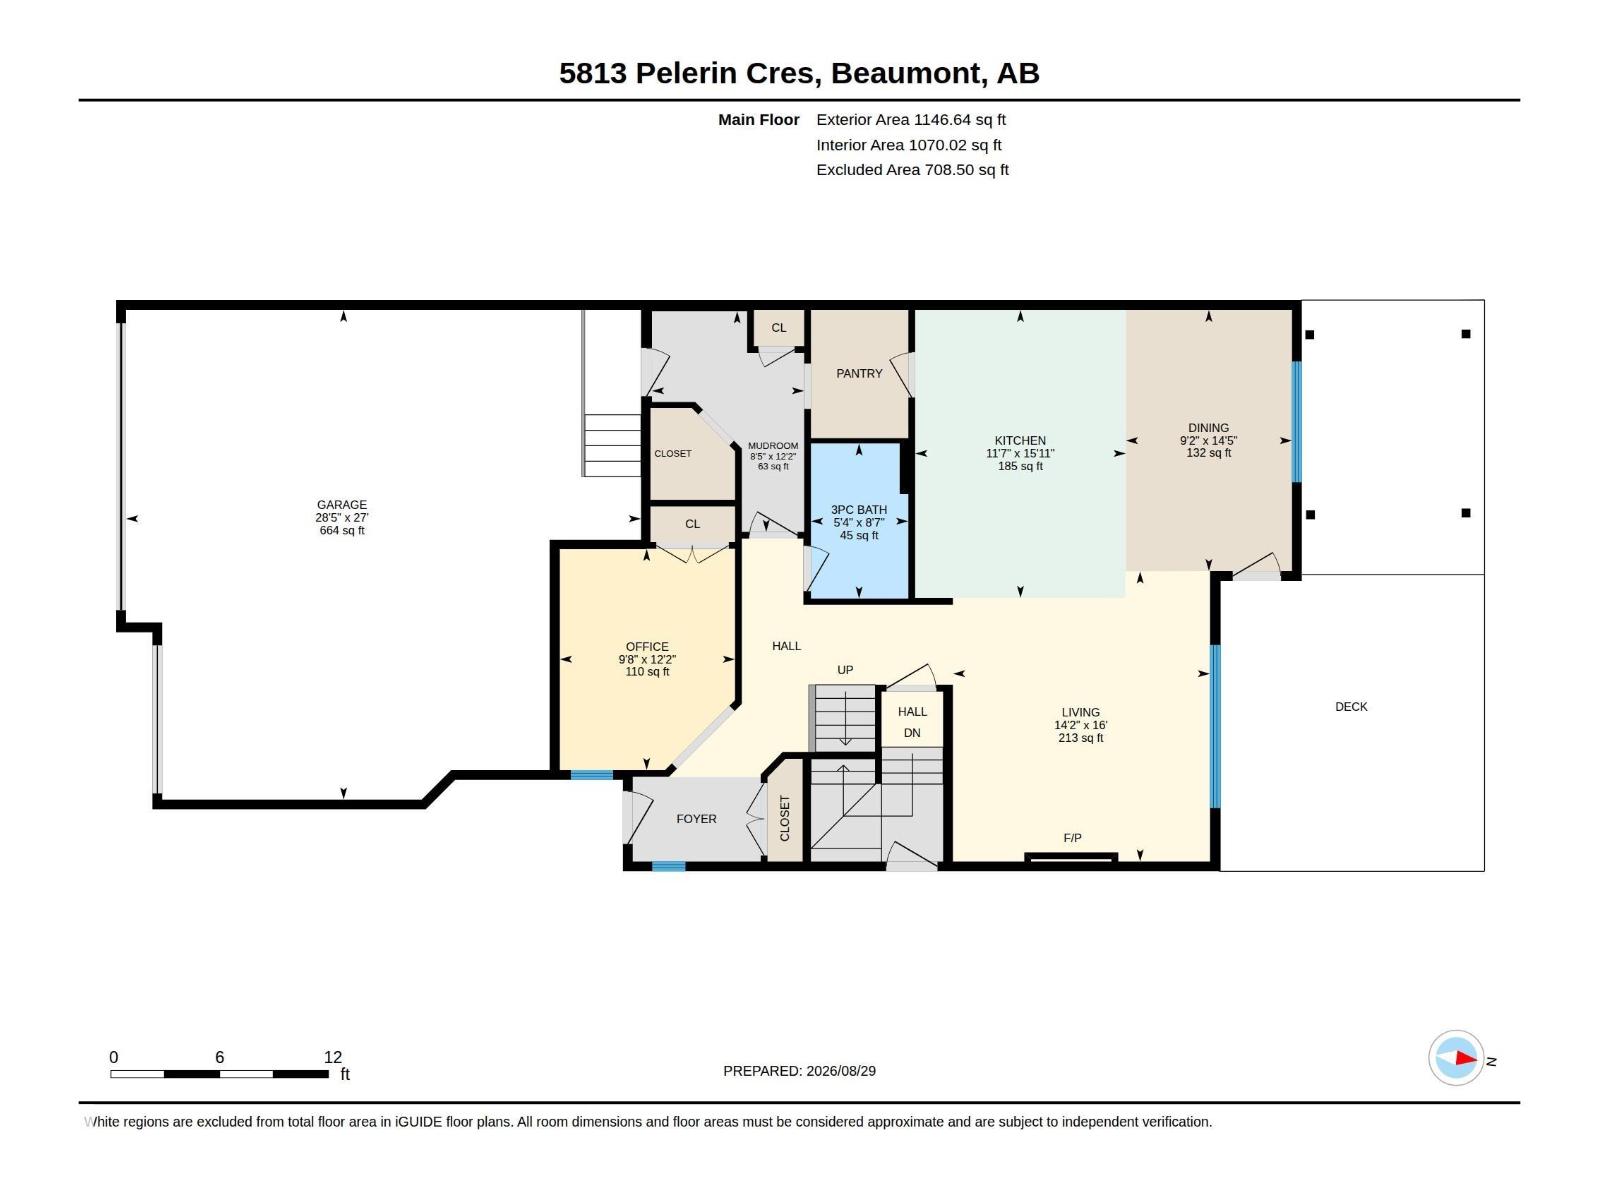
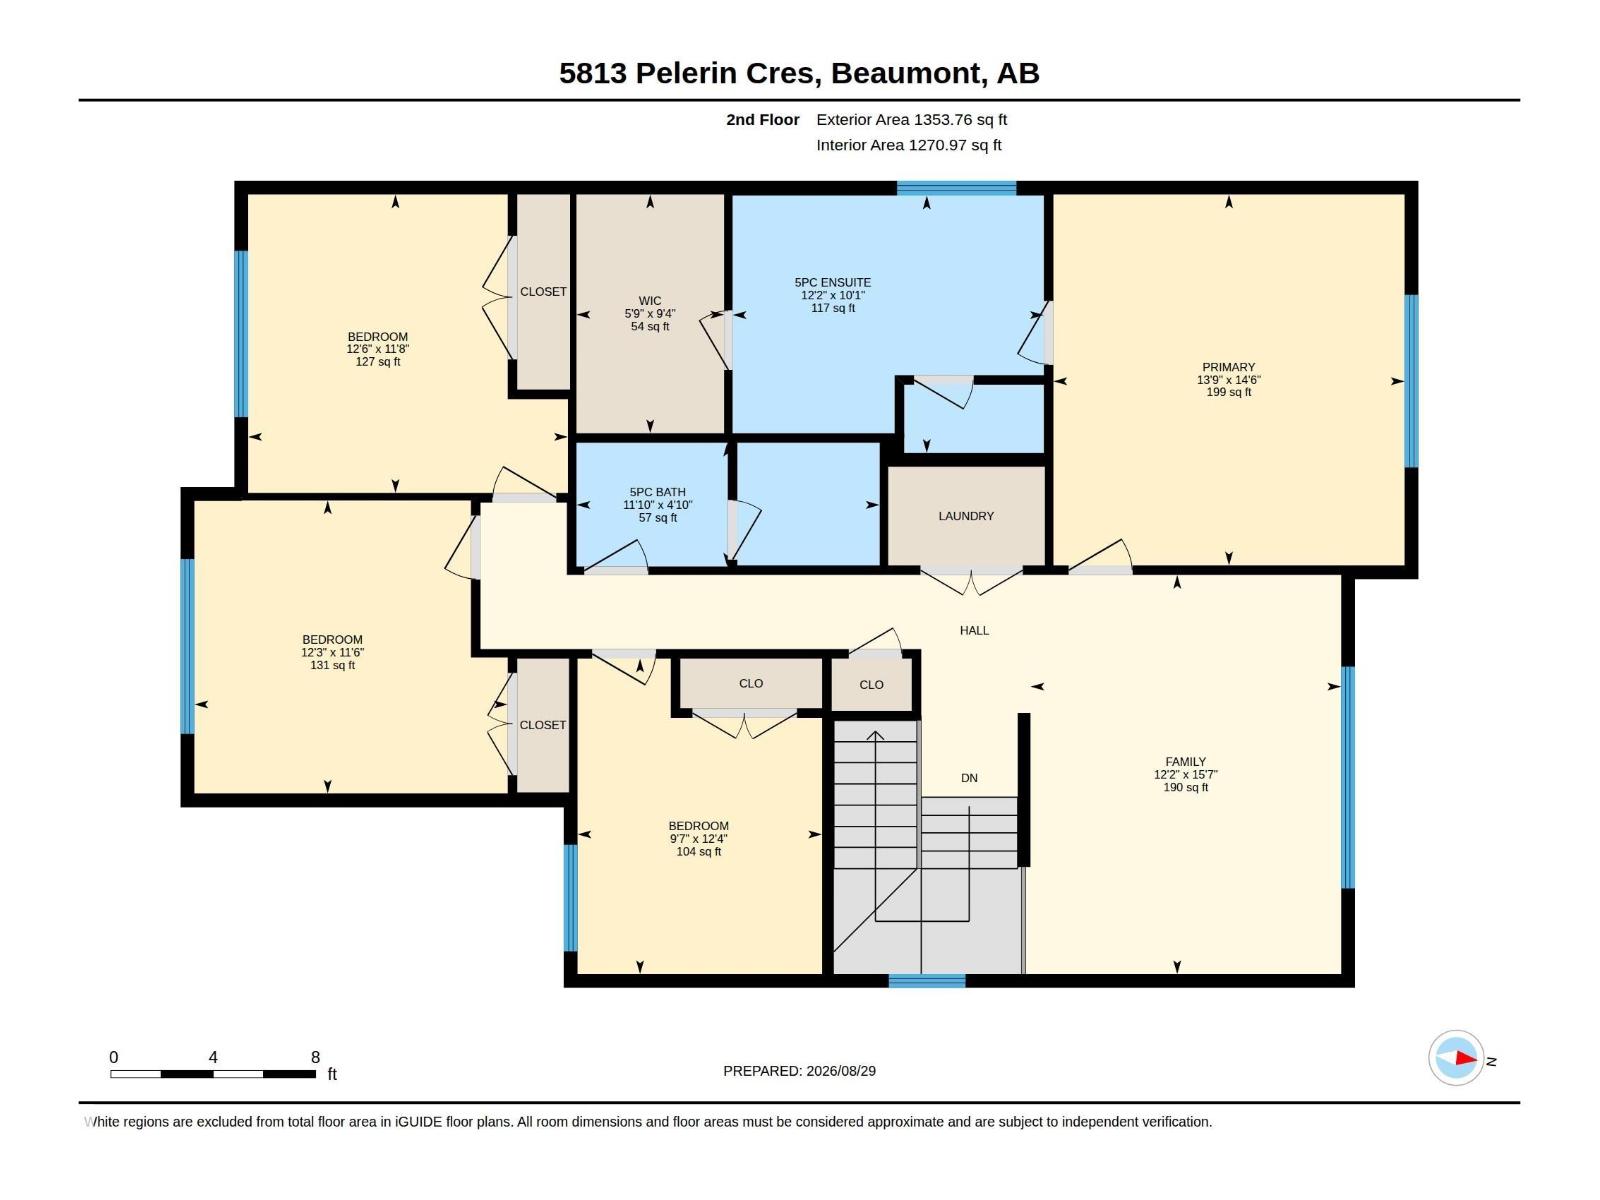
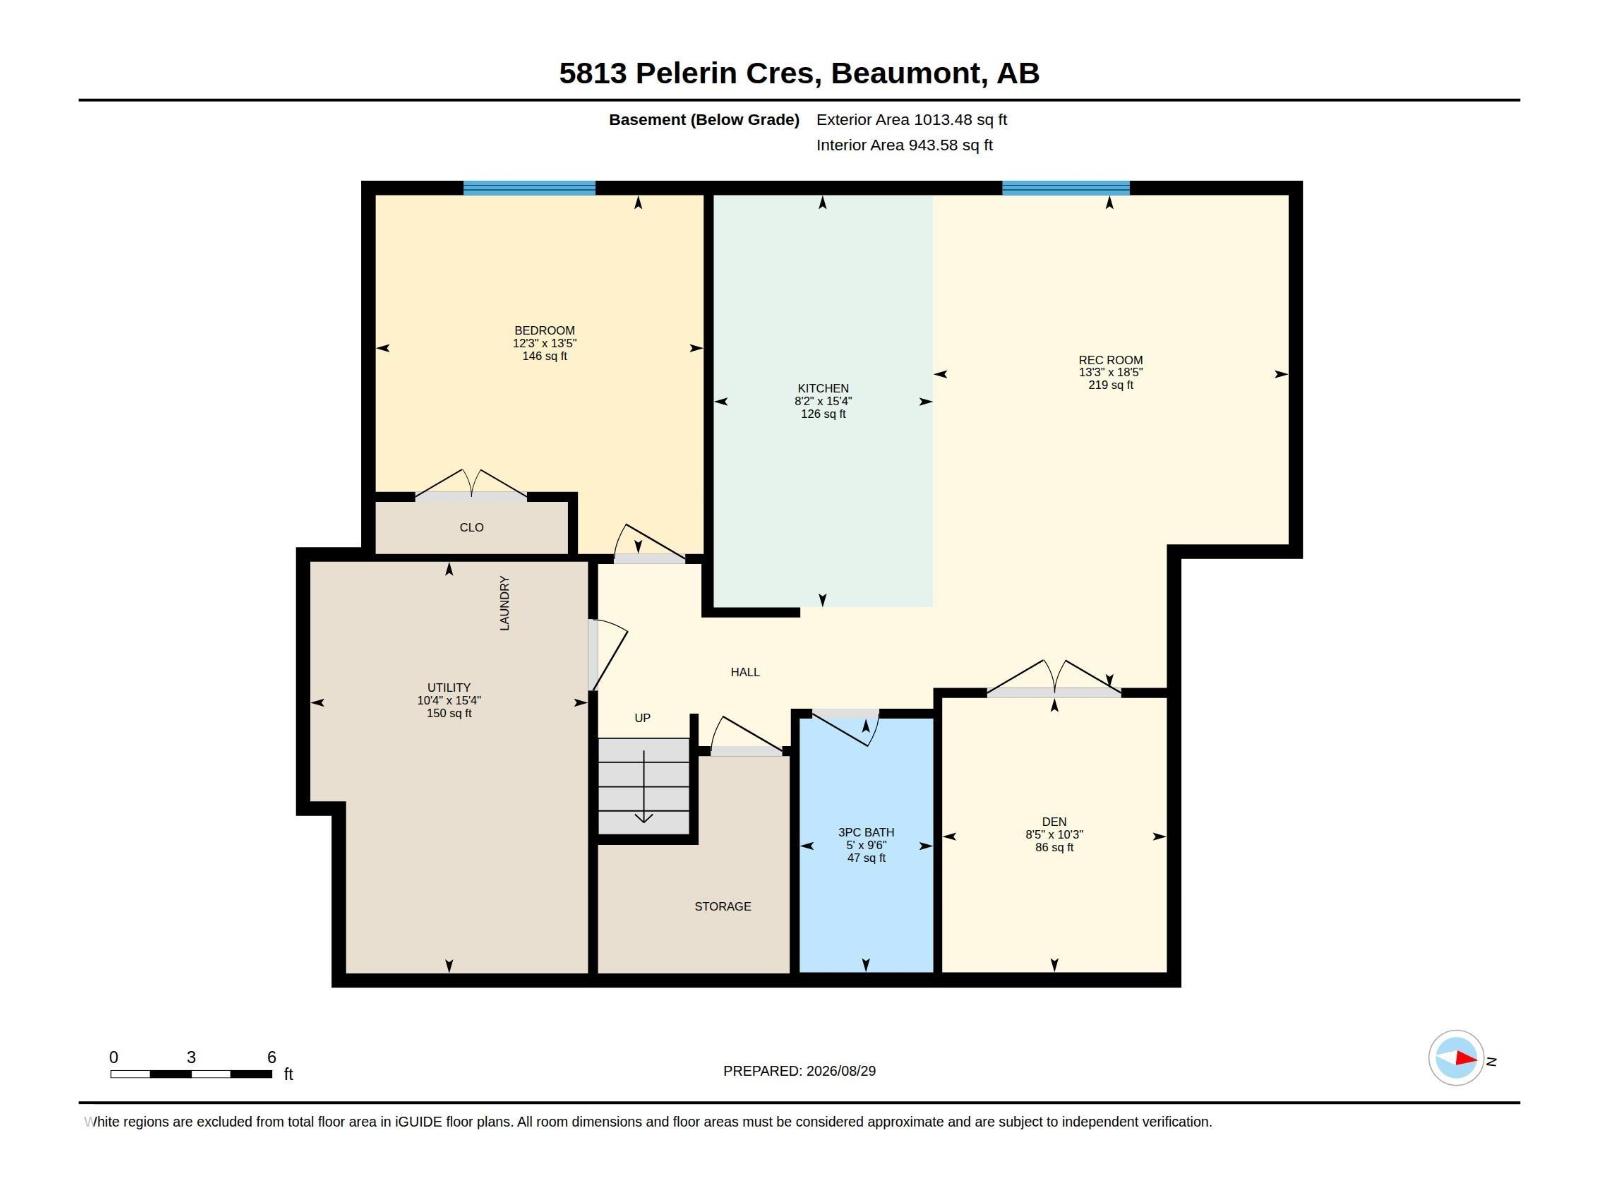
Welcome to this like-new, IMMACULATE 2-storey home in Beaumont. With over 3800 sq/ft, of total living space, including a FULLY FINISHED BASEMENT and a SEPARATE SIDE ENTRANCE. The heart of the home is the warm, OPEN CONCEPT main floor, featuring a CHEF'S KITCHEN with GRANITE countertops, an extra-large island, beautiful appliances, a WALK-THROUGH PANTRY, & a COZY LIVING ROOM with a gas fireplace. A main-floor office adds even more flexibility. Upstairs offers 4 SPACIOUS BEDROOMS, a bonus room, a 4-pc bath & convenient laundry. The primary RETREAT features a WALK-IN CLOSET & SPA-LIKE 5-piece ensuite. The finished basement offers incredible versatility with a SECOND KITCHEN, living area, bedroom, den, laundry, & PLENTY OF STORAGE. Outside, enjoy the peaceful yard, EXTENDED DECK, pergola, & storage shed. Don’t forget the TRIPLE ATTACHED GARAGE and BRAND NEW WINDOWS! Walking distance to schools, parks, shopping, & the highway, with easy access to EDMONTON! WELCOME HOME! (id:65883)
Location
Use two fingers to move or zoom on touch screens. Location supplied by the listing feed. Verify the location and property boundaries independently.
Property summary
- MLS® number
- E4506190
- Listing status
- Active
- Listing price
- $699,500
- Listed on
- 2026-08-30
- Last updated
- 2026-10-26
- Property type
- Single Family
- City
- Beaumont
- Floor area
- 2500 square feet
- Lot size
- 445.94 square meters
- Year built
- 2020
- Listing brokerage
- Century 21 Masters
Condo & HOA / association fees
- Ownership
- Freehold
- HOA / association fee
- Not provided in the listing feed
- Payment frequency
- Not provided in the listing feed
- Reported fee includes
- Coverage not provided in the listing feed
Bedrooms & bathrooms
- Bedrooms
- 5
- Bathrooms
- 4
Heating & cooling
- Heating
- Forced air
- Fireplace
- Yes
- Fireplace features
- Gas, Unknown
- Fireplaces
- 1
Building & parking
- Building type
- House
- Stories
- 2
- Basement
- Finished, Full
- Building features
- Ceiling - 9ft, Vinyl Windows
- Parking
- Attached Garage
- Parking spaces
- 6
- Security
- Smoke Detectors
Appliances & features
- Appliances
- Washer, Dishwasher, Stove, Dryer, Microwave, Microwave Range Hood Combo, Oven - Built-In, Humidifier, Hood Fan, Window Coverings, Garage door opener remote(s), Washer/Dryer Stack-Up, Two Refrigerators
- Lot features
- Flat site, Closet Organizers, No Animal Home, No Smoking Home
- Community
- Public Swimming Pool
Source: MLS® listing via REALTOR.ca DDF®. Listed by Century 21 Masters. Information is believed reliable but should be independently verified. Measurements and availability may change.
Similar properties in Beaumont
Browse more properties →Request a viewing
5813 PELERIN CR · MLS® E4506190
Ask a question or request a callback
5813 PELERIN CR · MLS® E4506190