
$499,900
63 SILVERSTONE DR
Stony Plain · Alberta · T7Y0E8
Property photographs
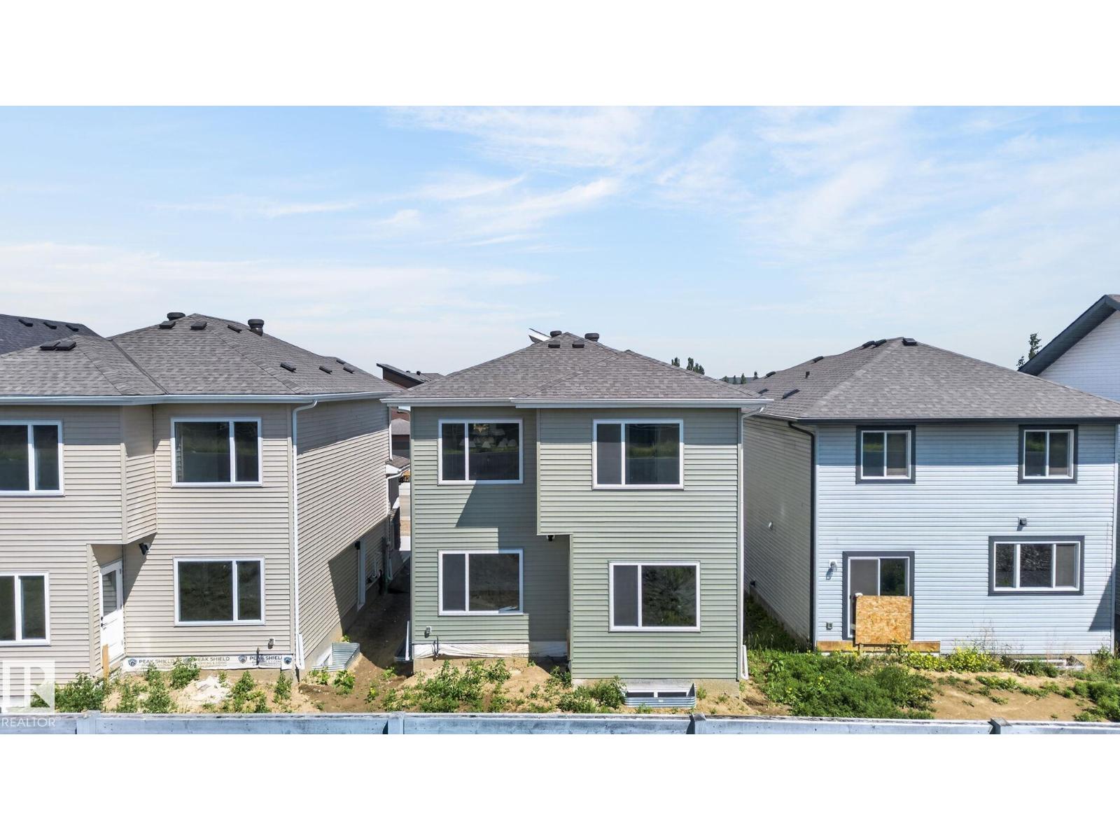
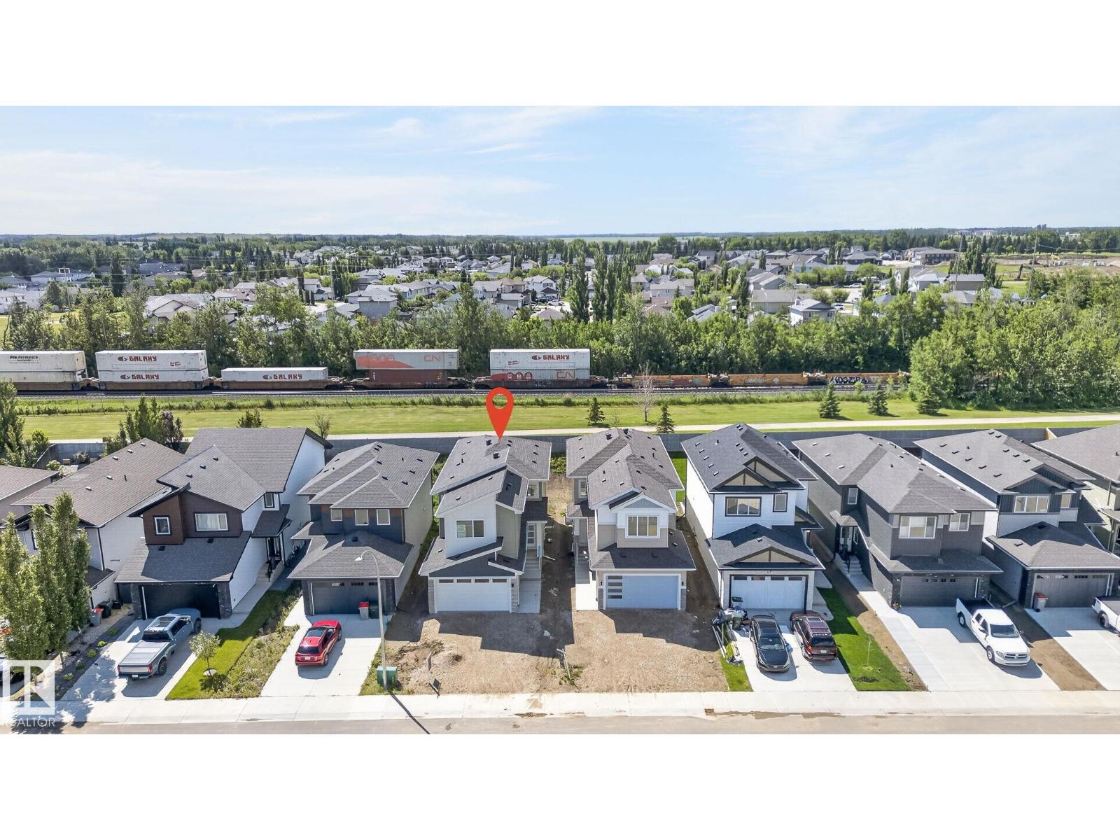
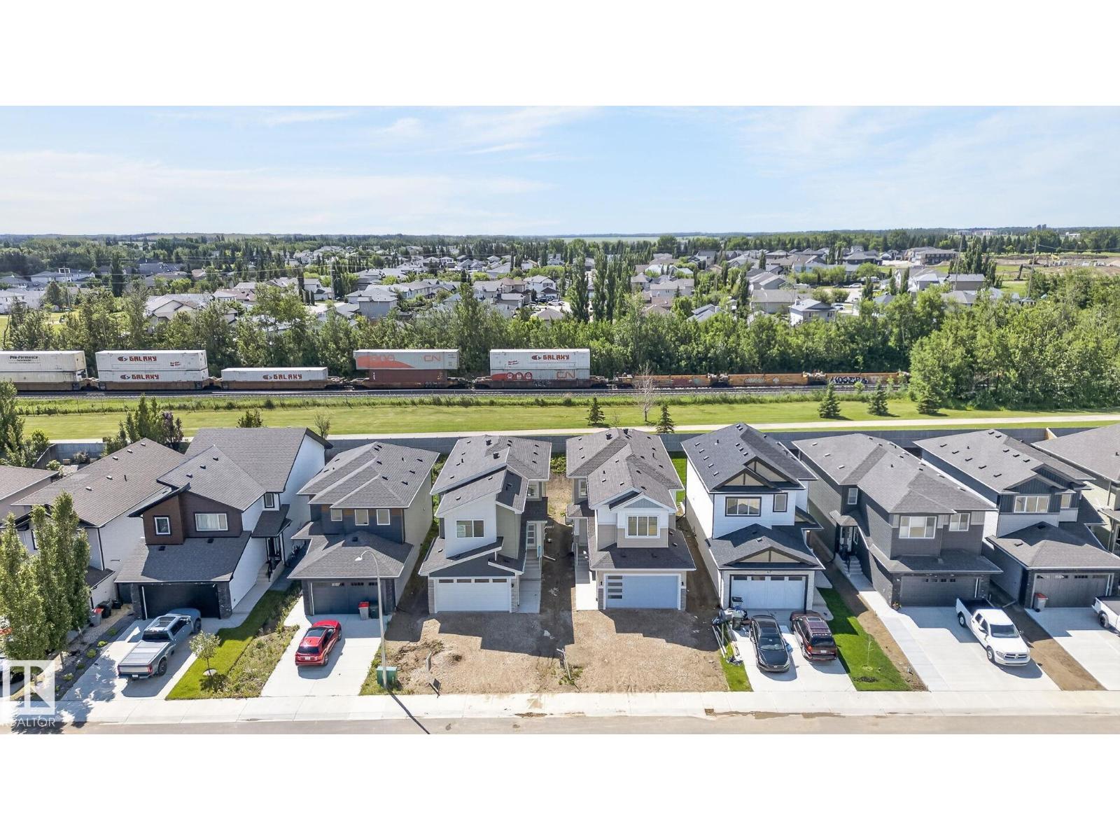
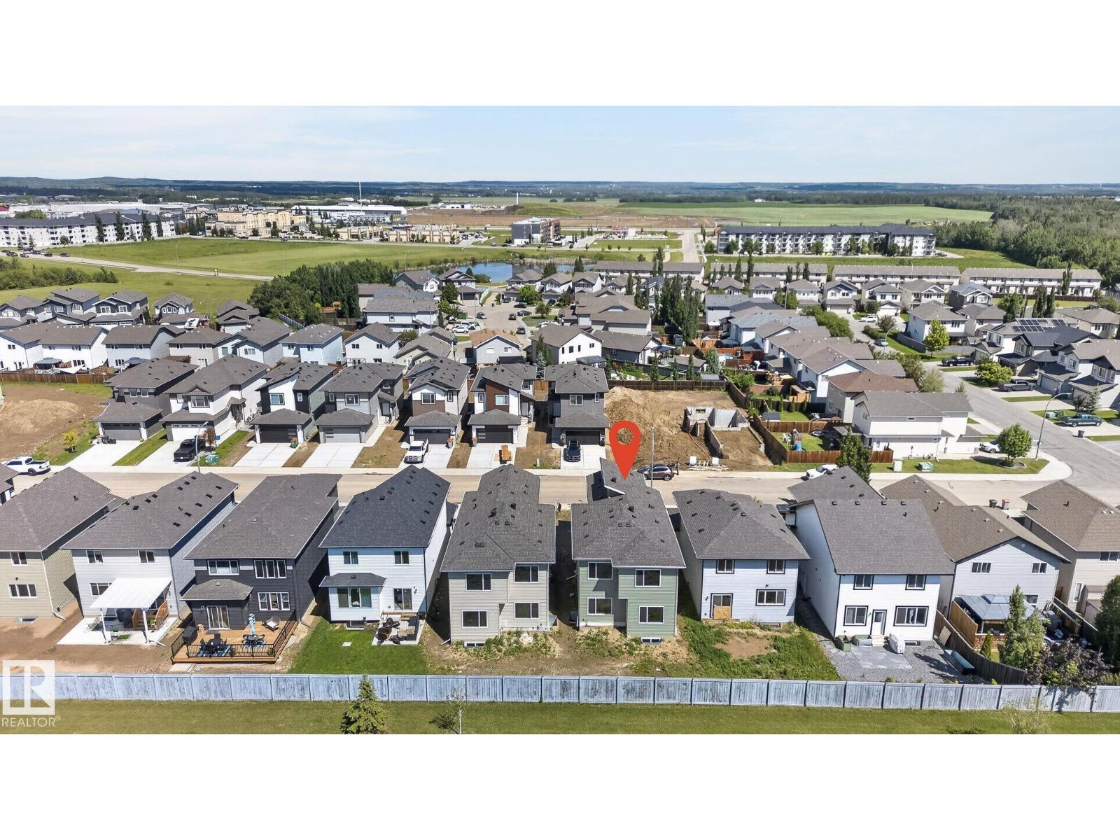
About this property
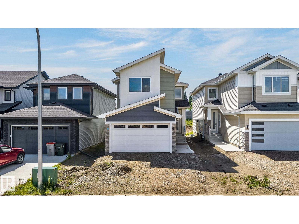
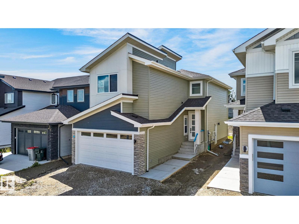
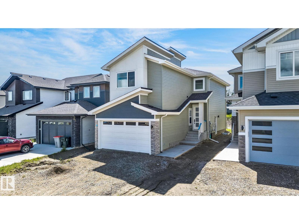
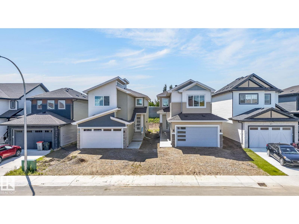
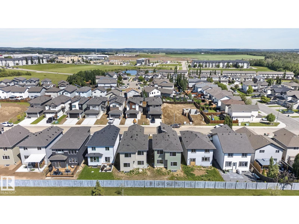
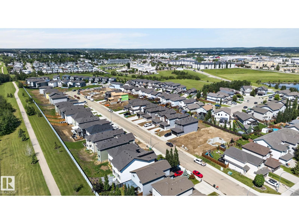
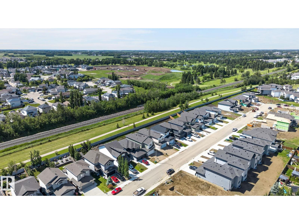
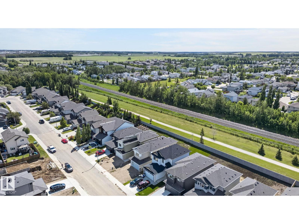
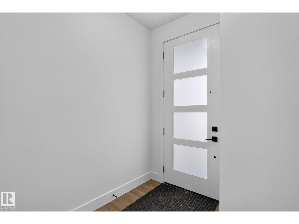
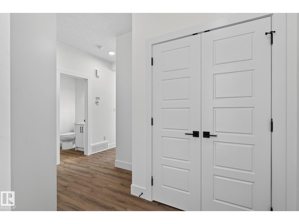
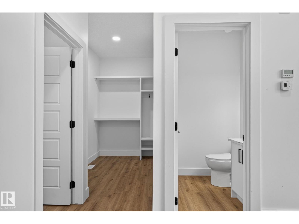
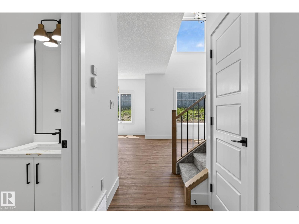
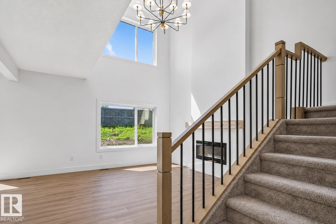
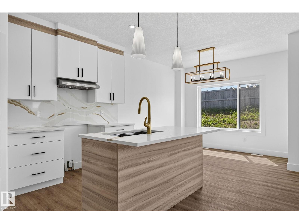
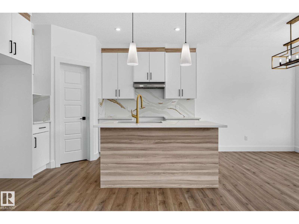
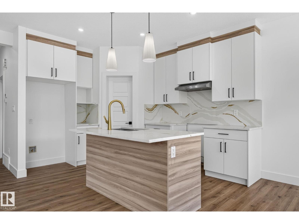
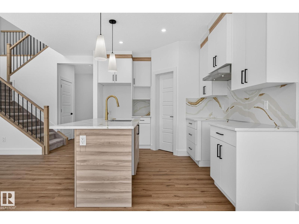
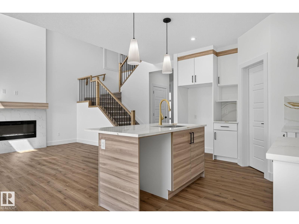
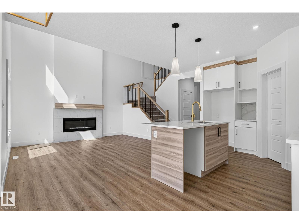
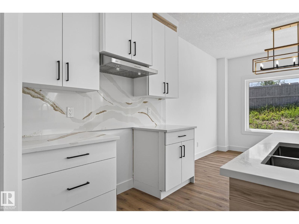
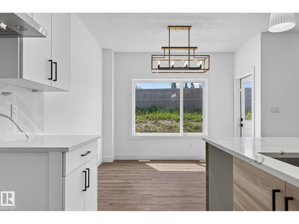
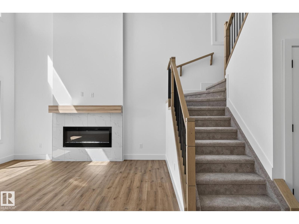
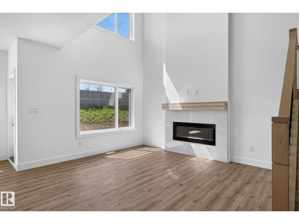
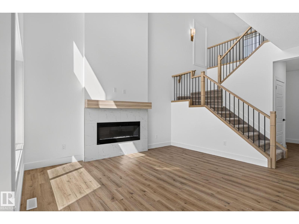
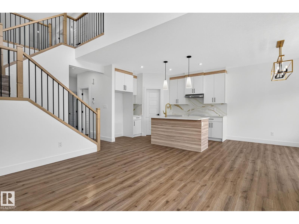
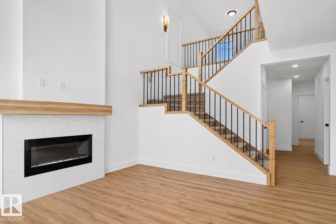
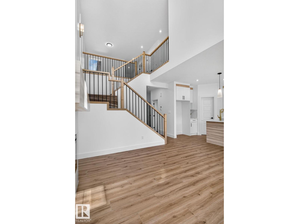
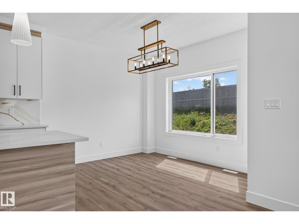
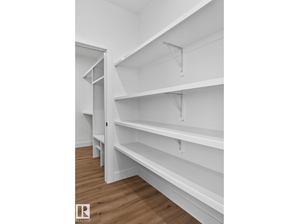
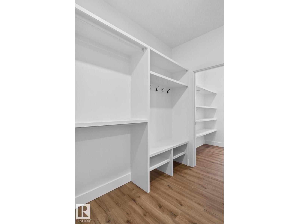
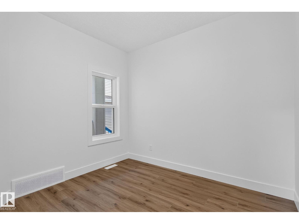
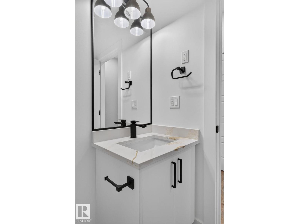
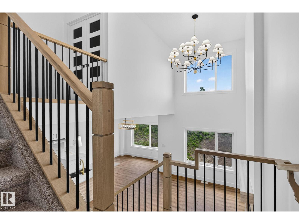
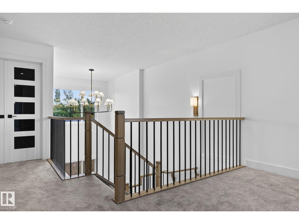
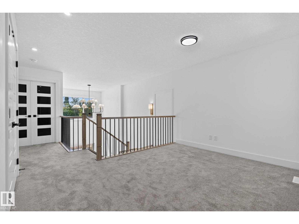
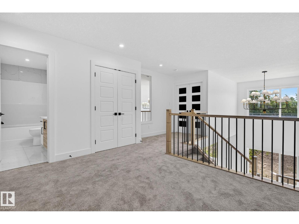
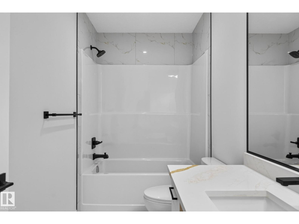
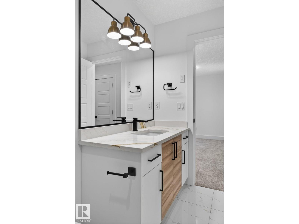
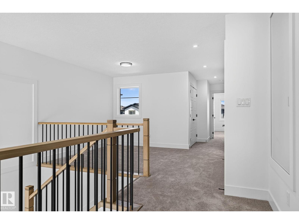
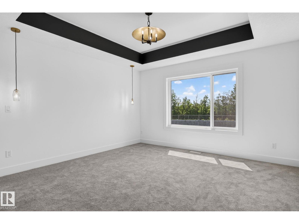
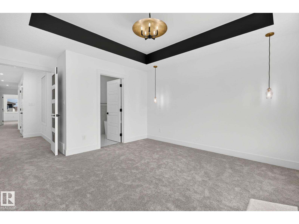
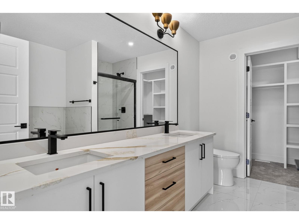
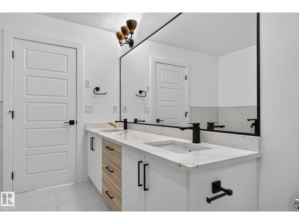
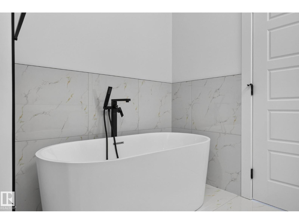
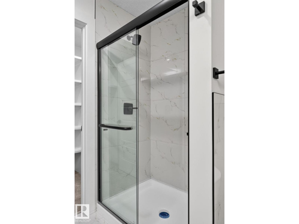
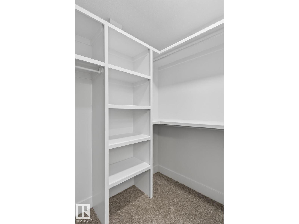
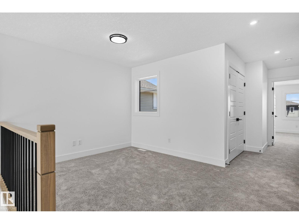
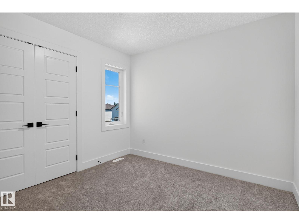
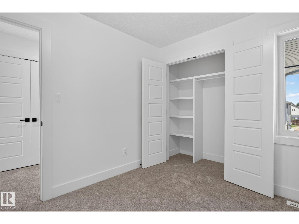
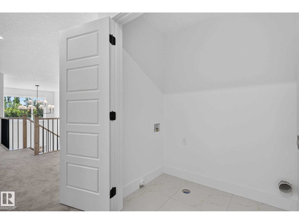
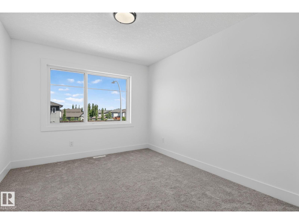
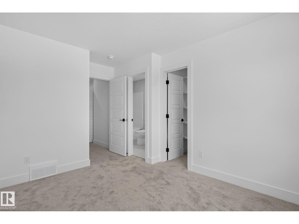
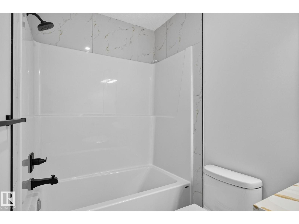
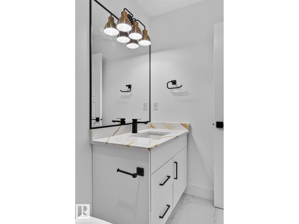
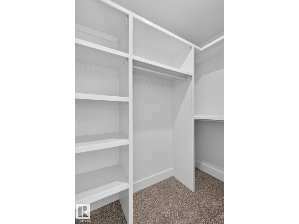
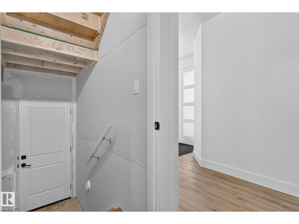
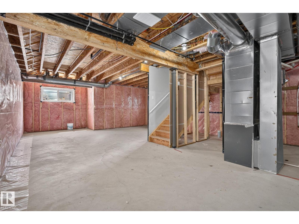
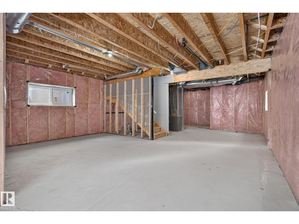
Welcome to Silverstone, where small-town charm meets city convenience! This brand-new 1,950+ sq. ft. two-storey is packed with style, space, and smart design at an incredible value. Featuring 3 bedrooms, 3 bathrooms, 9’ ceilings, a main floor den, upstairs bonus room, and a walk-through pantry with solid shelving and microwave outlet. The showstopper kitchen boasts quartz counters, a statement island, warm wood accents, crisp white cabinetry, and designer lighting that steals the spotlight. Luxury vinyl plank flooring, an electric fireplace, and a dramatic two-storey living room with wood railing and black metal spindles add wow factor. Enjoy two primary suites, upstairs laundry, spacious bedrooms, built-in closet organizers, a separate side entrance, plus easy access to trails, parks, schools, and everyday amenities. New home. New memories. New favourite address! Ideal for families, first-time buyers, or investors seeking a modern home with timeless finishes and room to grow. Move-in ready! (id:65883)
Location
Use two fingers to move or zoom on touch screens. Location supplied by the listing feed. Verify the location and property boundaries independently.
Property summary
- MLS® number
- E4506883
- Listing status
- Active
- Listing price
- $499,900
- Listed on
- 2026-09-03
- Last updated
- 2026-09-03
- Property type
- Single Family
- City
- Stony Plain
- Floor area
- 1973 square feet
- Year built
- 2025
- Listing brokerage
- Realty Focus
Condo & HOA / association fees
- Ownership
- Freehold
- HOA / association fee
- Not provided in the listing feed
- Payment frequency
- Not provided in the listing feed
- Reported fee includes
- Coverage not provided in the listing feed
Bedrooms & bathrooms
- Bedrooms
- 3
- Bathrooms
- 4
- Partial bathrooms
- 1
Heating & cooling
- Heating
- Forced air
- Fireplace
- No
Building & parking
- Building type
- House
- Stories
- 2
- Basement
- Unfinished, Full
- Building features
- Ceiling - 9ft, Vinyl Windows
- Parking
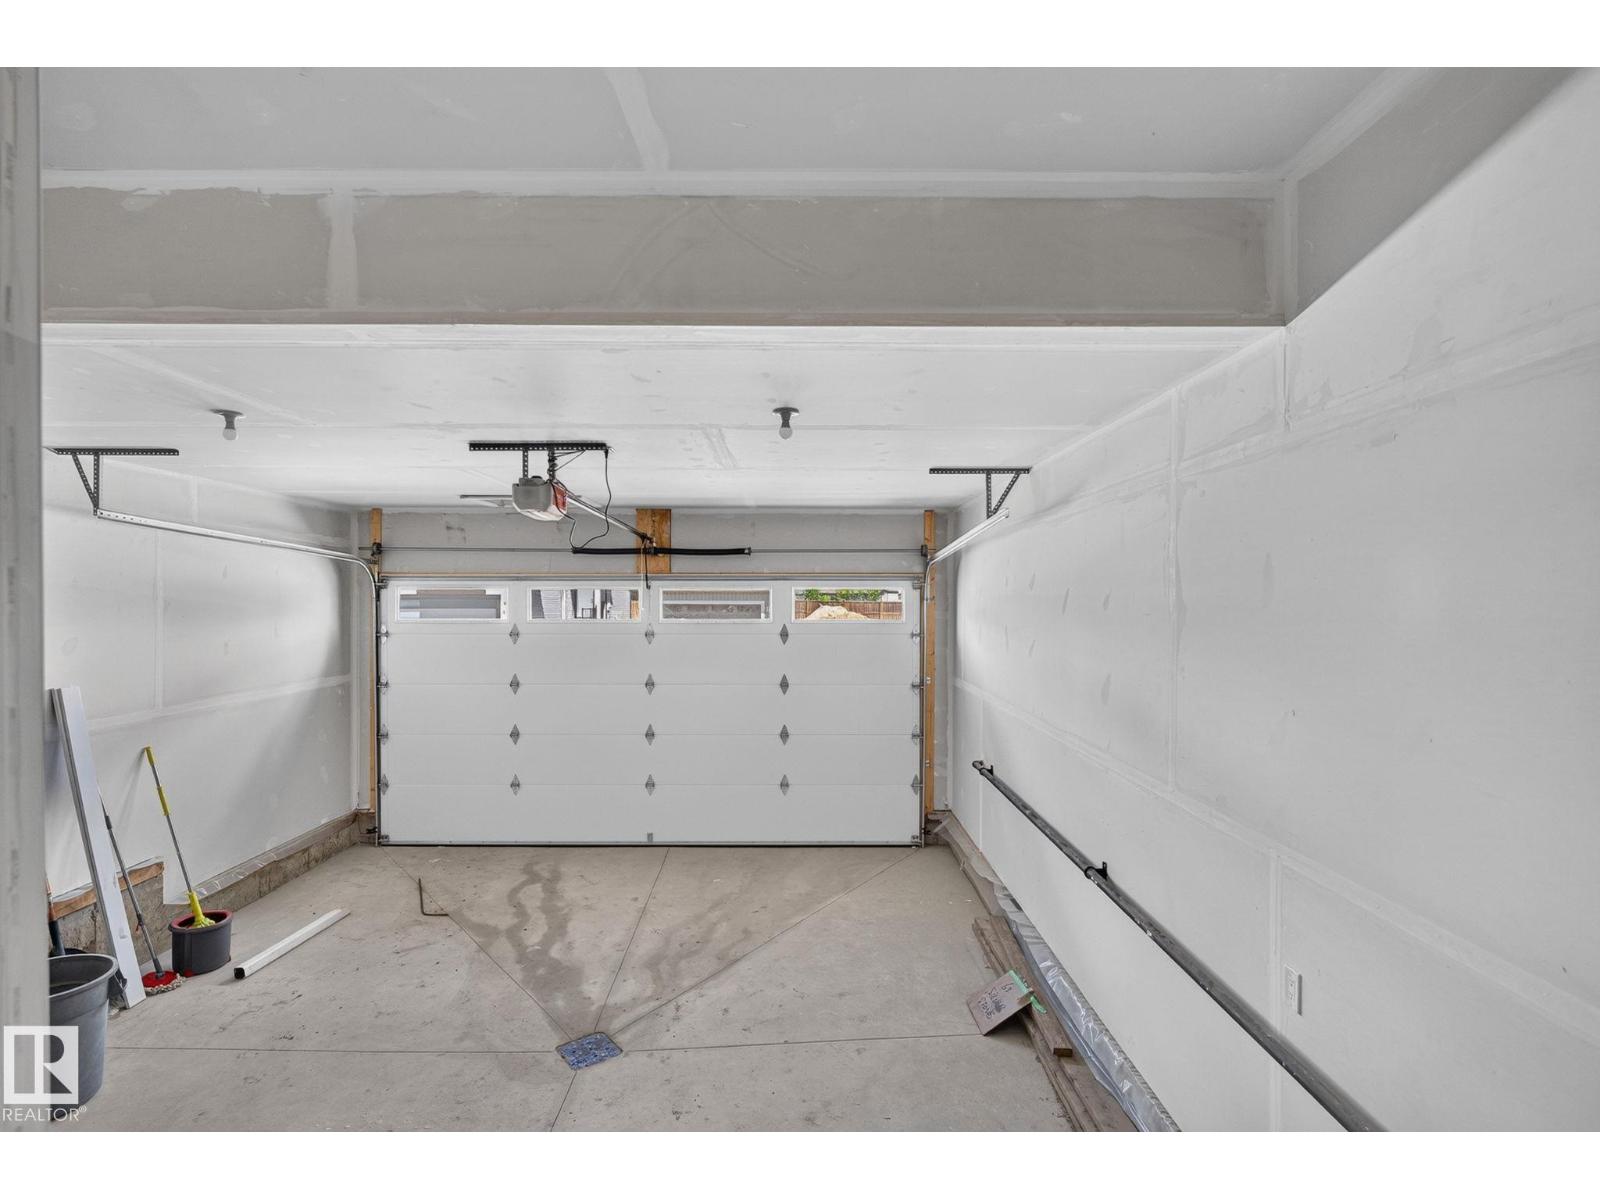
- Attached Garage
Appliances & features
- Appliances
- Hood Fan, See remarks
- Lot features
- See remarks, Closet Organizers, No Animal Home, No Smoking Home
Source: MLS® listing via REALTOR.ca DDF®. Listed by Realty Focus. Information is believed reliable but should be independently verified. Measurements and availability may change.
Similar properties in Stony Plain
Browse more properties →Request a viewing
63 SILVERSTONE DR · MLS® E4506883
Ask a question or request a callback
63 SILVERSTONE DR · MLS® E4506883