
$592,400
5304 HAWTHORN CL SW
Edmonton · Alberta · T6X3N5
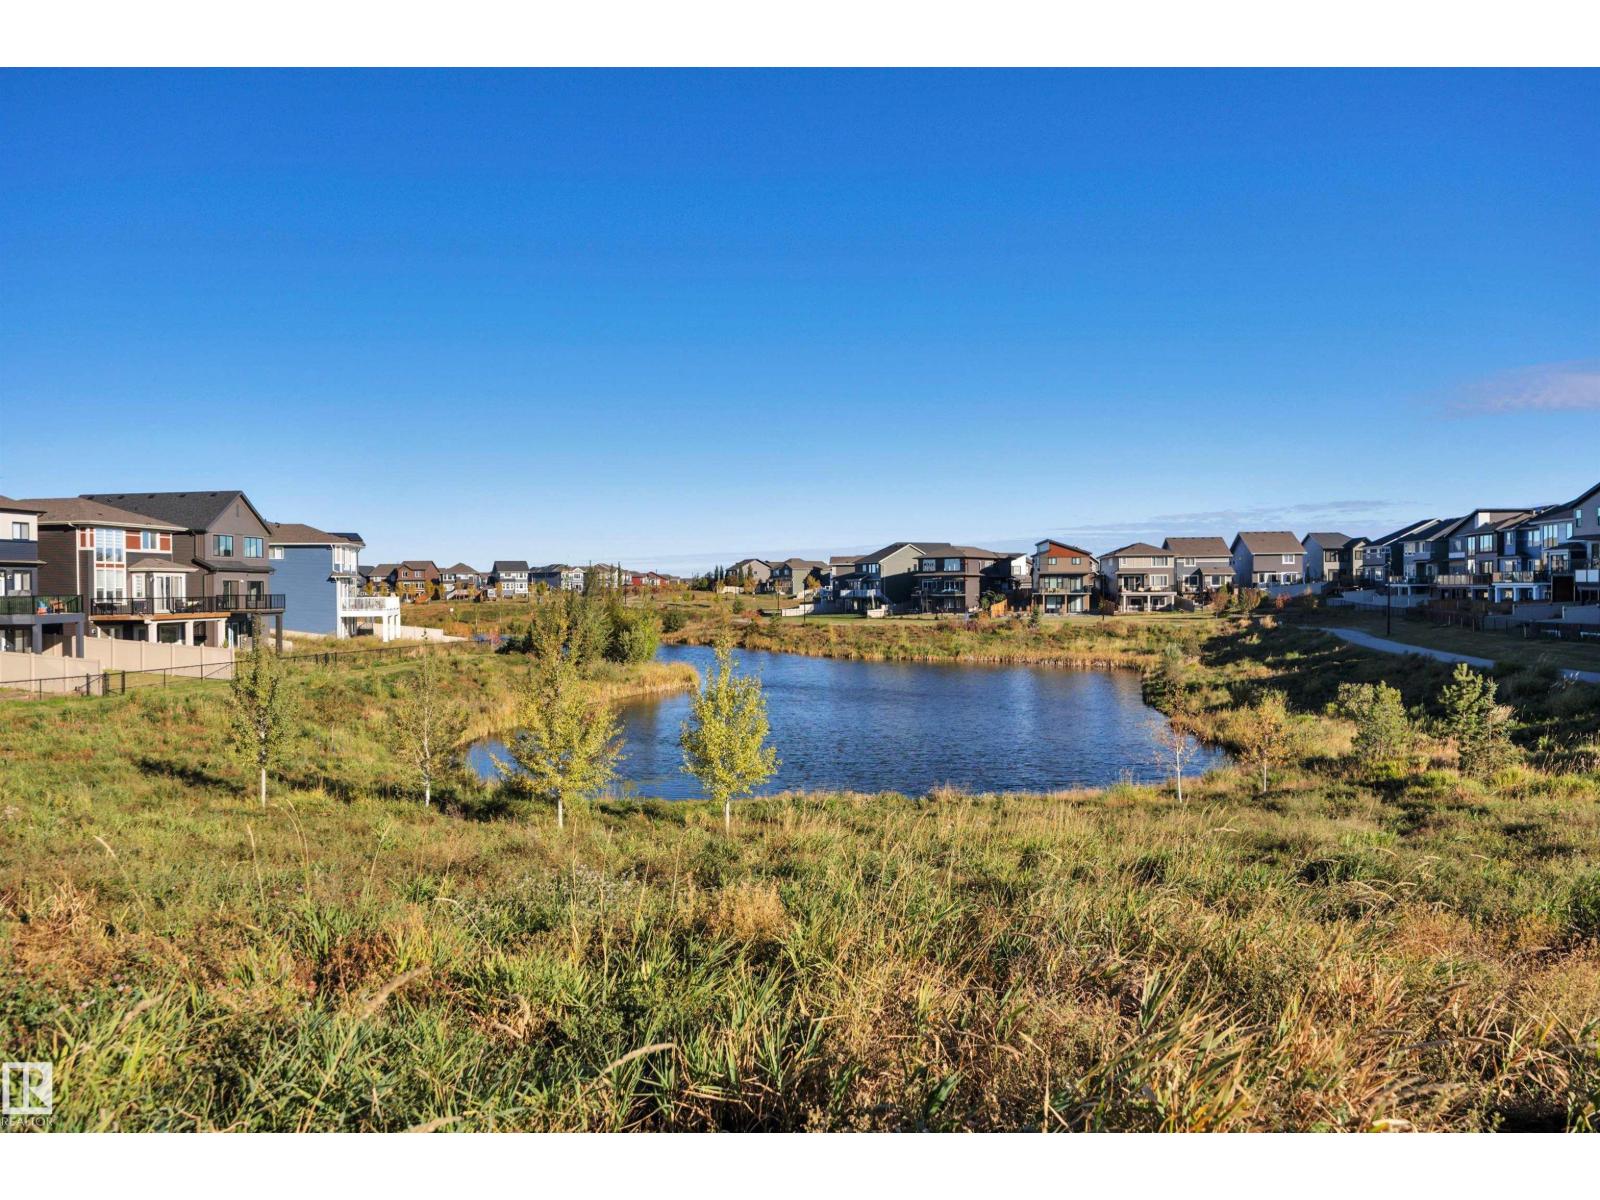
Property photographs
About this property
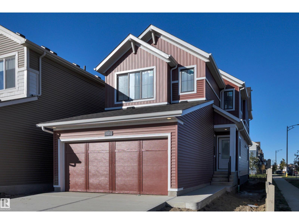
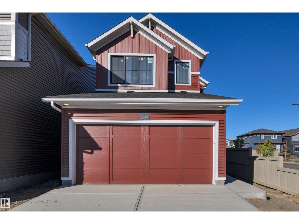
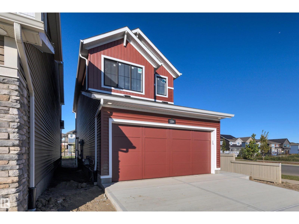
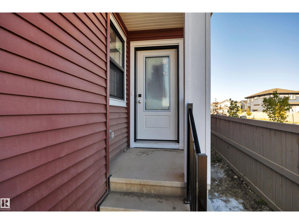
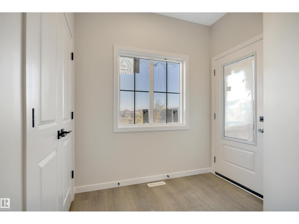
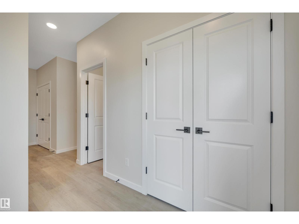
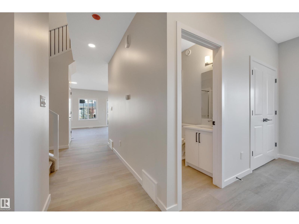
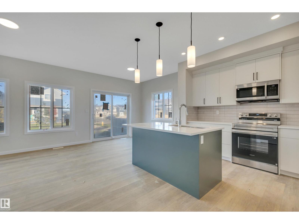
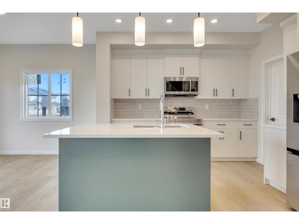
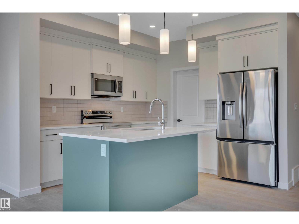
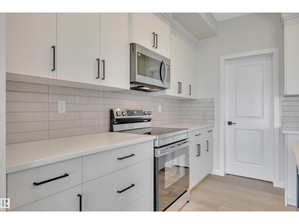
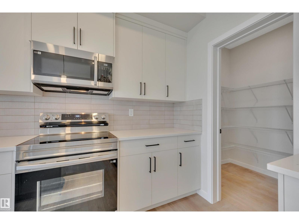
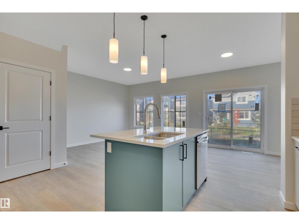
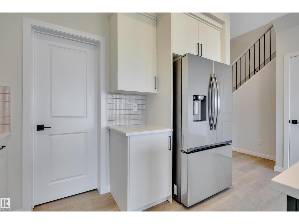
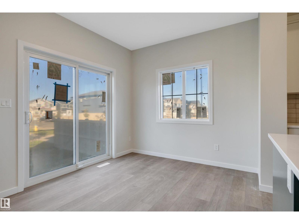
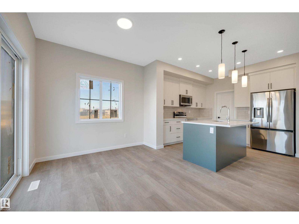
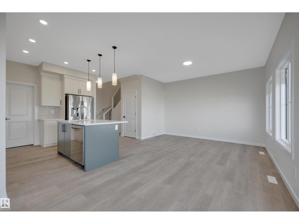
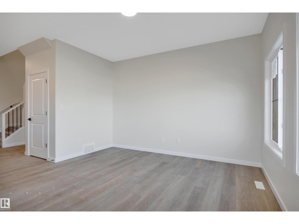
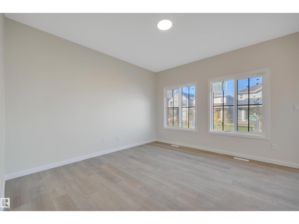
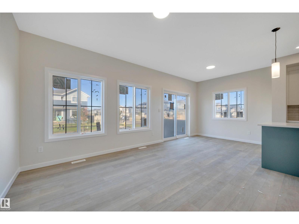
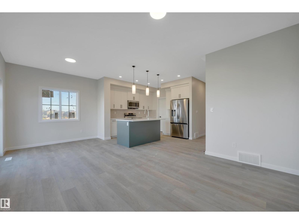
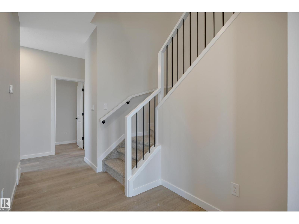
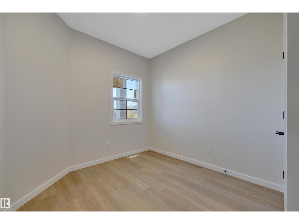
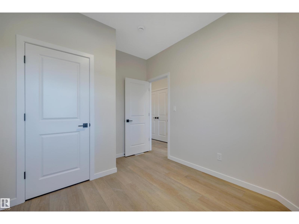
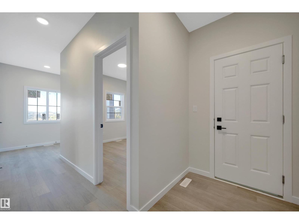
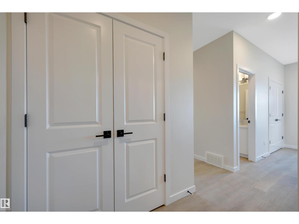
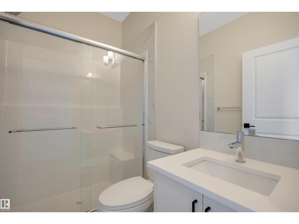
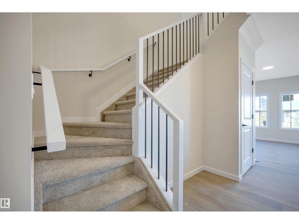
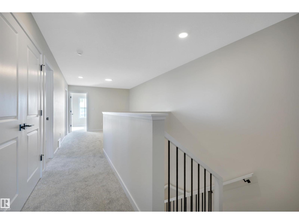
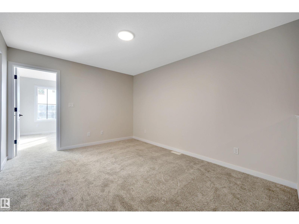
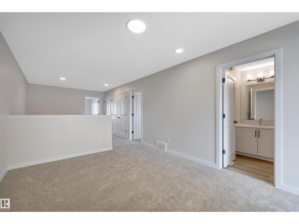
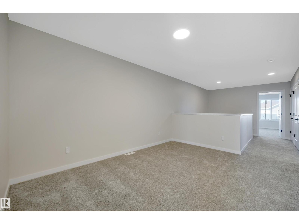
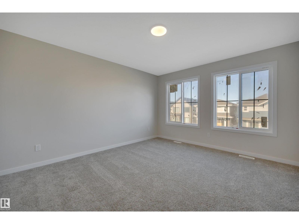
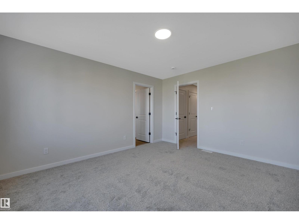
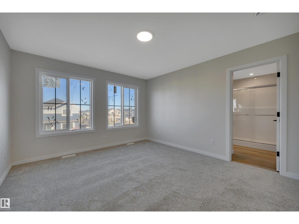
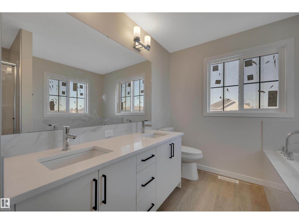
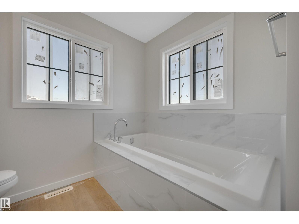
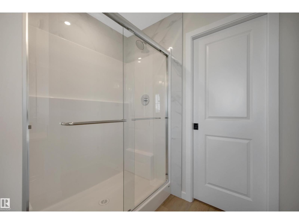
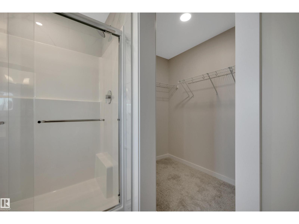
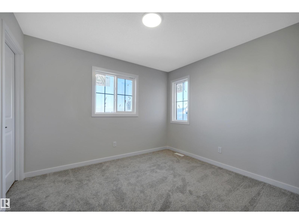
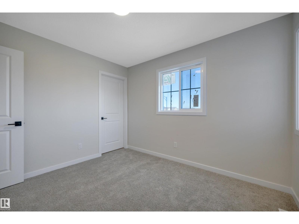
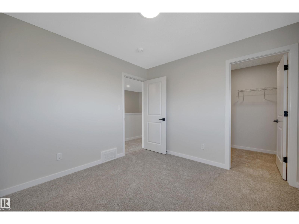
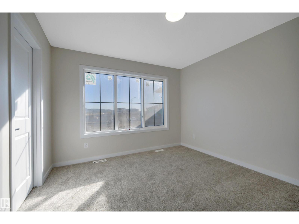
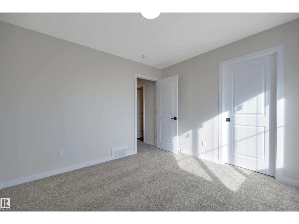
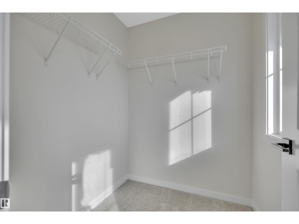
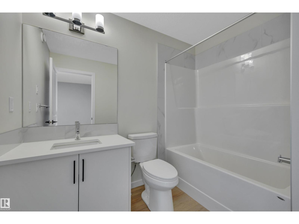
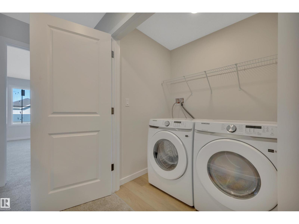
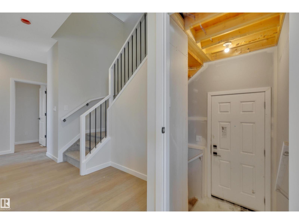
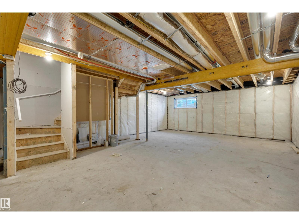
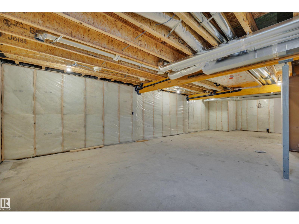
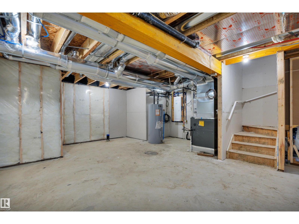
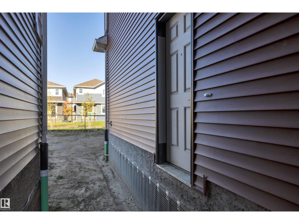
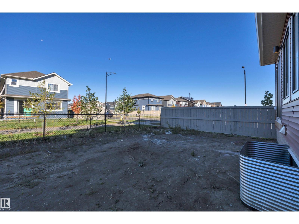
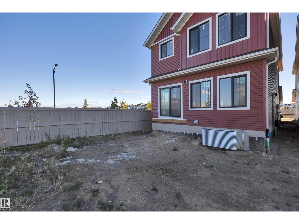
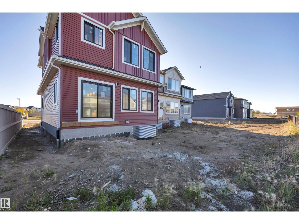
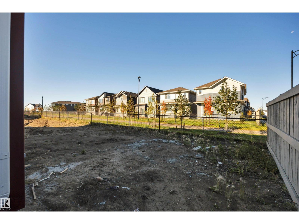
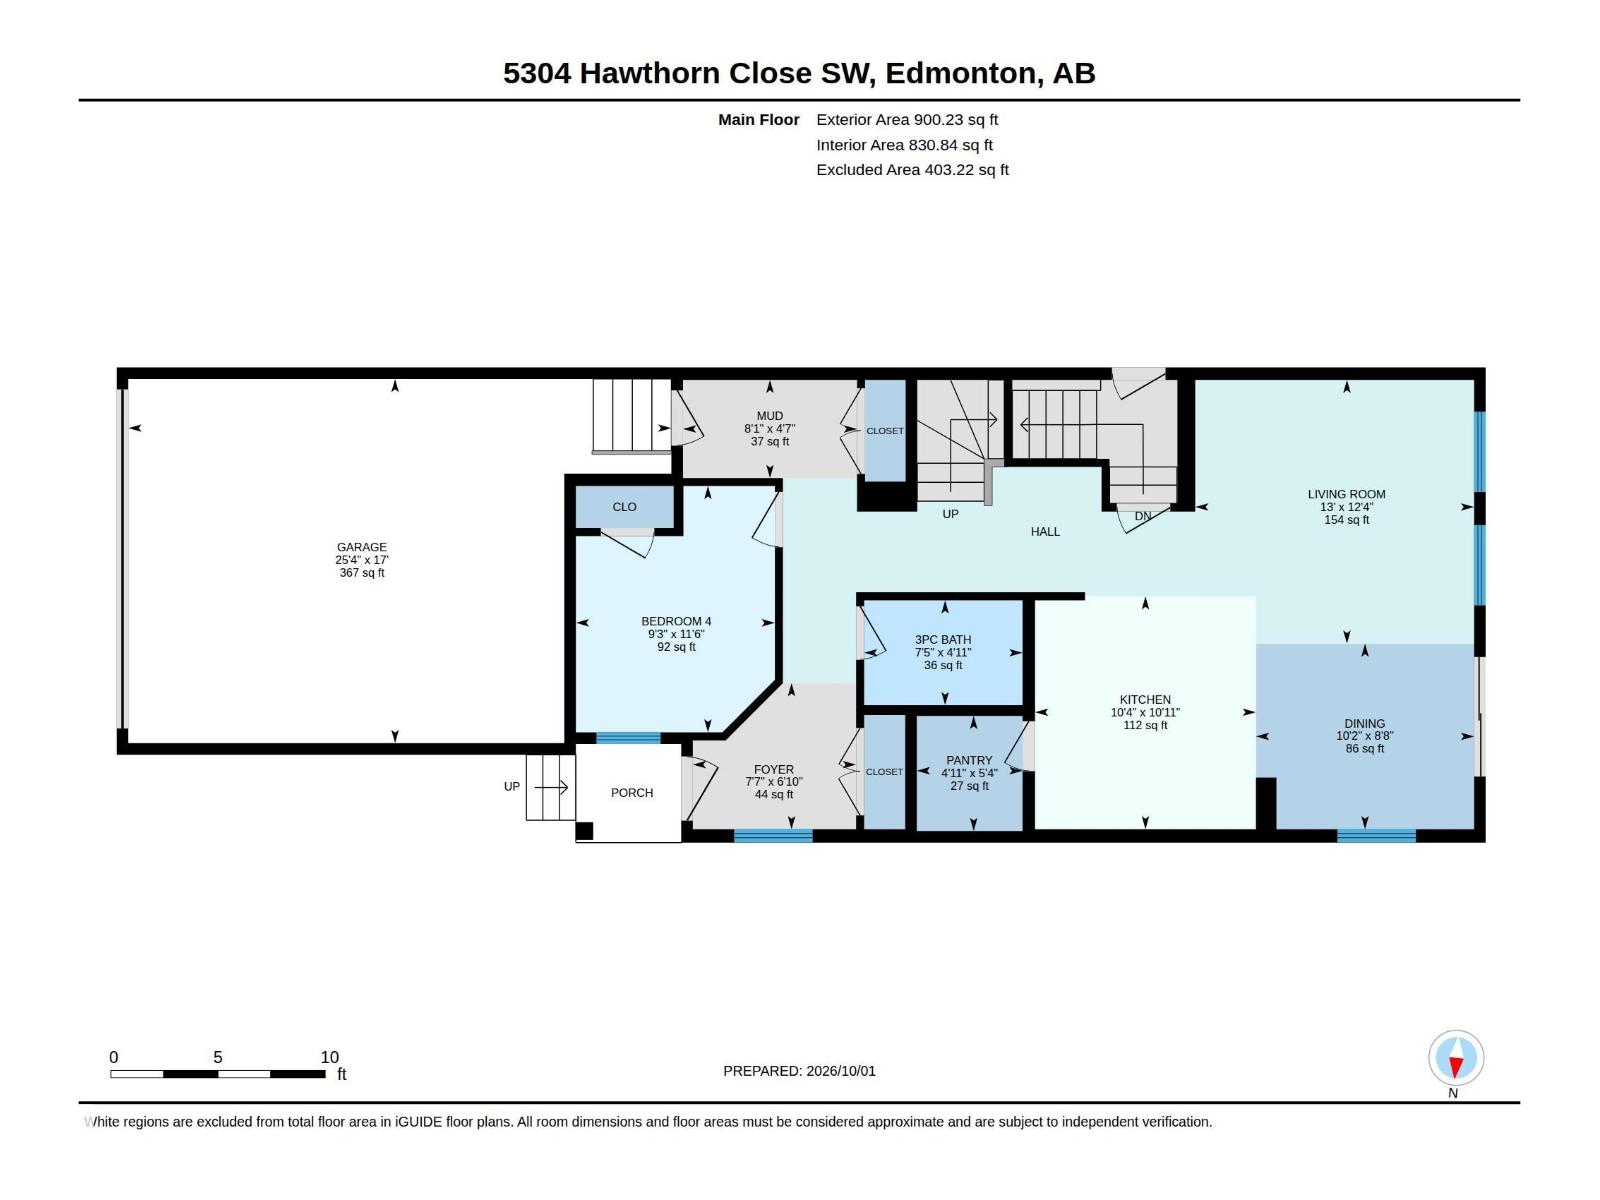
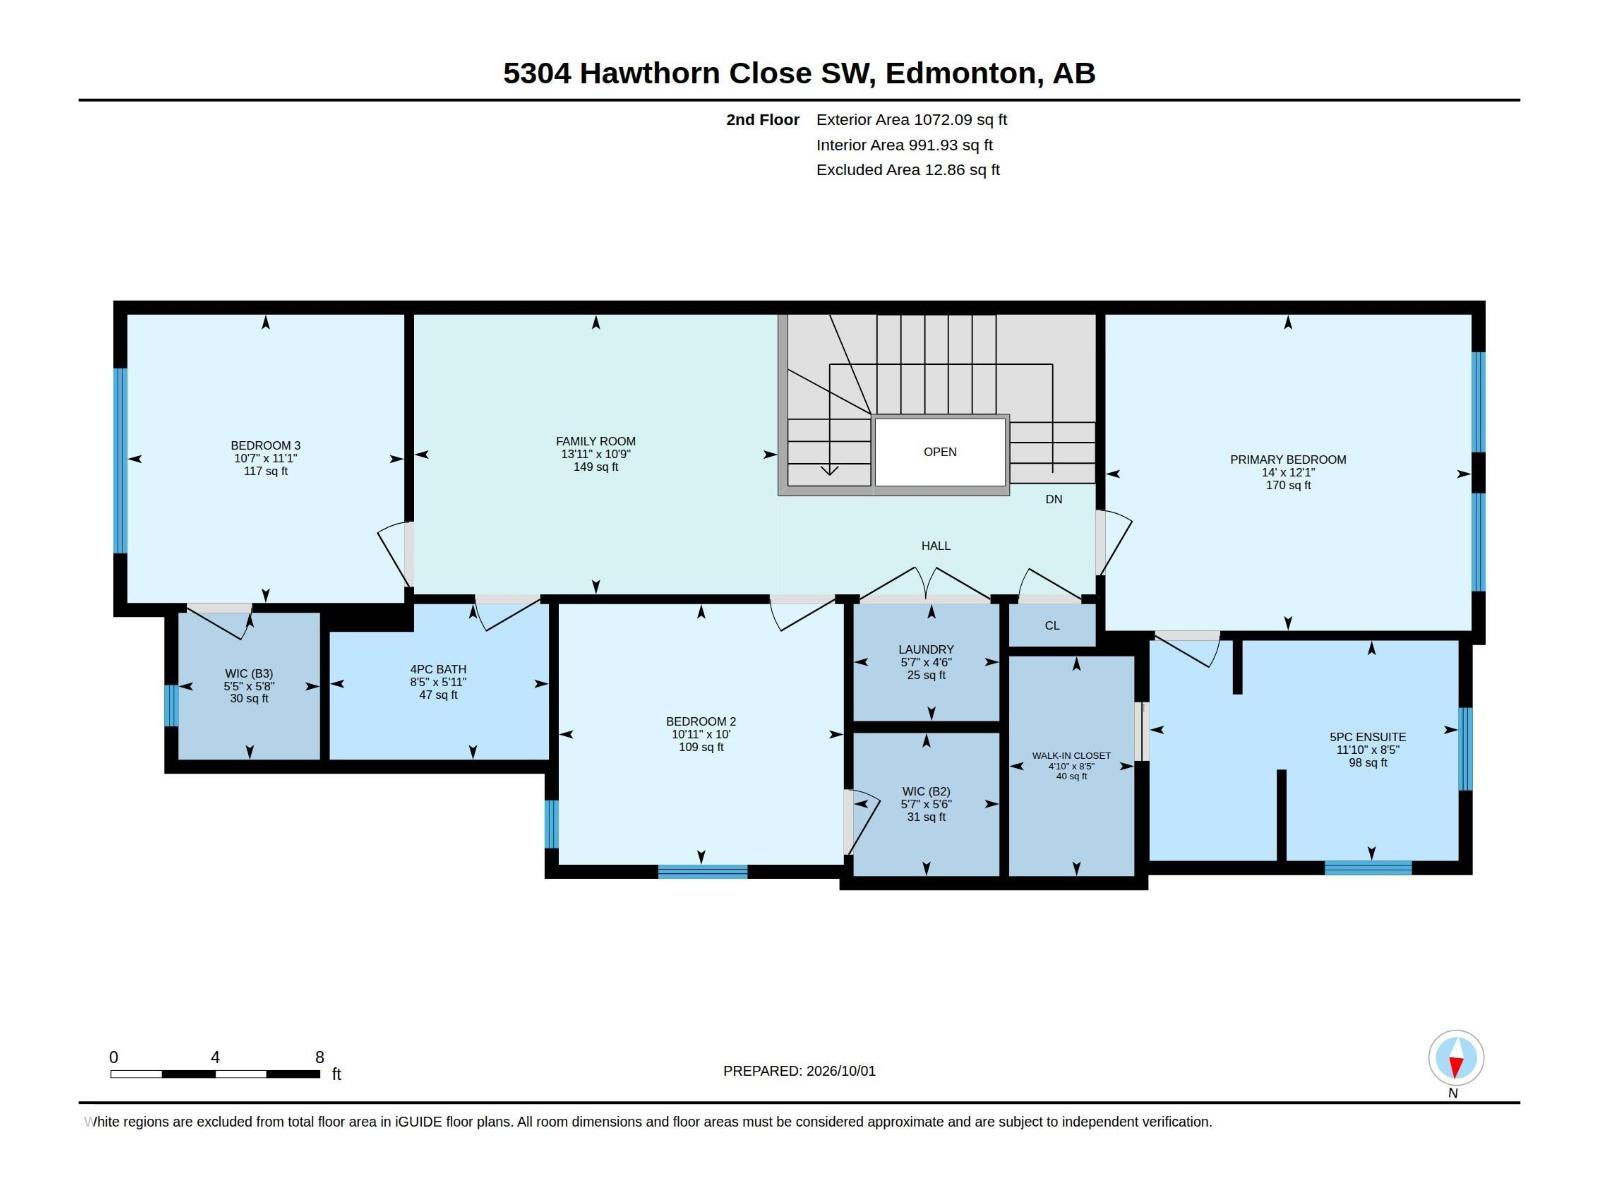
Meet the Lakeside model from Excel Homes in sought after THE ORCHARDS. At just under 2000 SQUARE FEET this beautifully appointed QUICK POSSESSION home that blends thoughtful design with everyday comfort. This FRONT GARAGE home features 4 bedrooms, incl. a convenient MAIN FLOOR BEDROOM and FULL BATH. LVP flooring throughout and 9FT ceiling on main. The upgraded kitchen is a standout, complete with 42” upper cabinets, crown moulding, an extended island, and a pots-and-pans drawer, all finished in a soft, modern interior palette. Upgraded QUARTZ throughout. Pendant lighting over the island and a bright nook add warmth and style. Upstairs carpeted, SPACIOUS PRIMARY includes an ensuite and walk-in closet for added functionality, LARGE BONUS ROOM plus 2 SPACIOUS BEDROOMS w/WALK-IN CLOSETS. Full bath & laundry complete the upstairs. Basement has SEPARATE ENTRY & FULL LANDSCAPING INCL! Green Built property with HRV, ecobee thermostat and more! Close to all amenities! DON'T DELAY! September 30th completion date. (id:65883)
Location
Use two fingers to move or zoom on touch screens. Location supplied by the listing feed. Verify the location and property boundaries independently.
Property summary
- MLS® number
- E4507002
- Listing status
- Active
- Listing price
- $592,400
- Listed on
- 2026-09-04
- Last updated
- 2026-10-30
- Property type
- Single Family
- City
- Edmonton
- Floor area
- 1972 square feet
- Year built
- 2026
- Listing brokerage
- Century 21 Signature Realty
Condo & HOA / association fees
- Ownership
- Freehold
- HOA / association fee
- Not provided in the listing feed
- Payment frequency
- Not provided in the listing feed
- Reported fee includes
- Coverage not provided in the listing feed
Bedrooms & bathrooms
- Bedrooms
- 4
- Bathrooms
- 3
Heating & cooling
- Heating
- Forced air
- Fireplace
- No
Building & parking
- Building type
- House
- Stories
- 2
- Basement
- Unfinished, Full
- Building features
- Ceiling - 9ft
- Parking
- Attached Garage
- Security
- Smoke Detectors
Appliances & features
- Appliances
- Washer, Refrigerator, Dishwasher, Stove, Dryer, Microwave Range Hood Combo, Garage door opener, Garage door opener remote(s)
- Lot features
- Flat site
Source: MLS® listing via REALTOR.ca DDF®. Listed by Century 21 Signature Realty. Information is believed reliable but should be independently verified. Measurements and availability may change.
Similar properties in Edmonton
Browse more properties →Request a viewing
5304 HAWTHORN CL SW · MLS® E4507002
Ask a question or request a callback
5304 HAWTHORN CL SW · MLS® E4507002