
$679,900
61 ESTATE CR
St. Albert · Alberta · T8N5X2
Property photographs
About this property
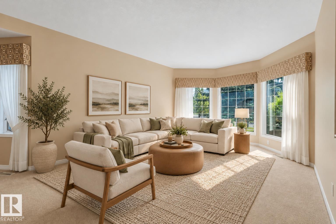
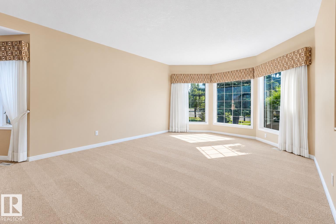
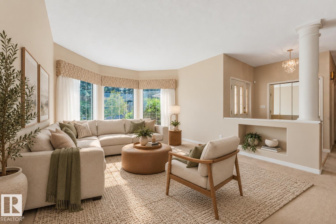
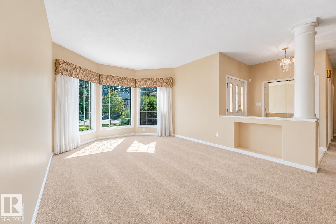
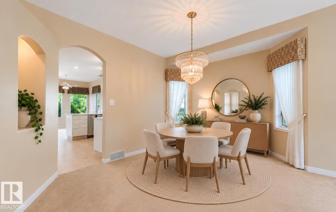
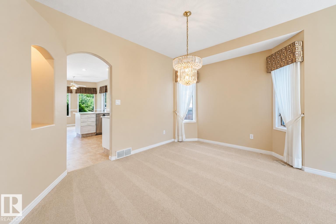
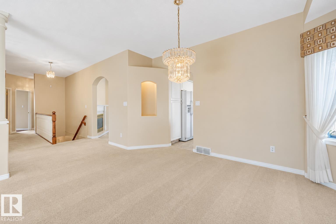
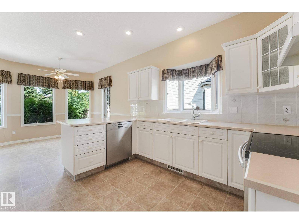
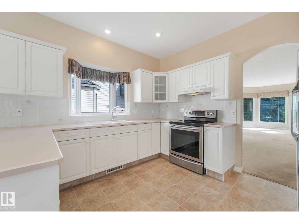
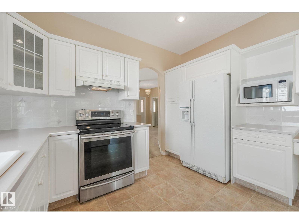
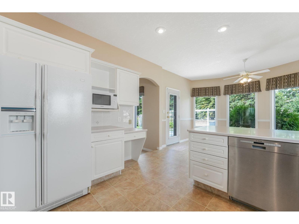
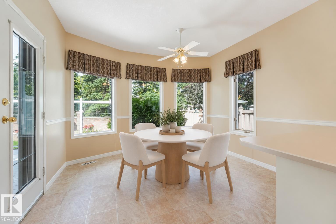
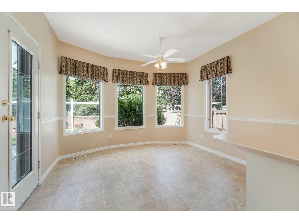
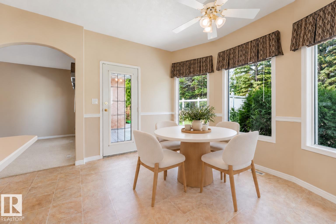
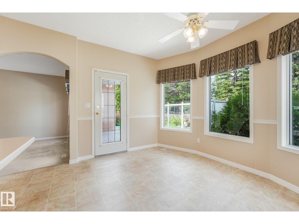
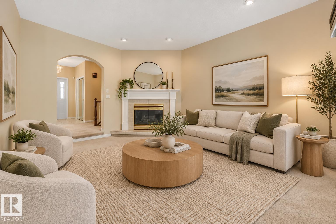
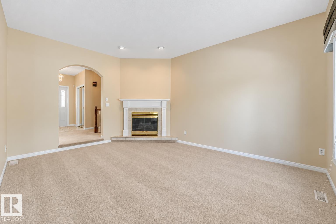
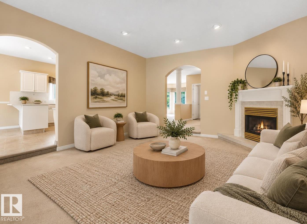
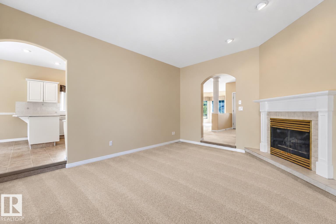
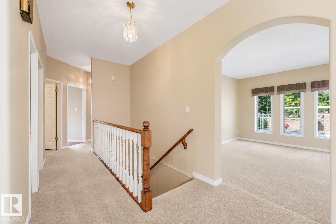
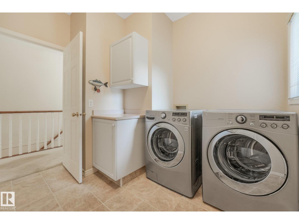
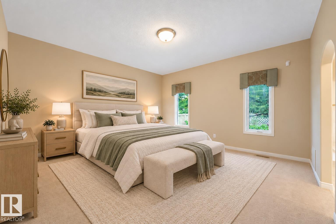
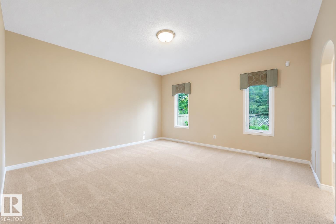
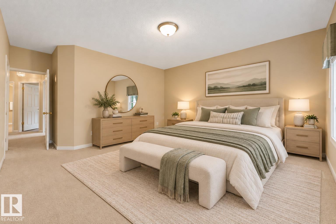
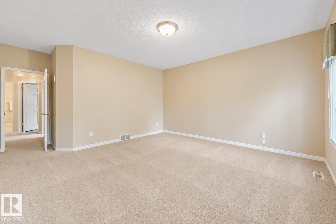
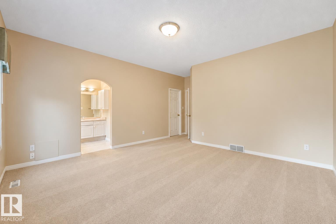
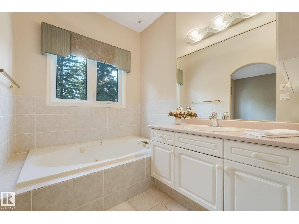
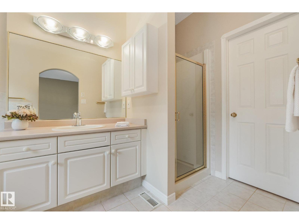
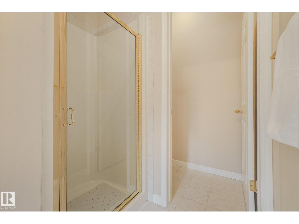
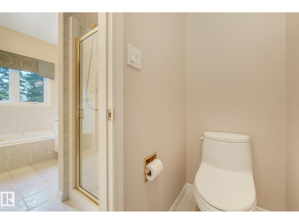
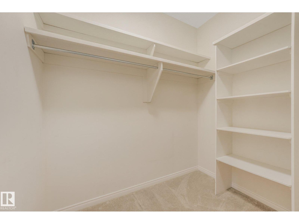
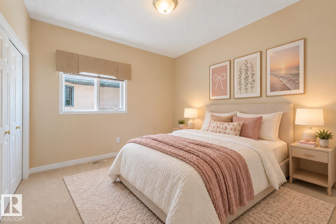
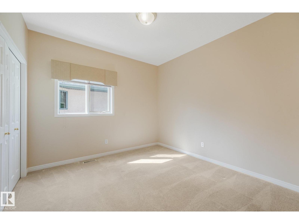
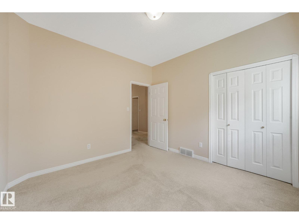
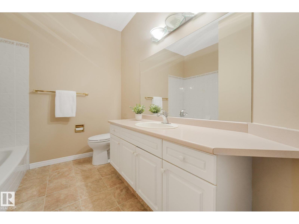
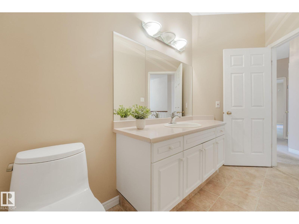
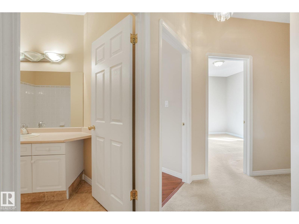
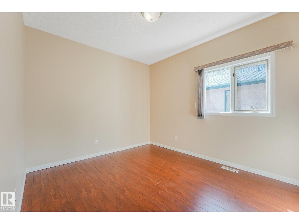
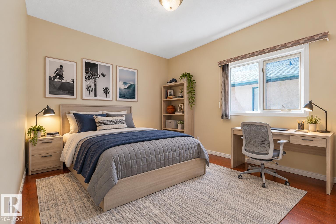
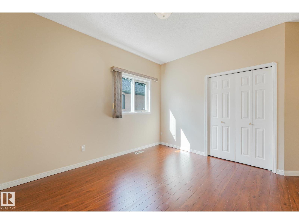
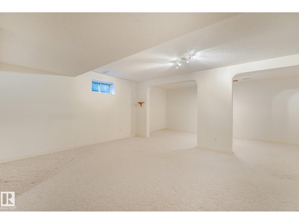
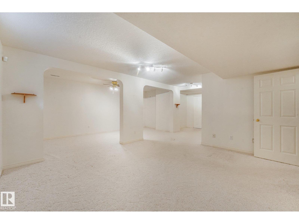
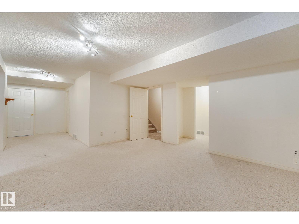
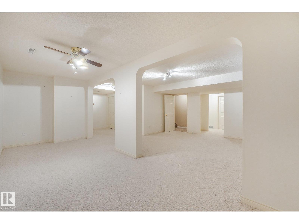
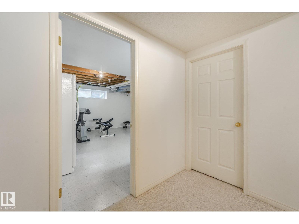
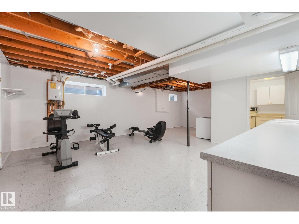
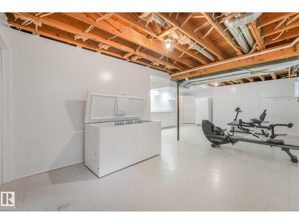
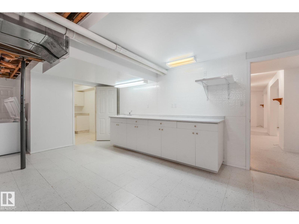
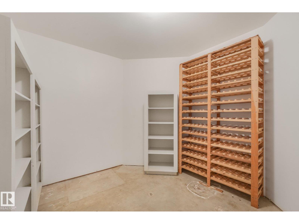
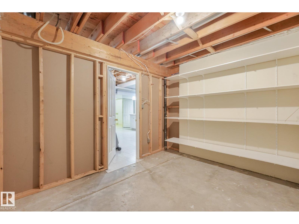
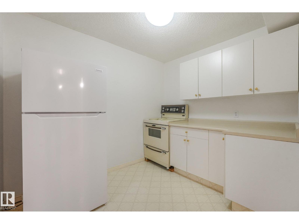
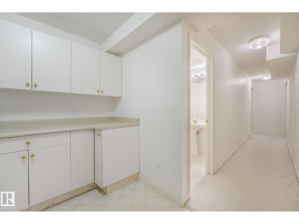
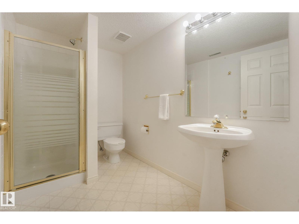
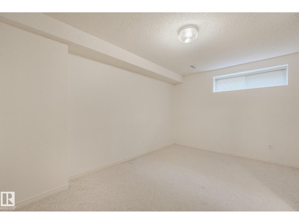
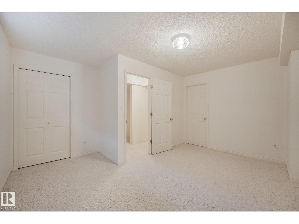
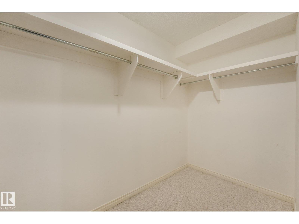
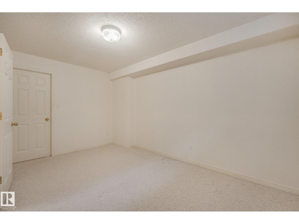
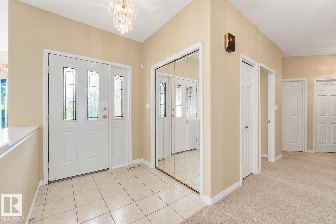
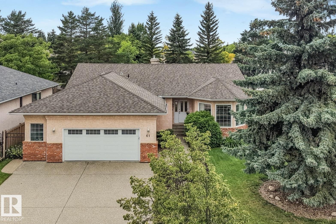
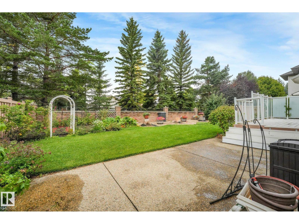
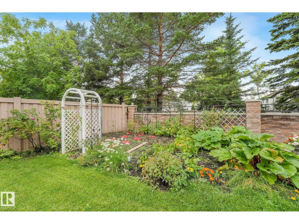
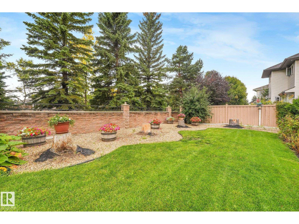
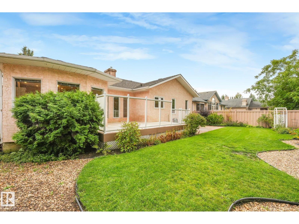
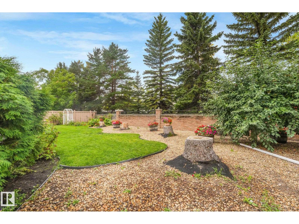
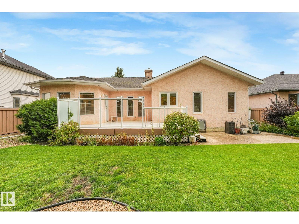
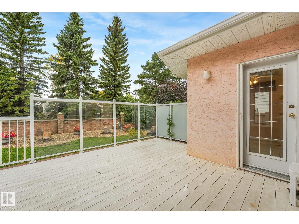
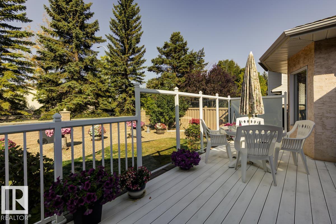
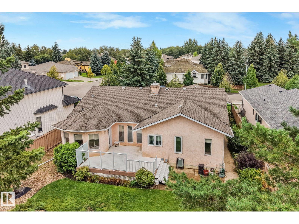
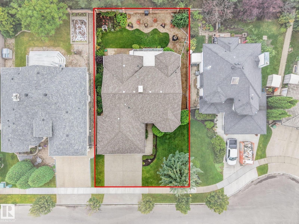
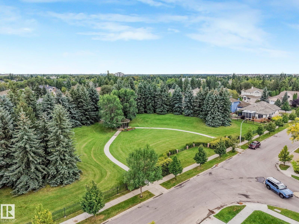
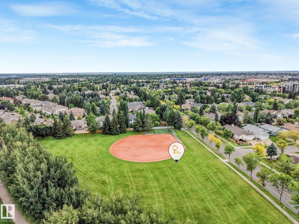
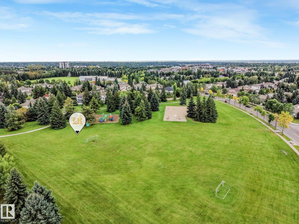
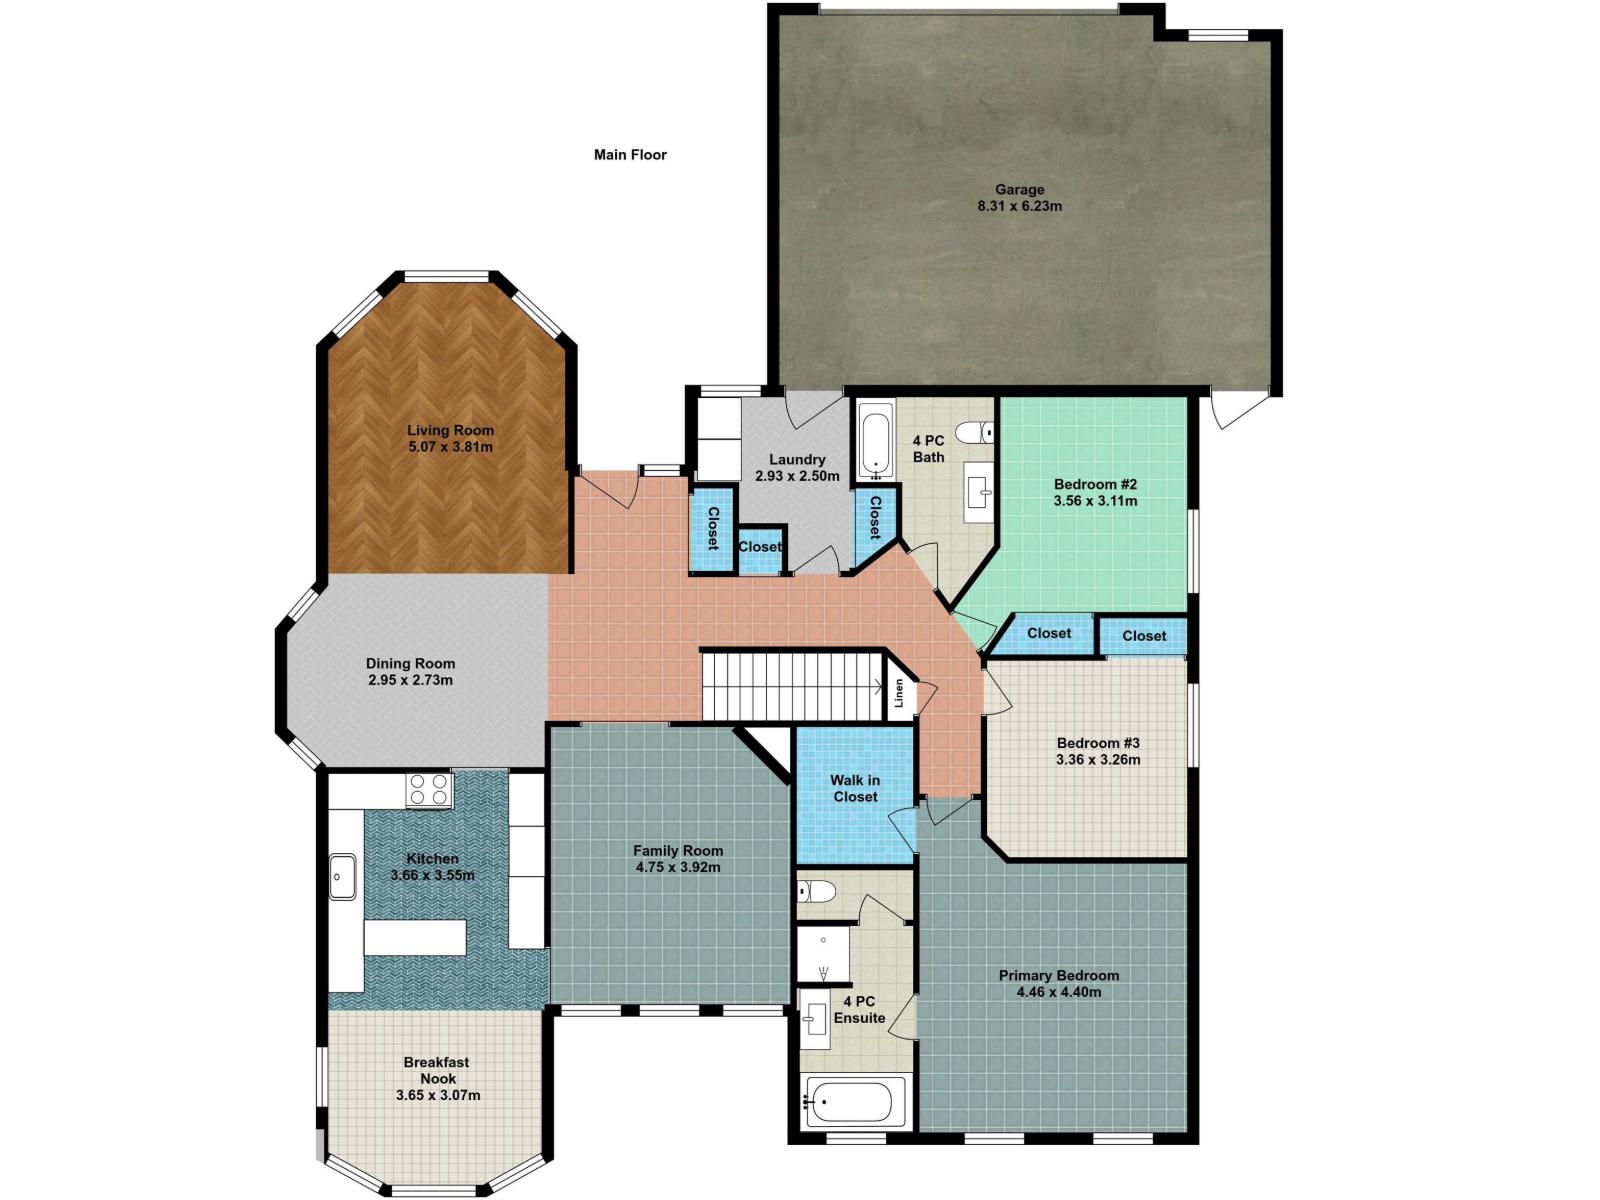
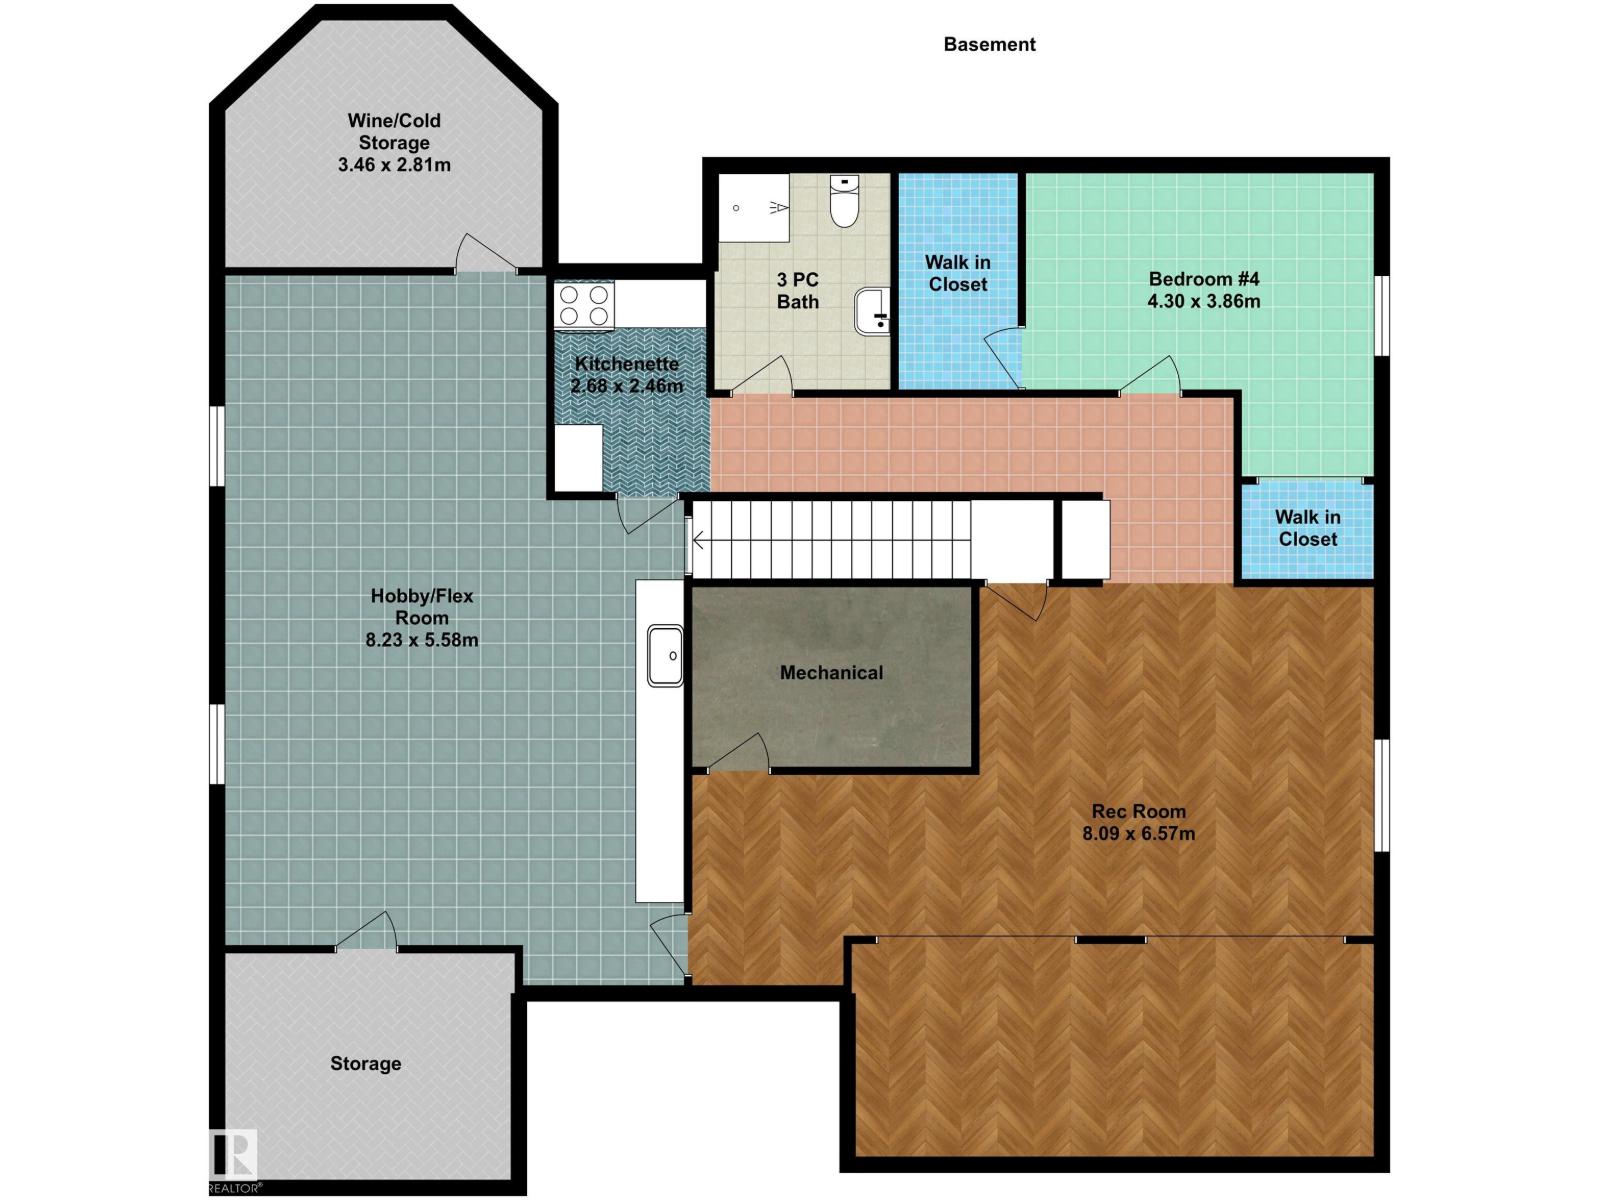
Welcome to this ORIGINAL-OWNER home ideally located on a sought-after street in Erin Ridge Estates! Offering nearly 4000 sqft of living space with 4 bedrooms and 3 full baths, this thoughtfully designed home features a generous main floor with formal living and dining rooms, cozy family room with fireplace, and an eat-in kitchen with sunny breakfast nook. The primary suite offers a walk-in closet and ensuite with jetted tub and separate shower. Finished basement has a large rec room, summer kitchen with second fridge and stove, hobby (wine-making) room, insulated cold storage, plus another bedroom and full bathroom. Outside, enjoy the beautifully landscaped yard and large deck - perfect for relaxing or entertaining. Other highlights include an OVERSIZED 26' x 22' garage, newer furnace, hot water on demand, central air conditioning, and central vac. Close to schools, parks & trails, and more! A truly special home offering exceptional space, comfort, and pride of ownership! *Some photos virtually staged* (id:65883)
Location
Use two fingers to move or zoom on touch screens. Location supplied by the listing feed. Verify the location and property boundaries independently.
Property summary
- MLS® number
- E4507321
- Listing status
- Active
- Listing price
- $679,900
- Listed on
- 2026-09-05
- Last updated
- 2026-10-24
- Property type
- Single Family
- City
- St. Albert
- Floor area
- 2038 square feet
- Year built
- 1992
- Listing brokerage
- Century 21 Masters
Condo & HOA / association fees
- Ownership
- Freehold
- HOA / association fee
- Not provided in the listing feed
- Payment frequency
- Not provided in the listing feed
- Reported fee includes
- Coverage not provided in the listing feed
Bedrooms & bathrooms
- Bedrooms
- 4
- Bathrooms
- 3
Heating & cooling
- Heating
- Forced air
- Cooling
- Central air conditioning
- Fireplace
- Yes
- Fireplace features
- Gas, Unknown
- Fireplaces
- 1
Building & parking
- Building type
- House
- Stories
- 1
- Basement
- Finished, Full
- Building features
- Ceiling - 9ft, Vinyl Windows
- Parking
- Attached Garage, Oversize
- Parking spaces
- 4
- Security
- Smoke Detectors
Appliances & features
- Appliances
- Washer, Central Vacuum, Dishwasher, Dryer, Microwave, Freezer, Garburator, Hood Fan, See remarks, Two stoves, Window Coverings, Two Refrigerators
- Lot features
- Flat site, Closet Organizers, No Animal Home, No Smoking Home
- Community
- Public Swimming Pool
Source: MLS® listing via REALTOR.ca DDF®. Listed by Century 21 Masters. Information is believed reliable but should be independently verified. Measurements and availability may change.
Similar properties in St. Albert
Browse more properties →Request a viewing
61 ESTATE CR · MLS® E4507321
Ask a question or request a callback
61 ESTATE CR · MLS® E4507321