
$699,900
4902 38 ST
Beaumont · Alberta · T4X2B6
Property photographs
About this property
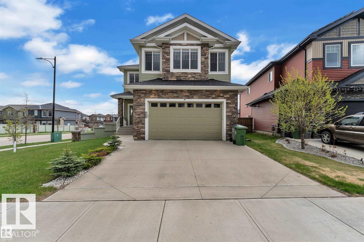
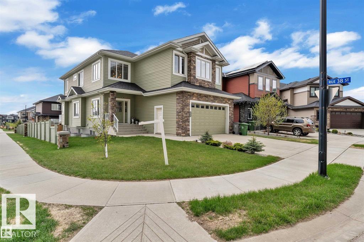
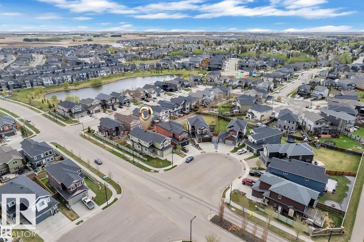
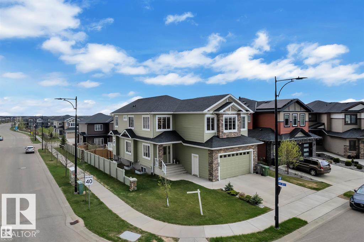
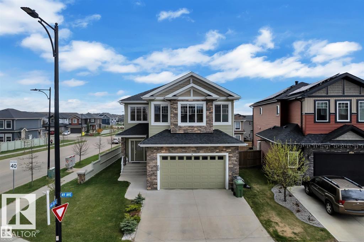
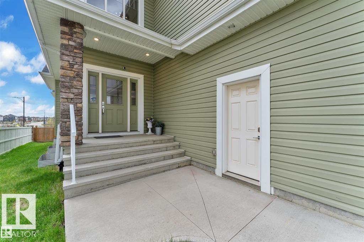
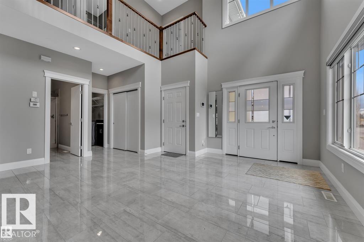
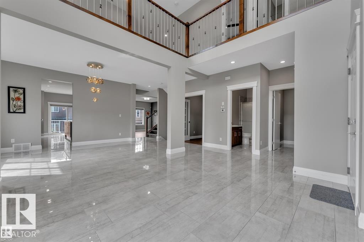
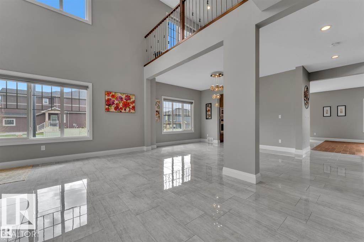
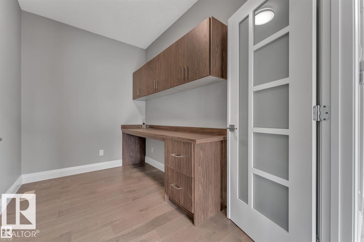
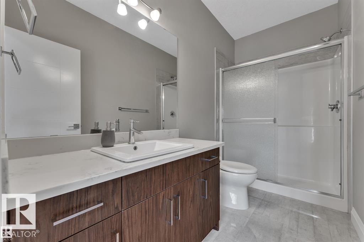
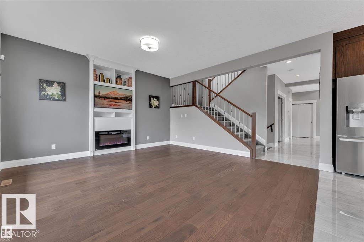
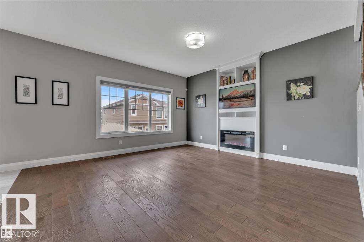
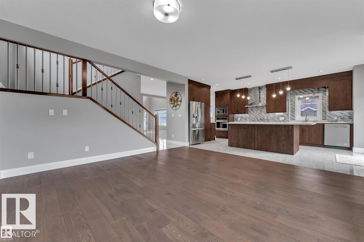
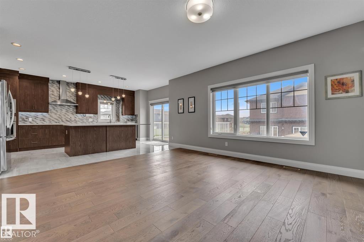
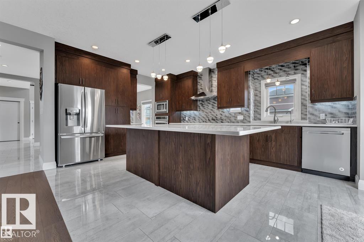
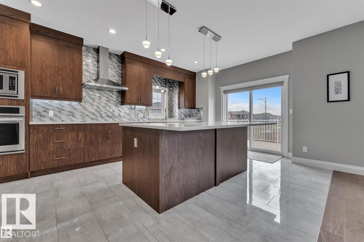
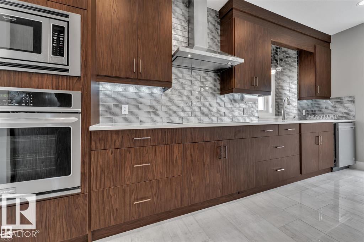
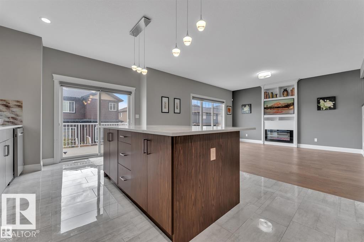
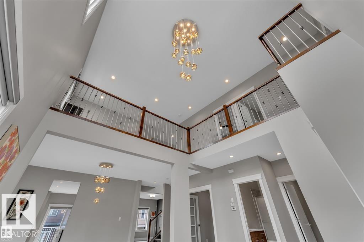
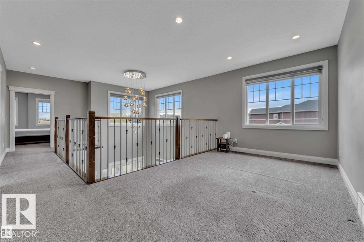
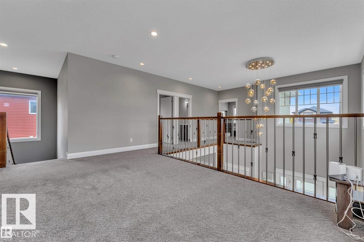
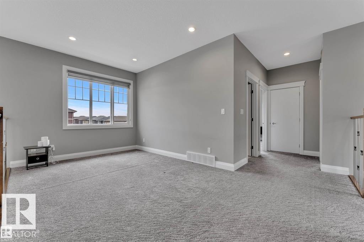
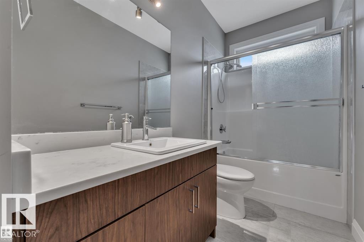
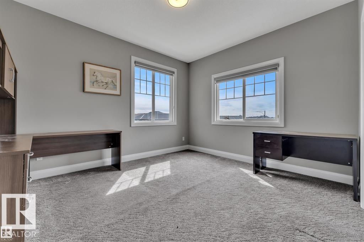
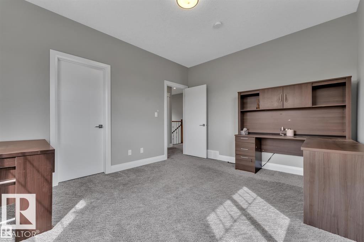
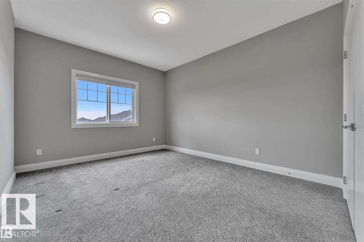
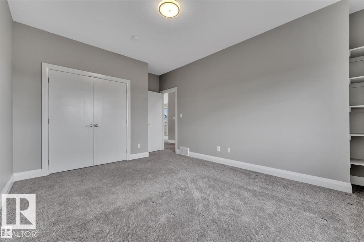
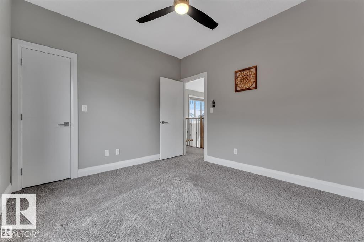
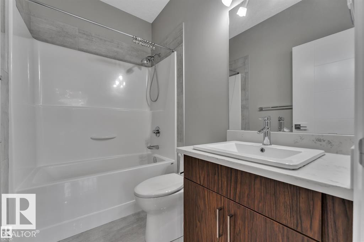
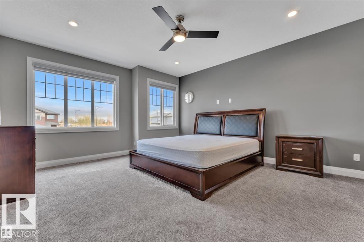
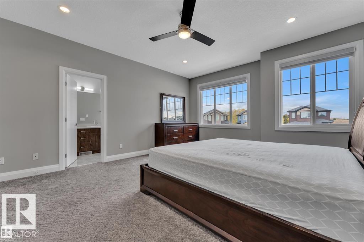
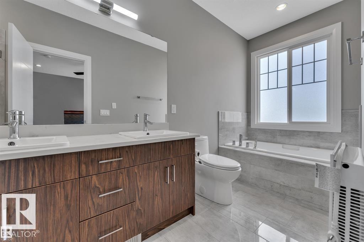
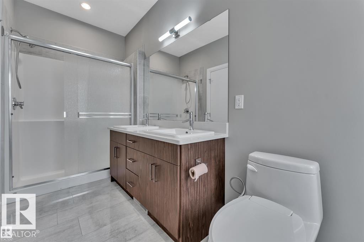
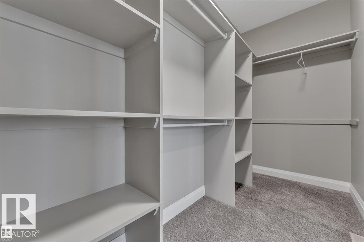
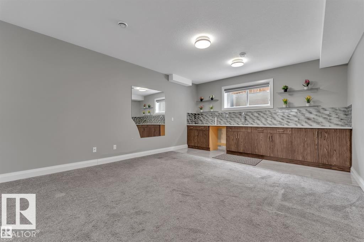
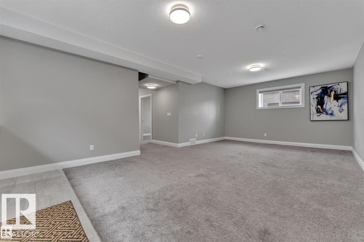
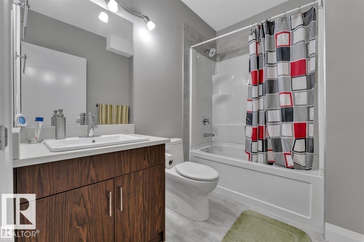
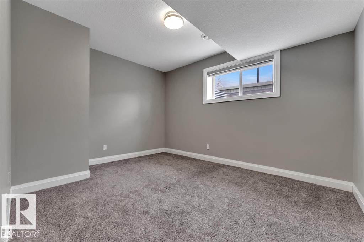
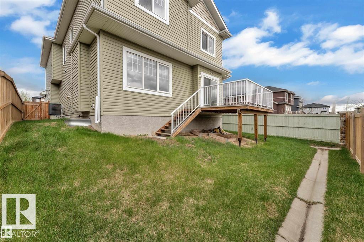
CORNER LOT | NORTH FACING | OVER 4000 SQFT OF LIVING SPACE | 6 BEDROOMS | 5 FULL BATHS | FULLY FINISHED BASEMENT | A/C | HEATED OVERSIZED GARAGE Stunning custom-built home in desirable Forest Heights, Beaumont featuring beautiful stonework exterior, OPEN TO BELOW design and 9 FT CEILINGS on all 3 levels. Bright GREAT ROOM with floor-to-ceiling windows and fireplace, separate LIVING & FAMILY rooms, DEN/OFFICE, FULL BATH and spacious dining area with deck access. Gorgeous kitchen offers BUILT-IN OVEN & MICROWAVE, S/S KITCHENAID appliances, EXTRA LARGE ISLAND and modern finishes. Ceramic tile, engineered hardwood, California drop ceilings, stainless steel railings and blinds throughout. Upstairs features 4 spacious bedrooms, 3 full baths including luxurious 5PC ENSUITE and BONUS ROOM. FULLY FINISHED BASEMENT includes large REC ROOM, BAR, 2 bedrooms, full bath and storage. Fully landscaped & fenced yard with vinyl deck. Prime Beaumont location! (id:65883)
Location
Use two fingers to move or zoom on touch screens. Location supplied by the listing feed. Verify the location and property boundaries independently.
Property summary
- MLS® number
- E4507352
- Listing status
- Active
- Listing price
- $699,900
- Listed on
- 2026-09-06
- Last updated
- 2026-09-06
- Property type
- Single Family
- City
- Beaumont
- Floor area
- 2838 square feet
- Lot size
- 479.38 square meters
- Year built
- 2016
- Listing brokerage
- Royal Lepage Arteam Realty
Condo & HOA / association fees
- Ownership
- Freehold
- HOA / association fee
- Not provided in the listing feed
- Payment frequency
- Not provided in the listing feed
- Reported fee includes
- Coverage not provided in the listing feed
Bedrooms & bathrooms
- Bedrooms
- 6
- Bathrooms
- 5
Heating & cooling
- Heating
- Forced air
- Cooling
- Central air conditioning
- Fireplace
- No
Building & parking
- Building type
- House
- Stories
- 2
- Basement
- Finished, Full
- Building features
- Ceiling - 9ft
- Parking
- Attached Garage
Appliances & features
- Appliances
- Washer, Refrigerator, Dishwasher, Stove, Dryer, Microwave, Oven - Built-In, Hood Fan, Window Coverings, Garage door opener, Garage door opener remote(s), Fan
- Lot features
- Corner Site, No Animal Home, No Smoking Home
Source: MLS® listing via REALTOR.ca DDF®. Listed by Royal Lepage Arteam Realty. Information is believed reliable but should be independently verified. Measurements and availability may change.
Similar properties in Beaumont
Browse more properties →Request a viewing
4902 38 ST · MLS® E4507352
Ask a question or request a callback
4902 38 ST · MLS® E4507352