
$790,000
94 WESTLIN DR
Leduc · Alberta · T9E0N6
Property photographs
About this property
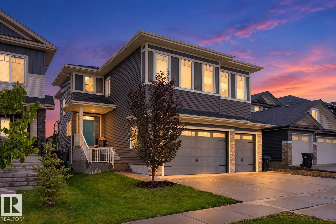
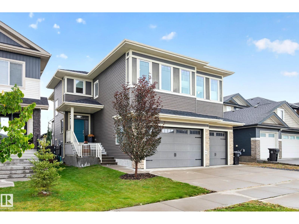
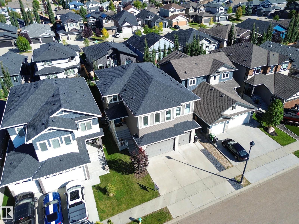
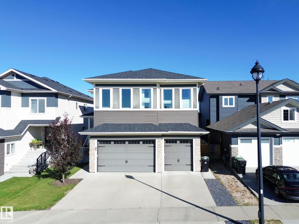
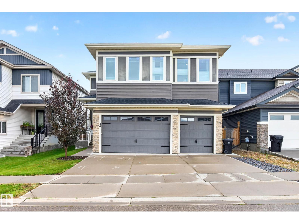
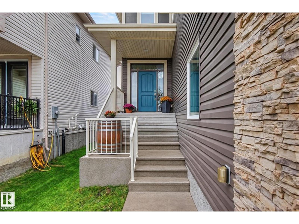
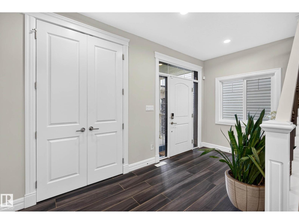
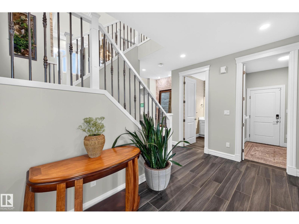
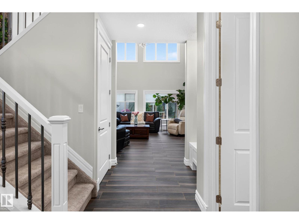
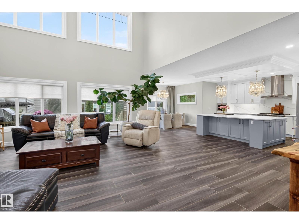
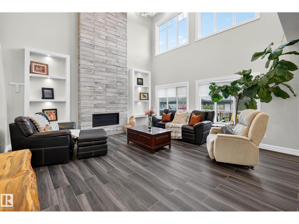
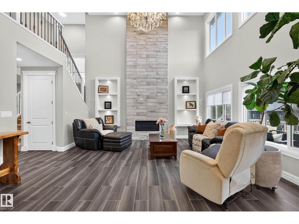
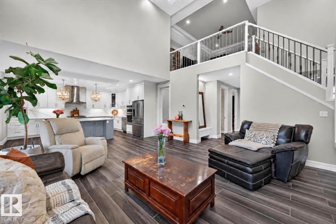
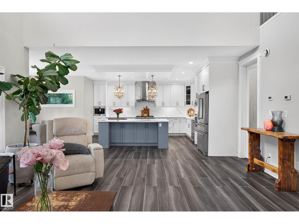
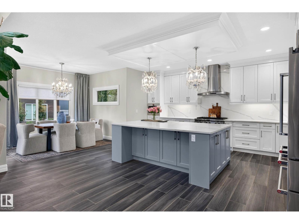
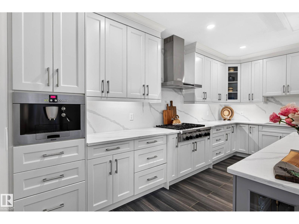
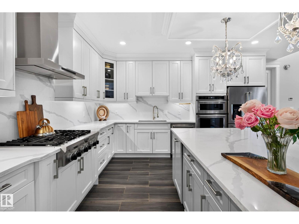
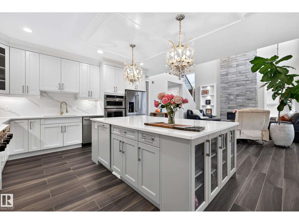
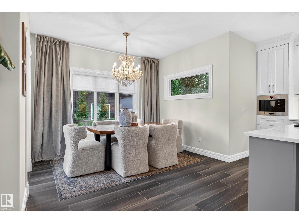
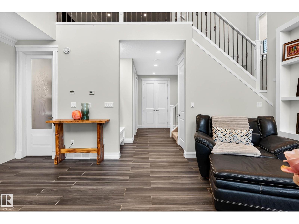
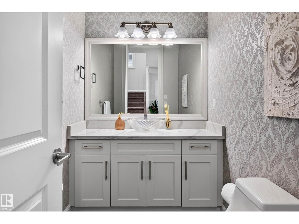
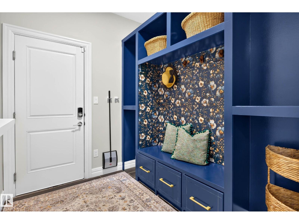
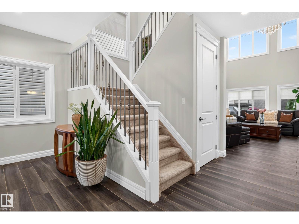
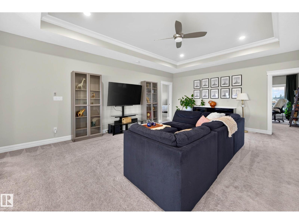
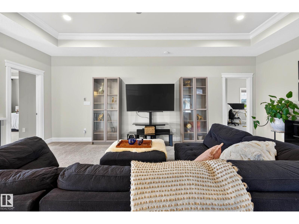
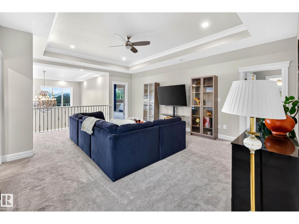
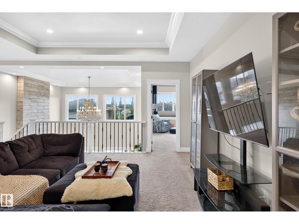
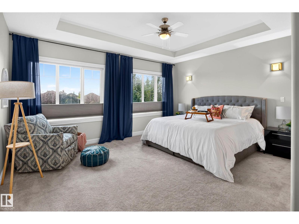
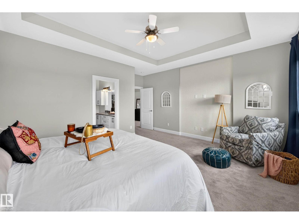
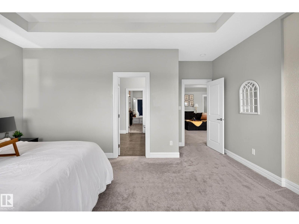
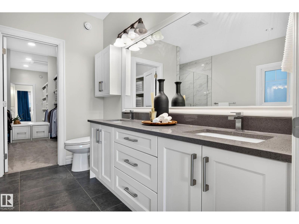
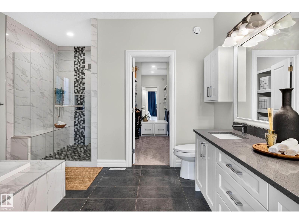
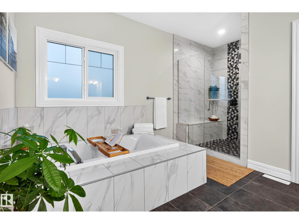
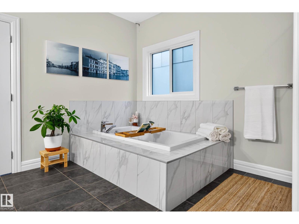
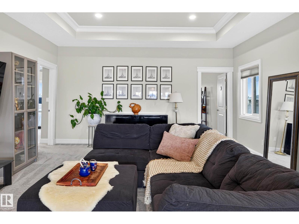
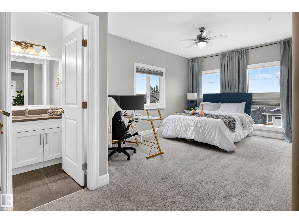
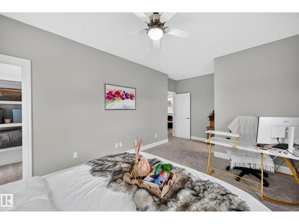
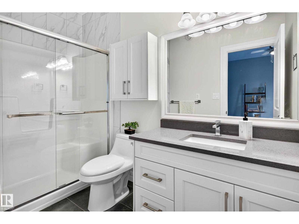
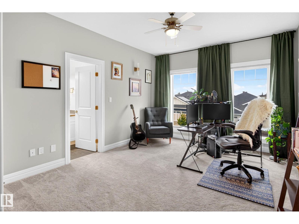
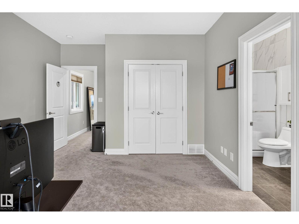
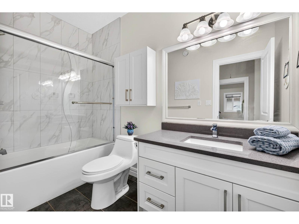
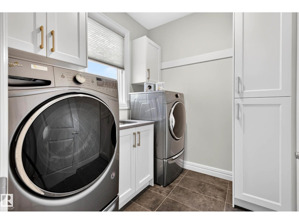
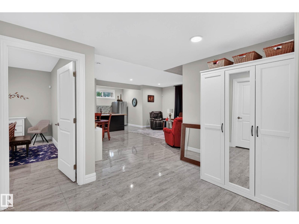
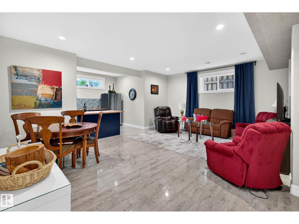
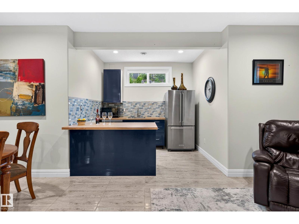
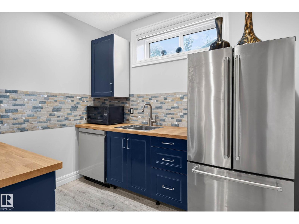
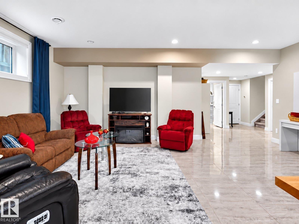
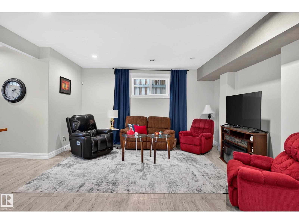
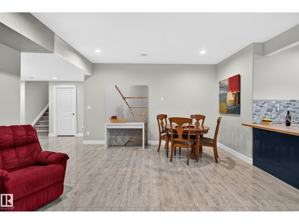
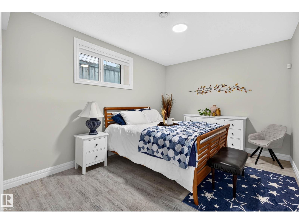
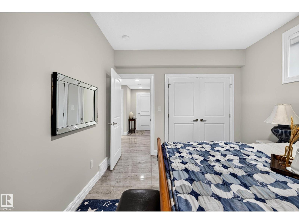
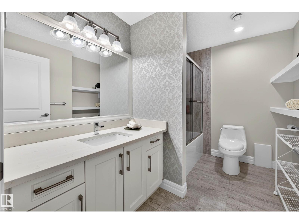
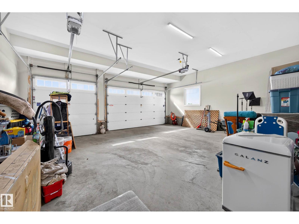
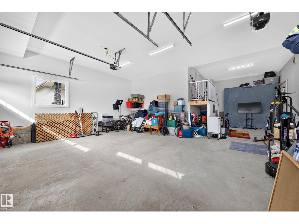
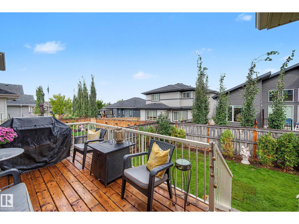
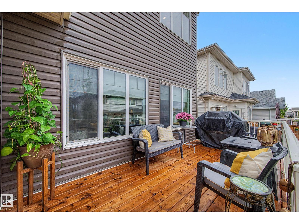
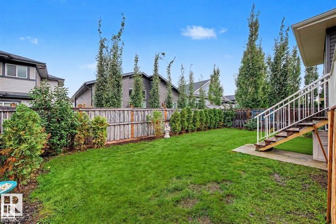
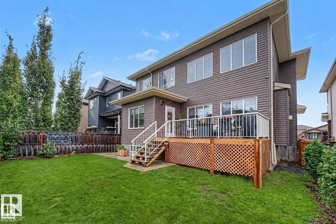
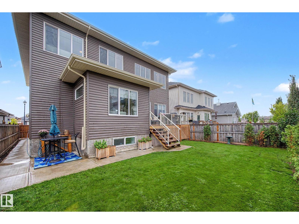
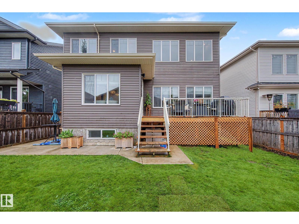
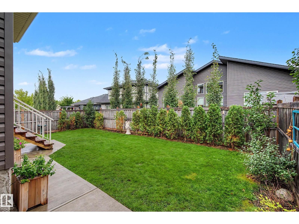
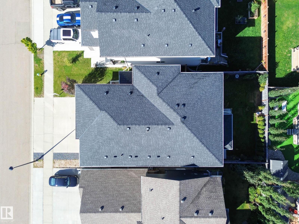
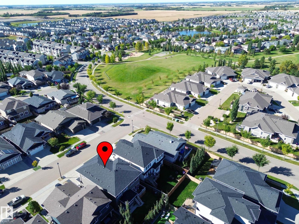
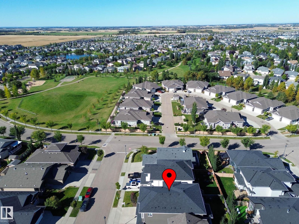
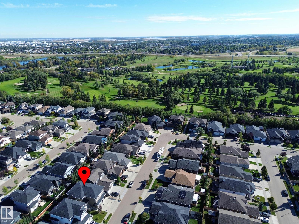
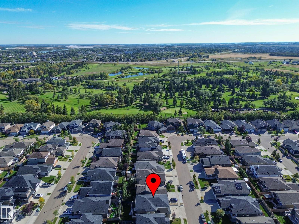
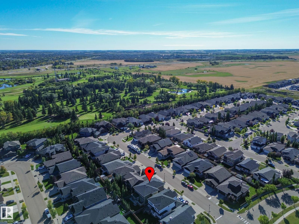
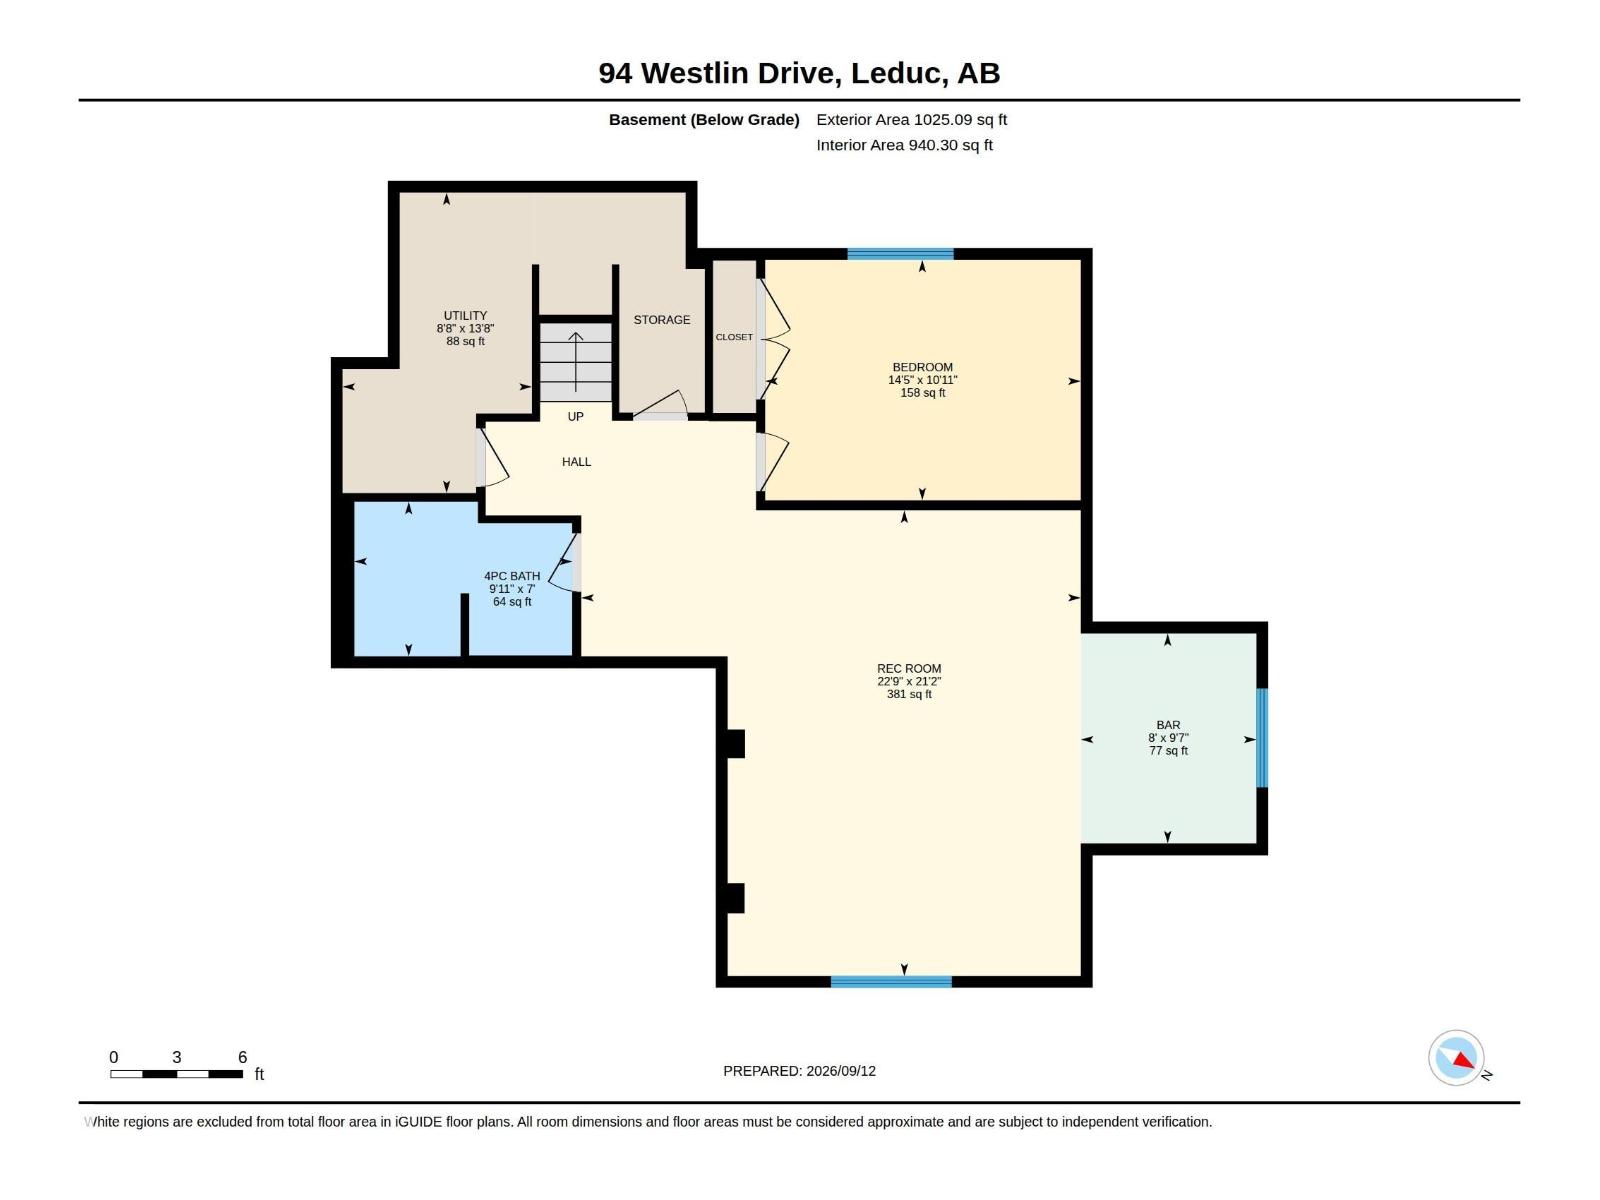
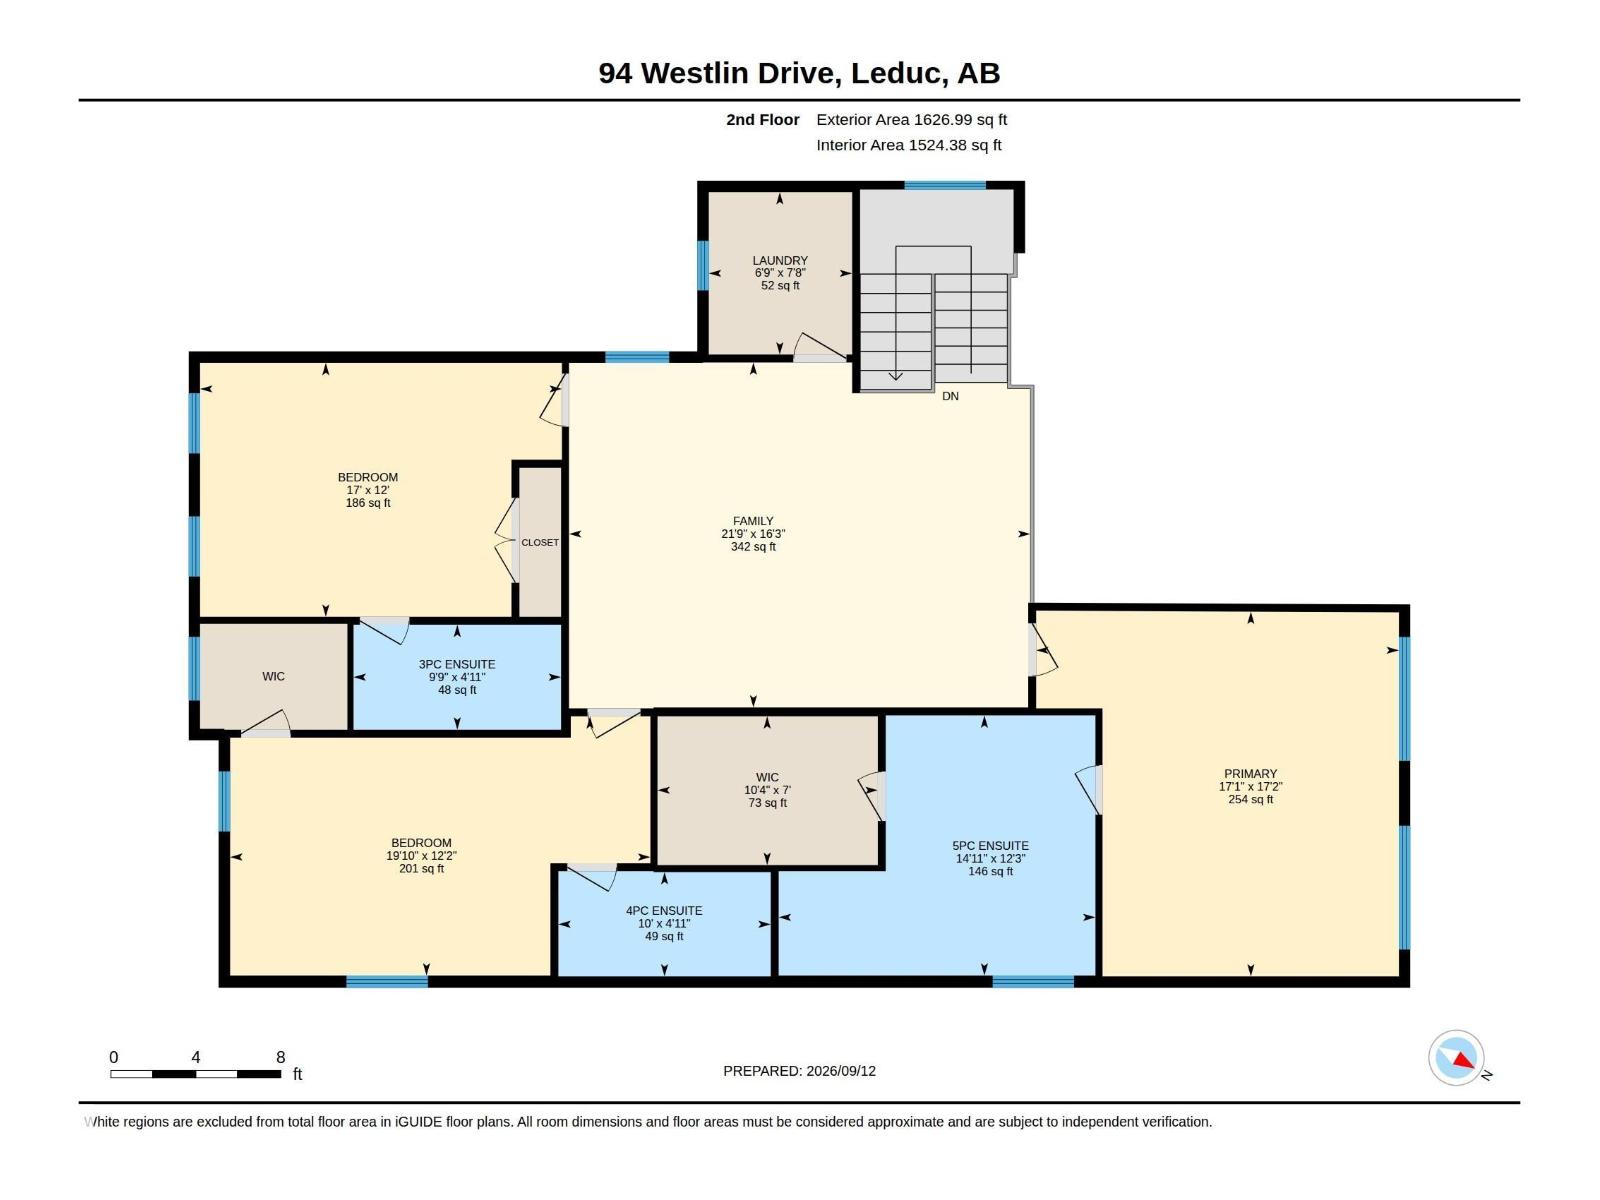
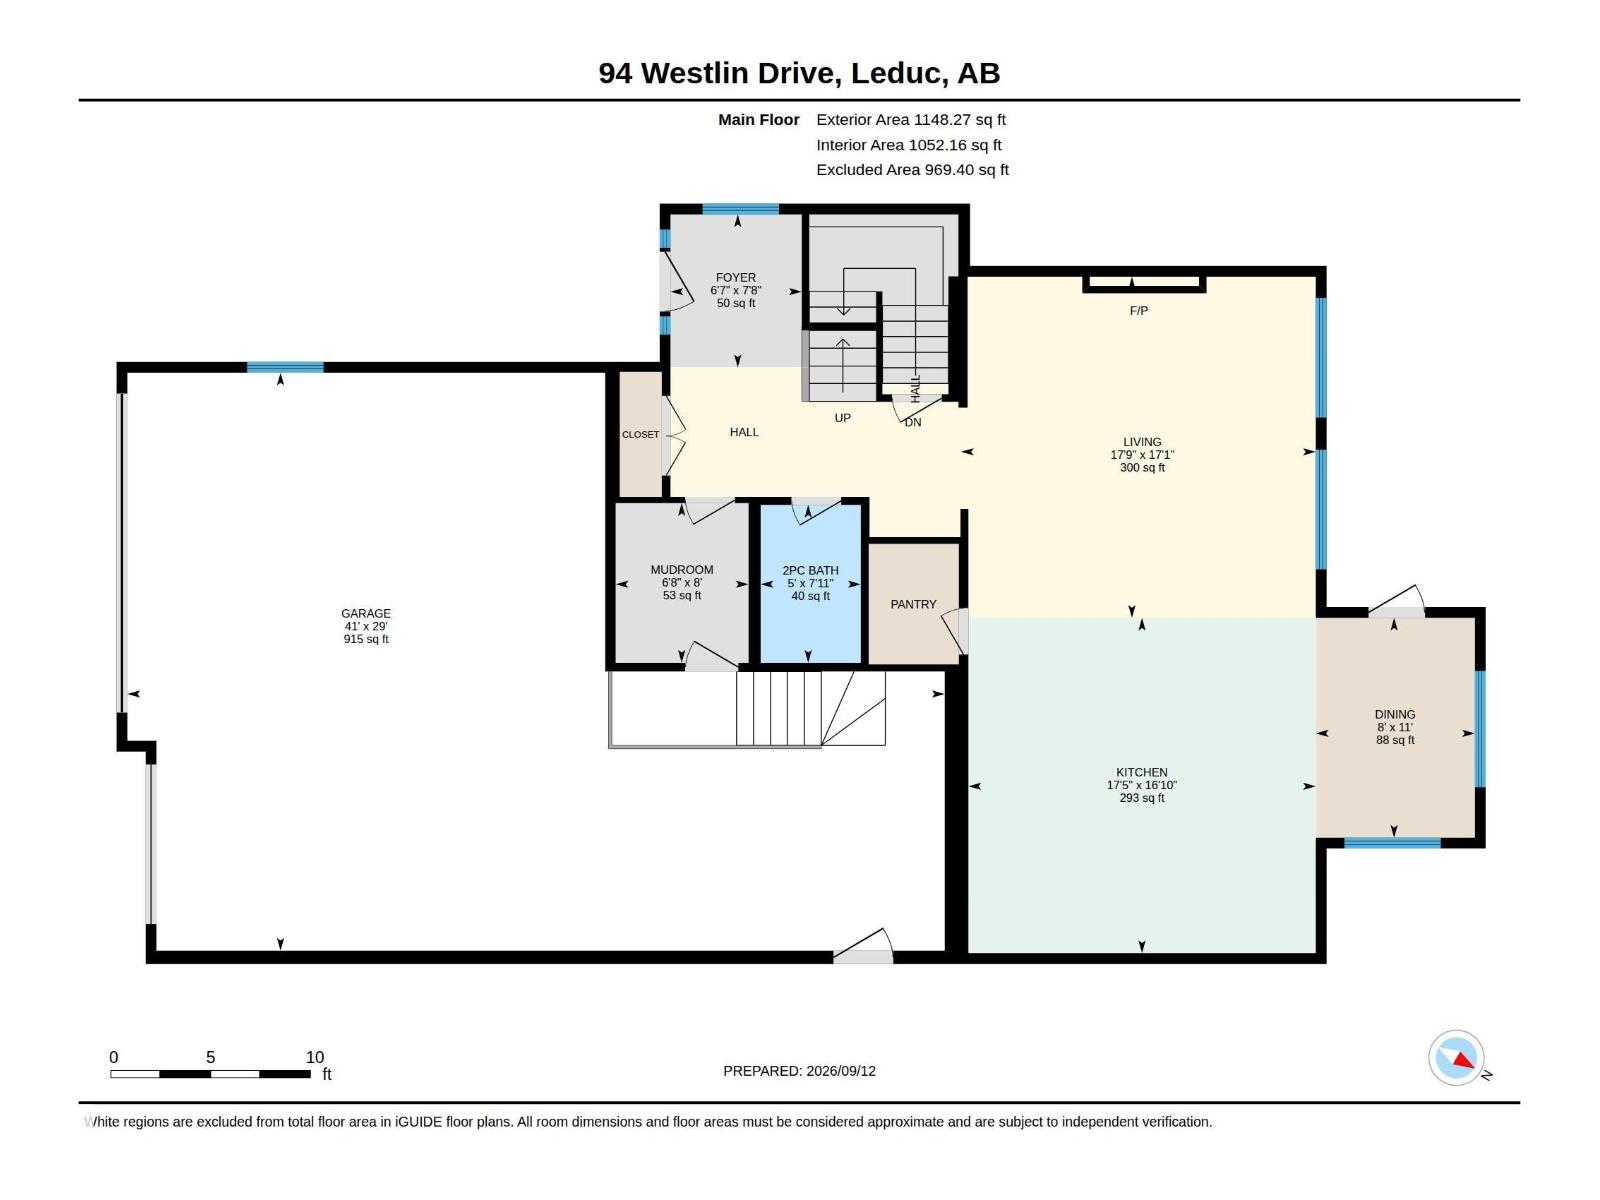
Exceptional living in Windrose , where custom design, luxury and comfort come together in this flawless, move-in-ready home offering 2,775 sq. ft. above grade plus a 1,025 sq. ft. fully finished basement. The dramatic living room features soaring 20 ft ceilings, a striking stone fireplace, oversized windows, premium Versace Italian tile and hydronic in-floor heat. The chef-inspired kitchen is beautifully appointed with granite counters and backsplash, high-end stainless appliances, built-in coffee maker, large island and breakfast area. Upstairs offers a bonus room, convenient laundry and 3 spacious bedrooms, each with its own ensuite. The primary retreat features a double vanity, soaker tub and designer shower. The fully finished lower level is made for entertaining with hydronic heated floors, a large rec room, wet bar, 4th bedroom and full bath. Oversized Triple (tandem)car garage Heated . Outside, enjoy a fully fenced backyard with new deck in a sought-after location close to parks & schools. (id:65883)
Location
Use two fingers to move or zoom on touch screens. Location supplied by the listing feed. Verify the location and property boundaries independently.
Property summary
- MLS® number
- E4508441
- Listing status
- Active
- Listing price
- $790,000
- Listed on
- 2026-09-12
- Last updated
- 2026-10-18
- Property type
- Single Family
- City
- Leduc
- Floor area
- 2775 square feet
- Lot size
- 478.82 square meters
- Year built
- 2017
- Listing brokerage
- RE/MAX Real Estate
Condo & HOA / association fees
- Ownership
- Freehold
- HOA / association fee
- Not provided in the listing feed
- Payment frequency
- Not provided in the listing feed
- Reported fee includes
- Coverage not provided in the listing feed
Bedrooms & bathrooms
- Bedrooms
- 4
- Bathrooms
- 5
- Partial bathrooms
- 1
Heating & cooling
- Heating
- In Floor Heating
- Cooling
- Central air conditioning
- Fireplace
- Yes
- Fireplace features
- Gas, Unknown
- Fireplaces
- 1
Building & parking
- Building type
- House
- Stories
- 2
- Basement
- Finished, Full
- Building features
- Ceiling - 10ft
- Parking
- Attached Garage, Oversize, Heated Garage
- Parking spaces
- 6
Appliances & features
- Appliances
- Washer, Central Vacuum, Dishwasher, Stove, Dryer, Microwave, Microwave Range Hood Combo, Oven - Built-In, Window Coverings, Garage door opener, Garage door opener remote(s), Two Refrigerators
- Lot features
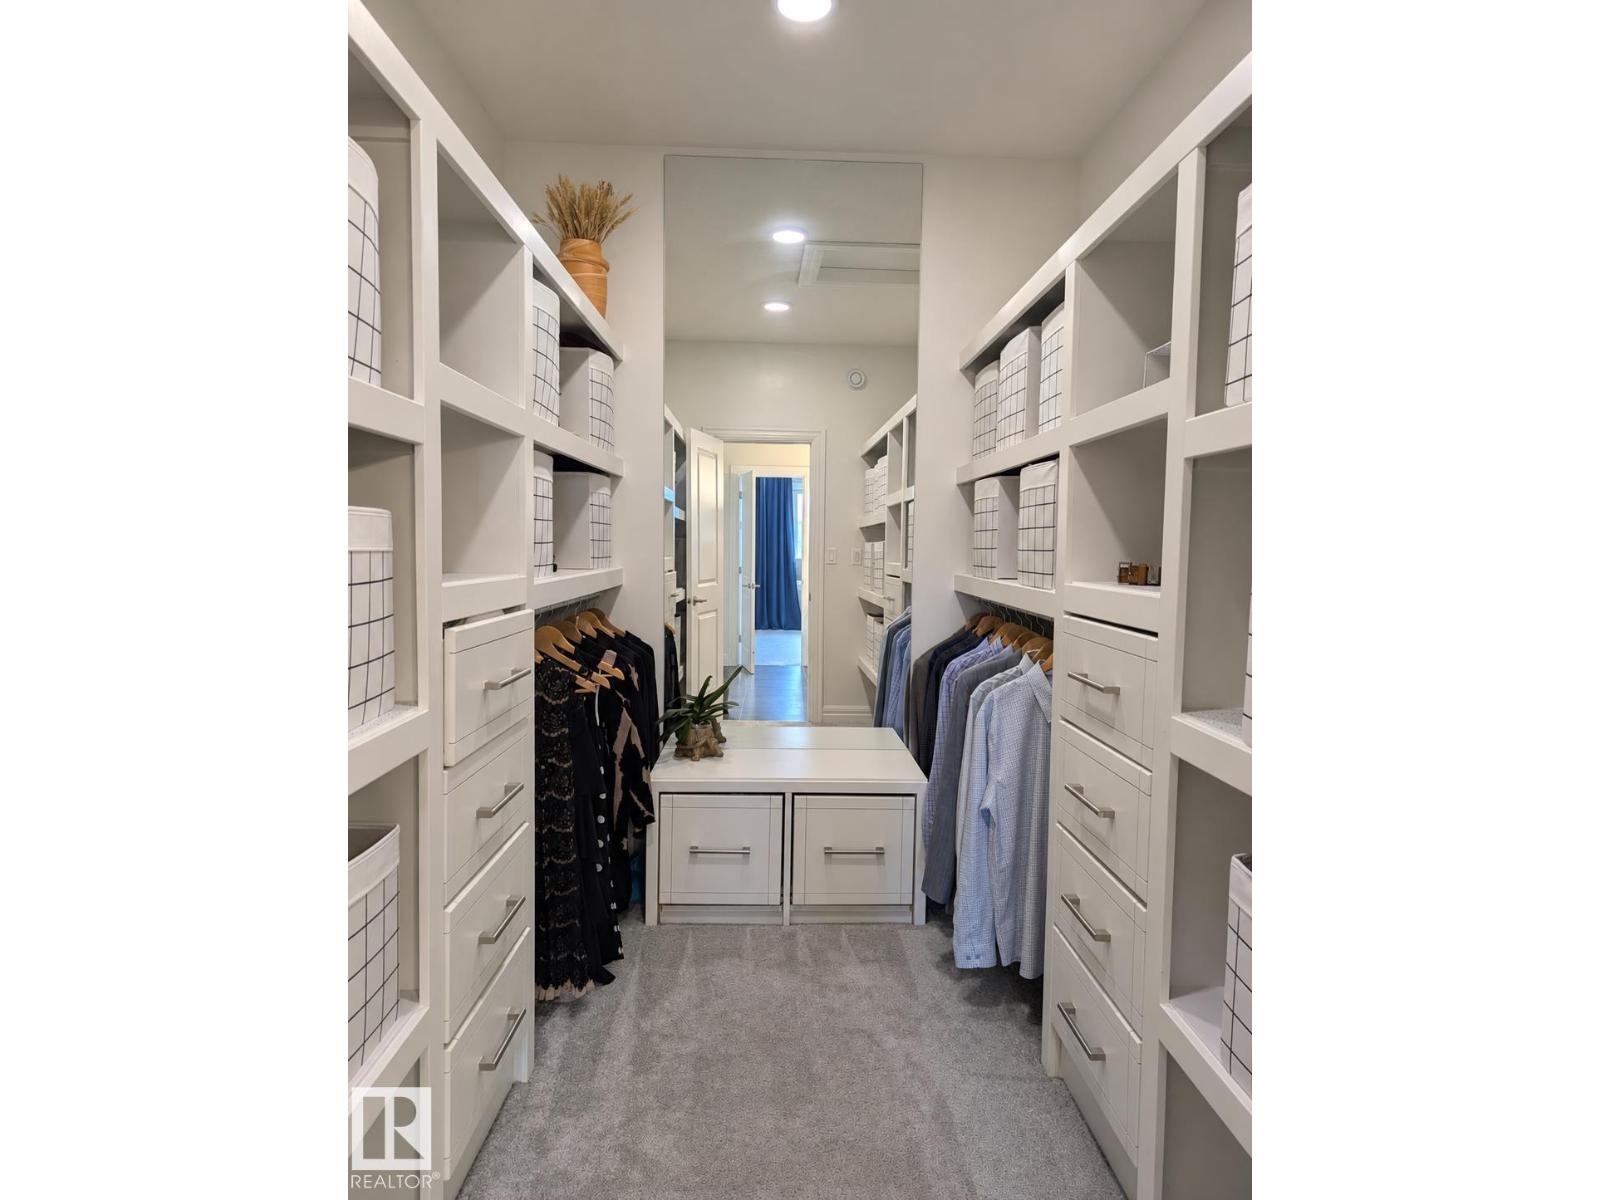
- No back lane, Wet bar, Closet Organizers, No Smoking Home
Source: MLS® listing via REALTOR.ca DDF®. Listed by RE/MAX Real Estate. Information is believed reliable but should be independently verified. Measurements and availability may change.
Similar properties in Leduc
Browse more properties →Request a viewing
94 WESTLIN DR · MLS® E4508441
Ask a question or request a callback
94 WESTLIN DR · MLS® E4508441