
$264,400
#1201 10135 SASKATCHEWAN DR NW
Edmonton · Alberta · T6E4Y9
Property photographs
About this property
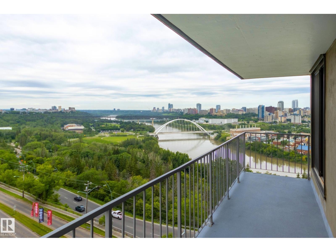
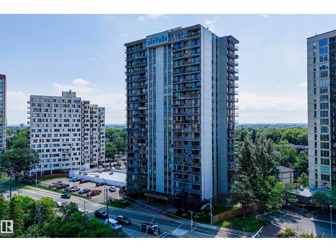
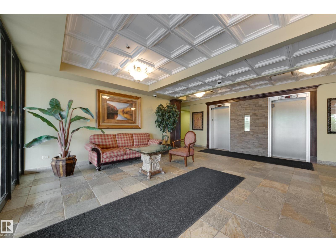
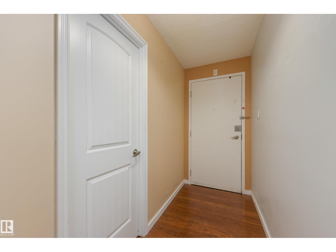
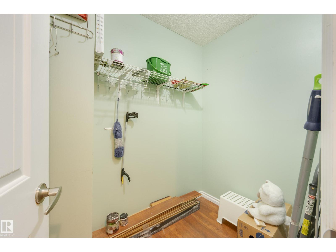
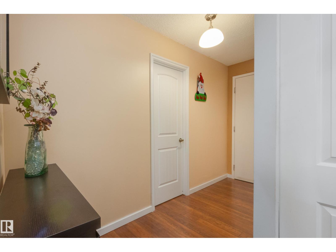
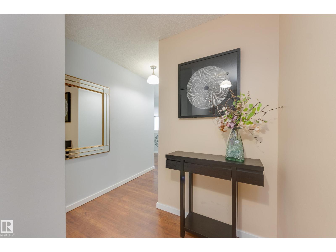
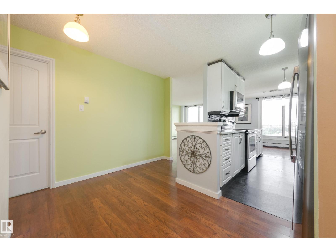
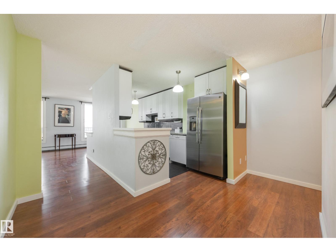
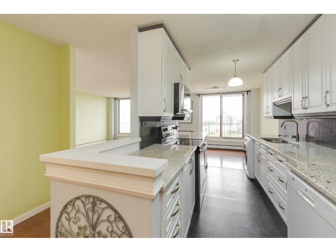
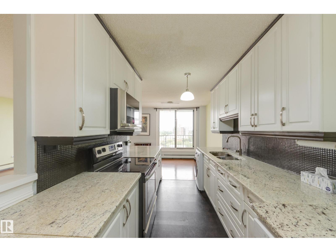
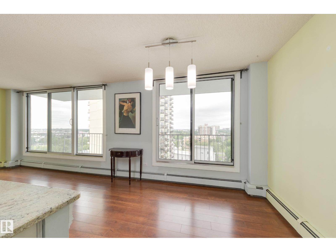
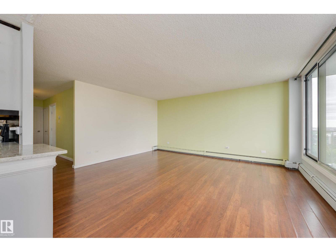
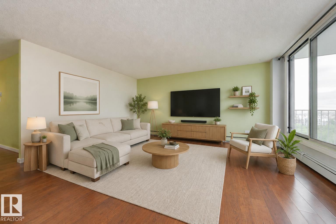
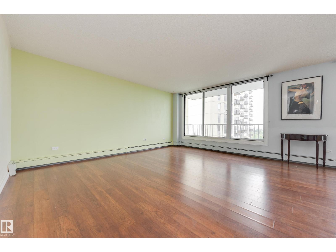
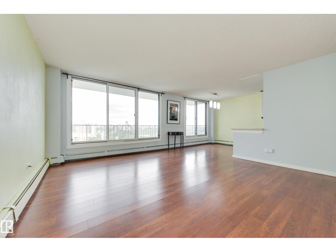
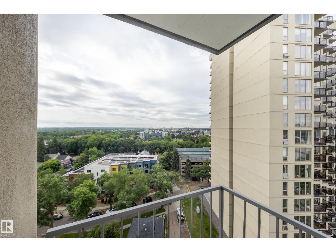
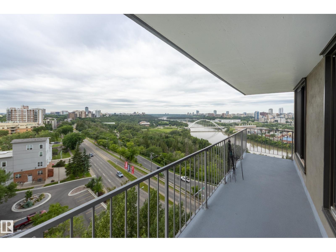
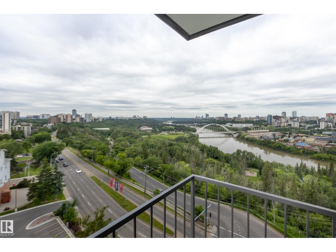
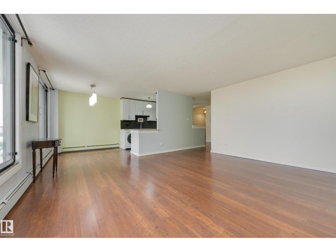
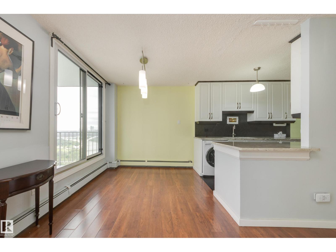
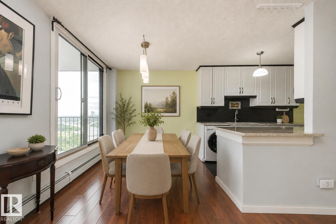
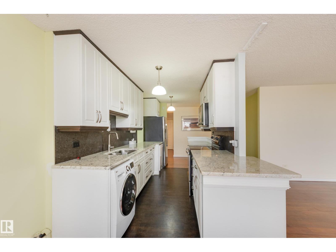
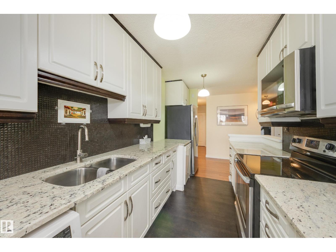
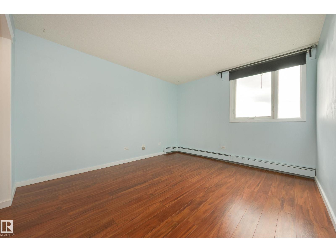
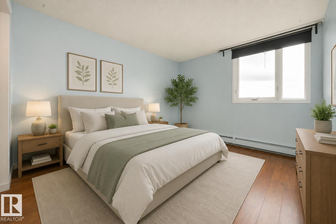
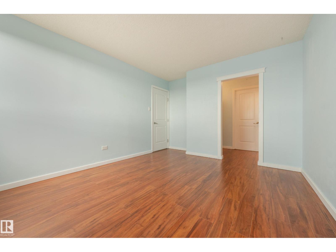
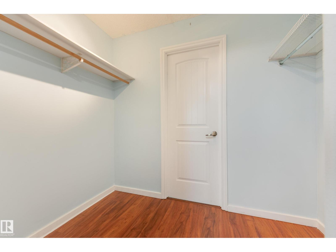
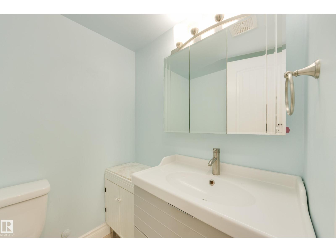
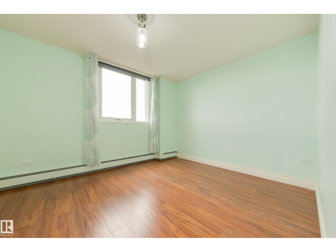
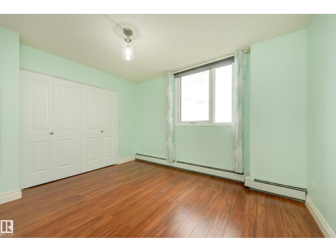
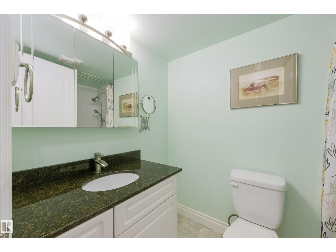
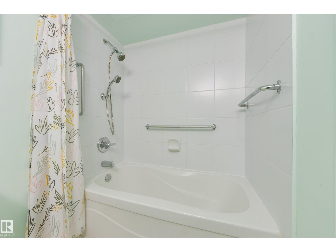
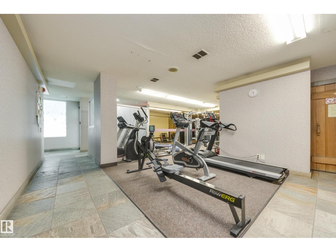
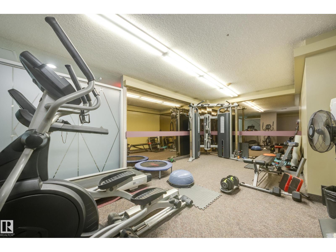
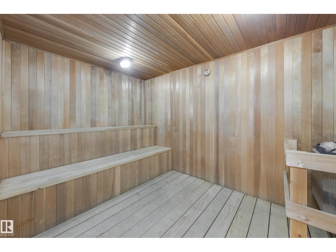
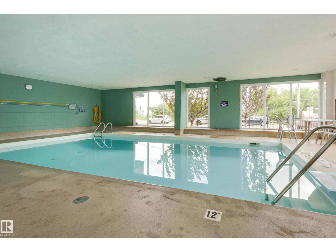
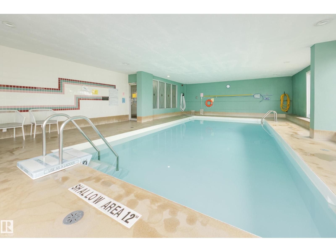
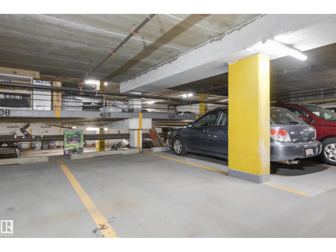
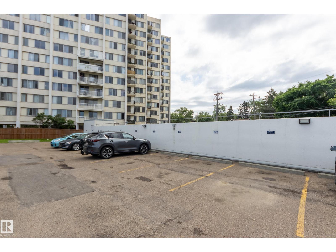
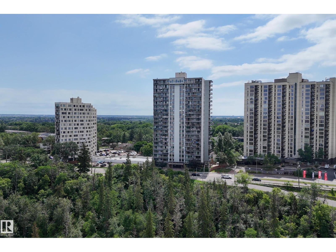
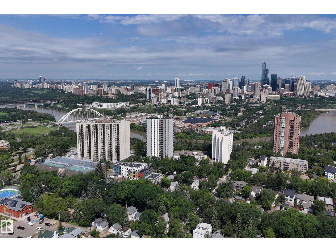
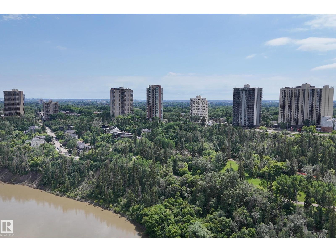
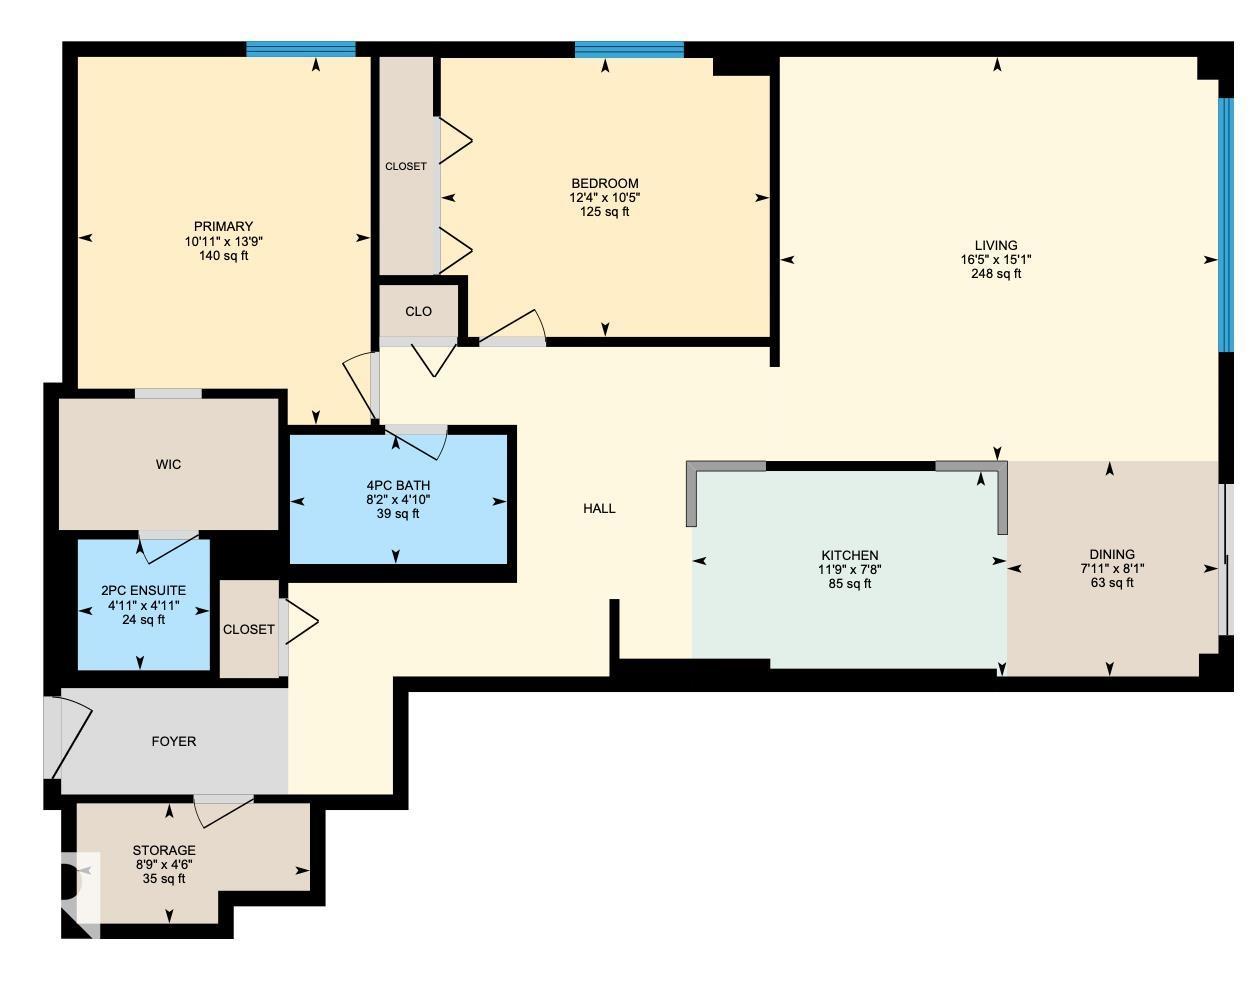
Welcome to this charming, meticulously cared-for, bright 2 BDRM CORNER END-UNIT w/PRIVATE ENTRY! Newer patio doors lead to stunning north & south river valley and city views- the perfect place to enjoy your morning coffee or take in festive fireworks! An open remodelled kitchen features granite countertops & newer appliances, perfect for entertaining. Creating a convenient layout & flow, the 2 BDRMs (including a primary BDRM w/walk-in closet) & 1.5 baths are tucked away on the opposite side, providing a warm & homey feel. Deep closets & added storage at the entry provide great functionality. Enjoy IN-SUITE laundry PLUS bonus bldg laundry facilities! Well-run, maintained PET-FRIENDLY bldg offers great amenities incl. pool, sauna, gym, TITLED UNDERGROUND PARKING, secured entry & ON-SITE MANAGEMENT! NEW elevators, NEW boiler, NEW air circulation unit & NEW roof. Wow! All utilities included in condo fees. Unbeatable location close to Whyte Ave, U of A, downtown, city trails, cafes & markets. A MUST see! (id:65883)
Location
Use two fingers to move or zoom on touch screens. Location supplied by the listing feed. Verify the location and property boundaries independently.
Property summary
- MLS® number
- E4508607
- Listing status
- Active
- Listing price
- $264,400
- Listed on
- 2026-09-14
- Last updated
- 2026-10-15
- Property type
- Single Family
- City
- Edmonton
- Floor area
- 1077 square feet
- Year built
- 1973
- Listing brokerage
- Schmidt Realty Group Inc
Condo & HOA / association fees
- Ownership
- Condo/Strata
- Condo fee
- 801.78 CAD
- Payment frequency
- Monthly
- Reported fee includes
- Common Area Maintenance, Exterior Maintenance, Property Management, Heat, Electricity, Water, Insurance, Other, See Remarks
Bedrooms & bathrooms
- Bedrooms
- 2
- Bathrooms
- 2
- Partial bathrooms
- 1
Heating & cooling
- Heating
- Hot water radiator heat, Baseboard heaters
- Fireplace
- No
Building & parking
- Building type
- Apartment
- Basement
- None
- Parking
- Underground, Indoor, Parkade, Stall
Appliances & features
- Appliances
- Refrigerator, Dishwasher, Stove, Microwave Range Hood Combo, Washer/Dryer Combo, Window Coverings, Garage door opener remote(s)
- Lot features
- Park/reserve, No Animal Home, No Smoking Home
- View
- City view
Source: MLS® listing via REALTOR.ca DDF®. Listed by Schmidt Realty Group Inc. Information is believed reliable but should be independently verified. Measurements and availability may change.
Similar properties in Edmonton
Browse more properties →Request a viewing
#1201 10135 SASKATCHEWAN DR NW · MLS® E4508607
Ask a question or request a callback
#1201 10135 SASKATCHEWAN DR NW · MLS® E4508607