
$399,000
534 Ashgrove Circle
Leduc · Alberta · T9E0K8
Property photographs
About this property
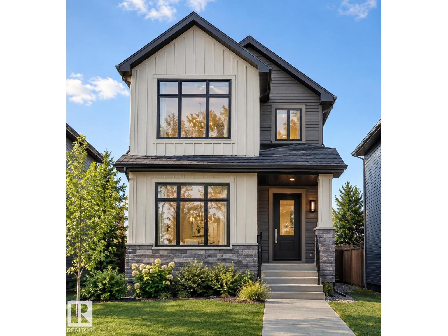
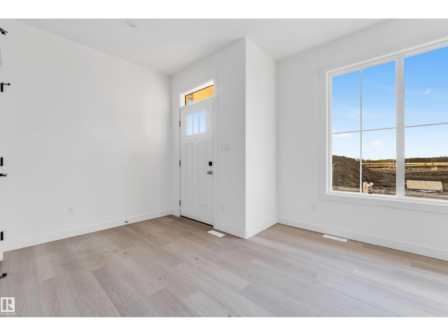
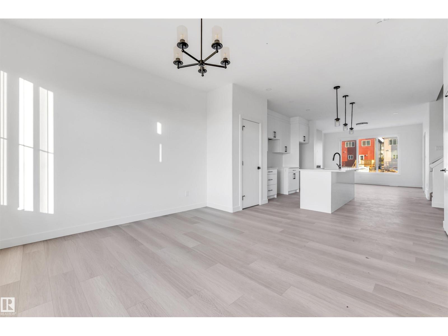
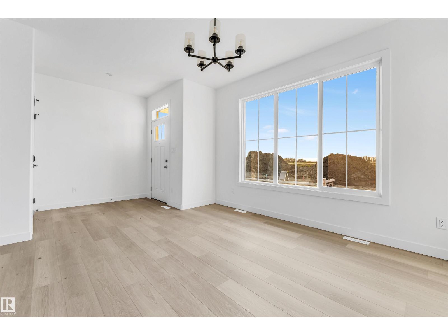
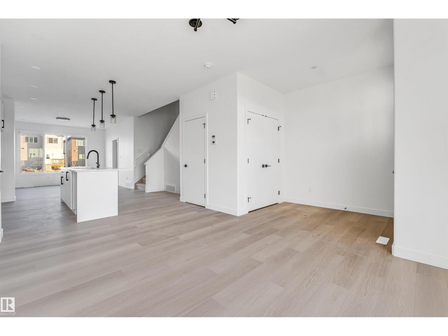
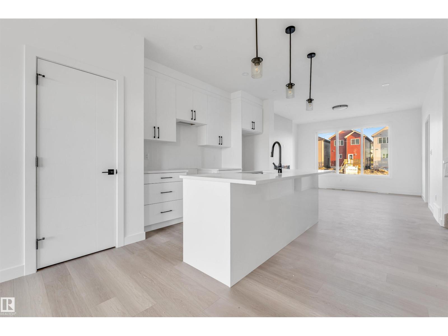
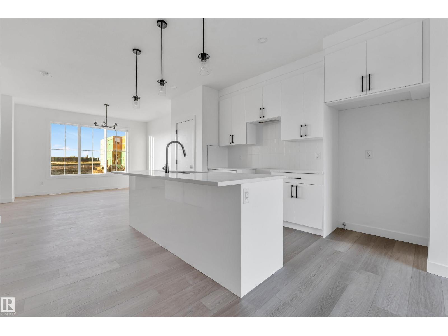
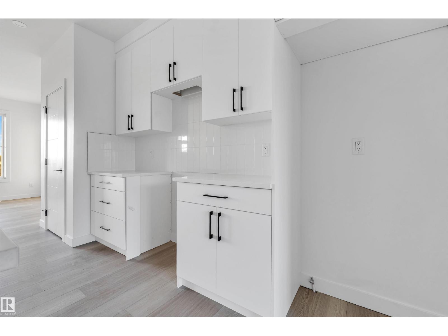
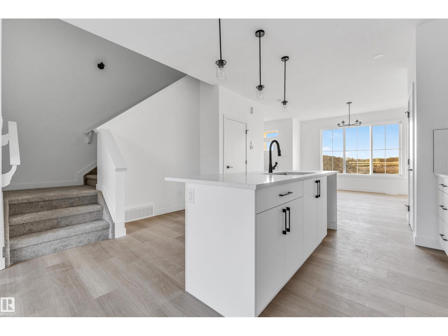
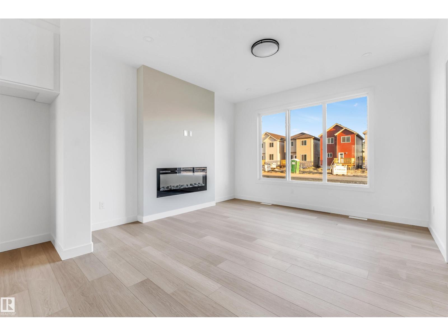
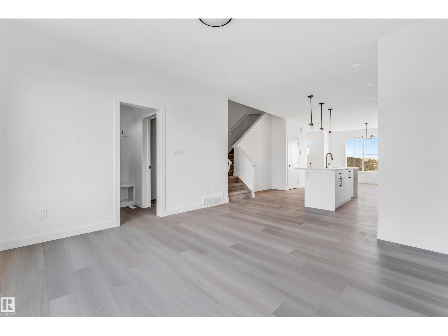
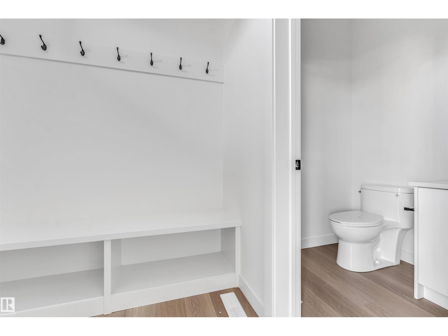
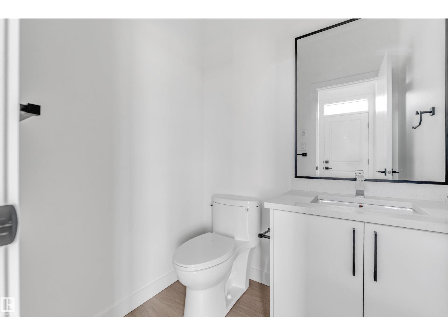
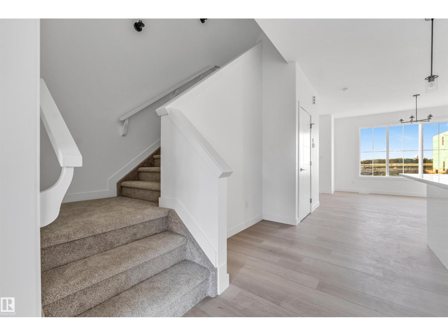
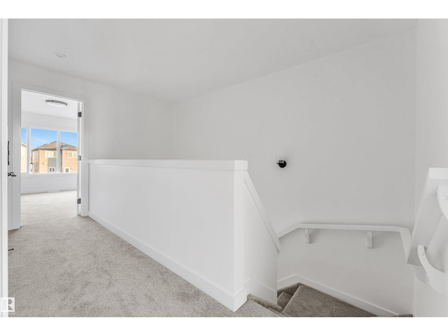
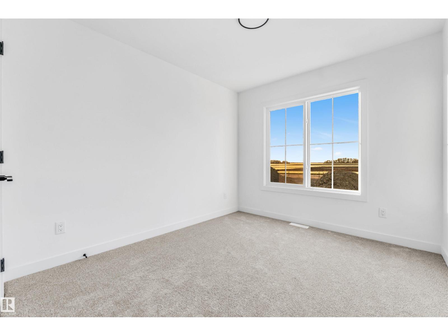
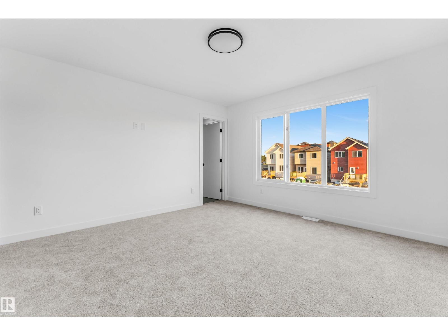
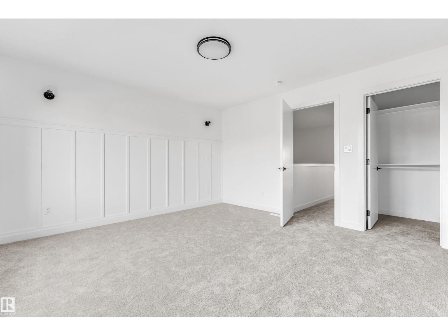
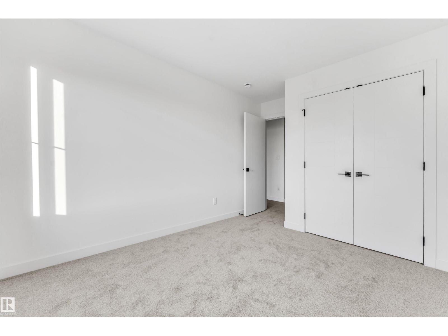
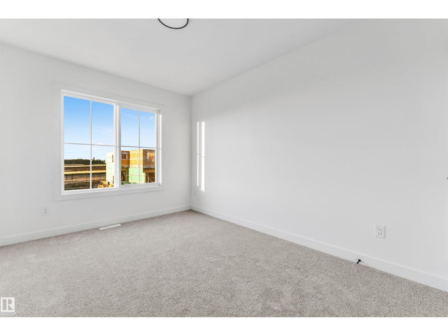
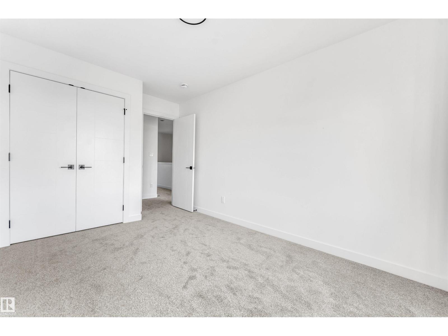
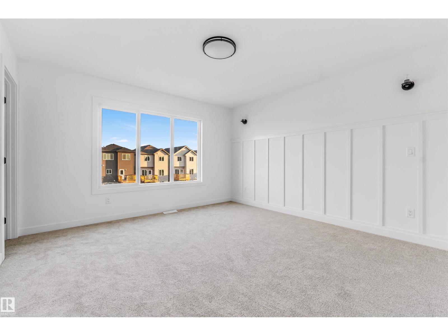
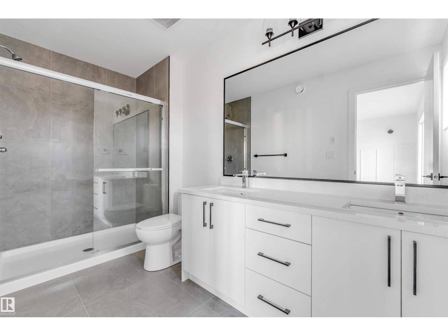
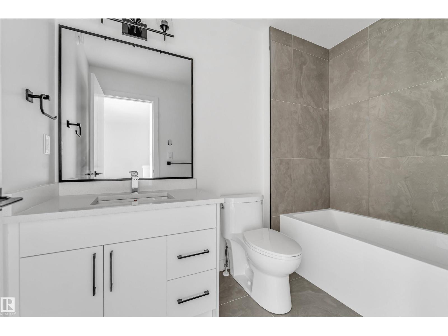
**CHEF-INSPIRED KITCHEN**OVERSIZED WINDOWS**SIDE ENTRANCE**PRIVATE PRIMARY ENSUIT**WALK-IN CLOSET**OPEN-CONCEPT MAIN FLOOR** This beautifully designed home combines quality, functionality, and modern style. The inviting exterior features elegant vertical siding and oversized windows that fill the open-concept main floor with natural light. The spacious layout offers a chef-inspired kitchen, bright dining nook, and great room, creating a comfortable space for everyday living and entertaining. Upstairs, the primary bedroom offers a private ensuite and walk-in closet, while two additional bedrooms and a full bathroom provide excellent family space. The basement includes a separate side entrance. A well-planned home offering stylish finishes, practical design, and exceptional value. (id:65883)
Location
Use two fingers to move or zoom on touch screens. Location supplied by the listing feed. Verify the location and property boundaries independently.
Property summary
- MLS® number
- E4508618
- Listing status
- Active
- Listing price
- $399,000
- Listed on
- 2026-09-14
- Last updated
- 2026-09-27
- Property type
- Single Family
- City
- Leduc
- Floor area
- 1410 square feet
- Year built
- 2025
- Listing brokerage
- LPT Realty
Condo & HOA / association fees
- Ownership
- Freehold
- HOA / association fee
- Not provided in the listing feed
- Payment frequency
- Not provided in the listing feed
- Reported fee includes
- Coverage not provided in the listing feed
Bedrooms & bathrooms
- Bedrooms
- 3
- Bathrooms
- 3
- Partial bathrooms
- 1
Heating & cooling
- Heating
- Forced air
- Fireplace
- No
Building & parking
- Building type
- House
- Stories
- 2
- Basement
- Unfinished, Full
- Building features
- Ceiling - 9ft
- Parking
- Parking Pad
- Security
- Smoke Detectors
Appliances & features
- Lot features
- See remarks, Lane, Closet Organizers, Exterior Walls- 2x6", No Animal Home, No Smoking Home
Source: MLS® listing via REALTOR.ca DDF®. Listed by LPT Realty. Information is believed reliable but should be independently verified. Measurements and availability may change.
Similar properties in Leduc
Browse more properties →Request a viewing
534 Ashgrove Circle · MLS® E4508618
Ask a question or request a callback
534 Ashgrove Circle · MLS® E4508618