
$549,400
18643 19 AV NW
Edmonton · Alberta · T6M3M9
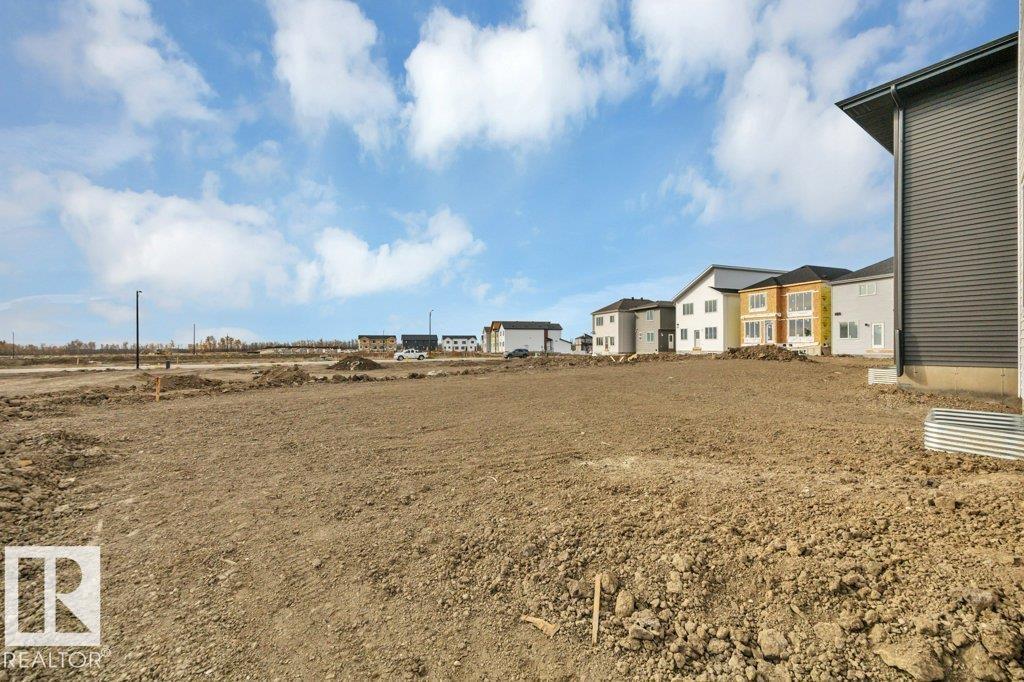
Property photographs
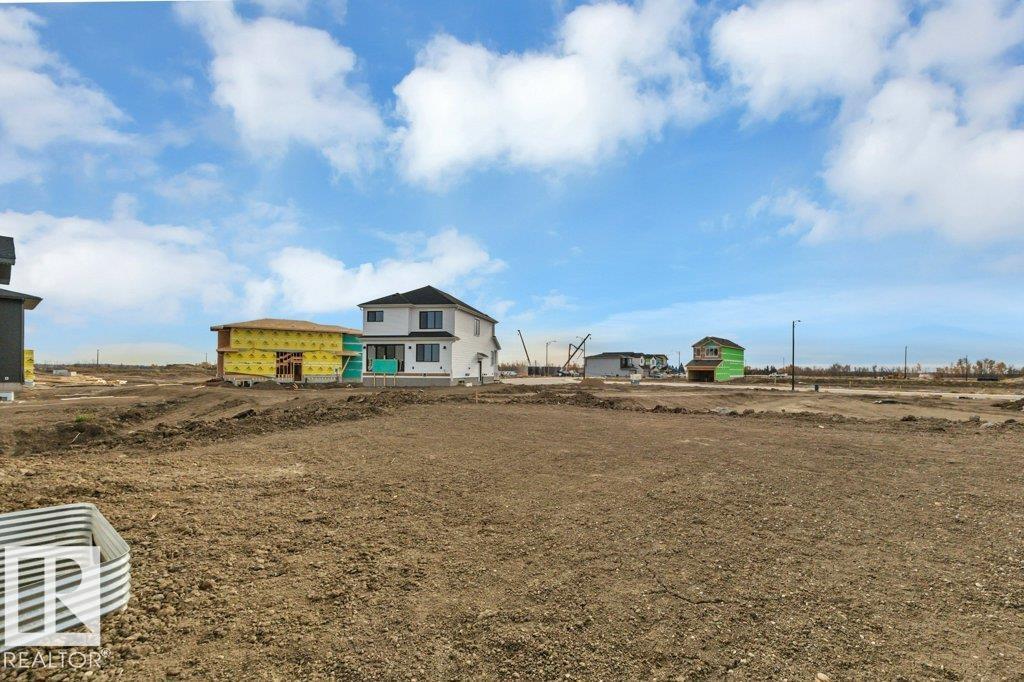
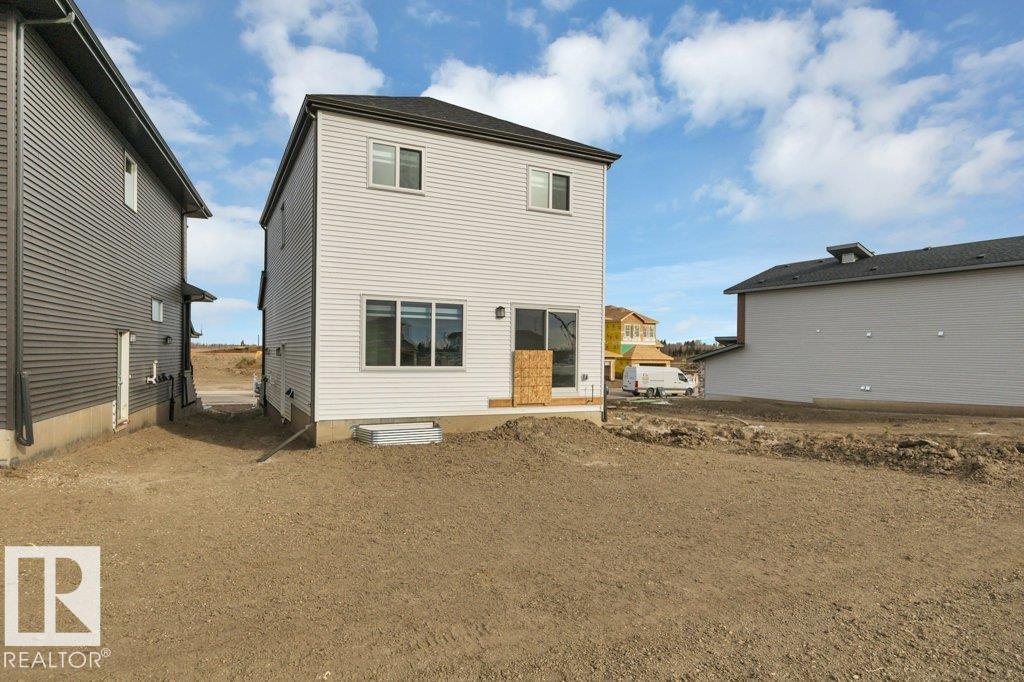
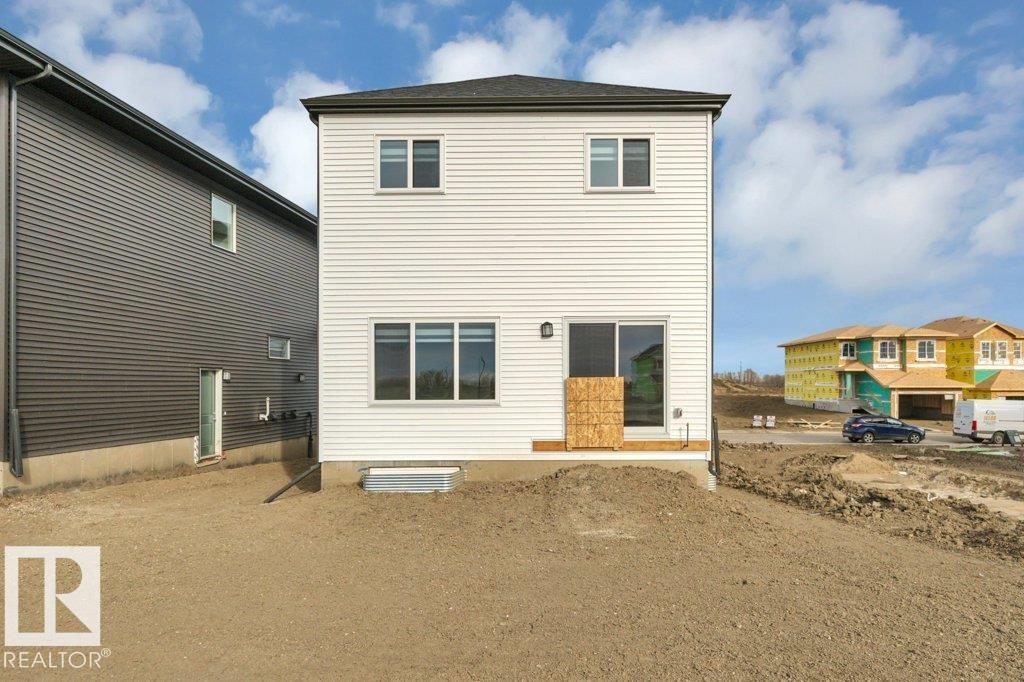
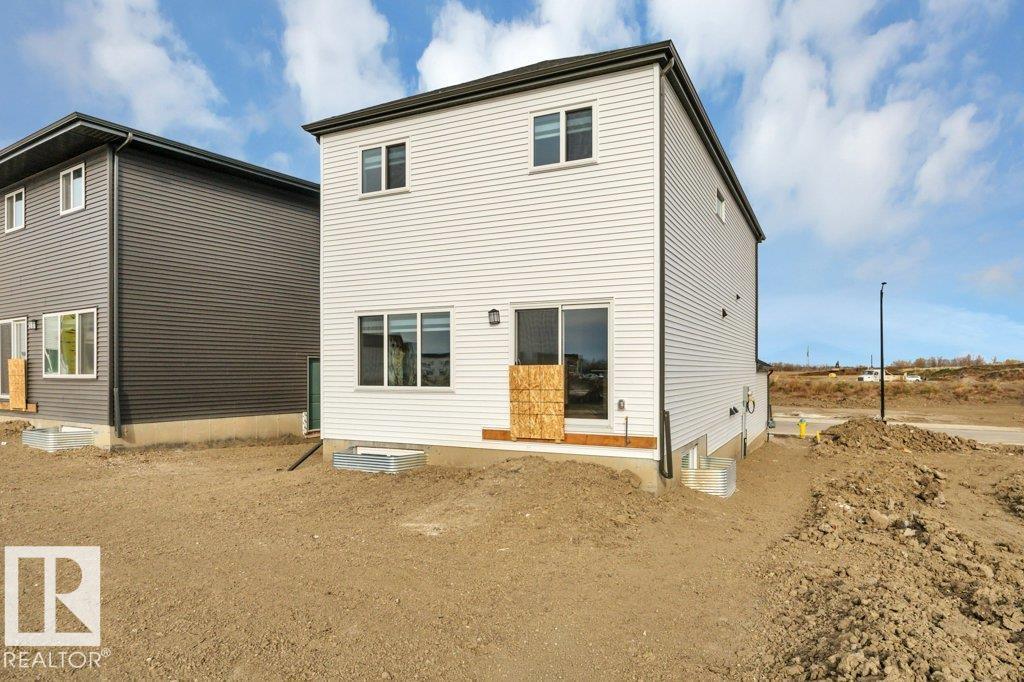
About this property
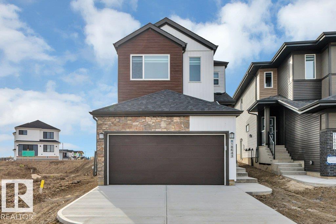
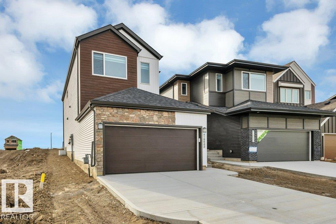
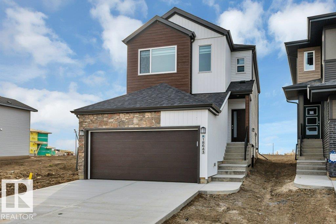
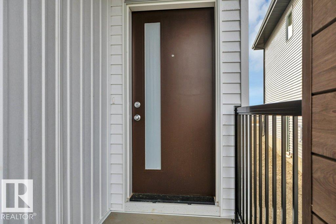
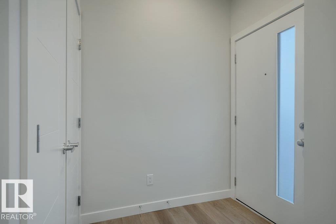
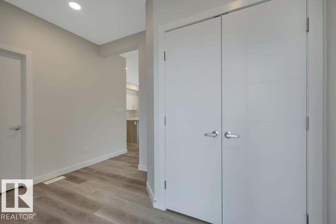
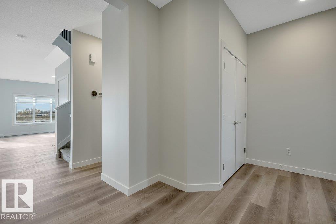
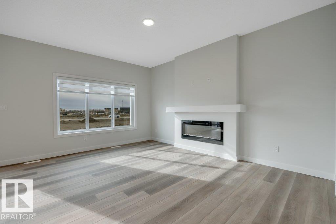
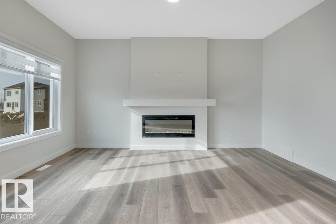
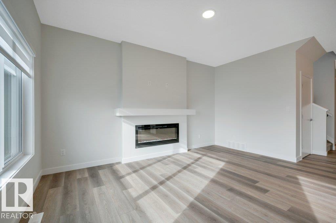
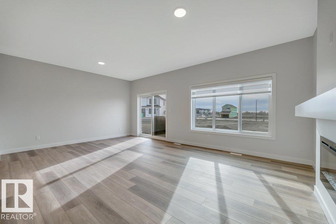
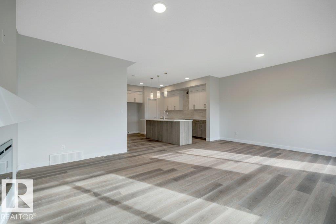
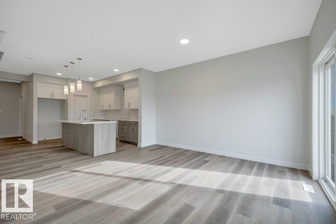
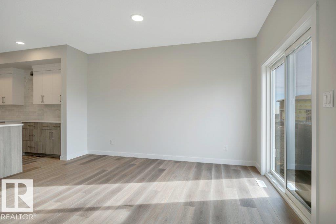
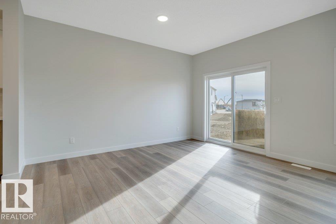
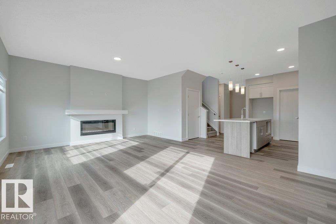
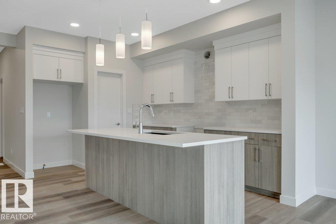
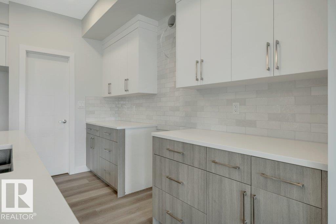
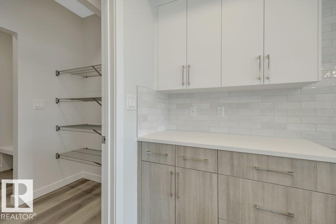
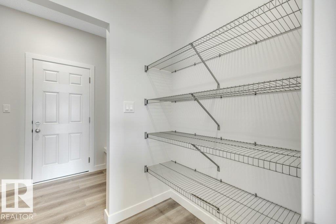
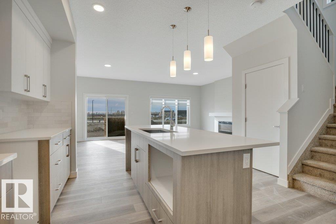
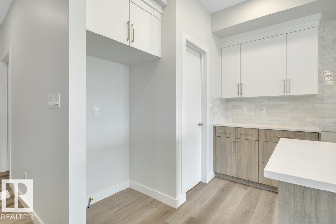
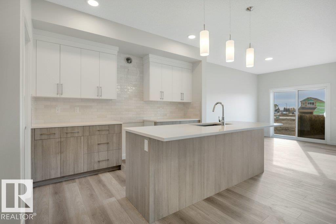
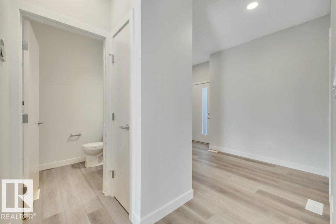
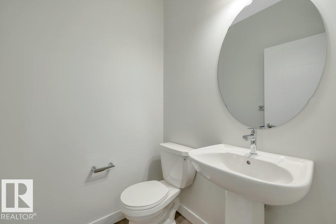
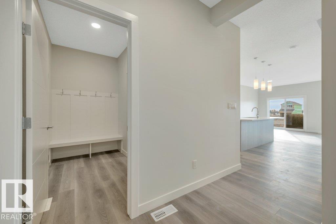
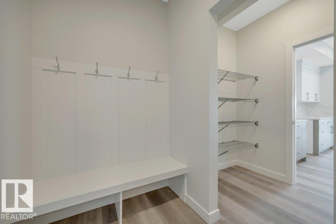
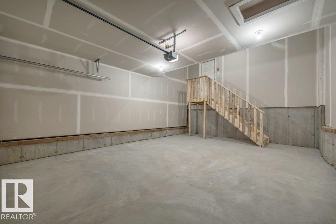
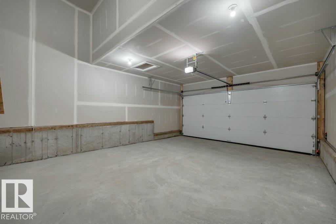
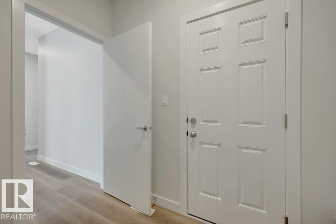
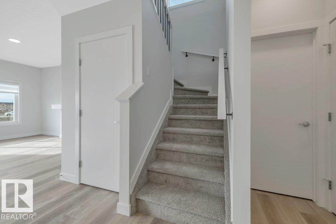
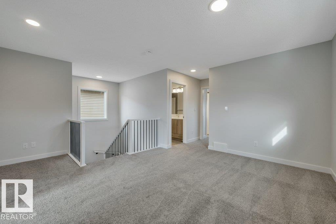
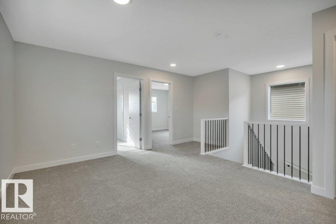
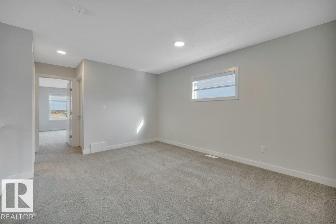
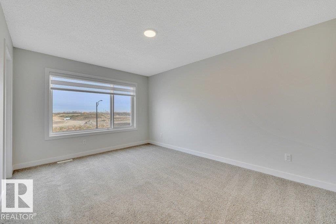
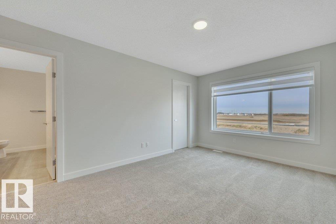
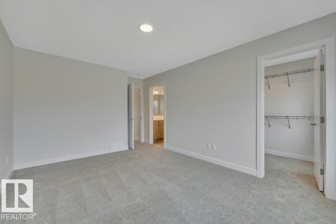
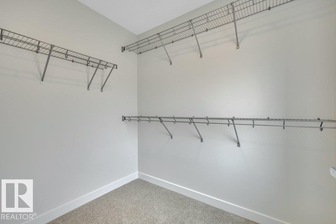
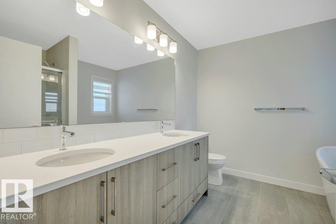
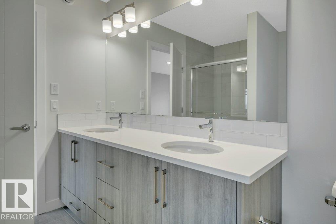
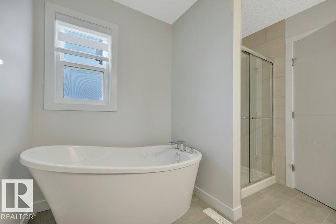
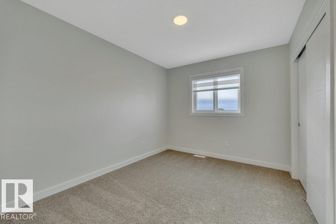
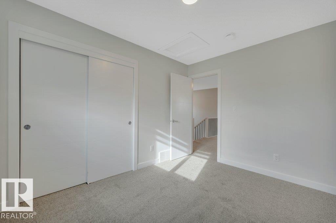
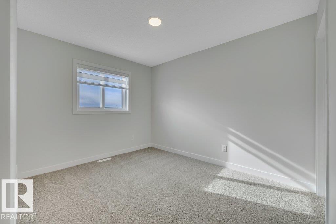
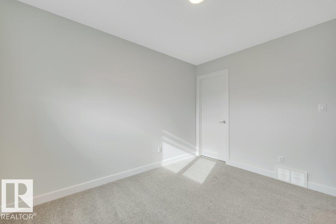
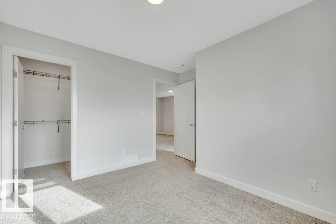
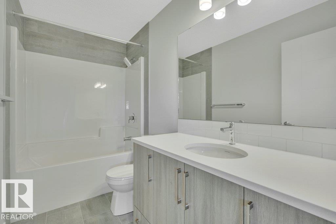
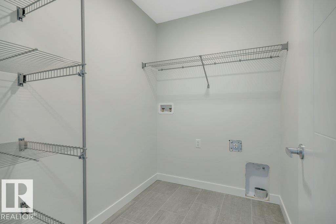
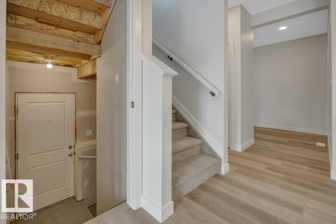
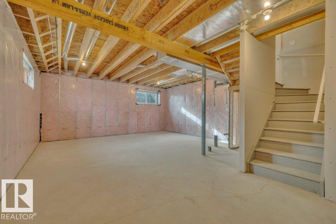
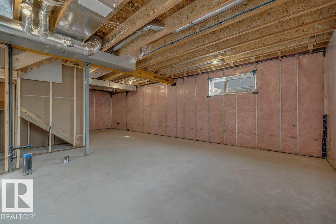
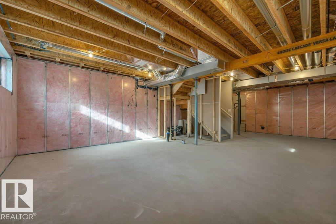
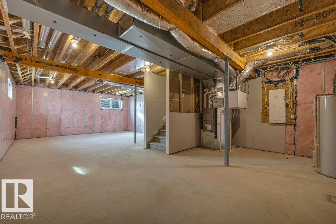
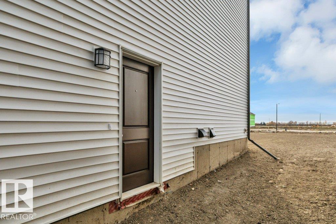
THE LIST PRICE IS NOW REDUCED BY $10,000 FROM THE BUILDER'S ORiGINAL PRICE AS A PART OF THE SUBDIVISION DEVELOPER'S LIMITED TIME PROMOTION! In the desired west end community of RIVERS EDGE, the home provides over 1,800 sf of coveted family living. The main level features 9' ceilings, wood & metal railings, a GREAT kitchen with a center island/eating bar, quartz counters, pots & pan drawers, R/I water line for the fridge, a walk thru pantry, an upgraded kitchen backsplash and a $5,000 appliance allowance! Other highlights include WINDOW COVERINGS, a Great Room with a Fireplace, a Large Eating Area, and BIG SOUTH FACING WINDOWS that flood the home with light. The upper level includes 3-spacious bedrooms, a BIG BONUS ROOM, full walk-in laundry room, & a luxury ensuite with 2-sinks, a walk-in shower and a free standing tub. The home also includes SEPARATE SIDE ENTRANCE and the basement has 9' Foundation walls to enhance future development. THE $10,000 PRICE REDUCTION IS FOR A LIMITED TIME-SEE THIS HOME NOW! (id:65883)
Location
Use two fingers to move or zoom on touch screens. Location supplied by the listing feed. Verify the location and property boundaries independently.
Property summary
- MLS® number
- E4508644
- Listing status
- Active
- Listing price
- $549,400
- Listed on
- 2026-09-14
- Last updated
- 2026-10-20
- Property type
- Single Family
- City
- Edmonton
- Floor area
- 1846 square feet
- Year built
- 2026
- Listing brokerage
- MaxWell Challenge Realty
Condo & HOA / association fees
- Ownership
- Freehold
- HOA / association fee
- Not provided in the listing feed
- Payment frequency
- Not provided in the listing feed
- Reported fee includes
- Coverage not provided in the listing feed
Bedrooms & bathrooms
- Bedrooms
- 3
- Bathrooms
- 3
- Partial bathrooms
- 1
Heating & cooling
- Heating
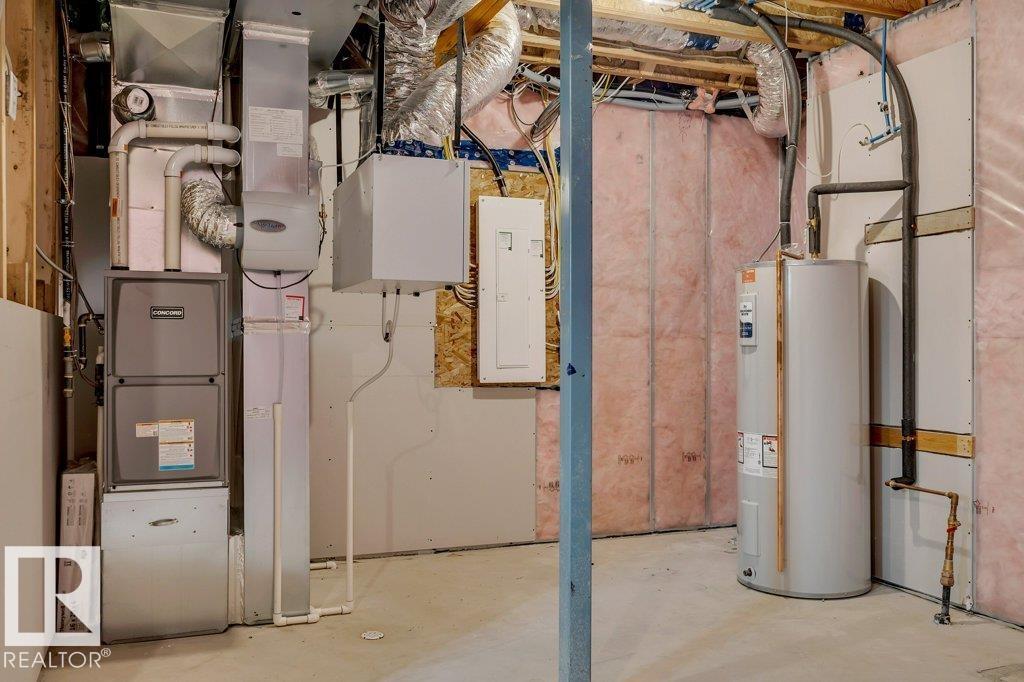
- Forced air
- Fireplace
- No
Building & parking
- Building type
- House
- Stories
- 2
- Basement
- Unfinished, Full
- Building features
- Ceiling - 9ft
- Parking
- Attached Garage
- Parking spaces
- 4
- Security
- Smoke Detectors
Appliances & features
- Appliances
- See remarks, Window Coverings, Garage door opener, Garage door opener remote(s)
- Lot features
- Flat site, No back lane, Exterior Walls- 2x6", No Animal Home, No Smoking Home
Source: MLS® listing via REALTOR.ca DDF®. Listed by MaxWell Challenge Realty. Information is believed reliable but should be independently verified. Measurements and availability may change.
Similar properties in Edmonton
Browse more properties →Request a viewing
18643 19 AV NW · MLS® E4508644
Ask a question or request a callback
18643 19 AV NW · MLS® E4508644