
$689,900
46 Cuddie DR
Sherwood Park · Alberta · T8H3C8
Property photographs
About this property
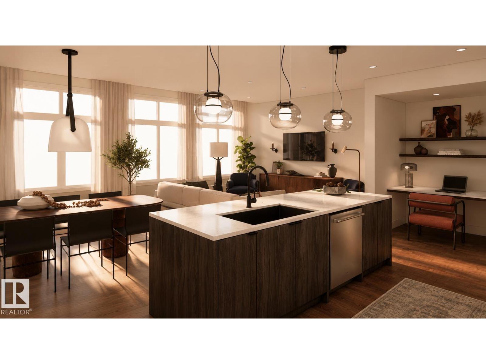
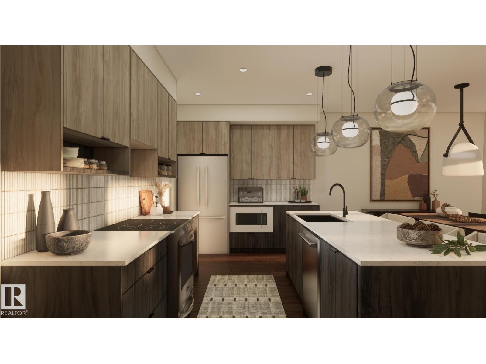
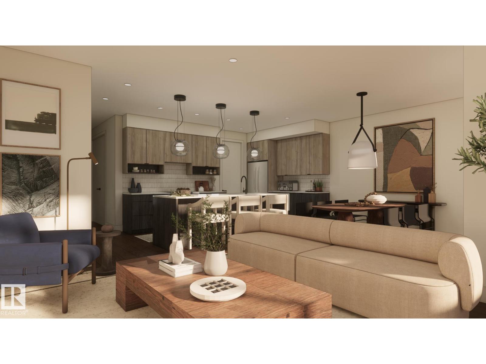
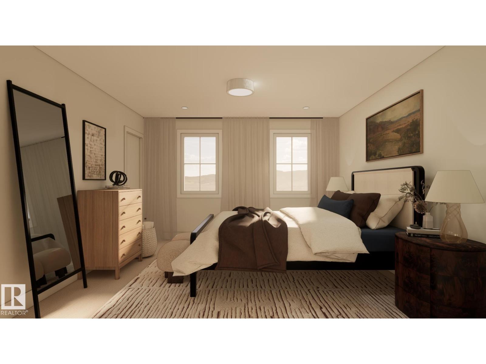
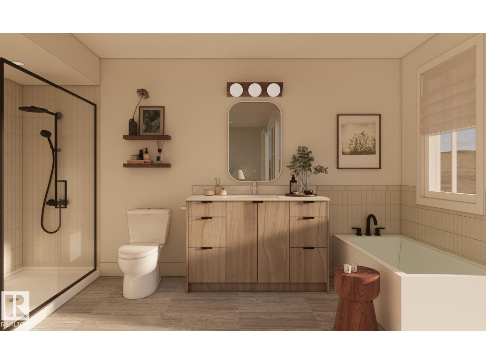
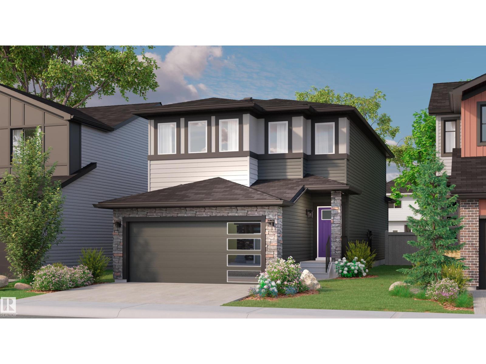
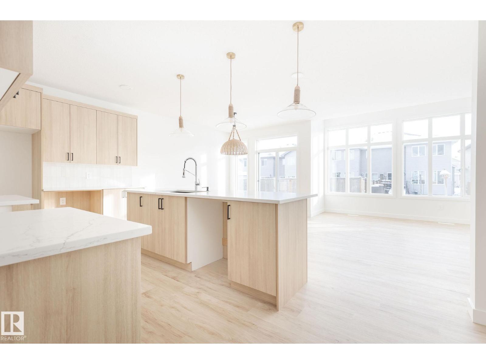
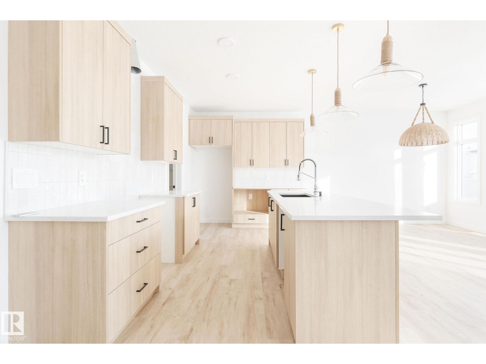
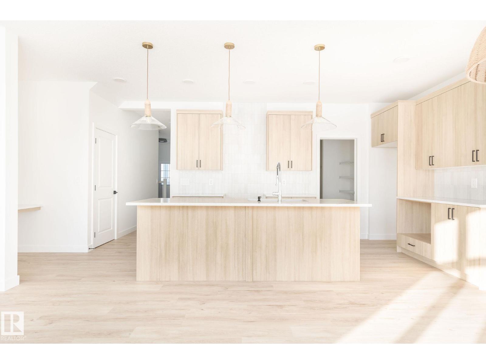
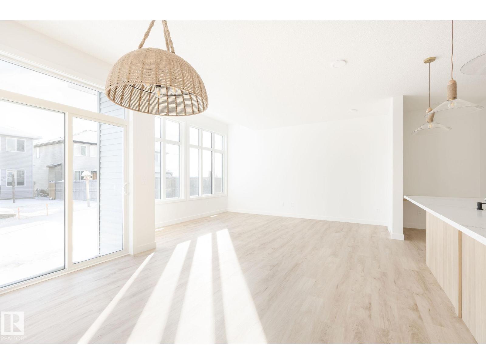
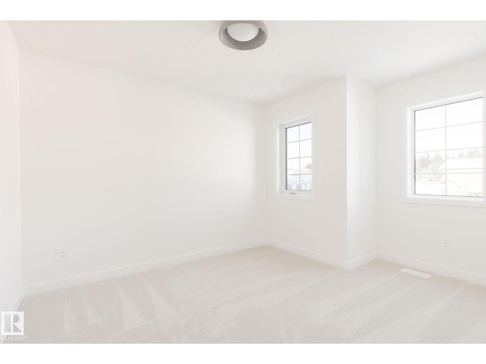
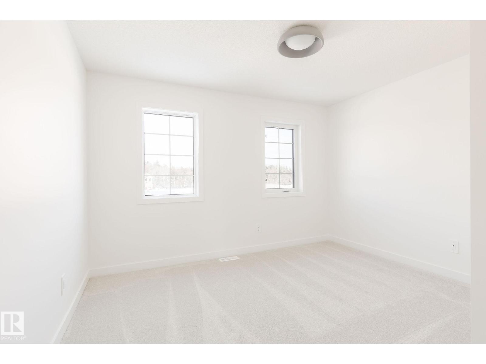
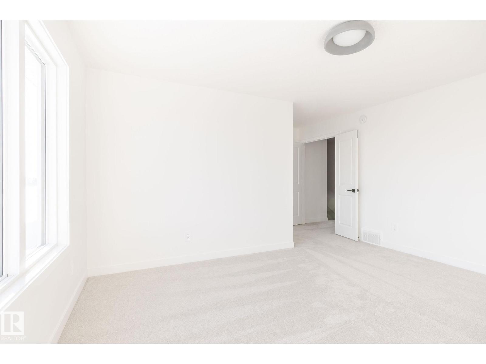
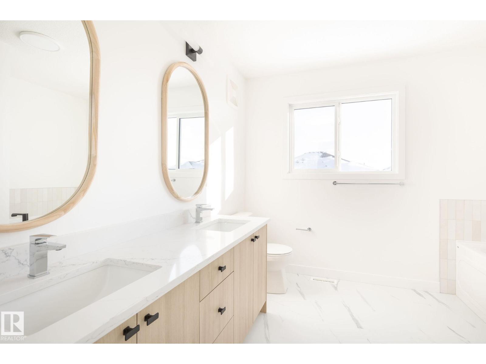
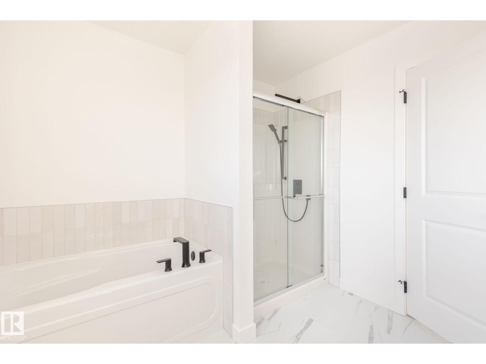
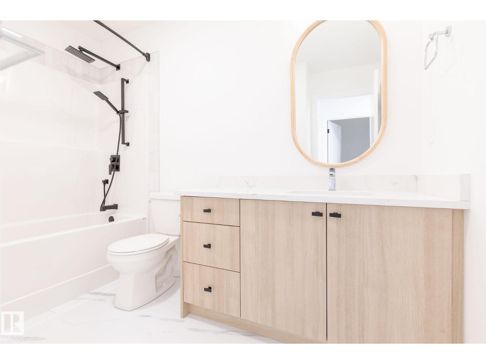
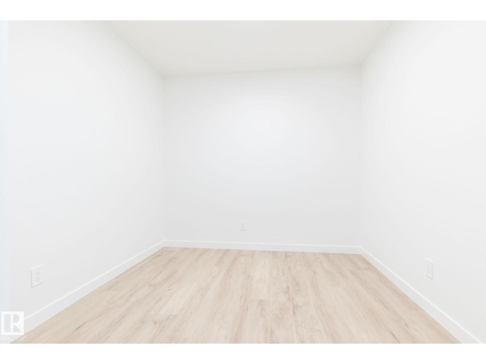
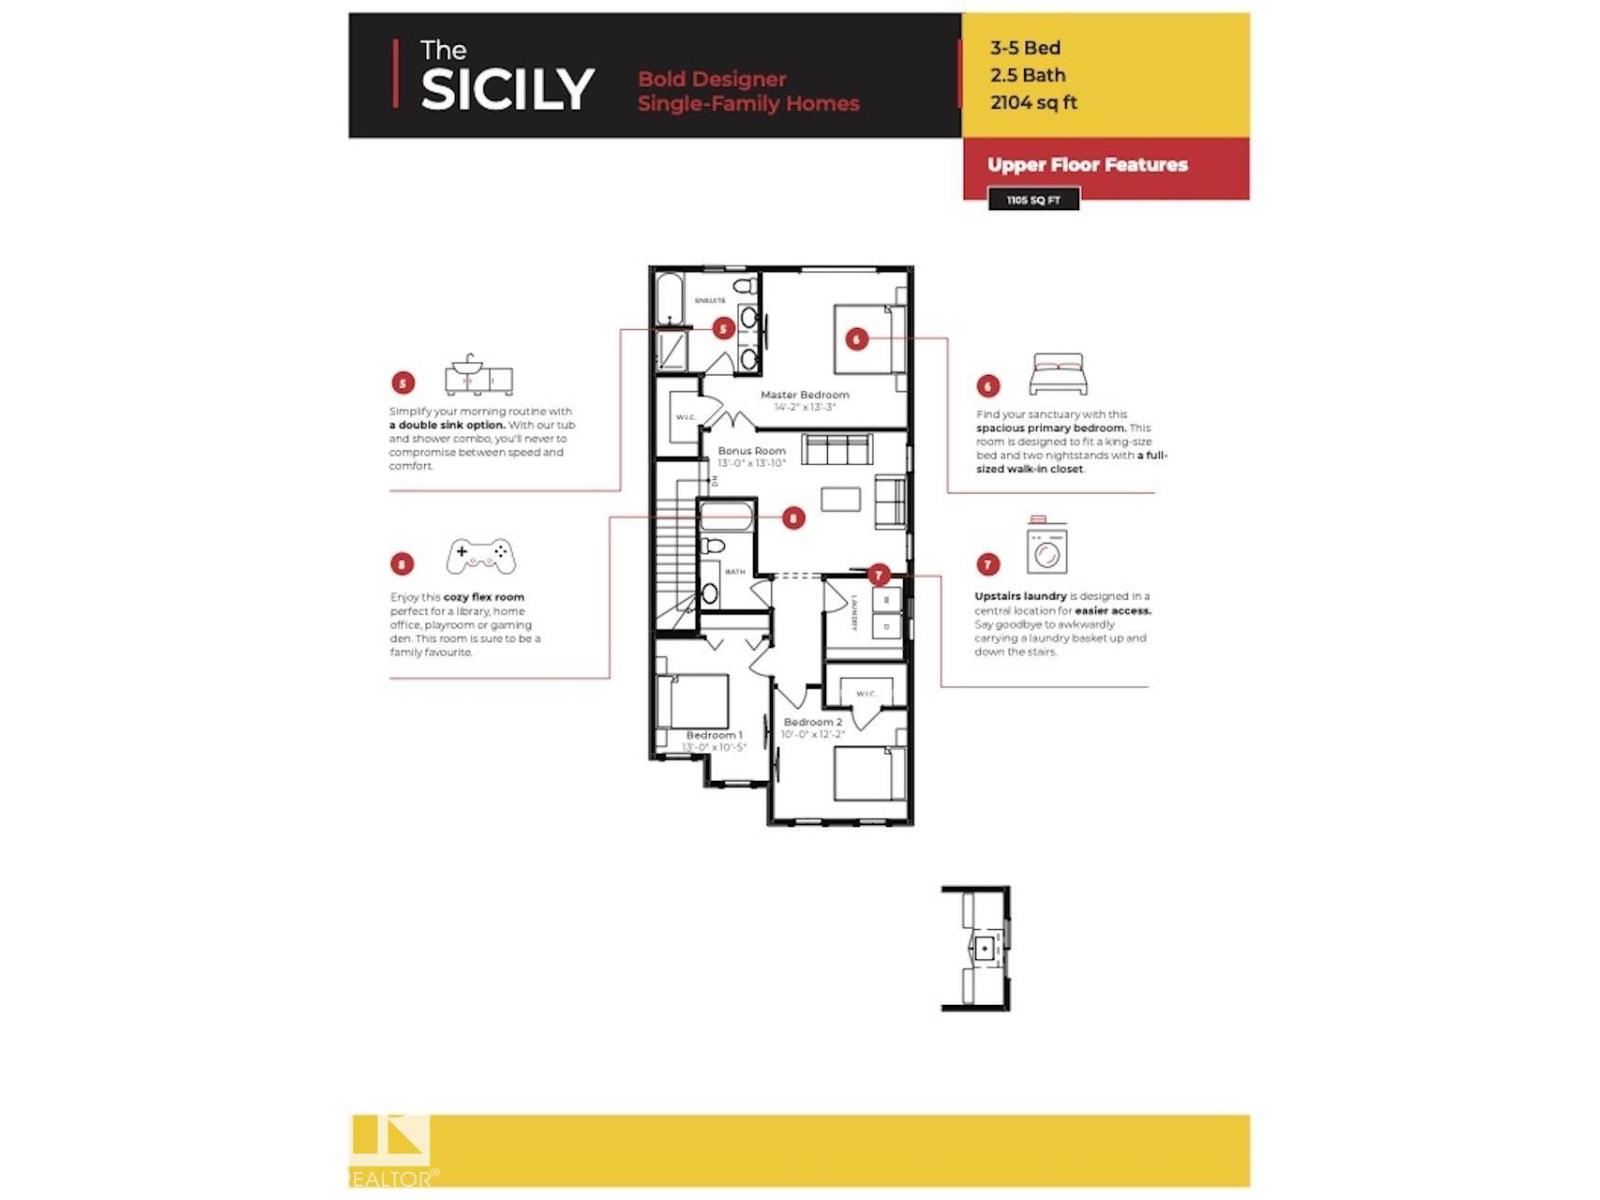
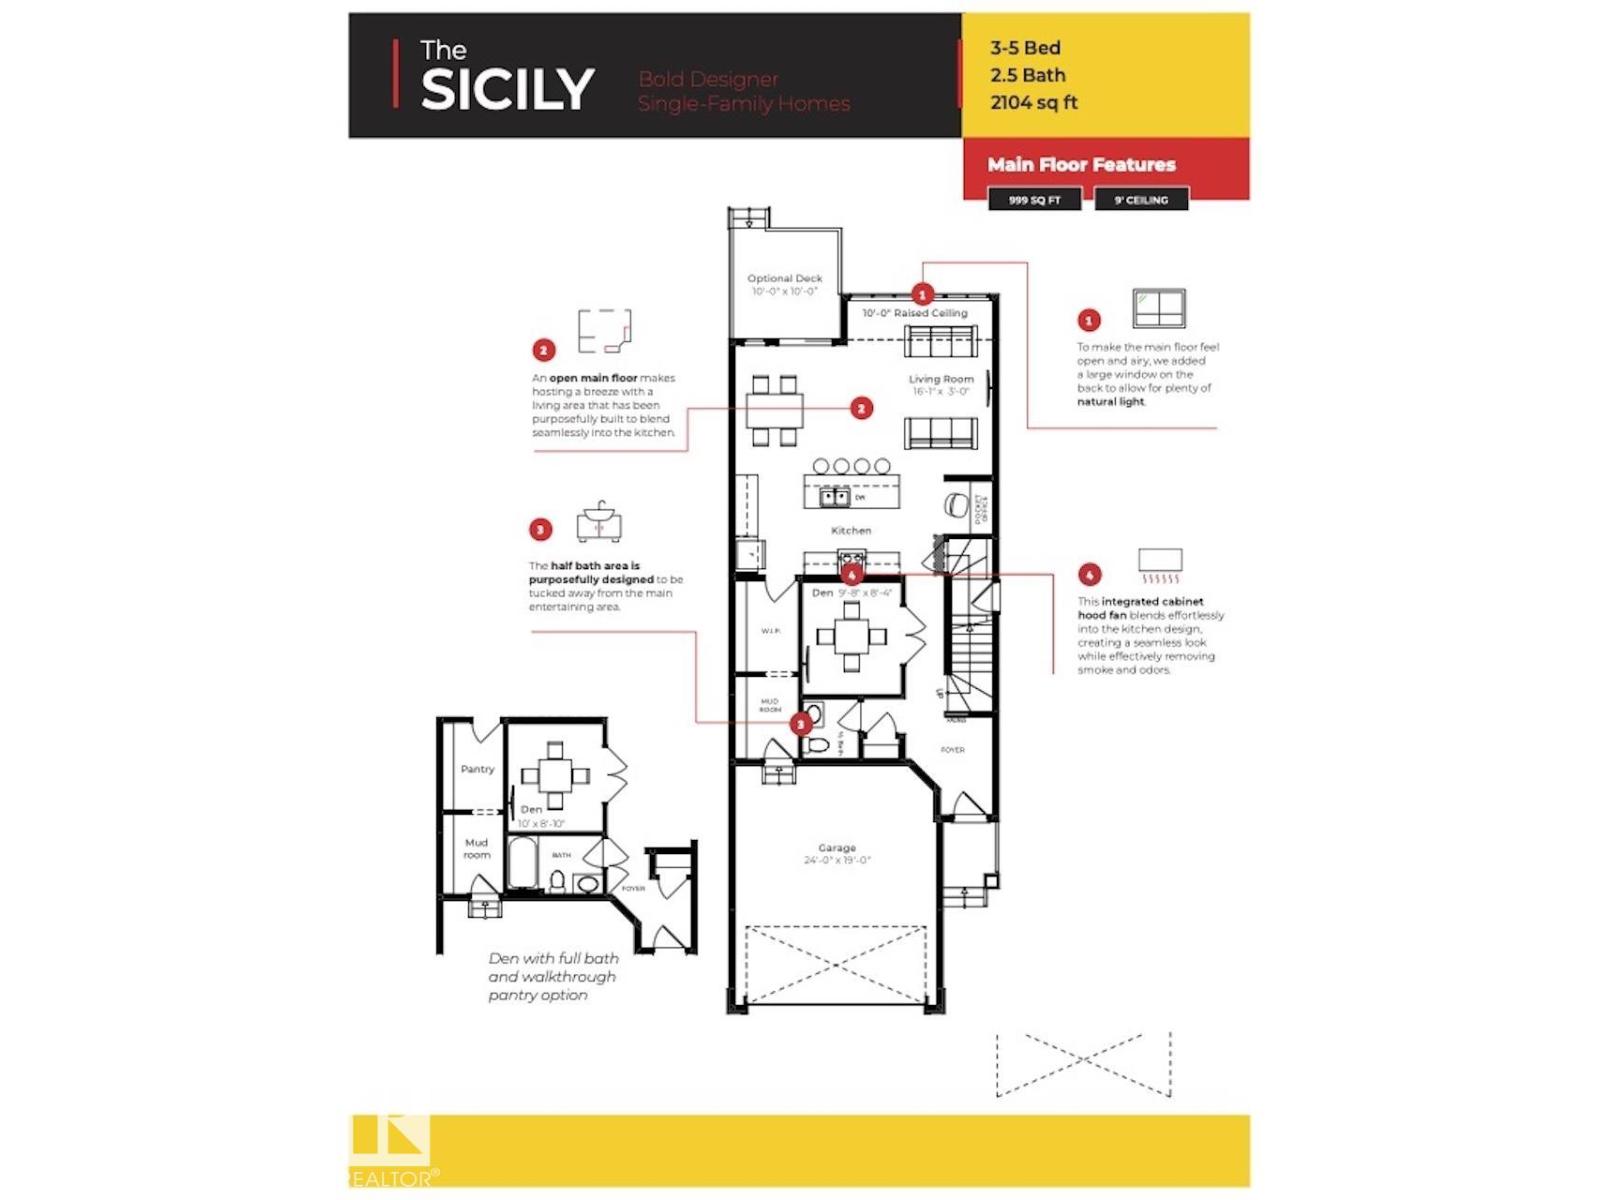
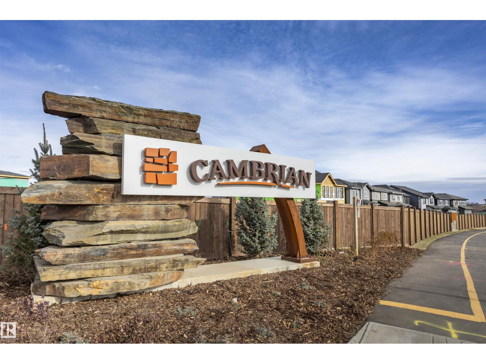
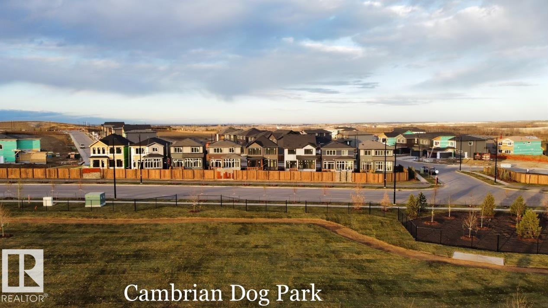
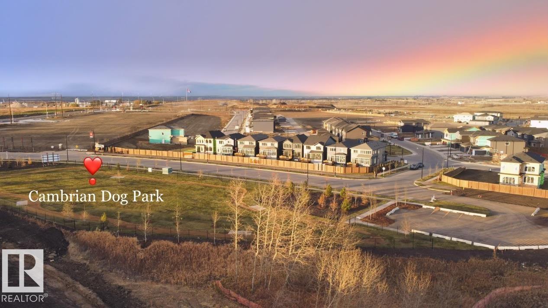
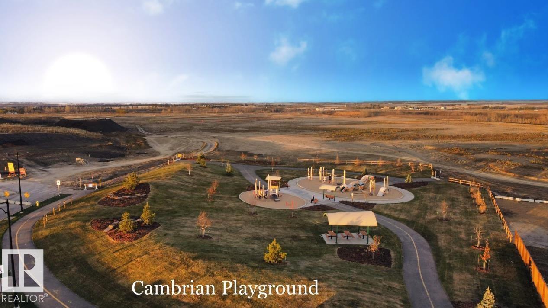
Welcome to The Sicily, by Rohit, located in the newest Sherwood Park Community of Cambrian. This 2188 sqft, 2 Storey WALKOUT home BACKING Cuddie Greenway & WALKING TRAIL, offers 3 bedrooms, 2.5 baths & DOUBLE garage. Drawing inspiration from northern skies, wind-worn stone, and sun-bleached grasslands, this BRAND NEW Wild North design style, is a love letter to the land. The stylish kitchen offers plenty of cabinets, pantry & island that over looks the dining & living area. Den & 1/2 bath complement the layout. Moving upstairs you will find a king sized primary suite featuring a WI closet & 5pc ensuite. 2 additional bedrooms (1 with WI closet) are both generous in size, a 4pc bath, laundry & bonus room compliment this gorgeous home! You will LOVE living in Cambrian, featuring multiple parks, playgrounds, dog park & 8kms of ravine trails through Oldman Creek! Photos may not reflect the exact home for sale, as some are virtually staged or show design selections. (id:65883)
Location
Use two fingers to move or zoom on touch screens. Location supplied by the listing feed. Verify the location and property boundaries independently.
Property summary
- MLS® number
- E4508720
- Listing status
- Active
- Listing price
- $689,900
- Listed on
- 2026-09-15
- Last updated
- 2026-10-30
- Property type
- Single Family
- City
- Sherwood Park
- Floor area
- 2104 square feet
- Year built
- 2026
- Listing brokerage
- RE/MAX Excellence
Condo & HOA / association fees
- Ownership
- Freehold
- HOA / association fee
- Not provided in the listing feed
- Payment frequency
- Not provided in the listing feed
- Reported fee includes
- Coverage not provided in the listing feed
Bedrooms & bathrooms
- Bedrooms
- 3
- Bathrooms
- 3
- Partial bathrooms
- 1
Heating & cooling
- Heating
- Forced air
- Fireplace
- No
Building & parking
- Building type
- House
- Stories
- 2
- Basement
- Unfinished, Full, Walk out
- Building features
- Ceiling - 9ft
- Parking
- Attached Garage
Appliances & features
- Appliances
- See remarks
- Lot features
- See remarks, No Animal Home, No Smoking Home
Source: MLS® listing via REALTOR.ca DDF®. Listed by RE/MAX Excellence. Information is believed reliable but should be independently verified. Measurements and availability may change.
Similar properties in Sherwood Park
Browse more properties →Request a viewing
46 Cuddie DR · MLS® E4508720
Ask a question or request a callback
46 Cuddie DR · MLS® E4508720