
$469,888
15656 3 ST NE
Edmonton · Alberta · T5Y4M3
Property photographs
About this property
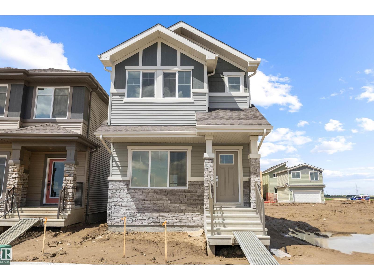
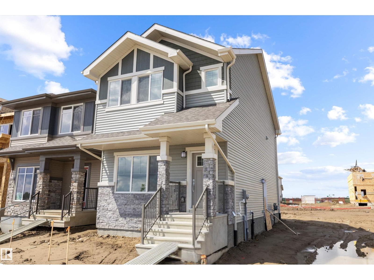
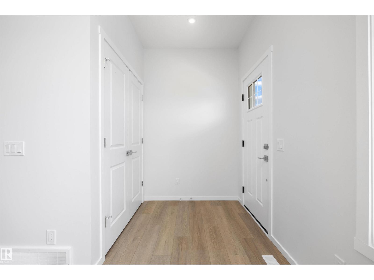
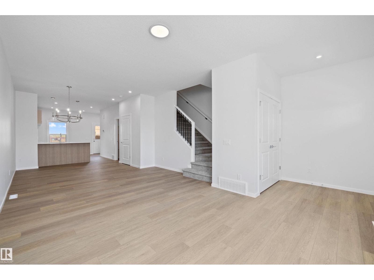
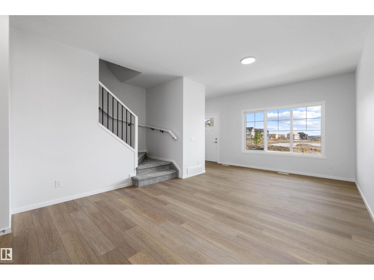
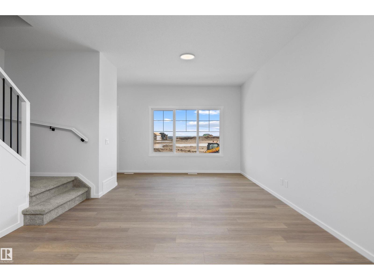
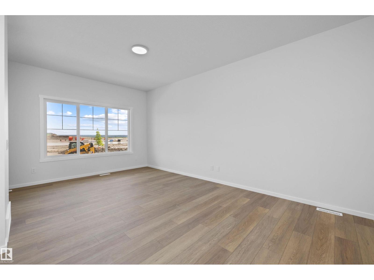
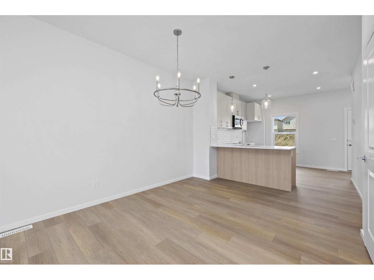
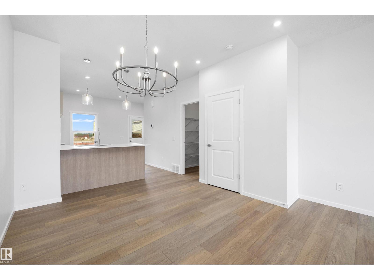
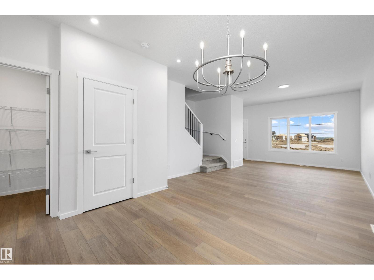
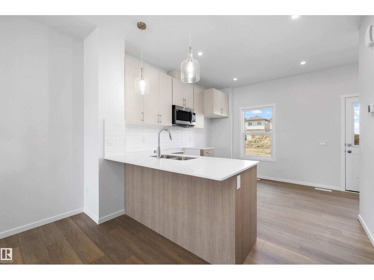
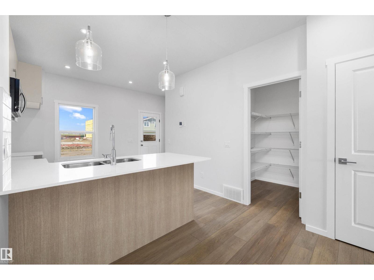
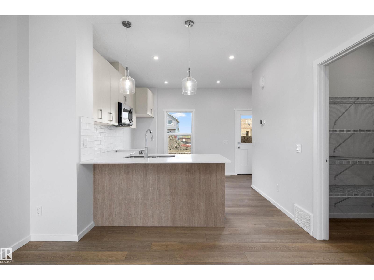
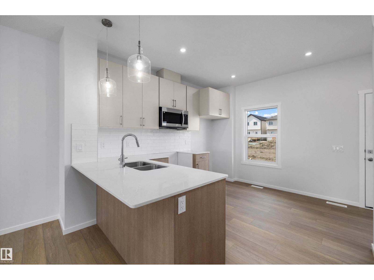
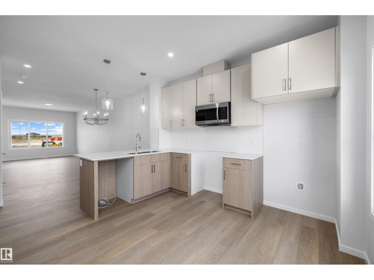
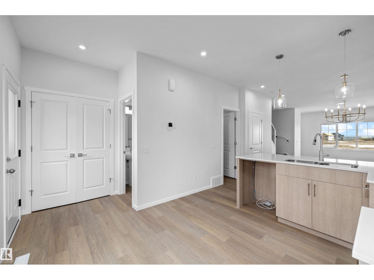
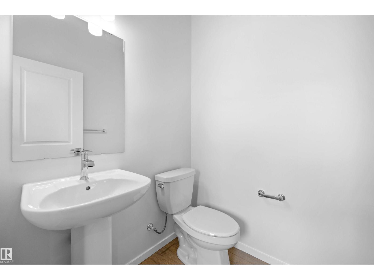
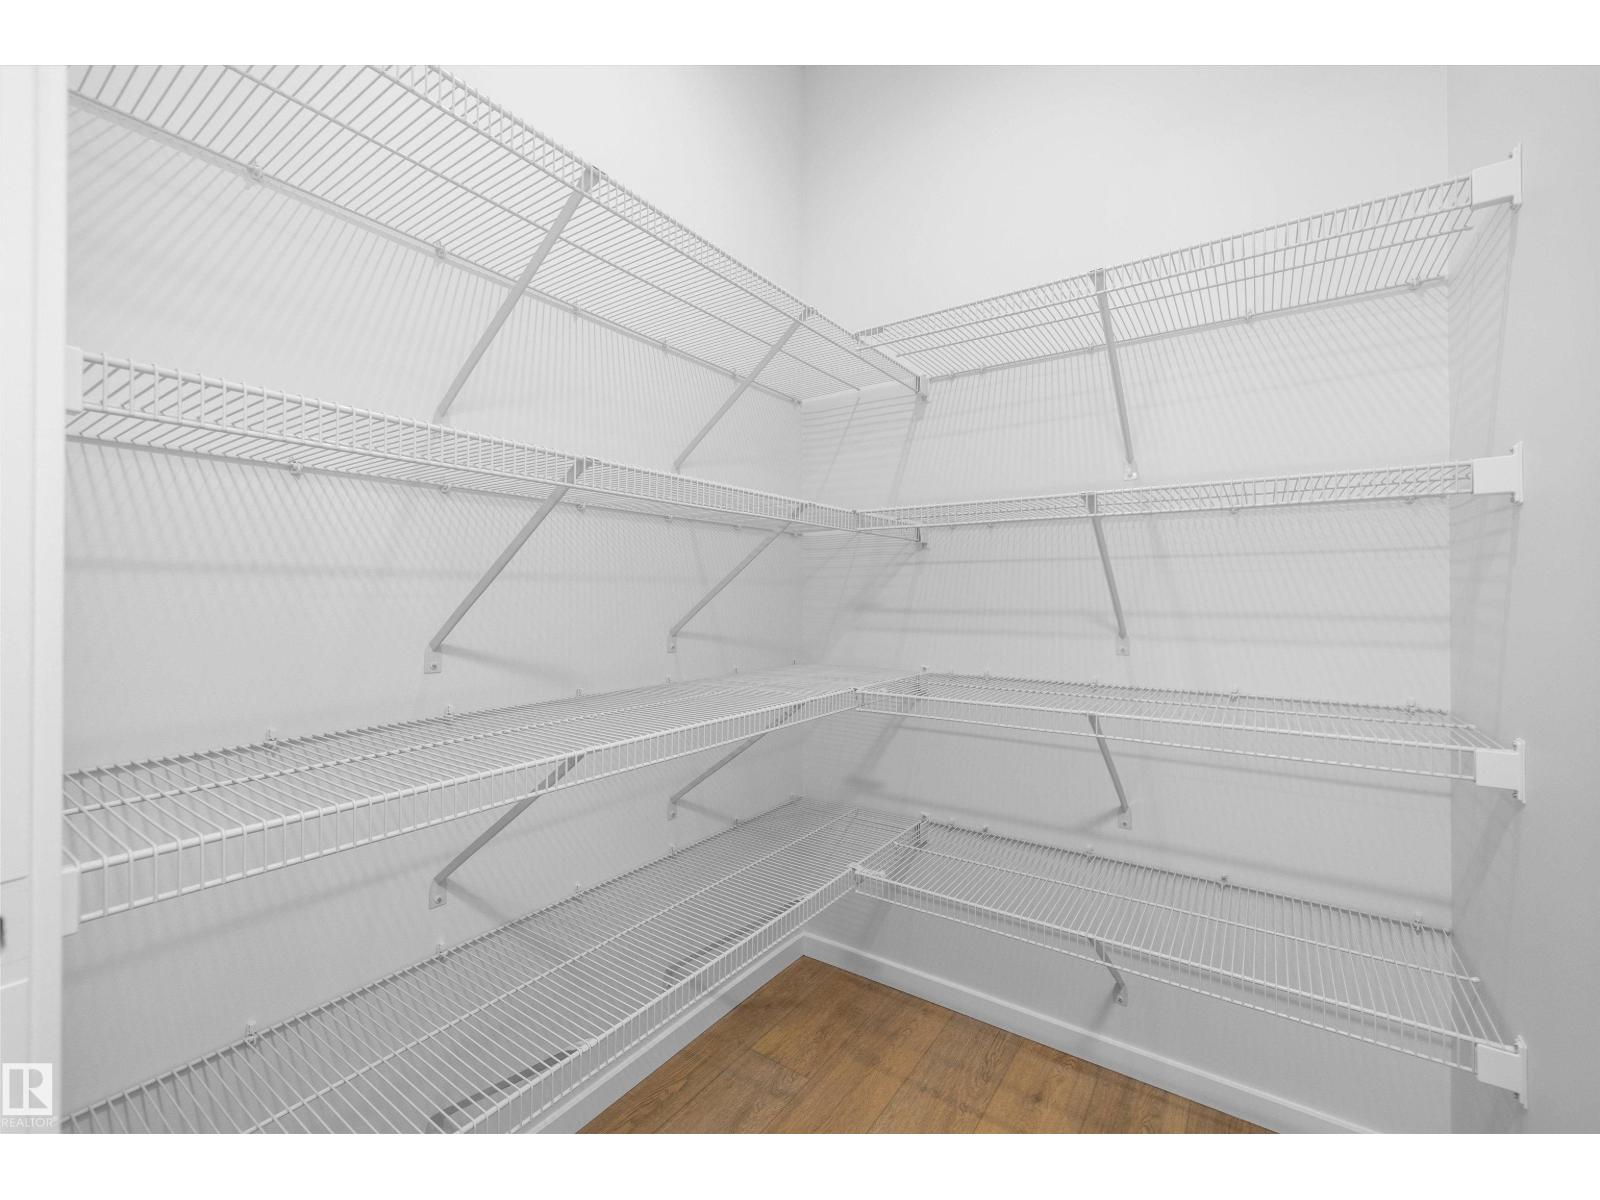
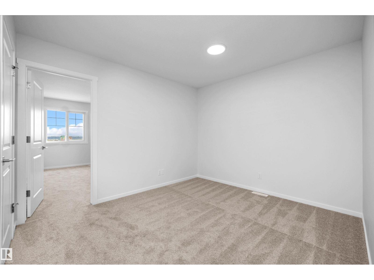
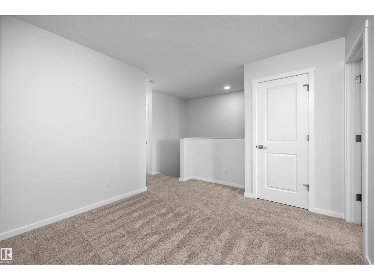
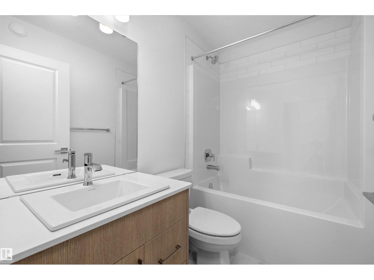
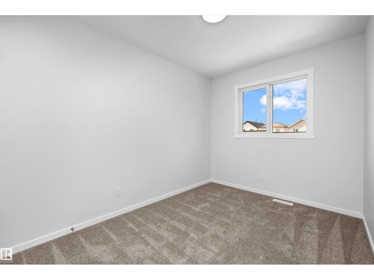
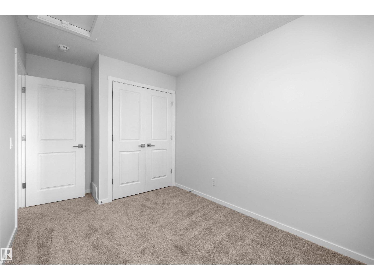
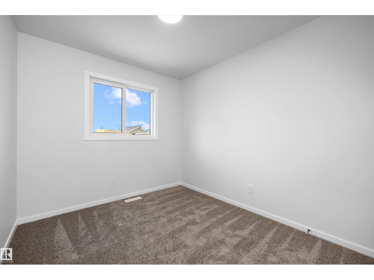
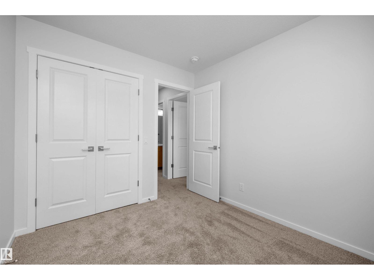
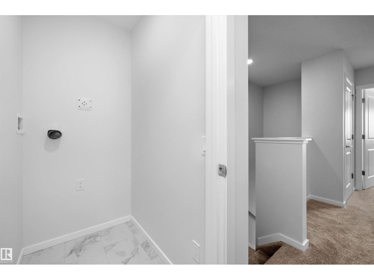
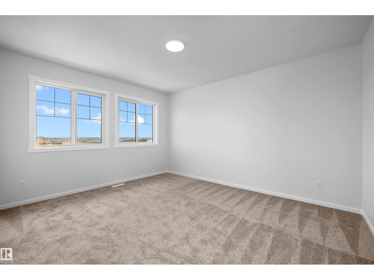
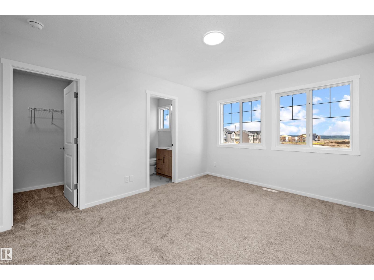
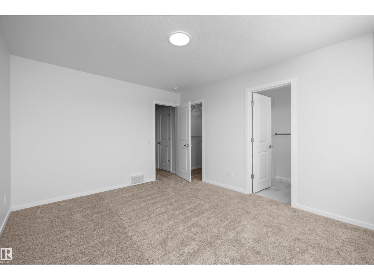
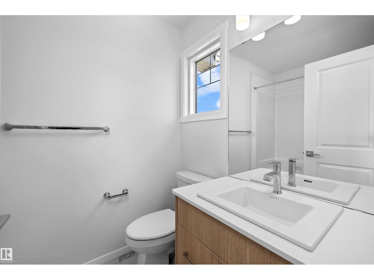
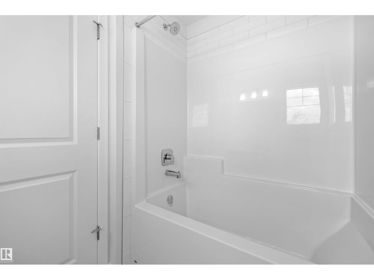
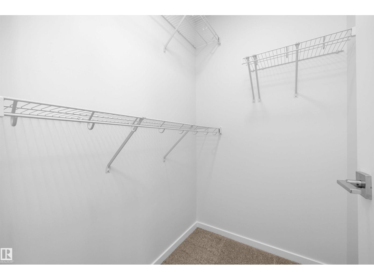
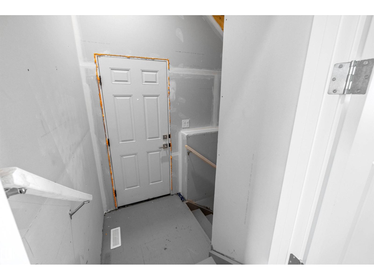
PROMO PRICING! The Flex model built by Daytona Homes offers 1,537 sq ft of smartly designed single-family living space with airy 9 ft main floor ceilings. The welcoming foyer leads into a bright, open great room that flows beautifully into the rear kitchen. Featuring a central island and a walk-in pantry, this clever layout maximizes your main living area while keeping the cooking zone tucked away. A separate side entry adds everyday convenience, while a private half bath and a discrete storage closet complete the main level. Upstairs, the home revolves around a central bonus room that is perfect for movie nights or play. The upper level hosts a convenient laundry closet, two spacious secondary bedrooms, a full main bathroom, and a private primary retreat. The primary bedroom serves as a true sanctuary, complete with a large walk-in closet and a bright ensuite bathroom outfitted with a window for beautiful natural light. Separate side entrance included. Move-in Ready! (id:65883)
Location
Use two fingers to move or zoom on touch screens. Location supplied by the listing feed. Verify the location and property boundaries independently.
Property summary
- MLS® number
- E4508939
- Listing status
- Active
- Listing price
- $469,888
- Listed on
- 2026-09-16
- Last updated
- 2026-10-07
- Property type
- Single Family
- City
- Edmonton
- Floor area
- 1537 square feet
- Year built
- 2026
- Listing brokerage
- Exp Realty
Condo & HOA / association fees
- Ownership
- Freehold
- HOA / association fee
- Not provided in the listing feed
- Payment frequency
- Not provided in the listing feed
- Reported fee includes
- Coverage not provided in the listing feed
Bedrooms & bathrooms
- Bedrooms
- 3
- Bathrooms
- 3
- Partial bathrooms
- 1
Heating & cooling
- Heating
- Forced air
- Fireplace
- No
Building & parking
- Building type
- House
- Stories
- 2
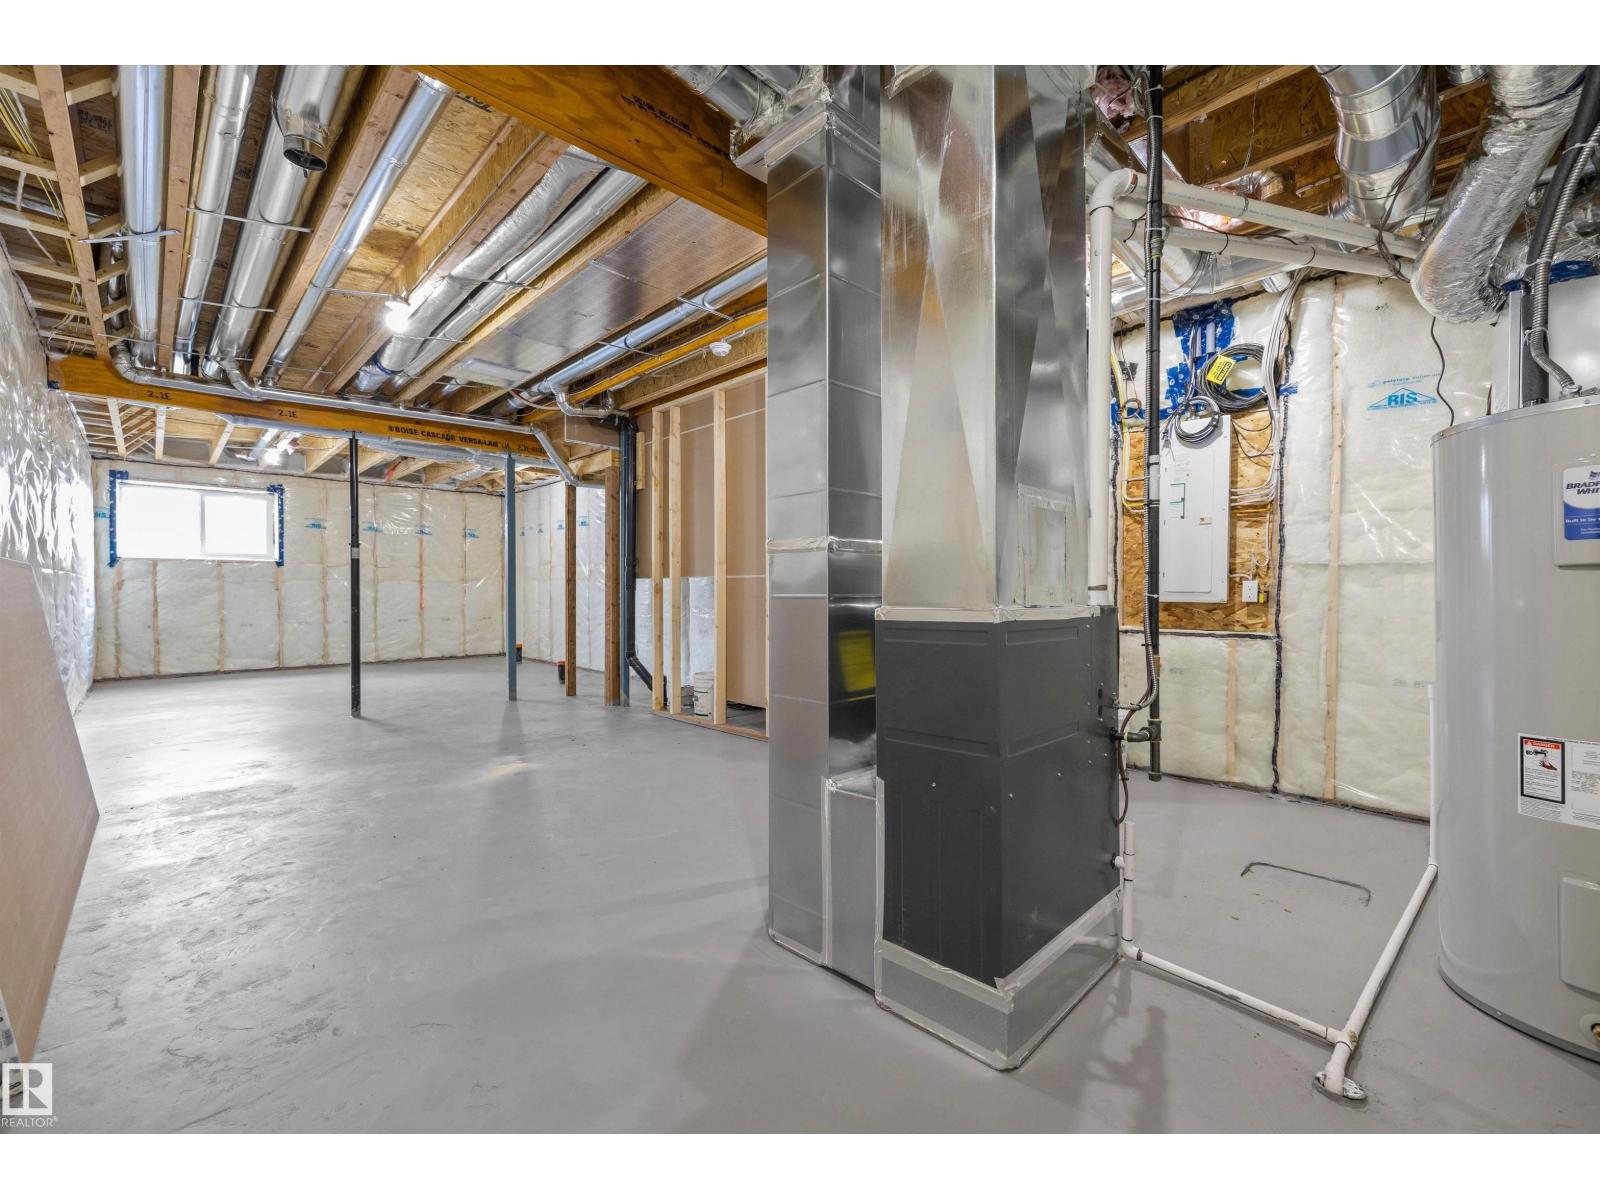
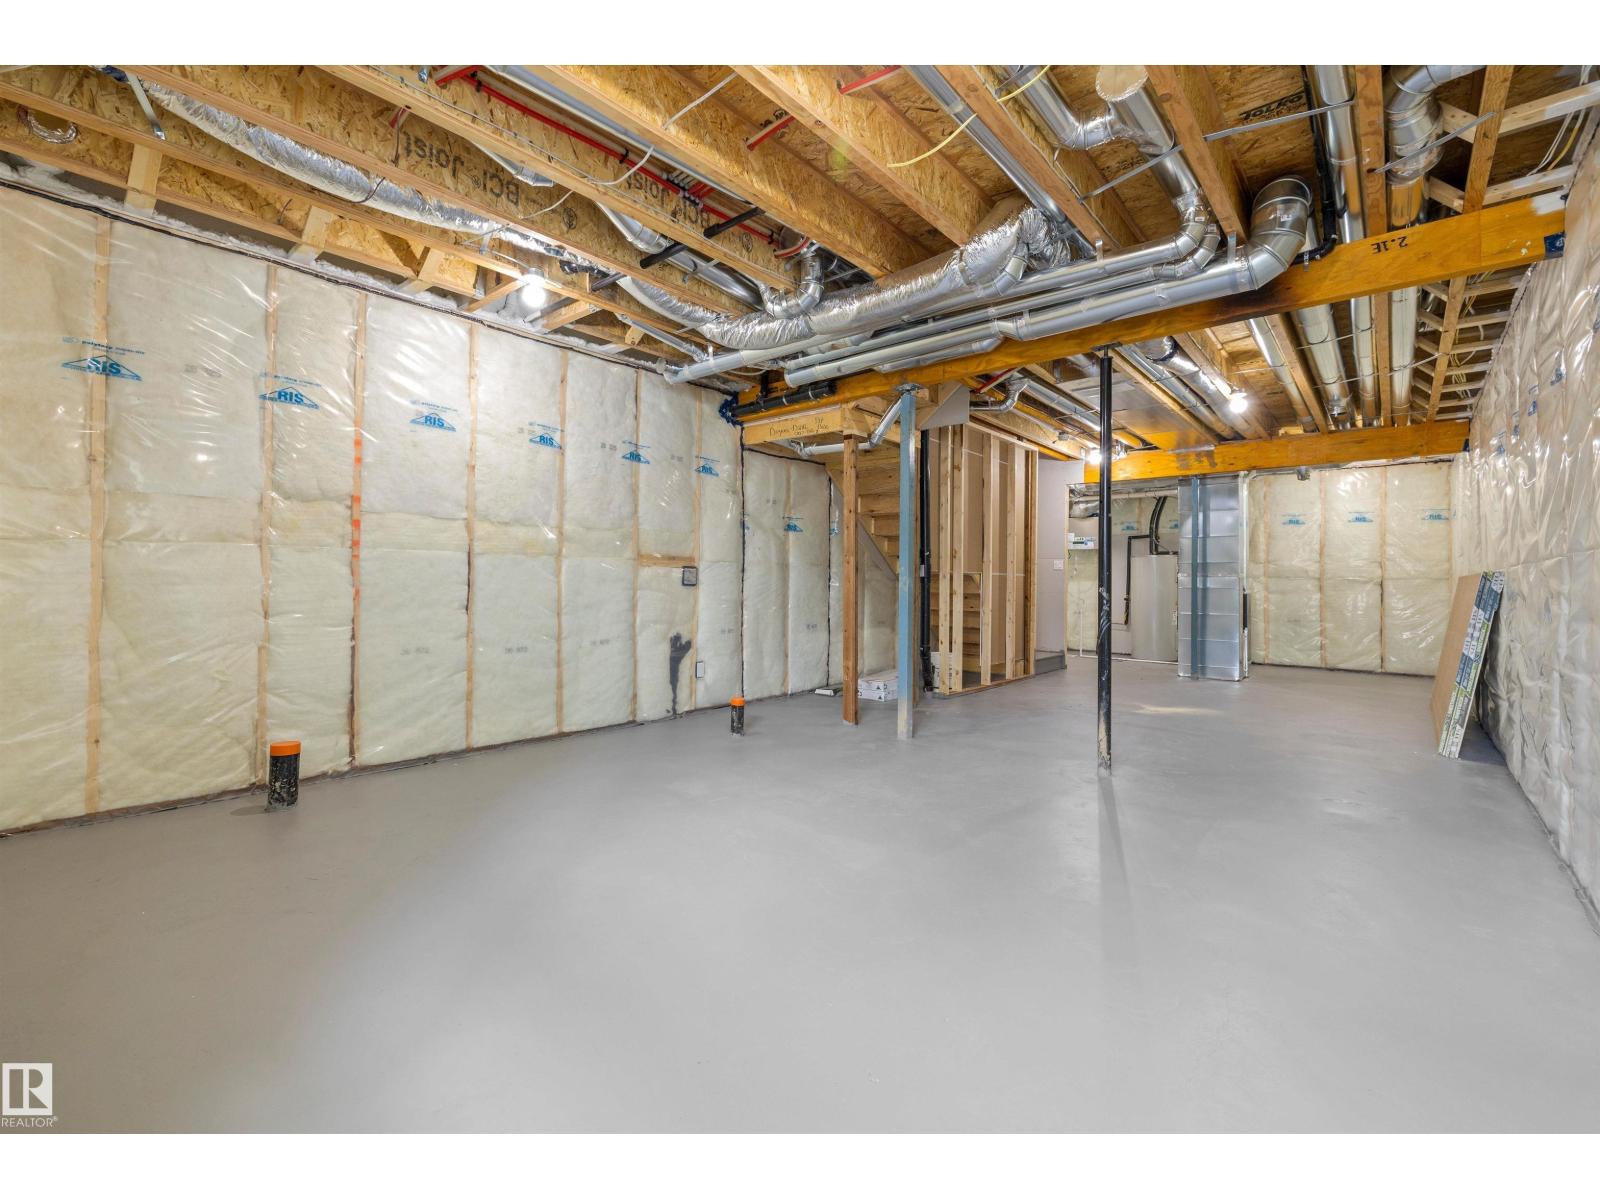
- Basement
- Unfinished, Full
- Building features
- Ceiling - 9ft
- Parking
- Parking Pad
Appliances & features
- Appliances
- Microwave Range Hood Combo
Source: MLS® listing via REALTOR.ca DDF®. Listed by Exp Realty. Information is believed reliable but should be independently verified. Measurements and availability may change.
Similar properties in Edmonton
Browse more properties →Request a viewing
15656 3 ST NE · MLS® E4508939
Ask a question or request a callback
15656 3 ST NE · MLS® E4508939