
$1,098,800
4216 121 ST NW
Edmonton · Alberta · T6J1Y8
Property photographs
About this property
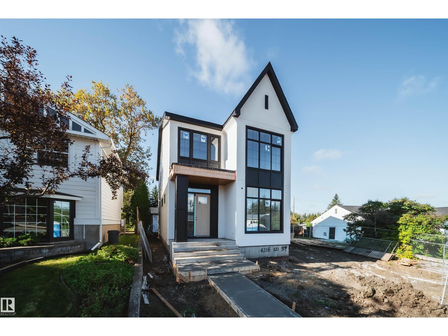
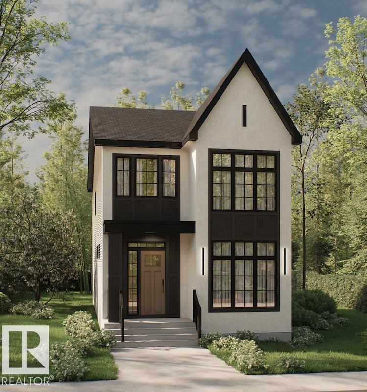
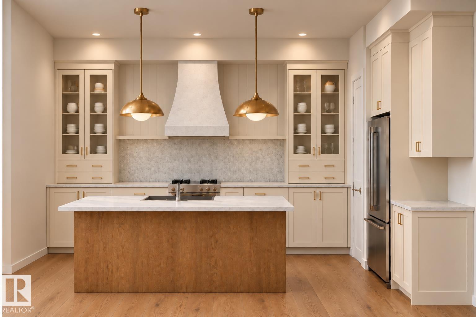
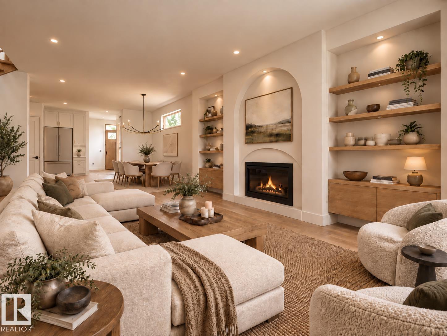
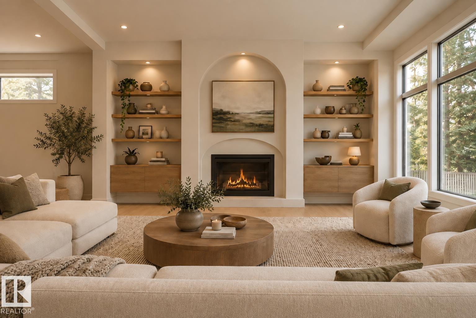
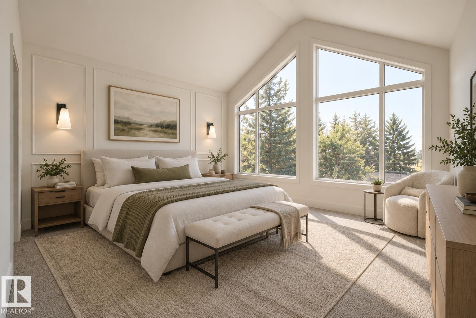
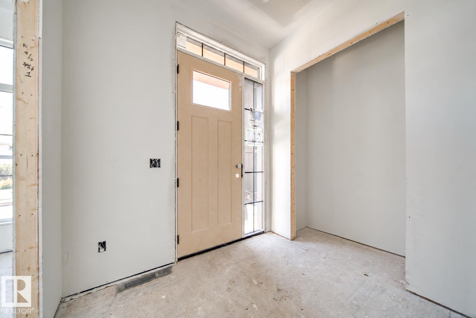
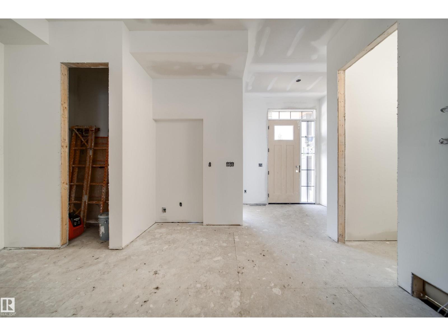
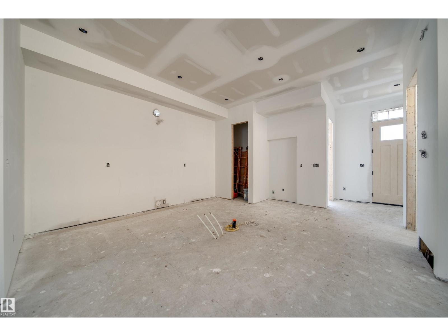
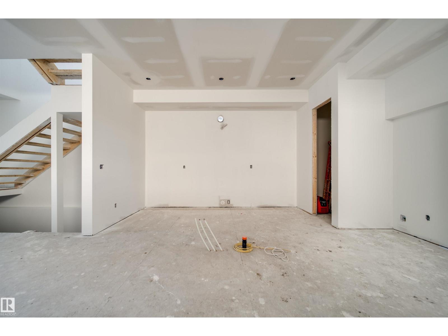
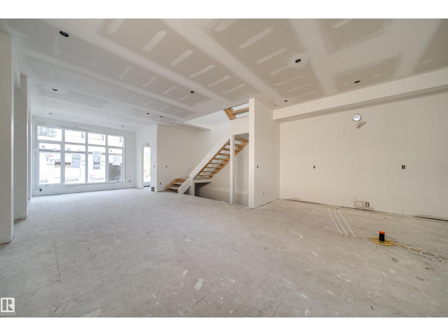
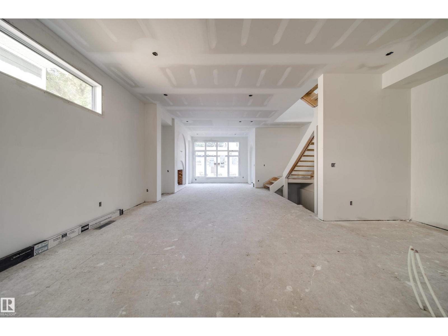
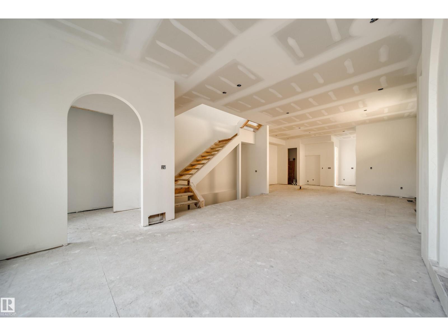
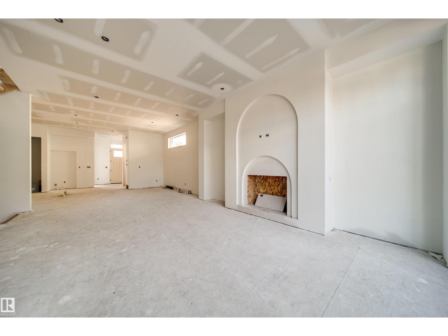
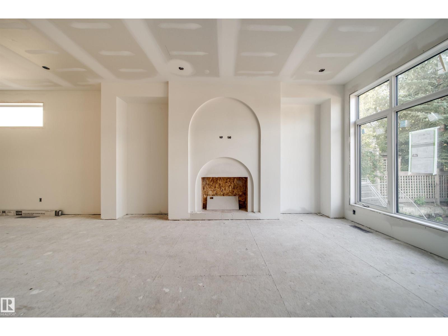
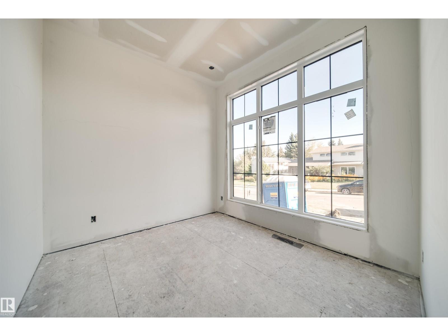
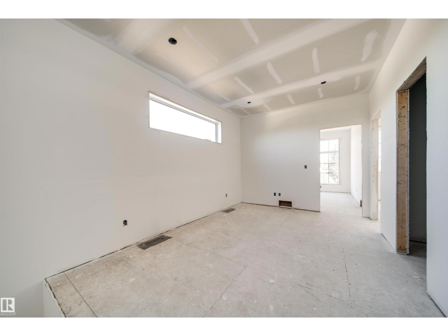
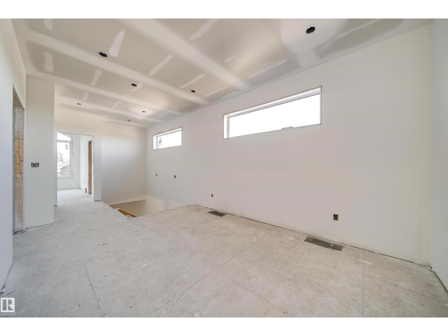
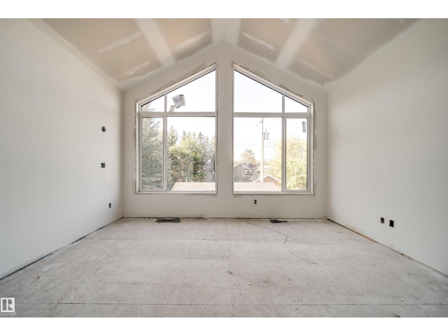
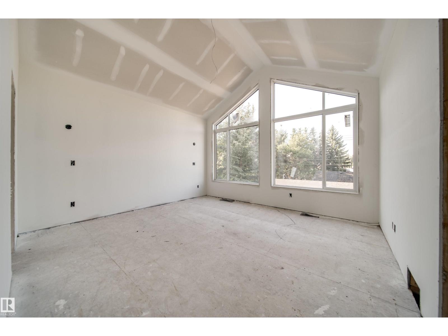
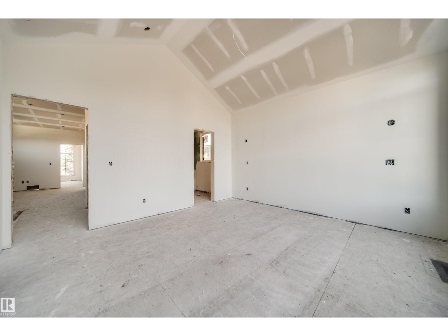
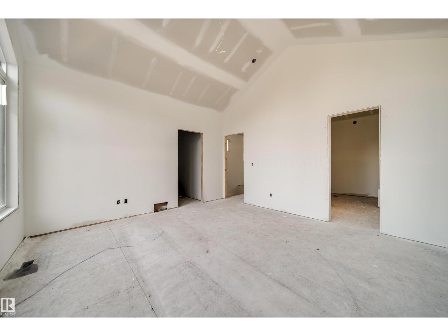
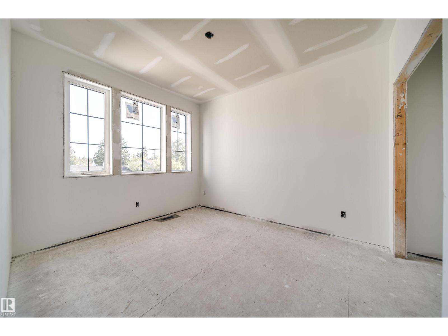
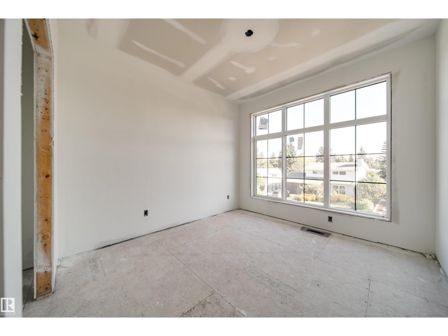
Welcome to ASPEN GARDENS! This modern-designed, NEWLY BUILD 3 bed, 2.5 bath single-family home by Ocean Edge Homes, features an open-concept kitchen with a large island, flowing seamlessly into the great room and dining area. The 10-ft main floor also offers a private den at the front entry, convenient mudroom, stylish powder room & cozy fireplace. Upstairs, you’ll find a beautiful primary suite with a walk-in closet & ensuite, plus 2 additional beds, a full bath & convenient laundry area. Enjoy a well-established neighbourhood surrounded by mature trees, close to top-ranked Westbrook School & Vernon Barford Junior High. Minutes from Whitemud Park, Snow Valley Ski Resort & Aerial Park, with quick access to Whitemud Creek Ravine’s scenic trails for biking, hiking & walking. Approximately 15 mins driving to University of Alberta. ***HOME IS UNDER CONSTRUCTION. (id:65883)
Location
Use two fingers to move or zoom on touch screens. Location supplied by the listing feed. Verify the location and property boundaries independently.
Property summary
- MLS® number
- E4509235
- Listing status
- Active
- Listing price
- $1,098,800
- Listed on
- 2026-09-17
- Last updated
- 2026-10-30
- Property type
- Single Family
- City
- Edmonton
- Floor area
- 2112 square feet
- Year built
- 2026
- Listing brokerage
- Century 21 Masters
Condo & HOA / association fees
- Ownership
- Freehold
- HOA / association fee
- Not provided in the listing feed
- Payment frequency
- Not provided in the listing feed
- Reported fee includes
- Coverage not provided in the listing feed
Bedrooms & bathrooms
- Bedrooms
- 3
- Bathrooms
- 3
- Partial bathrooms
- 1
Heating & cooling
- Heating
- Forced air
- Fireplace
- Yes
- Fireplace features
- Insert, Electric
- Fireplaces
- 1
Building & parking
- Building type
- House
- Stories
- 2
- Basement
- Unfinished, Full
- Building features
- Ceiling - 10ft
- Parking
- Detached Garage
- Security
- Smoke Detectors
Appliances & features
- Appliances
- Washer, Refrigerator, Dishwasher, Stove, Dryer, Hood Fan, Garage door opener, Garage door opener remote(s)
- Lot features
- Park/reserve, Lane, No Animal Home, No Smoking Home
Source: MLS® listing via REALTOR.ca DDF®. Listed by Century 21 Masters. Information is believed reliable but should be independently verified. Measurements and availability may change.
Similar properties in Edmonton
Browse more properties →Request a viewing
4216 121 ST NW · MLS® E4509235
Ask a question or request a callback
4216 121 ST NW · MLS® E4509235