
$435,000
16280 51 ST NW
Edmonton · Alberta · T5Y3C8
Property photographs
About this property
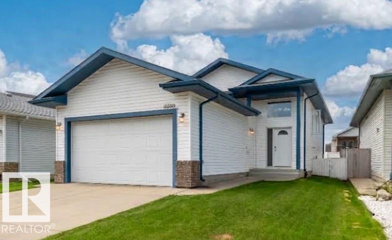
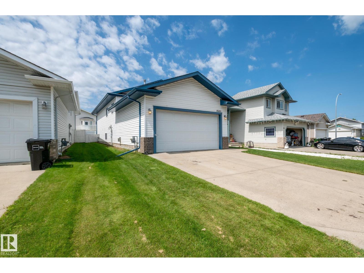
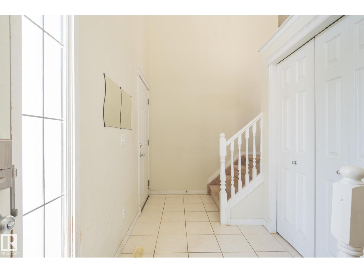
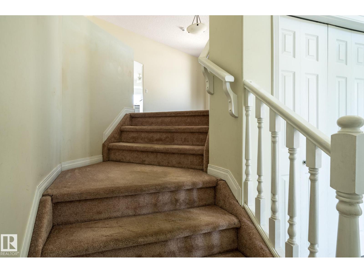
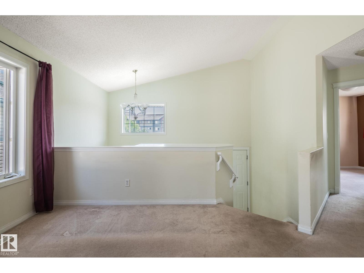
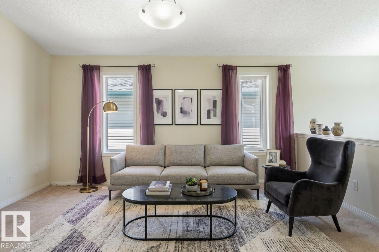
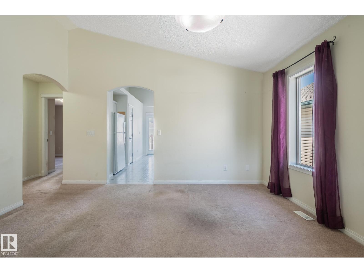
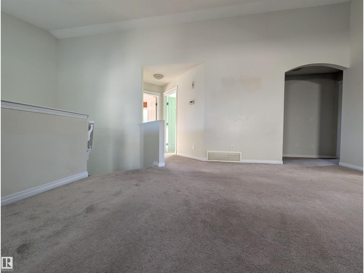
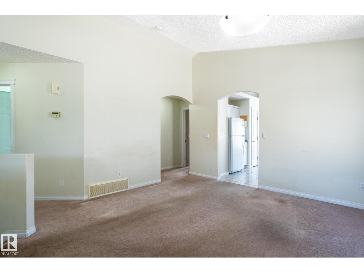
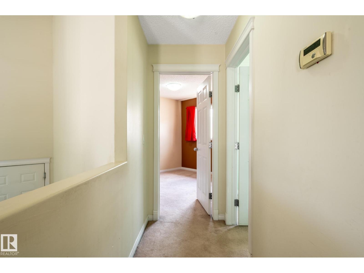
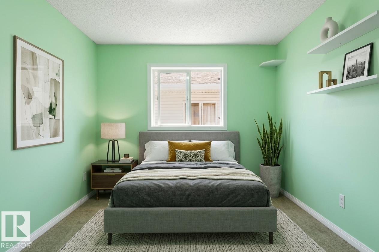
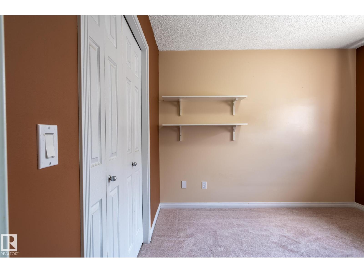
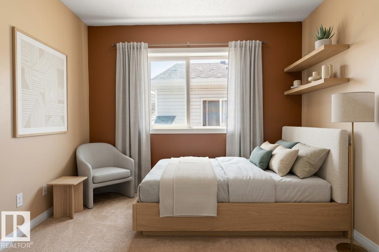
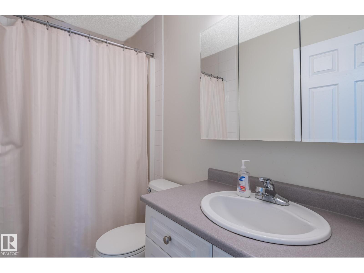
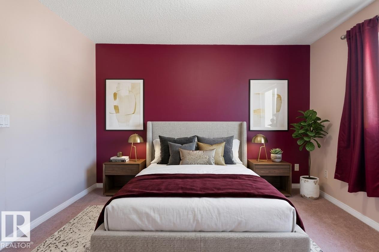
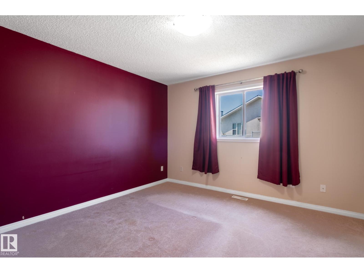
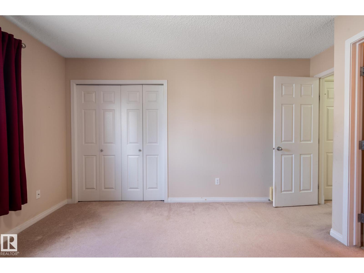
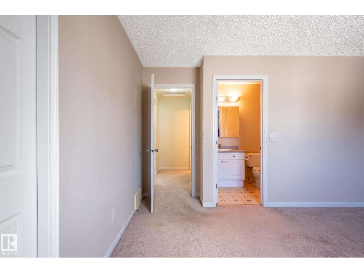
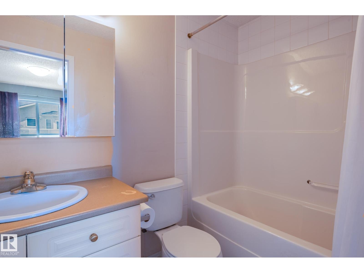
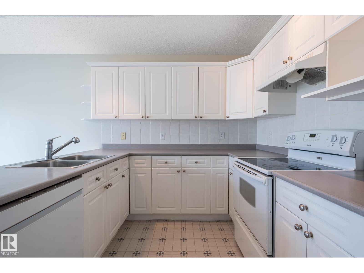
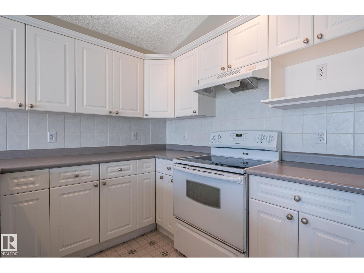
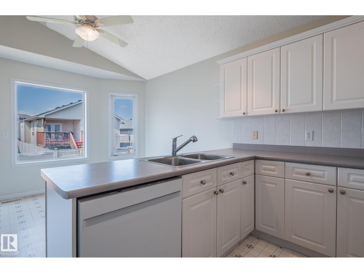
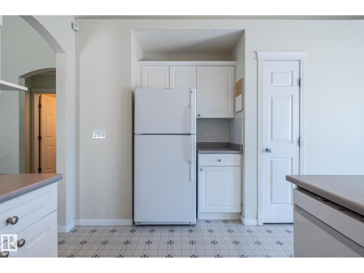
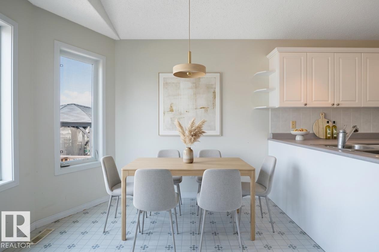
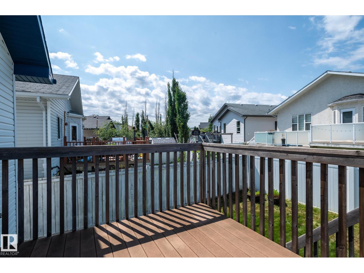
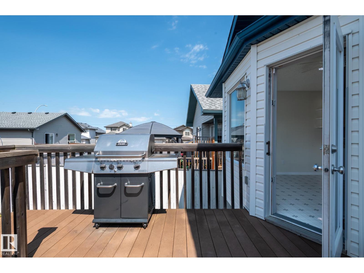
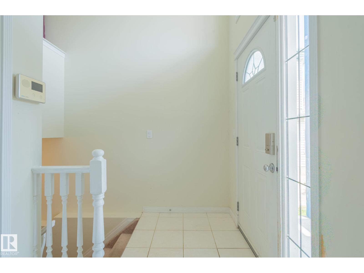
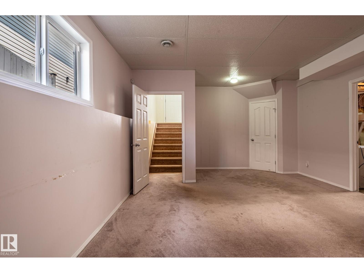
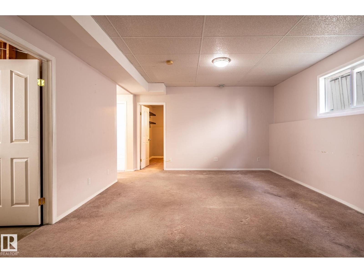
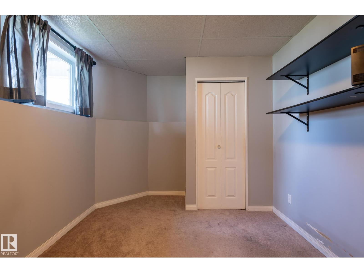
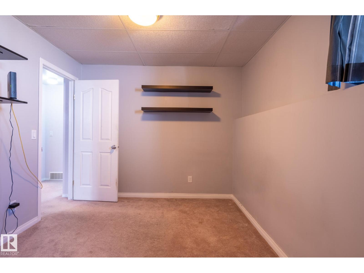
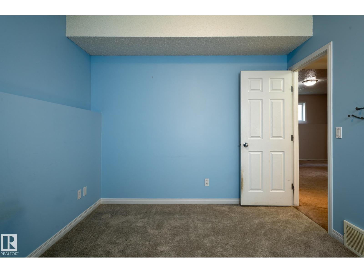
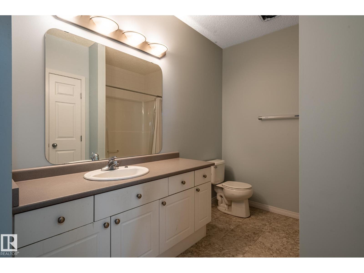
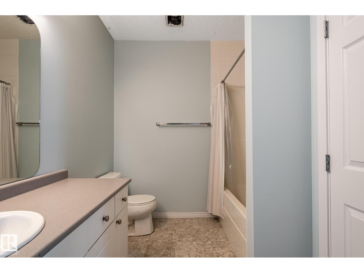
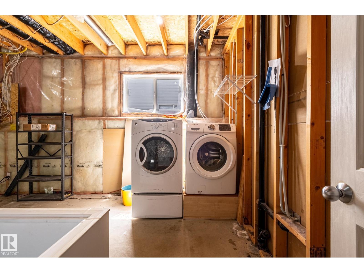
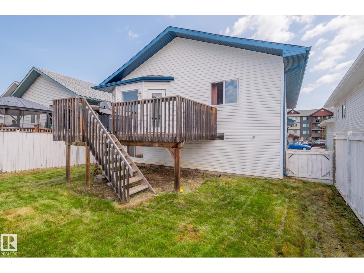
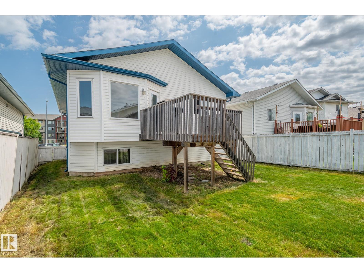
This wonderful 5-bedroom bi-level home in Hollick-Kenyon is move-in ready and built for family living. High vaulted ceilings and abundant natural light highlight the open-concept main level, which features three bedrooms including a primary suite with a full private bath. The kitchen and dining area step out onto a maintenance-free composite deck, perfect for outdoor relaxation and BBQs. Downstairs, 8.5-foot ceilings and oversized windows make the fully finished basement feel bright and expansive, adding two extra bedrooms and a 4-piece bathroom for over 2,000 square feet of total living space. Complete with an insulated garage featuring a gas heater hookup, this home offers quick access to Anthony Henday Drive and nearby walking and biking trails. Simply unpack and settle in! (id:65883)
Location
Use two fingers to move or zoom on touch screens. Location supplied by the listing feed. Verify the location and property boundaries independently.
Property summary
- MLS® number
- E4509290
- Listing status
- Active
- Listing price
- $435,000
- Listed on
- 2026-09-18
- Last updated
- 2026-10-21
- Property type
- Single Family
- City
- Edmonton
- Floor area
- 1240 square feet
- Lot size
- 423.18 square meters
- Year built
- 2005
- Listing brokerage
- Royal Lepage Arteam Realty
Condo & HOA / association fees
- Ownership
- Freehold
- HOA / association fee
- Not provided in the listing feed
- Payment frequency
- Not provided in the listing feed
- Reported fee includes
- Coverage not provided in the listing feed
Bedrooms & bathrooms
- Bedrooms
- 5
- Bathrooms
- 3
Heating & cooling
- Heating
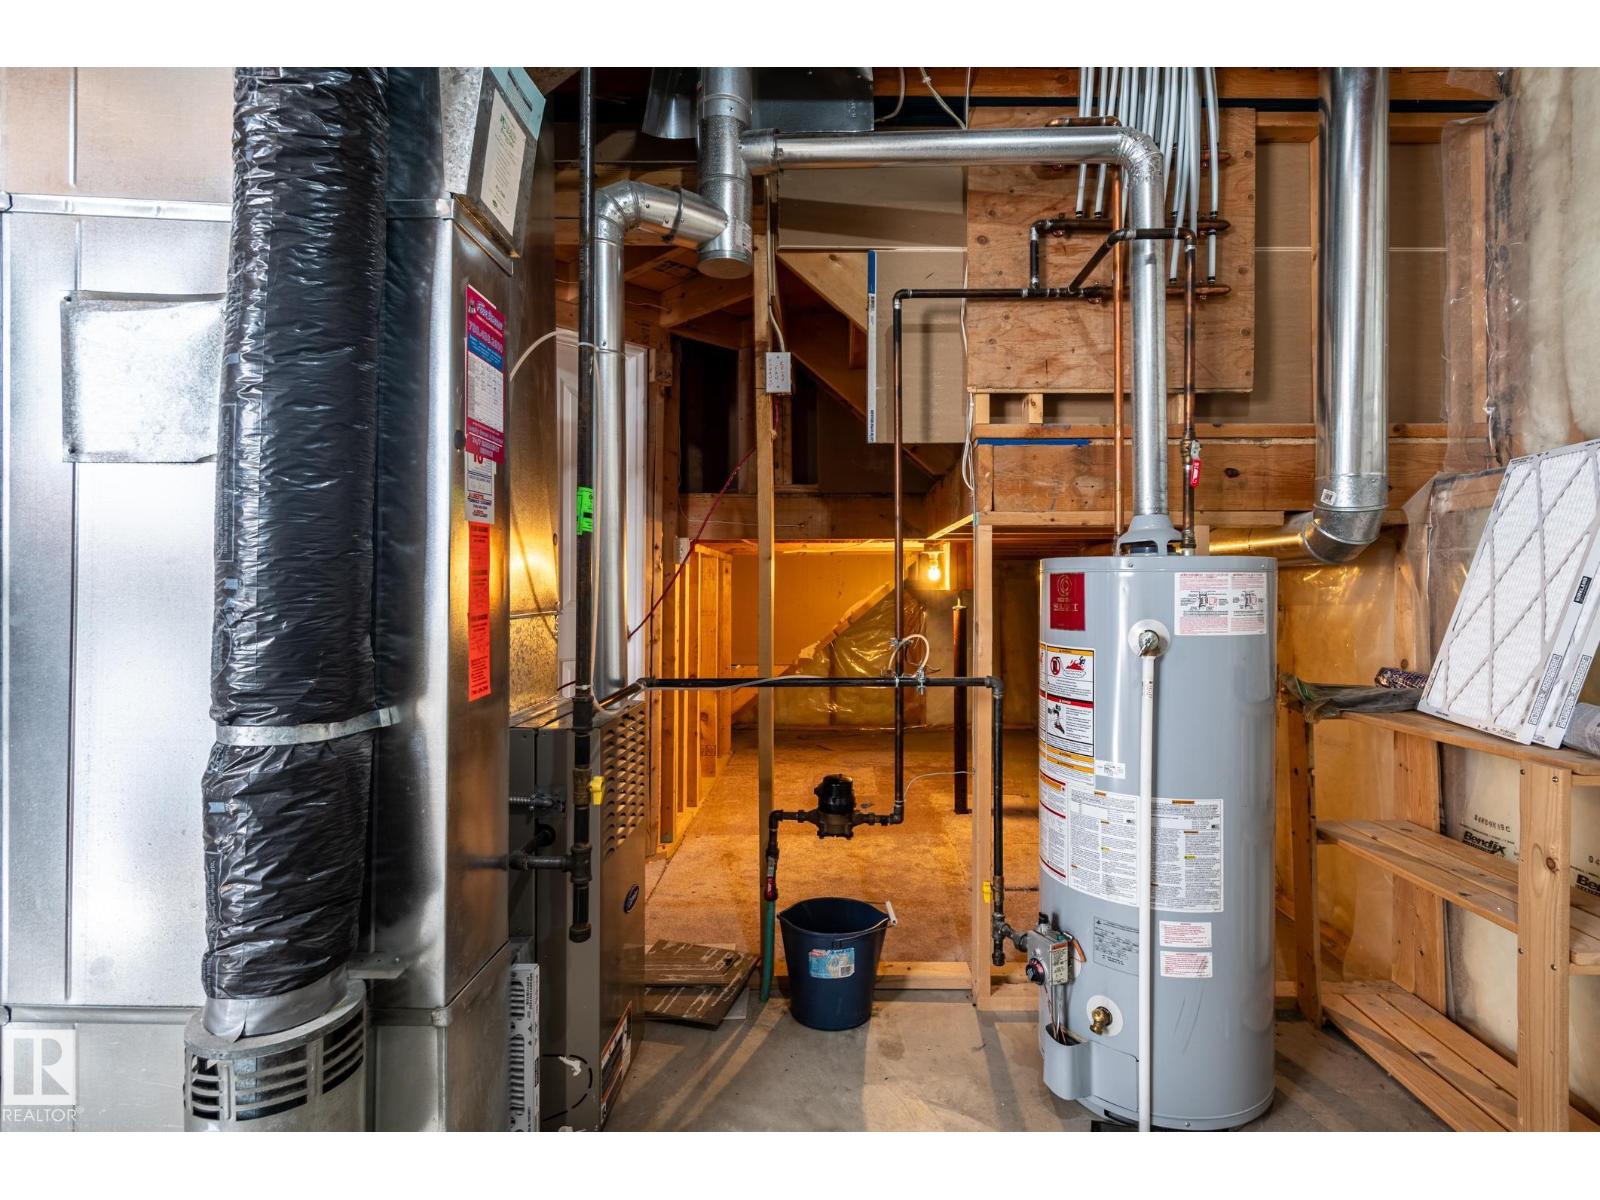
- Forced air
- Fireplace
- No
Building & parking
- Building type
- House
- Basement
- Finished, Full
- Building features
- Vinyl Windows
- Parking
- Attached Garage
- Parking spaces
- 4
- Security
- Smoke Detectors
Appliances & features
- Appliances
- Washer, Refrigerator, Dishwasher, Stove, Dryer, Freezer, Hood Fan, Window Coverings, Garage door opener remote(s), Fan
- Lot features
- Closet Organizers, Exterior Walls- 2x6", No Smoking Home
- Community
- Public Swimming Pool
Source: MLS® listing via REALTOR.ca DDF®. Listed by Royal Lepage Arteam Realty. Information is believed reliable but should be independently verified. Measurements and availability may change.
Similar properties in Edmonton
Browse more properties →Request a viewing
16280 51 ST NW · MLS® E4509290
Ask a question or request a callback
16280 51 ST NW · MLS® E4509290