
$439,900
351 Rankin DR
St. Albert · Alberta · T8N5T2
Property photographs
About this property
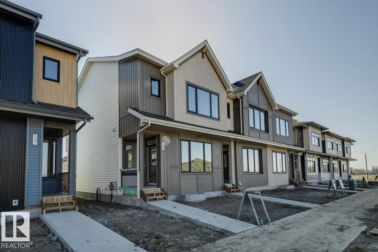
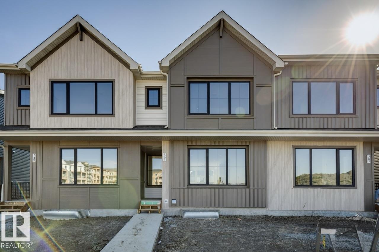
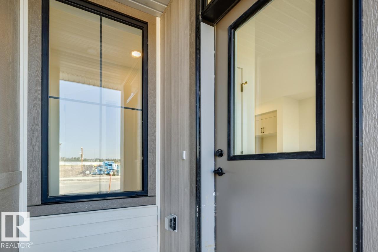
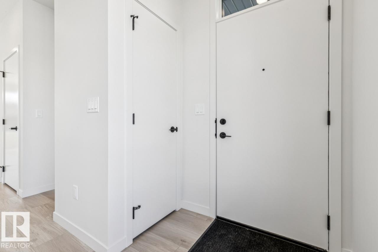
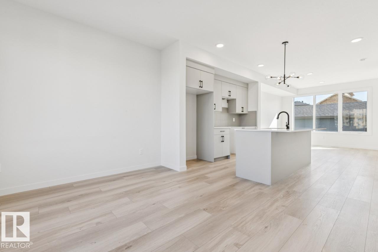
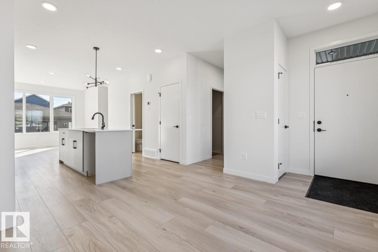
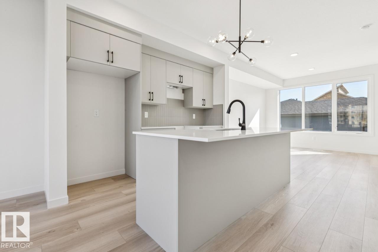
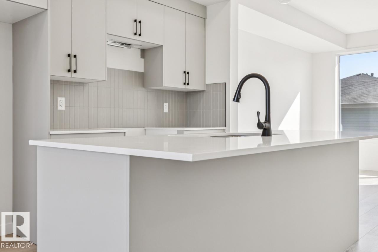
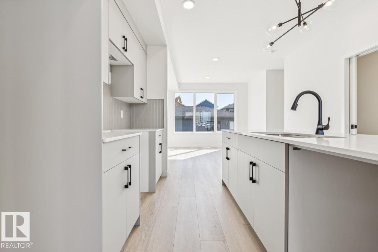
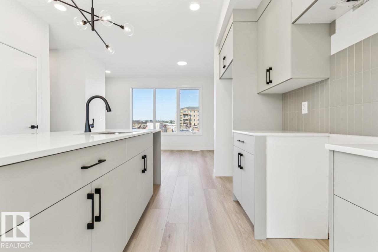
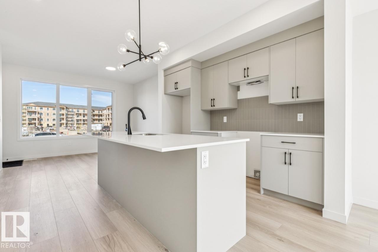
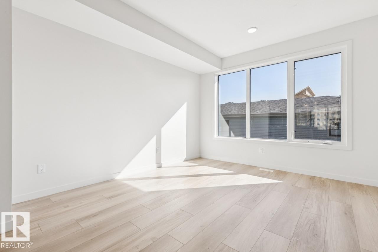
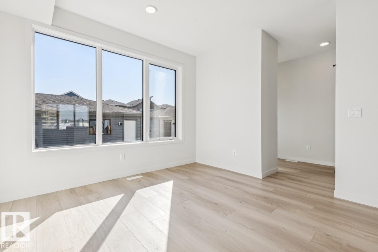
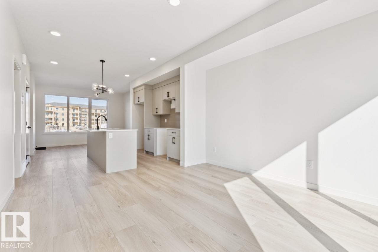
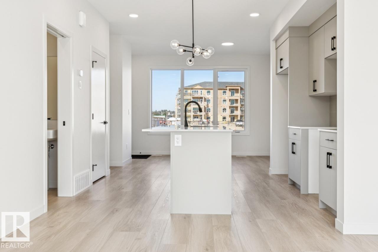
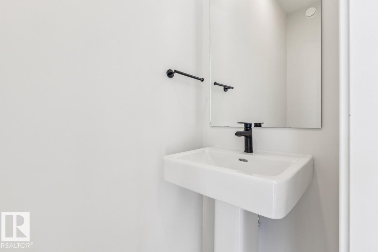
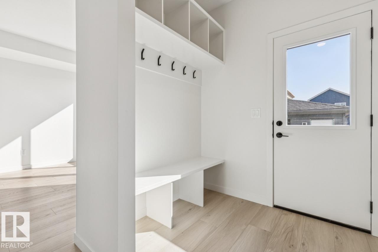
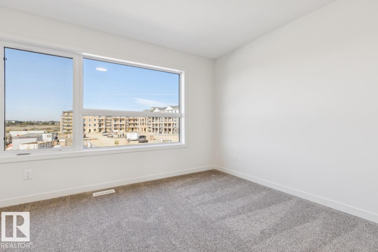
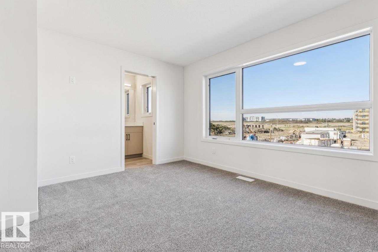
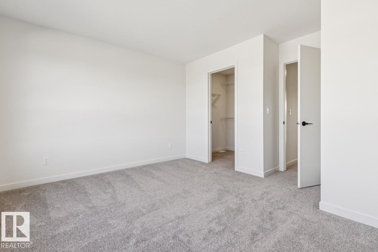
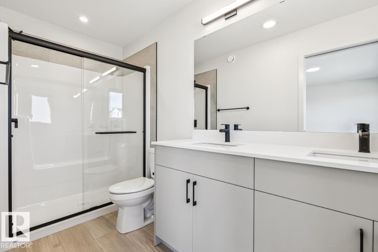
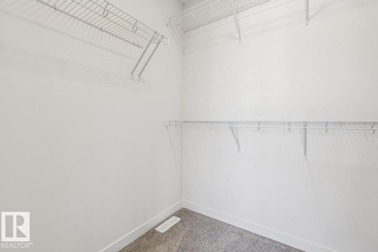
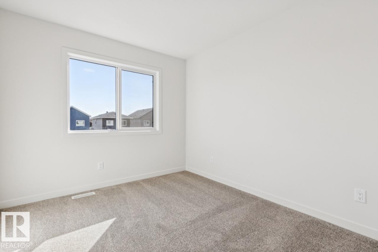
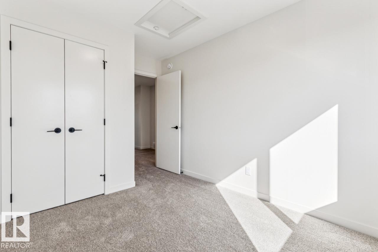
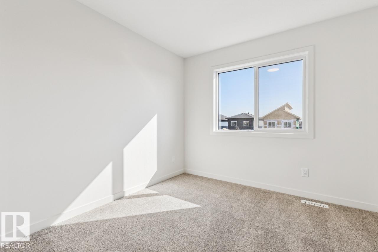
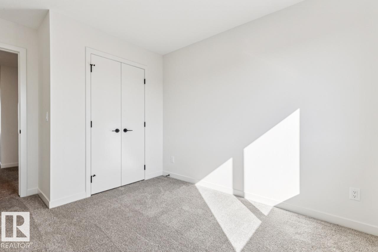
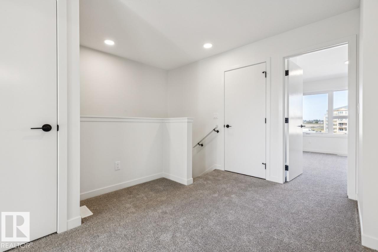
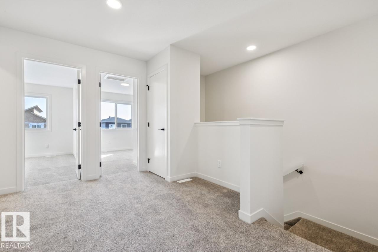
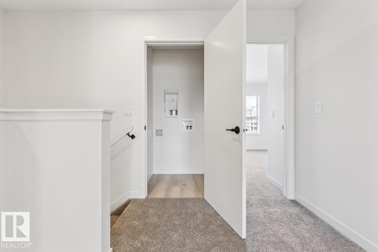
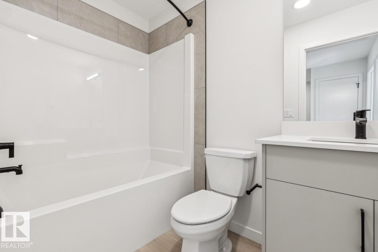
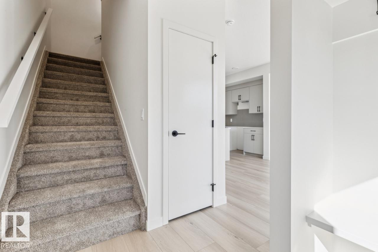
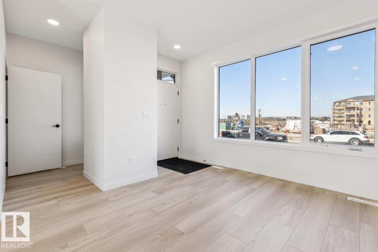
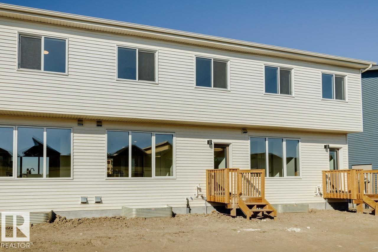
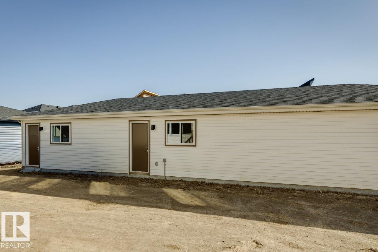
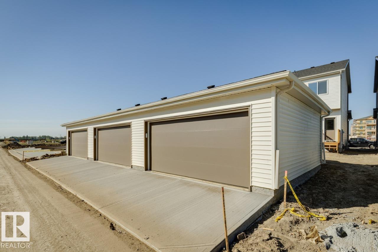
Welcome to this 2-storey townhome built by Cantiro Homes in the Riverside community. This home features 3 bedrooms, 2.5 bathrooms, all kitchen and laundry appliances, and a double detached garage (20’W x 22’L). With oversized front and rear windows, the main floor includes 9 ft. ceilings, a front dining area, central kitchen, and south-facing living room. A rear mudroom provides access to the backyard. Upstairs includes a primary bedroom with dual sinks in the ensuite, 2 additional bedrooms, a full bathroom, and laundry. The unfinished basement also features 9 ft. ceilings. Interior selections from Cantiro Homes’ Sand package include warm, light-toned cabinetry, white countertops, and matte black accents. Quick access to trails, shopping, and Ray Gibbon Drive. Tentative expected completion Sep 2026. No condo fees. Full landscaping included. (id:65883)
Location
Use two fingers to move or zoom on touch screens. Location supplied by the listing feed. Verify the location and property boundaries independently.
Property summary
- MLS® number
- E4509431
- Listing status
- Active
- Listing price
- $439,900
- Listed on
- 2026-09-18
- Last updated
- 2026-09-22
- Property type
- Single Family
- City
- St. Albert
- Floor area
- 1488 square feet
- Year built
- 2026
- Listing brokerage
- Bode
Condo & HOA / association fees
- Ownership
- Freehold
- HOA / association fee
- Not provided in the listing feed
- Payment frequency
- Not provided in the listing feed
- Reported fee includes
- Coverage not provided in the listing feed
Bedrooms & bathrooms
- Bedrooms
- 3
- Bathrooms
- 3
- Partial bathrooms
- 1
Heating & cooling
- Heating
- Forced air
- Fireplace
- No
Building & parking
- Building type
- Row / Townhouse
- Stories
- 2
- Basement
- Unfinished, Full
- Parking
- Detached Garage
- Parking spaces
- 2
Appliances & features
- Appliances
- Washer, Refrigerator, Dishwasher, Dryer, Microwave Range Hood Combo, Garage door opener remote(s)
- Lot features
- See remarks, Park/reserve, Lane, No Animal Home, No Smoking Home
Source: MLS® listing via REALTOR.ca DDF®. Listed by Bode. Information is believed reliable but should be independently verified. Measurements and availability may change.
Similar properties in St. Albert
Browse more properties →Request a viewing
351 Rankin DR · MLS® E4509431
Ask a question or request a callback
351 Rankin DR · MLS® E4509431