
$419,900
118 Westwind DR
Spruce Grove · Alberta · T7X0P8
Property photographs
About this property
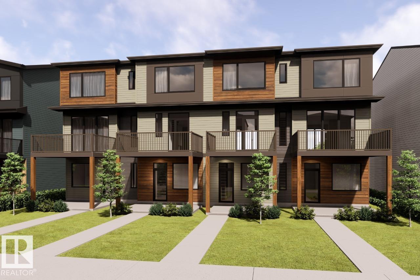
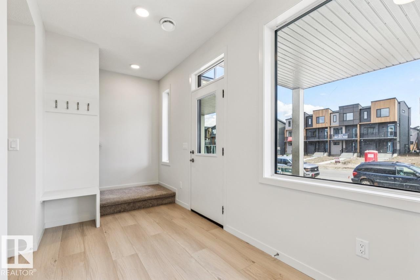
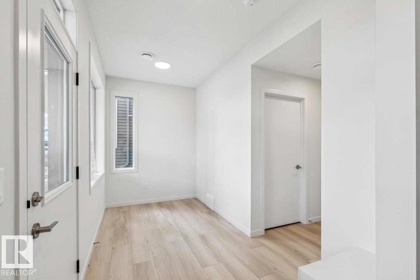
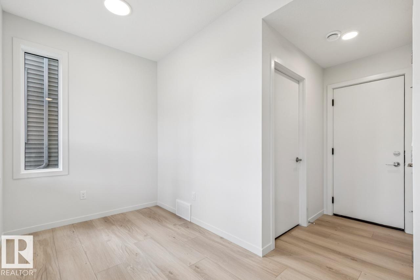
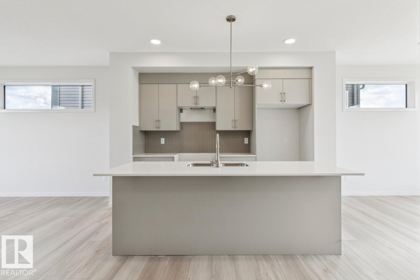
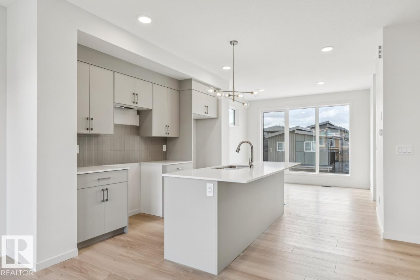
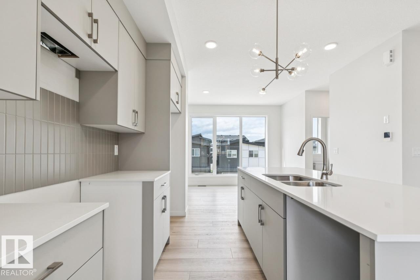
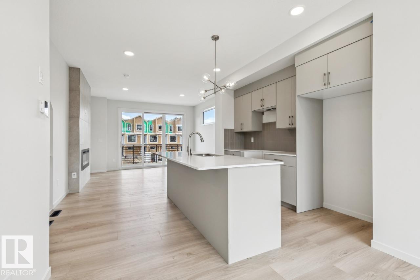
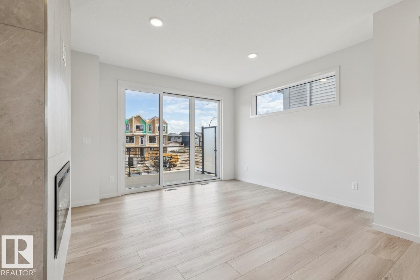
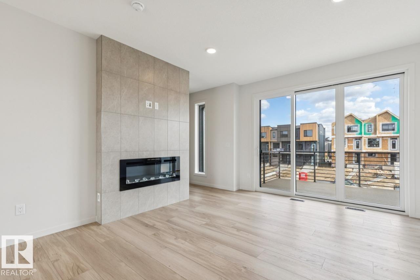
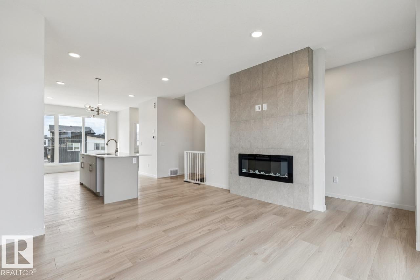
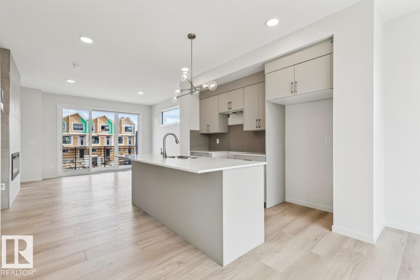
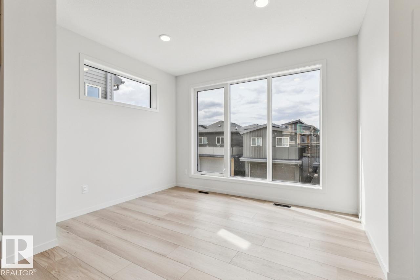
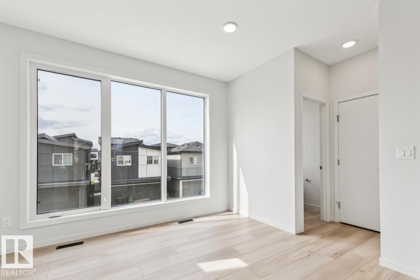
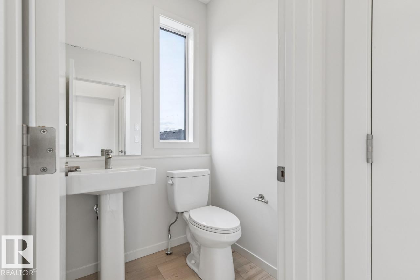
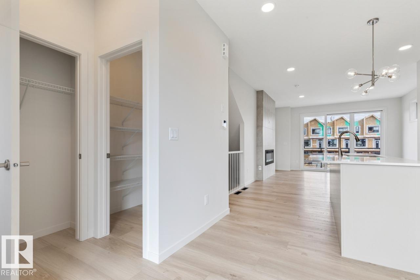
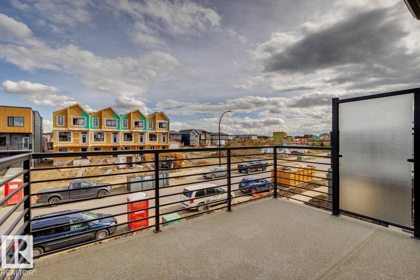
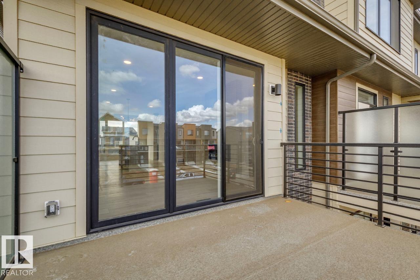
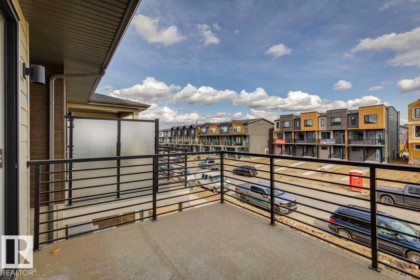
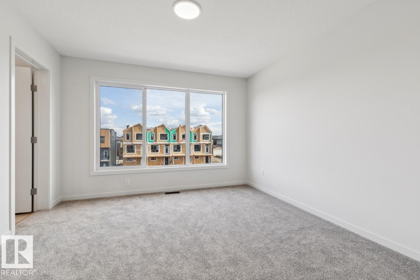
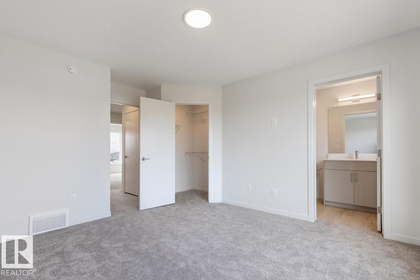
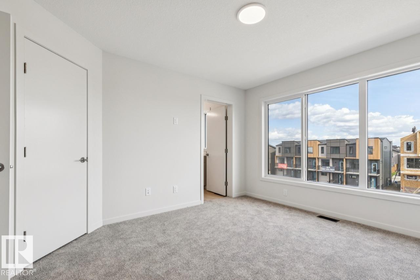
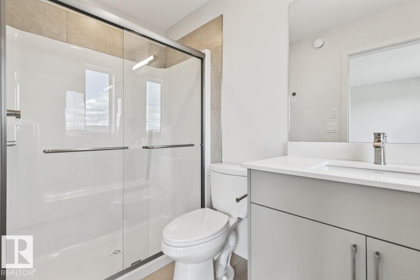
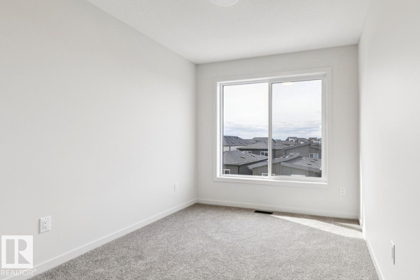
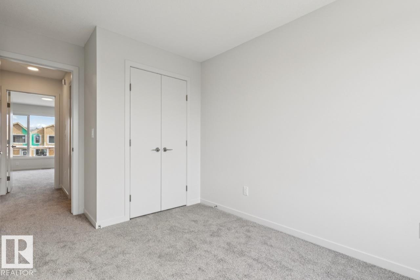
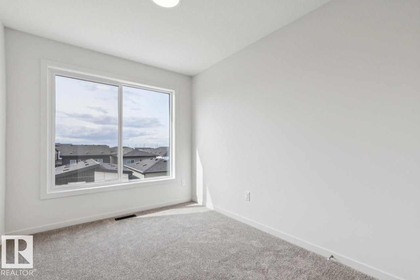
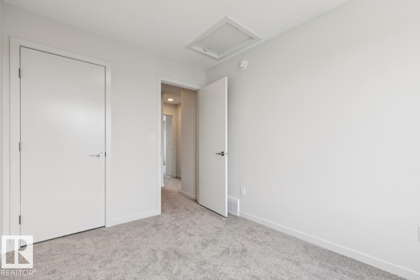
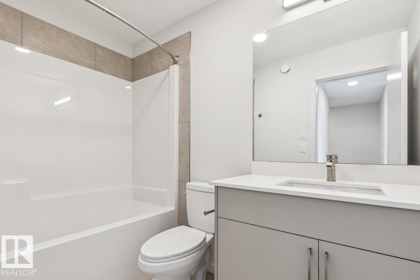
DECEMBER 2026 POSSESSION! Welcome to the Metro Tailored 18 by Cantiro Homes, an END-UNIT townhome, offering STEEL FRAME construction, NO CONDO FEES, and an attached 18'-0 X 20'-6 double car garage. A versatile flex space welcomes you on the main floor, while the main living level brings the living, kitchen, and dining areas together. The living room features a tile FIREPLACE and opens onto your own 12'-8 X 10'-0 balcony. The central kitchen is finished with an oversized island and stainless steel KITCHEN APPLIANCES, while the rear dining area includes a walk-in pantry and a convenient half bath. Upstairs, the primary bedroom offers a spacious walk-in closet and private ensuite, joined by two additional bedrooms, a full bath, linen closet, and laundry closet with a stacked WASHER AND DRYER. Fully landscaped with all appliances included, this end-unit offers a spacious and convenient place to call home. Pictures are representative only; features may vary. (id:65883)
Location
Use two fingers to move or zoom on touch screens. Location supplied by the listing feed. Verify the location and property boundaries independently.
Property summary
- MLS® number
- E4509739
- Listing status
- Active
- Listing price
- $419,900
- Listed on
- 2026-09-21
- Last updated
- 2026-09-21
- Property type
- Single Family
- City
- Spruce Grove
- Floor area
- 1510 square feet
- Year built
- 2026
- Listing brokerage
- Bode
Condo & HOA / association fees
- Ownership
- Freehold
- HOA / association fee
- Not provided in the listing feed
- Payment frequency
- Not provided in the listing feed
- Reported fee includes
- Coverage not provided in the listing feed
Bedrooms & bathrooms
- Bedrooms
- 3
- Bathrooms
- 3
- Partial bathrooms
- 1
Heating & cooling
- Heating
- Forced air
- Fireplace
- Yes
- Fireplace features
- Insert, Electric
- Fireplaces
- 1
Building & parking
- Building type
- Row / Townhouse
- Stories
- 3
- Basement
- None
- Parking
- Attached Garage
- Parking spaces
- 2
Appliances & features
- Appliances
- Washer, Refrigerator, Dishwasher, Stove, Dryer, Microwave Range Hood Combo, Garage door opener remote(s)
- Lot features
- See remarks, Park/reserve, Lane, No Animal Home, No Smoking Home
Source: MLS® listing via REALTOR.ca DDF®. Listed by Bode. Information is believed reliable but should be independently verified. Measurements and availability may change.
Similar properties in Spruce Grove
Browse more properties →Request a viewing
118 Westwind DR · MLS® E4509739
Ask a question or request a callback
118 Westwind DR · MLS® E4509739