
$499,000
4906 43 Street
Riverside · Ponoka · Alberta · T4J1C2
Property photographs
About this property
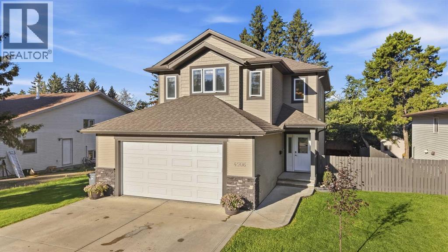
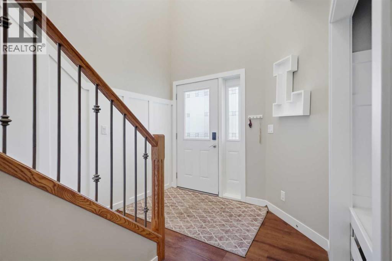
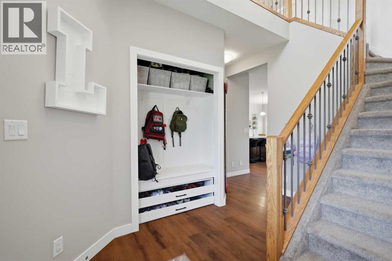
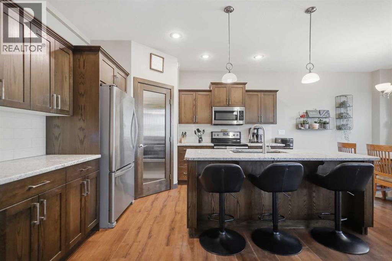
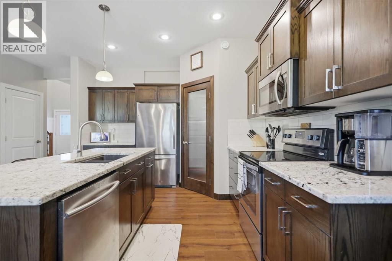
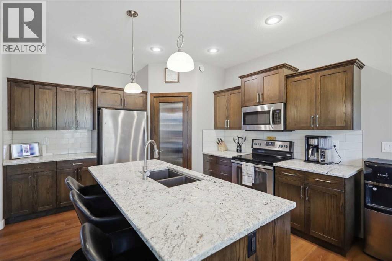
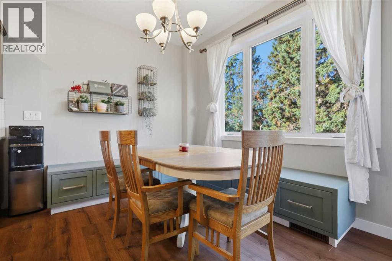
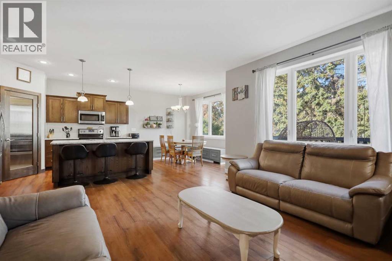
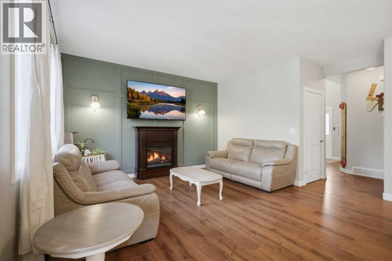
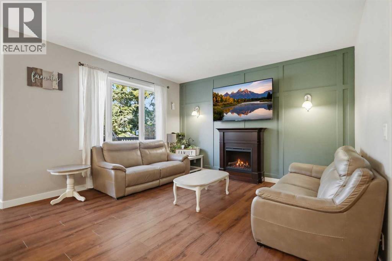
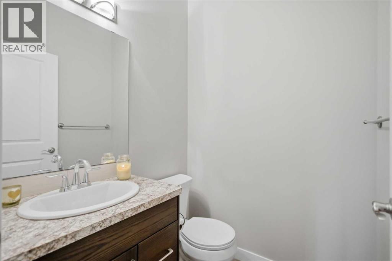
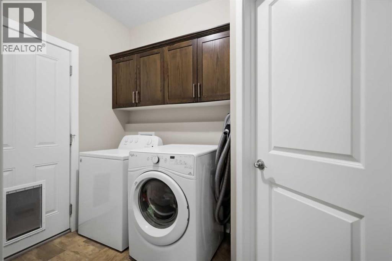
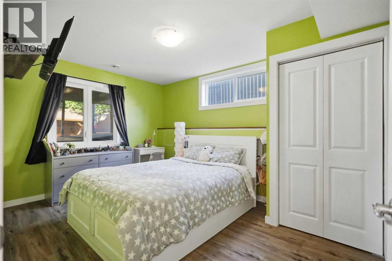
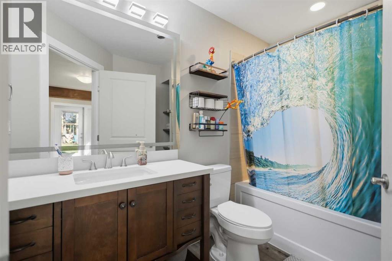
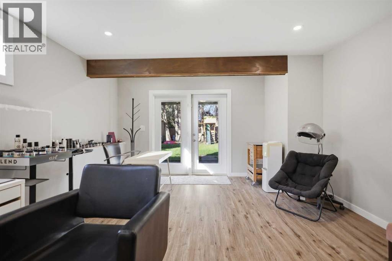
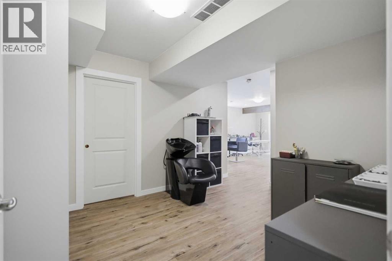
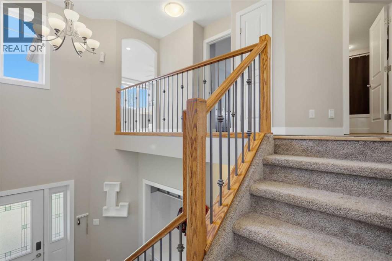
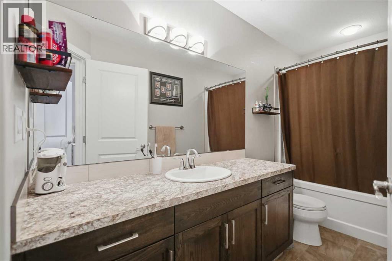
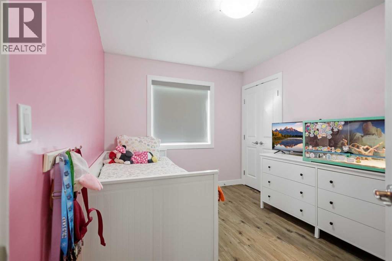
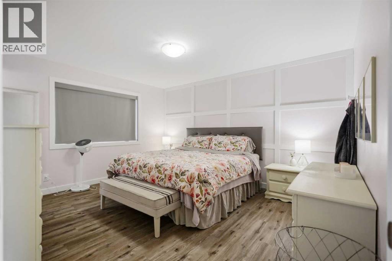
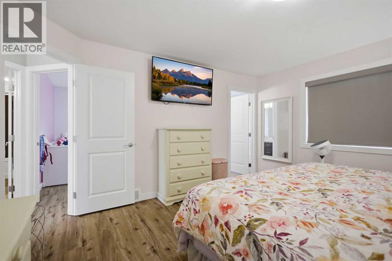
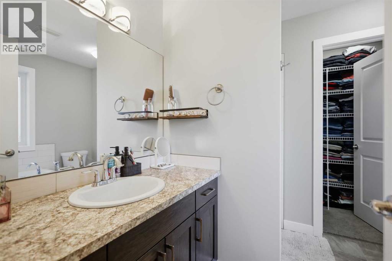
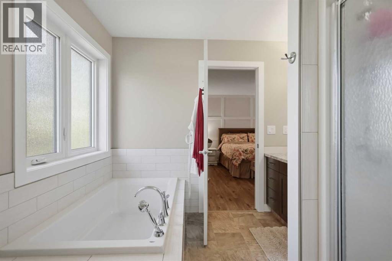
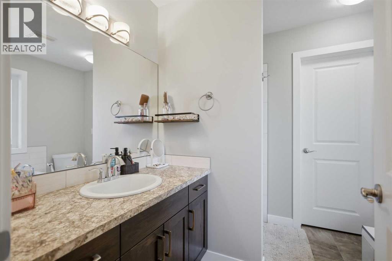
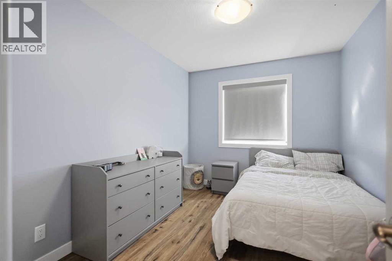
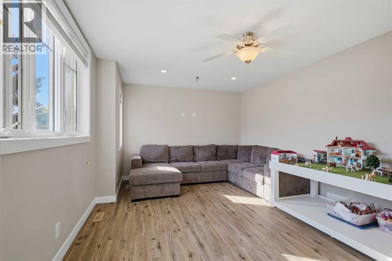
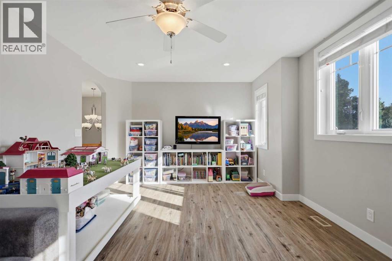
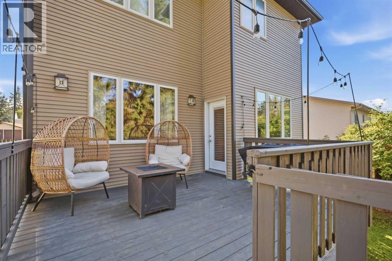
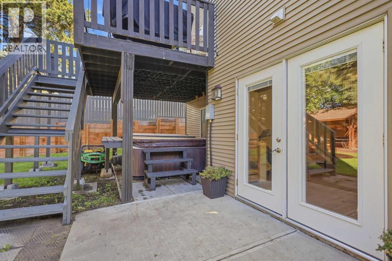
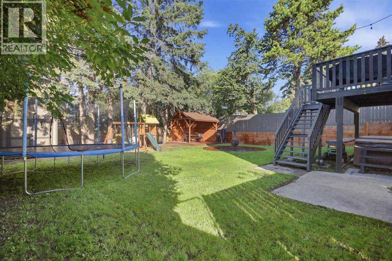
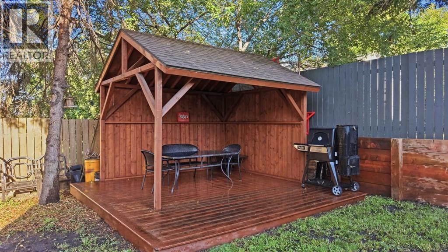
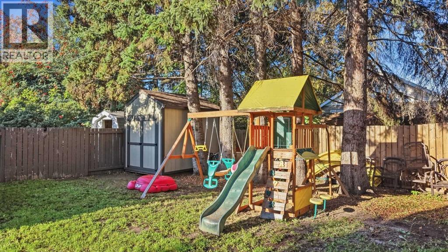
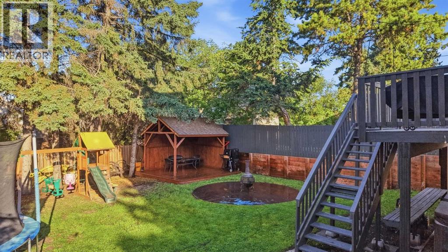
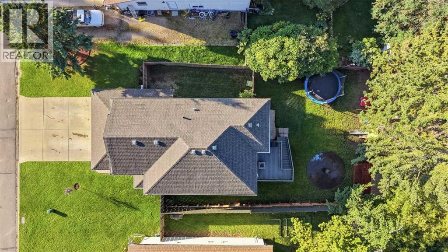
This beautiful, spacious family home offering 1,828 sq. ft. with four bedrooms and four baths, is thoughtfully designed for comfortable everyday living. The impressive two storey foyer features crisp white wall panelling and a spacious entryway that welcomes you the moment you step inside.The main floor opens into a connected kitchen, dining, and family room that works equally well for entertaining or everyday time together. Ample cabinetry, stainless steel appliances, and a huge center island and pantry storage keep daily life convenient, while large windows look out over the fully fenced backyard. There is main floor laundry as an added bonus with easy access to the double attached garage. Upstairs the spacious primary suite includes a full ensuite and walk in closet, with two more bedrooms, a bonus room that can serve as a playroom, home gym, or extra family space, and another full bathroom completing the level.In the last few years the basement has been fully developed with a spacious rec room currently used as a hair salon that can easily convert back to a family or rec room, along with a full bathroom and an additional bathroom. The huge backyard is fully fenced for privacy and includes tasteful landscaping, a hot tub, gazebo, and firepit; with plenty of room to relax, play, or make the outdoor space your own. Set on a quiet street close to walking trails, the golf course, and shopping; this warm, stylish, and well cared for home is one that is set up for a family and is move in ready! (id:65883)
Location
Use two fingers to move or zoom on touch screens. Location supplied by the listing feed. Verify the location and property boundaries independently.
Property summary
- MLS® number
- A2347101
- Listing status
- Active
- Listing price
- $499,000
- Listed on
- 2026-09-23
- Last updated
- 2026-09-24
- Property type
- Single Family
- City
- Ponoka
- Neighbourhood
- Riverside
- Floor area
- 1828 square feet
- Lot size
- 7405 square feet
- Year built
- 2014
- Listing brokerage
- RE/MAX real estate central alberta
Condo & HOA / association fees
- Ownership
- Freehold
- HOA / association fee
- Not provided in the listing feed
- Payment frequency
- Not provided in the listing feed
- Reported fee includes
- Coverage not provided in the listing feed
Bedrooms & bathrooms
- Bedrooms
- 4
- Above grade
- 3
- Below grade
- 1
- Bathrooms
- 4
- Partial bathrooms
- 1
Heating & cooling
- Heating
- Forced air, Natural gas
- Cooling
- None
- Fireplace
- No
Building & parking
- Building type
- House
- Stories
- 2
- Basement
- Unfinished, None, Walk out
- Building features
- Laundry Facility
- Foundation
- Poured Concrete
- Exterior
- Wood siding, Vinyl siding
- Flooring
- Laminate, Carpeted
- Parking
- Other, Concrete
- Parking spaces
- 3
Appliances & features
- Appliances
- Washer, Refrigerator, Dishwasher, Stove, Dryer, Microwave, Garage door opener
- Lot features
- Closet Organizers
- Water
- Municipal water
- Sewer
- Municipal sewage system
- Annual property tax
- $5,674
- Tax year
- 2026
Source: MLS® listing via REALTOR.ca DDF®. Listed by RE/MAX real estate central alberta. Information is believed reliable but should be independently verified. Measurements and availability may change.
Similar properties in Ponoka
Browse more properties →Request a viewing
4906 43 Street · MLS® A2347101
Ask a question or request a callback
4906 43 Street · MLS® A2347101