
$1,395,000
12304 GRAND VIEW DR NW
Edmonton · Alberta · T6H4K4
Property photographs
About this property
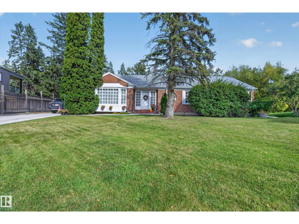
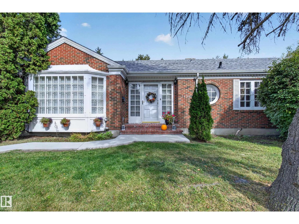
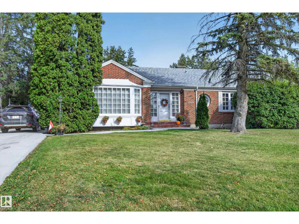
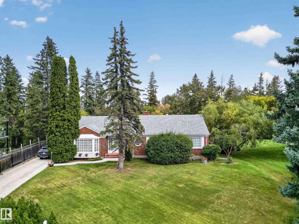
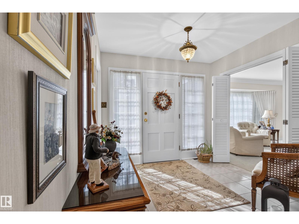
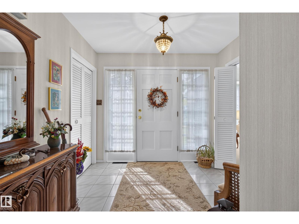
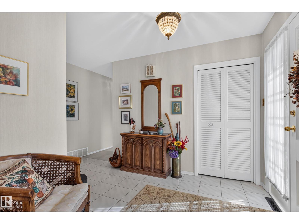
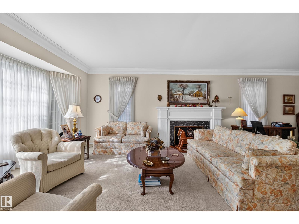
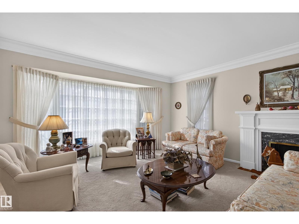
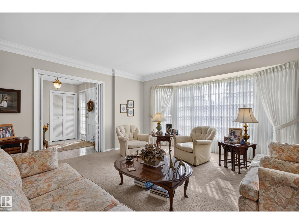
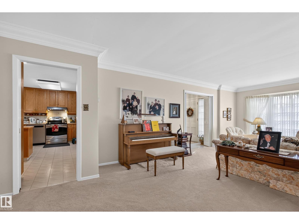
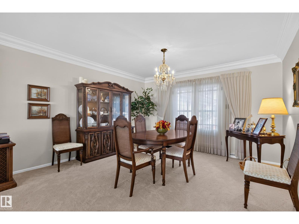
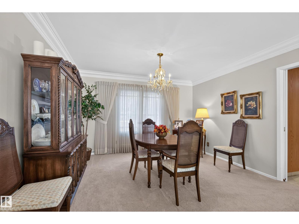
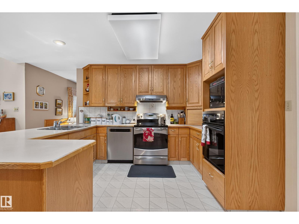
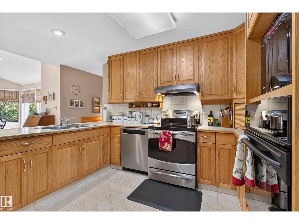
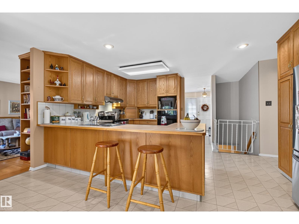
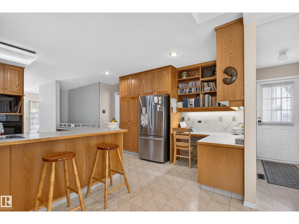
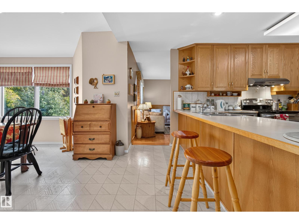
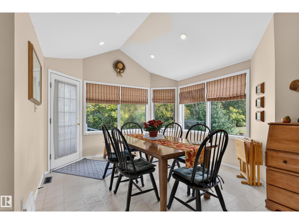
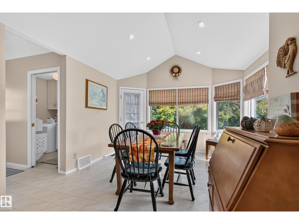
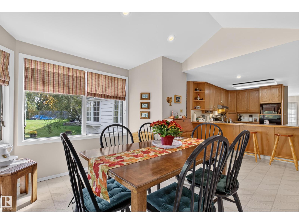
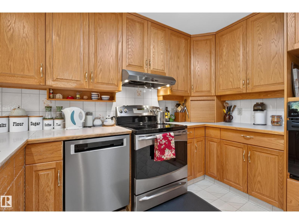
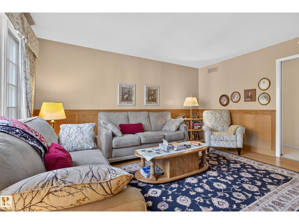
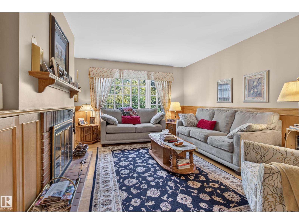
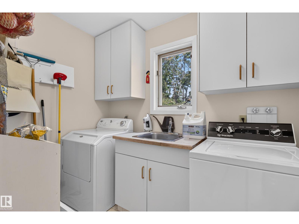
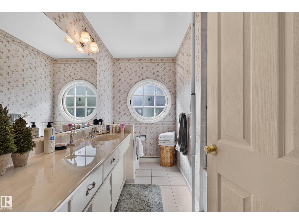
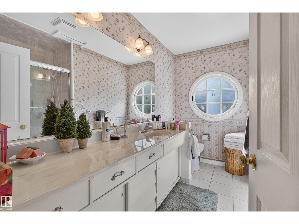
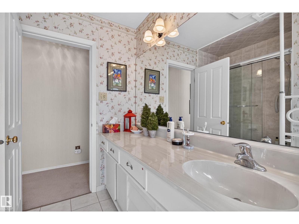
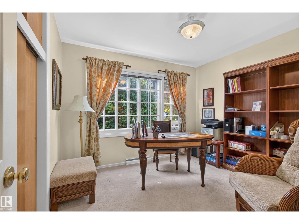
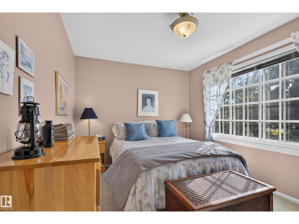
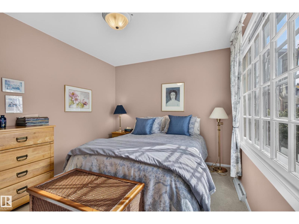
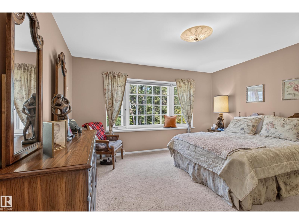
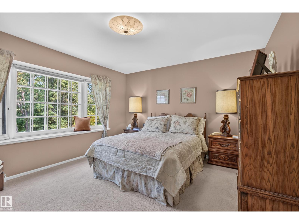
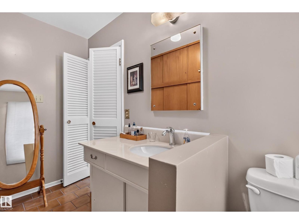
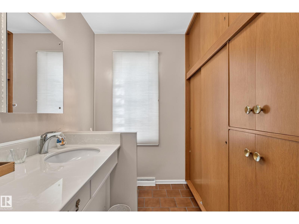
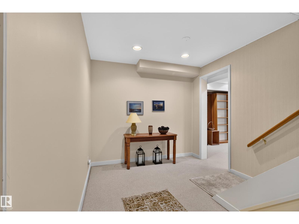
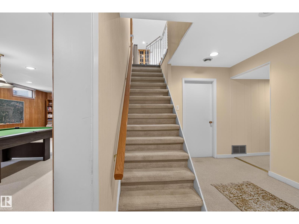
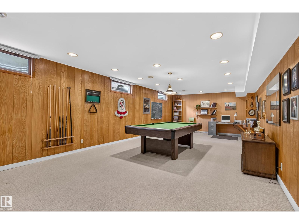
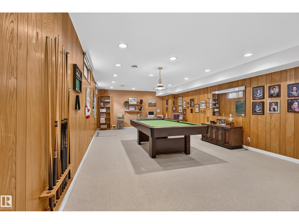
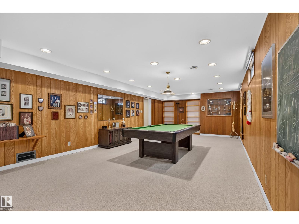
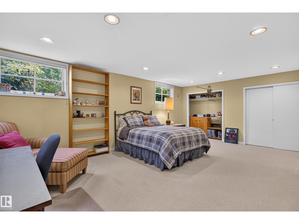
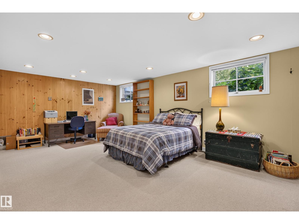
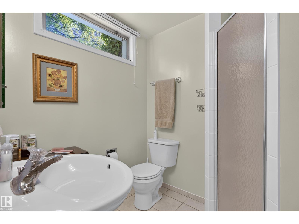
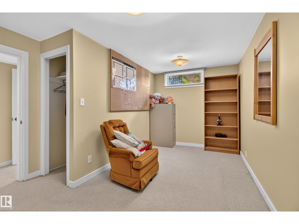
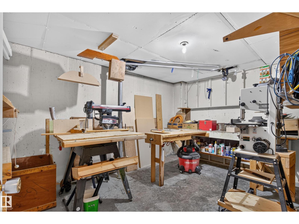
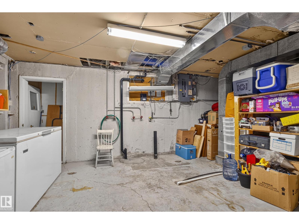
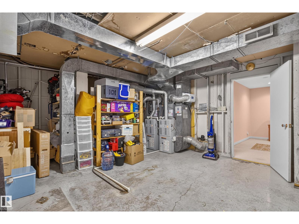
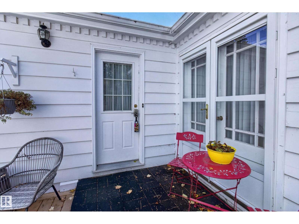
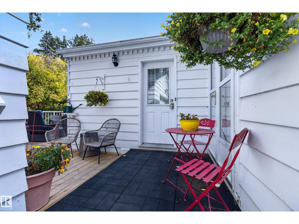
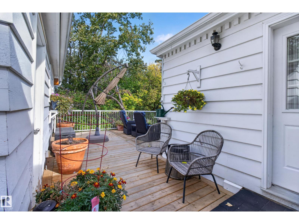
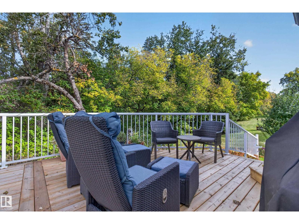
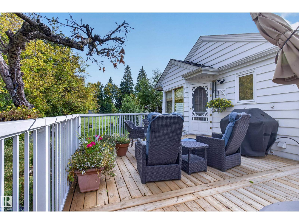
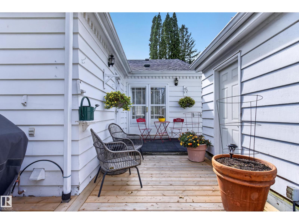
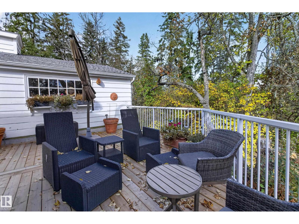
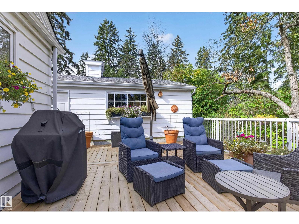
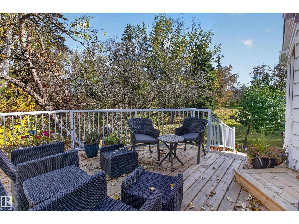
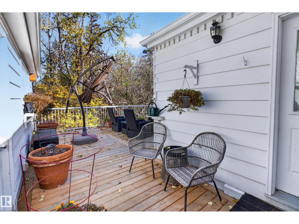
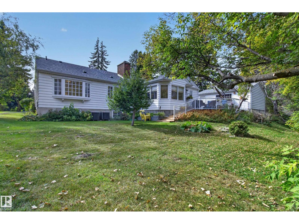
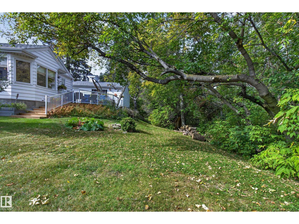
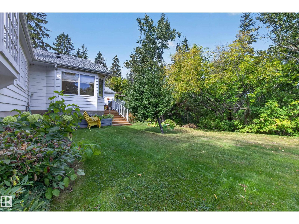
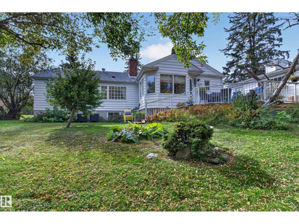
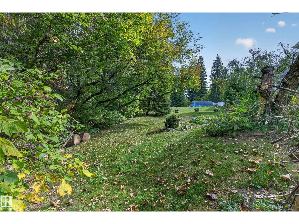
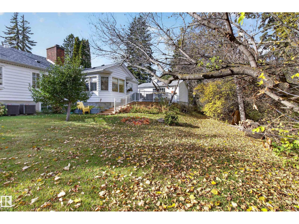
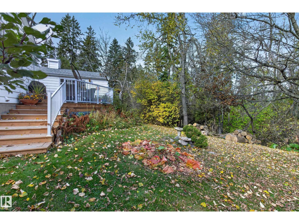
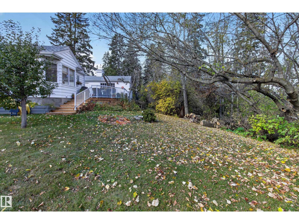
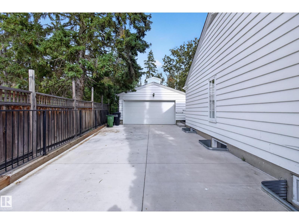
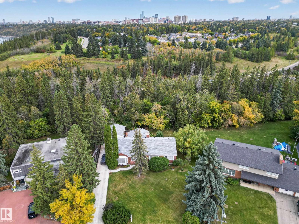
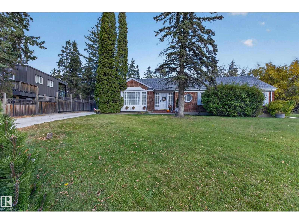
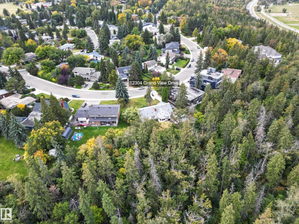
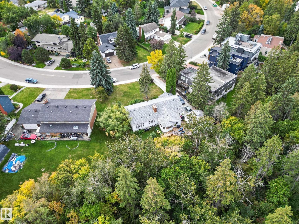
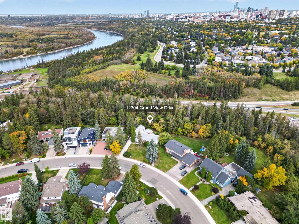
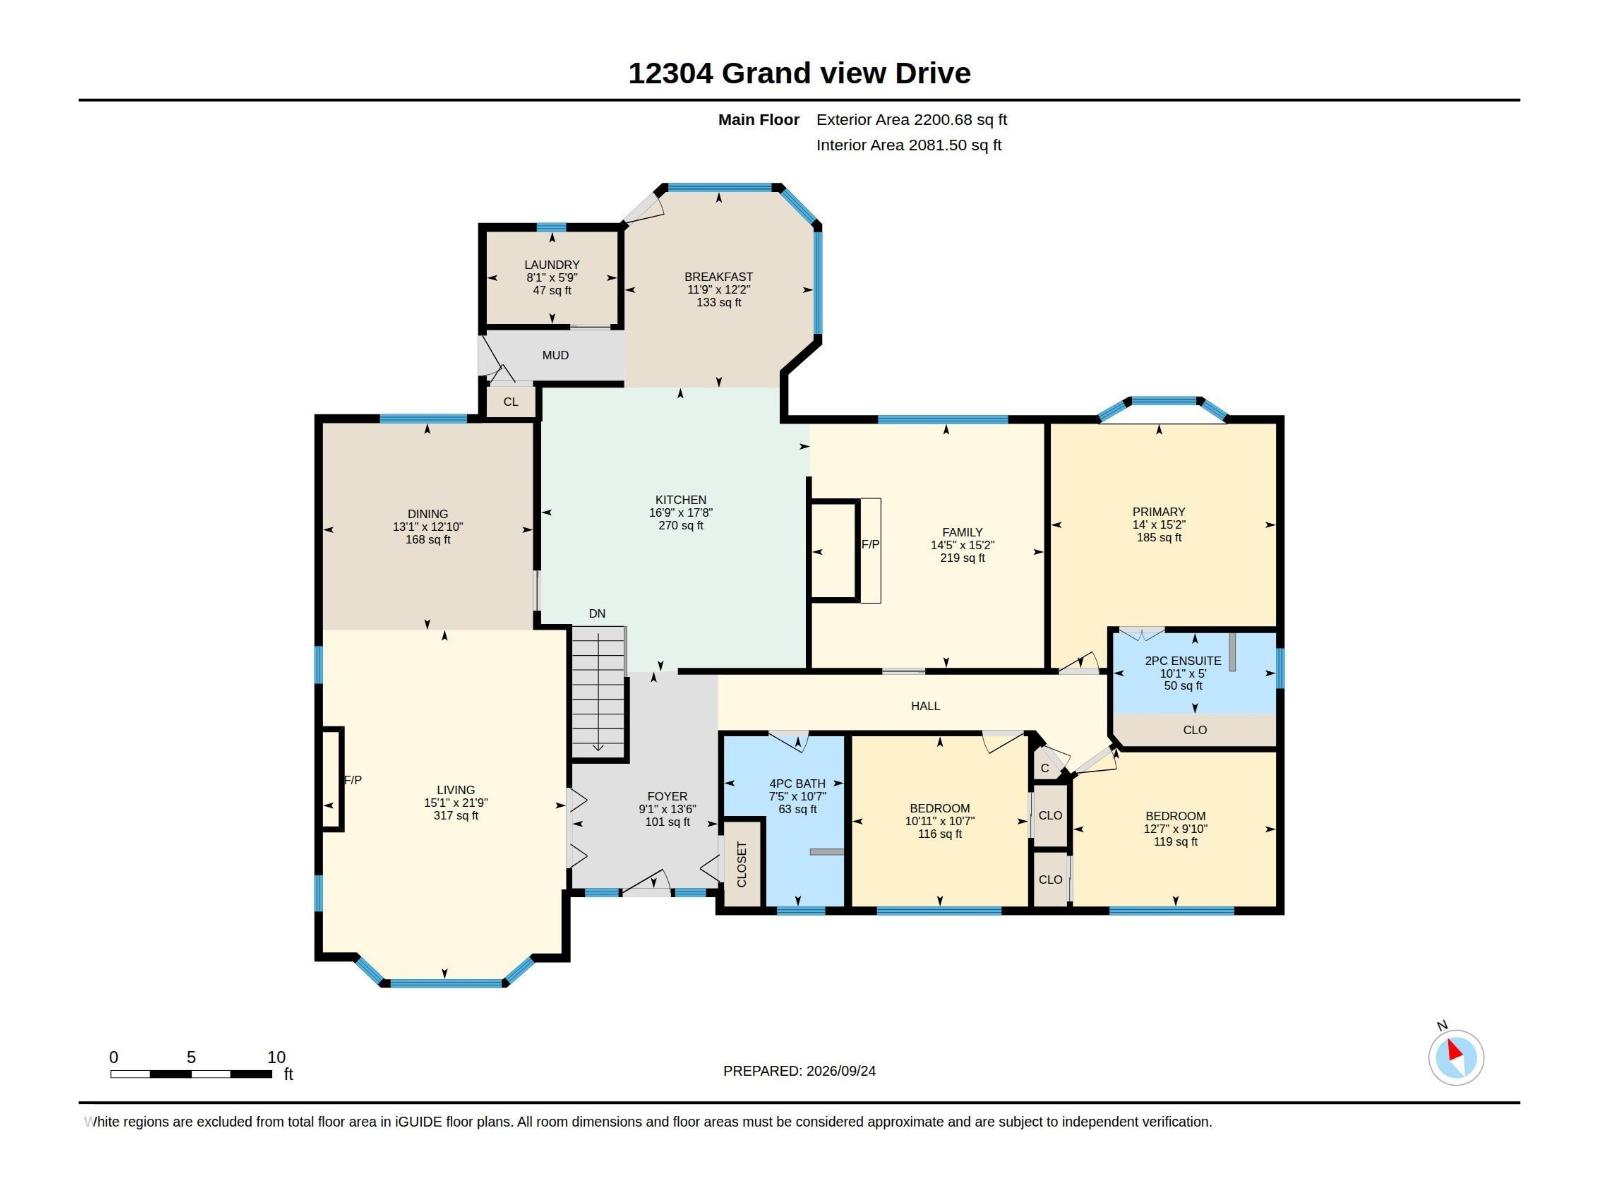
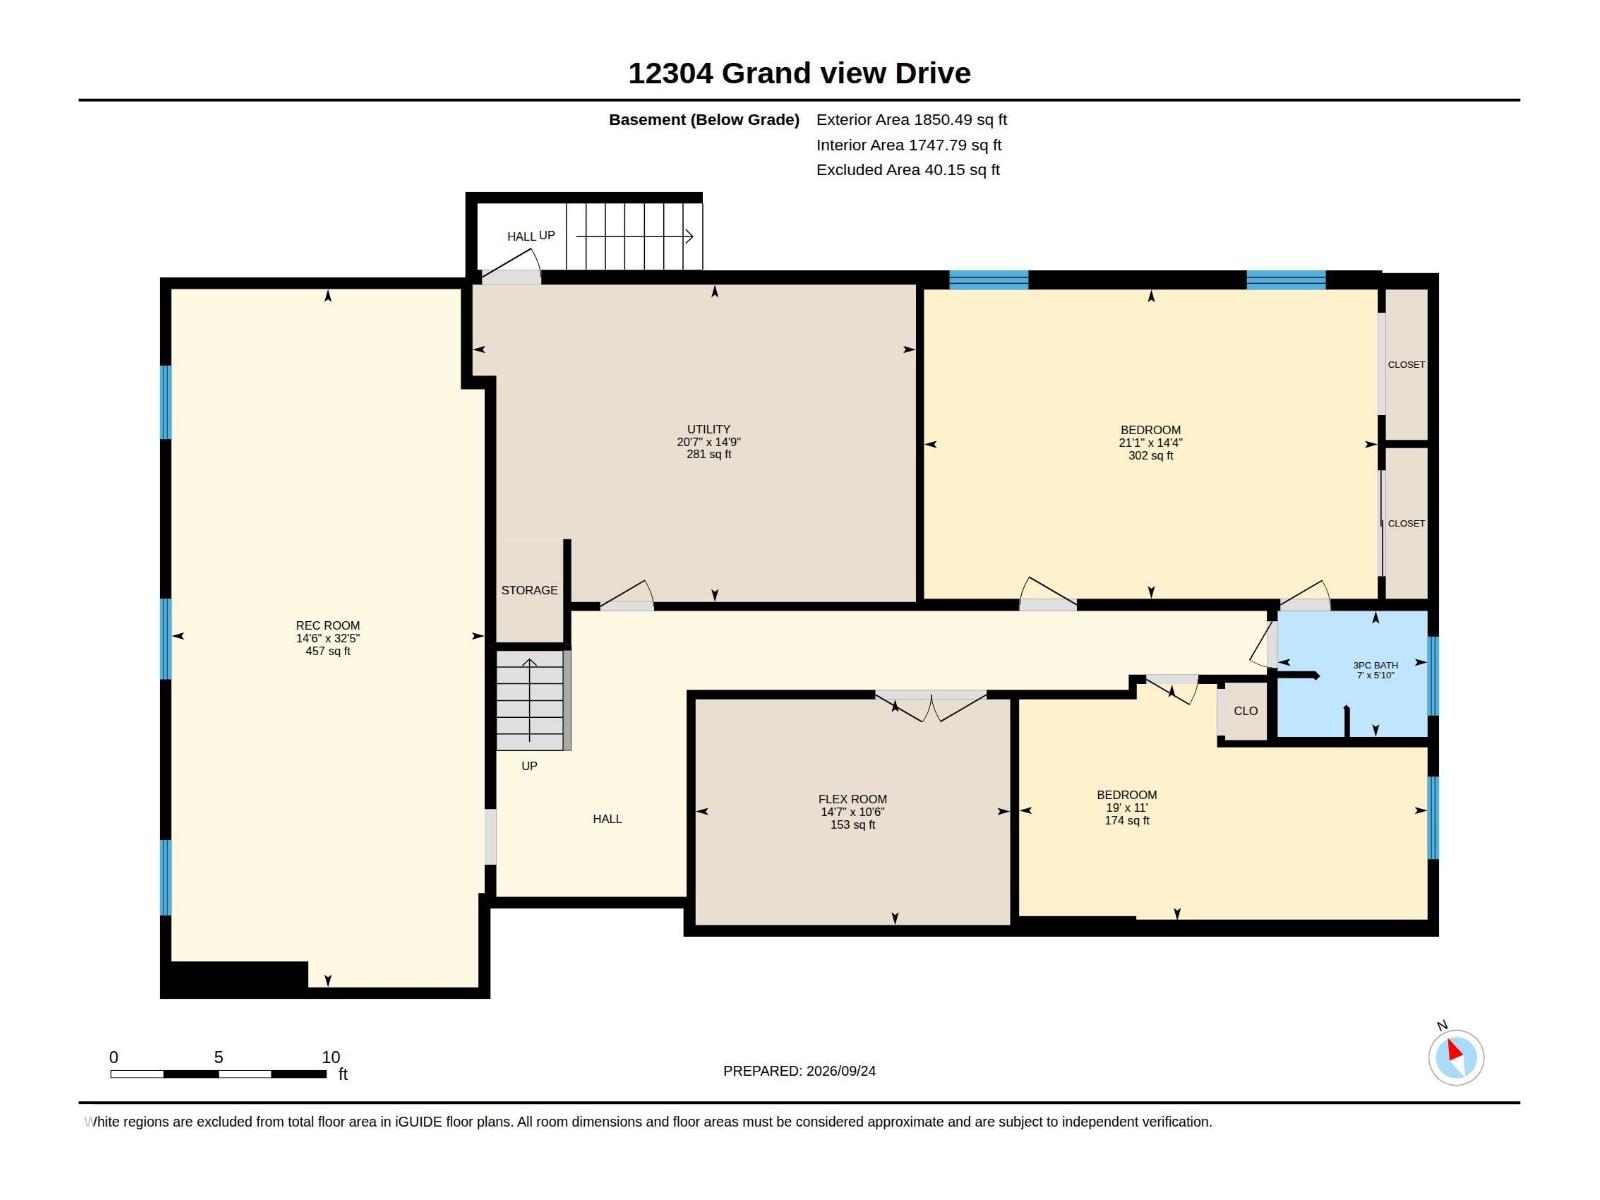
WELCOME TO 12304 GRANDVIEW DRIVE! This immaculately maintained bungalow-style home is situated on a MASSIVE LOT, in one of south Edmonton's most prestigious communities. Within walking distance to one of Edmonton's top rated grade 1-9 Schools, and just a brief commute to the U of A, hospitals and downtown. Featuring an open & spacious design with over 4000 SQ. FT. of total living space! Large entry way, living room with attractive crown moldings & formal dining area. Huge updated eat-in kitchen with eating bar & a large kitchen nook. Family room with hardwood floors & cozy wood-burning fireplace. Total of 5 BEDROOMS & 3 bathrooms. The Primary Bedroom has its own 2-piece bathroom. The basement offers a Rec Room, workshop, 2 bedrooms, 3-piece bathroom, laundry, utility room & storage space. There's direct access from the back of the house to the double detached garage. Enjoy the big backyard with new deck & mature trees for added privacy. A rare opportunity to own an exceptional home in a prime location!! (id:65883)
Location
Use two fingers to move or zoom on touch screens. Location supplied by the listing feed. Verify the location and property boundaries independently.
Property summary
- MLS® number
- E4510257
- Listing status
- Active
- Listing price
- $1,395,000
- Listed on
- 2026-09-24
- Last updated
- 2026-10-30
- Property type
- Single Family
- City
- Edmonton
- Floor area
- 2201 square feet
- Lot size
- 881.37 square meters
- Year built
- 1960
- Listing brokerage
- RE/MAX Elite
Condo & HOA / association fees
- Ownership
- Freehold
- HOA / association fee
- Not provided in the listing feed
- Payment frequency
- Not provided in the listing feed
- Reported fee includes
- Coverage not provided in the listing feed
Bedrooms & bathrooms
- Bedrooms
- 5
- Bathrooms
- 3
- Partial bathrooms
- 1
Heating & cooling
- Heating
- Forced air
- Cooling
- Central air conditioning
- Fireplace
- Yes
- Fireplace features
- Wood, Unknown
- Fireplaces
- 1
Building & parking
- Building type
- House
- Stories
- 1
- Basement
- Finished, Full
- Parking
- Detached Garage
Appliances & features
- Appliances
- Washer, Dishwasher, Stove, Dryer, Microwave, Oven - Built-In, Hood Fan, See remarks, Window Coverings, Two Refrigerators
- Lot features
- Private setting, Treed
Source: MLS® listing via REALTOR.ca DDF®. Listed by RE/MAX Elite. Information is believed reliable but should be independently verified. Measurements and availability may change.
Similar properties in Edmonton
Browse more properties →Request a viewing
12304 GRAND VIEW DR NW · MLS® E4510257
Ask a question or request a callback
12304 GRAND VIEW DR NW · MLS® E4510257