
$429,900
20826 15A AV NW
Edmonton · Alberta · T6M3N8
Property photographs
About this property
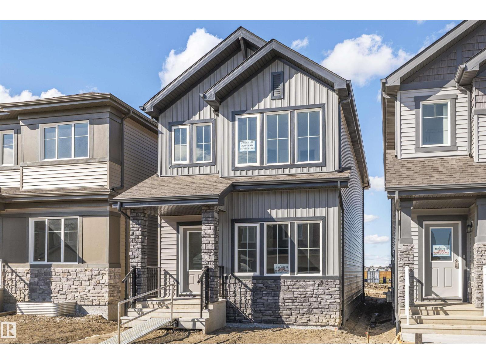
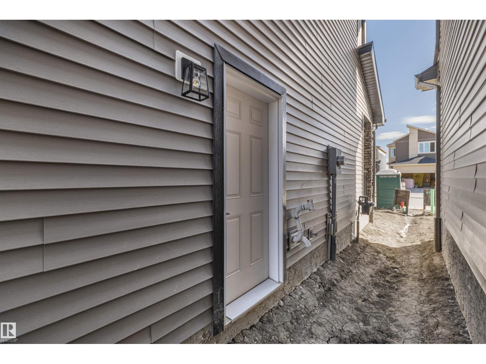
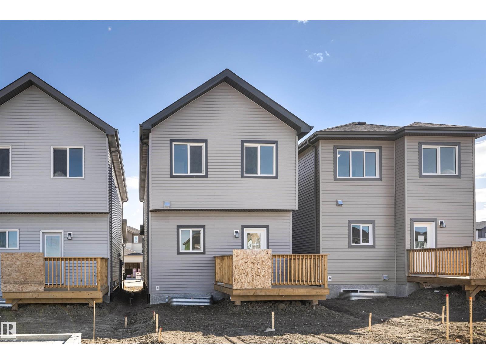
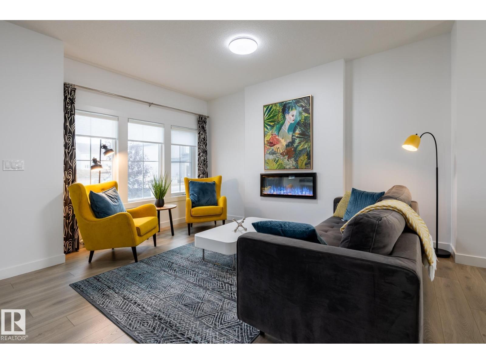
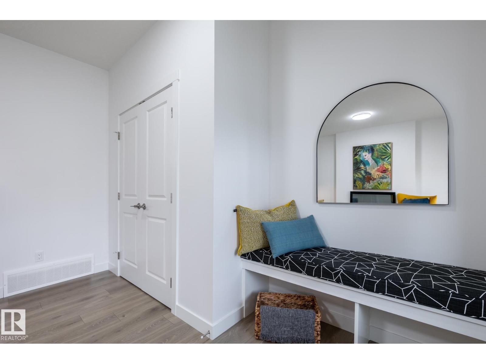
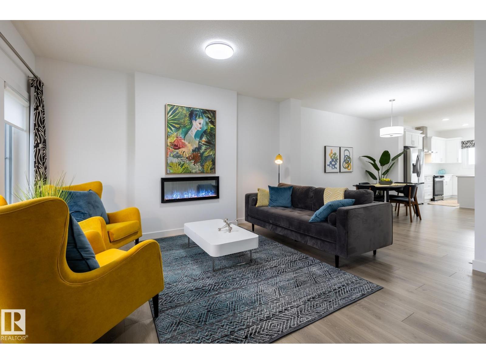
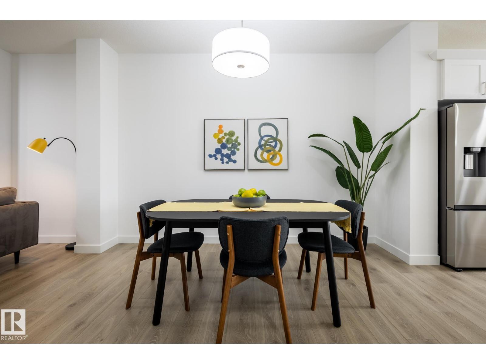
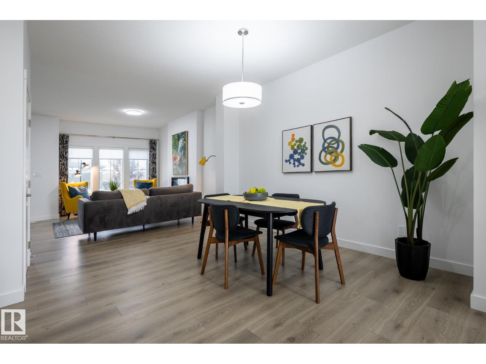
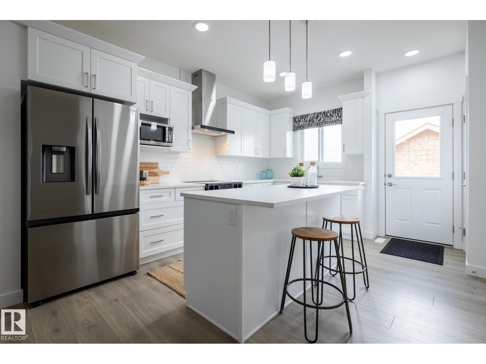
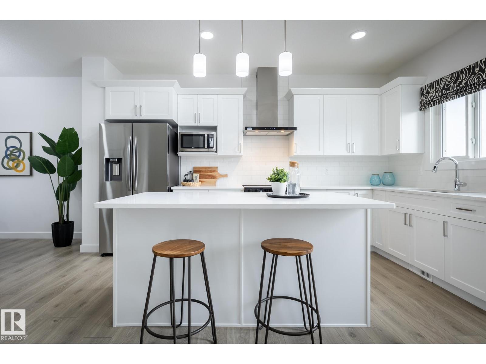
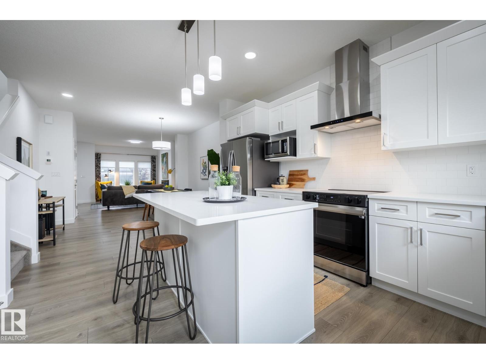
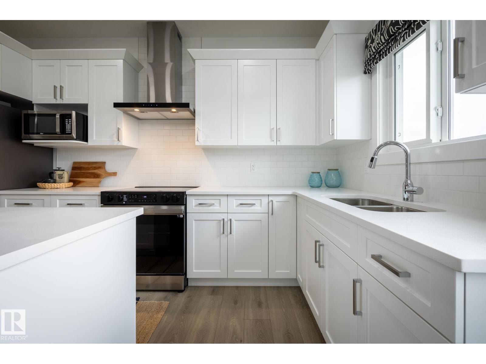
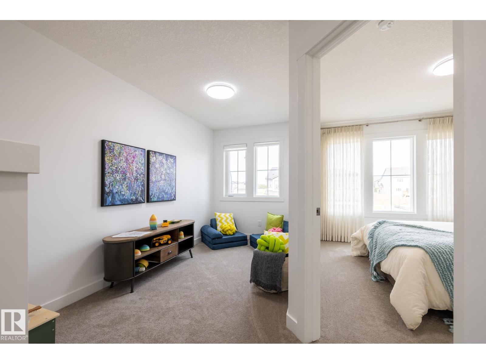
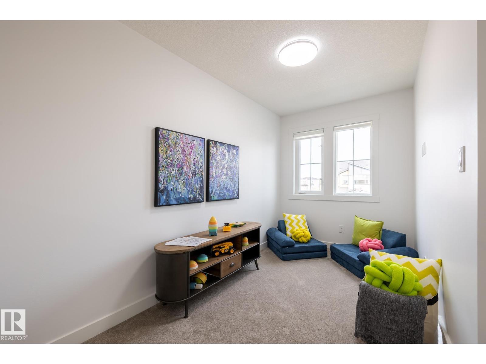
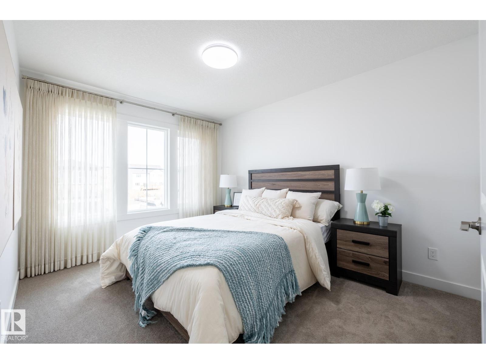
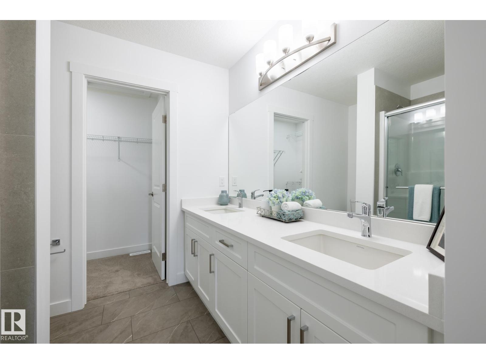
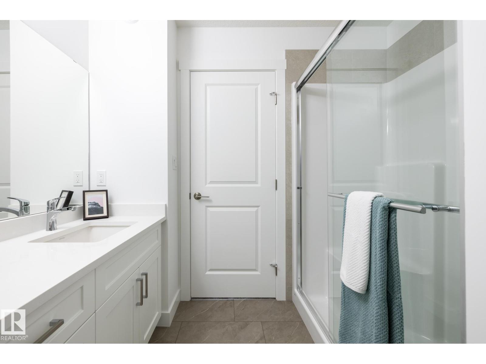
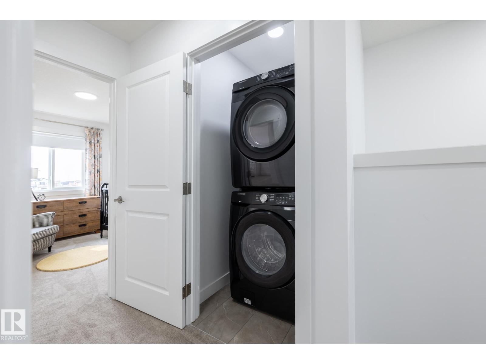
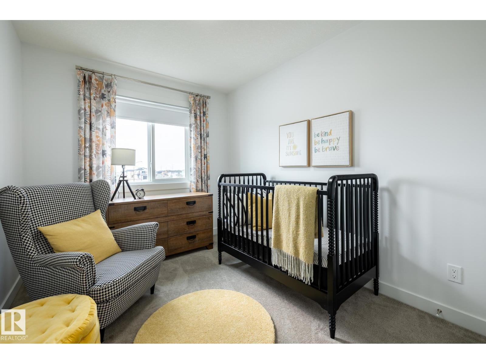
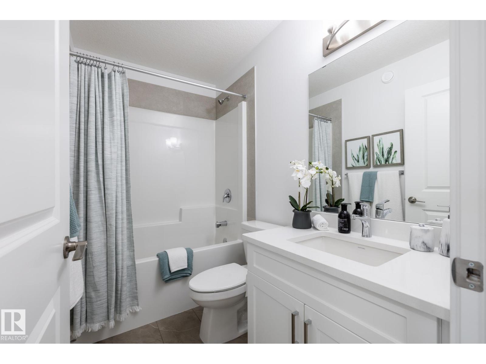
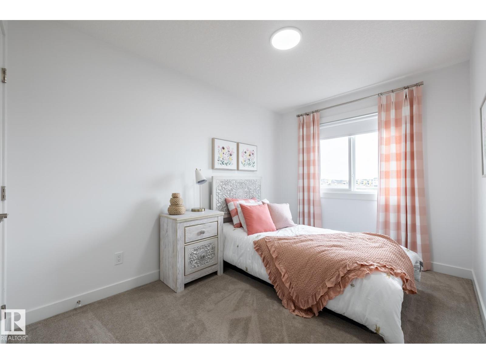
MOVE-IN READY WITH SEPARATE SIDE ENTRY & DBL DETACHED GARAGE in Verge at Stillwater. Designed for modern family living, the Kenton Z offers 1601 SQFT and features an open-concept main floor which offers 9' ceilings, flowing French-imported laminate flooring and an open-concept flow where the kitchen, dining, and living areas connect seamlessly - perfect for entertaining or everyday comfort. Large windows fill the space with natural light, highlighting stylish finishes and thoughtful design details throughout, including an electric fireplace in the living room. Upstairs, enjoy a flex space, laundry closet, and three spacious bedrooms, including a primary suite with a walk-in closet and a private ensuite. Added perk includes a $5000 BRICK CREDIT, ideal for future development. PICTURES ARE OF SHOW HOME; ACTUAL HOME, PLANS, FIXTURES, AND FINISHES MAY VARY AND ARE SUBJECT TO AVAILABILITY/CHANGES WITHOUT NOTICE. (id:65883)
Location
Use two fingers to move or zoom on touch screens. Location supplied by the listing feed. Verify the location and property boundaries independently.
Property summary
- MLS® number
- E4510477
- Listing status
- Active
- Listing price
- $429,900
- Listed on
- 2026-09-25
- Last updated
- 2026-10-04
- Property type
- Single Family
- City
- Edmonton
- Floor area
- 1601 square feet
- Year built
- 2026
- Listing brokerage
- Century 21 All Stars Realty Ltd
Condo & HOA / association fees
- Ownership
- Freehold
- HOA / association fee
- Not provided in the listing feed
- Payment frequency
- Not provided in the listing feed
- Reported fee includes
- Coverage not provided in the listing feed
Bedrooms & bathrooms
- Bedrooms
- 3
- Bathrooms
- 3
- Partial bathrooms
- 1
Heating & cooling
- Heating
- Forced air
- Fireplace
- Yes
- Fireplace features
- Electric, Unknown
- Fireplaces
- 1
Building & parking
- Building type
- House
- Stories
- 2
- Basement
- Unfinished, Full
- Building features
- Ceiling - 9ft
- Parking
- Detached Garage
- Parking spaces
- 2
Appliances & features
- Lot features
- See remarks, Flat site
Source: MLS® listing via REALTOR.ca DDF®. Listed by Century 21 All Stars Realty Ltd. Information is believed reliable but should be independently verified. Measurements and availability may change.
Similar properties in Edmonton
Browse more properties →Request a viewing
20826 15A AV NW · MLS® E4510477
Ask a question or request a callback
20826 15A AV NW · MLS® E4510477