
$495,900
17, 15065 Township Rd 470
Westerose · Alberta · T0C1Z0
Property photographs
About this property
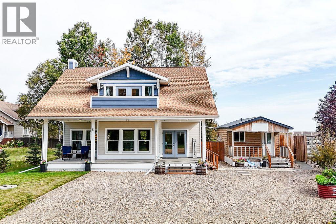
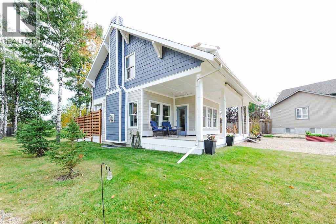
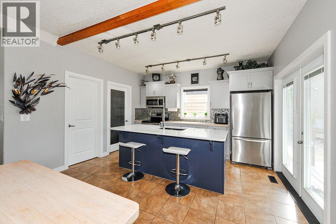
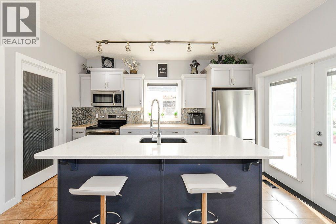
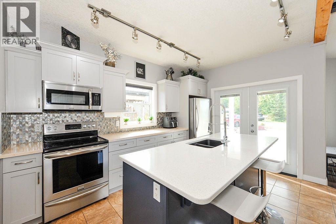
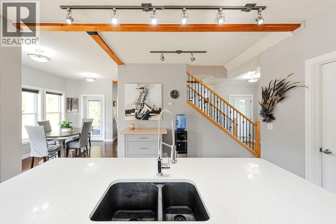
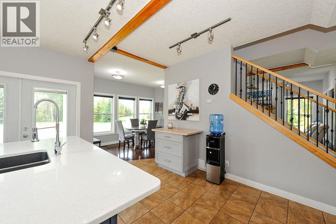
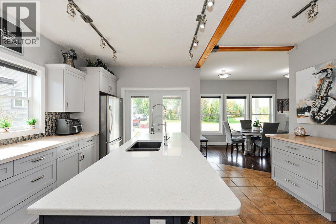
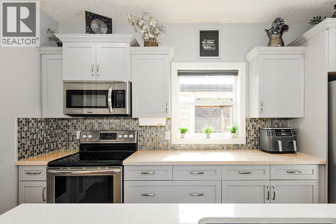
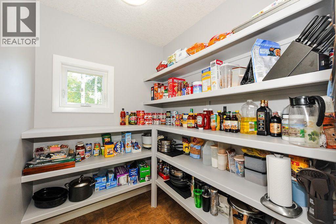
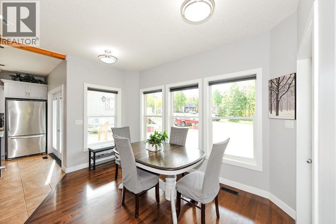
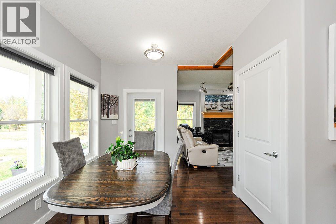
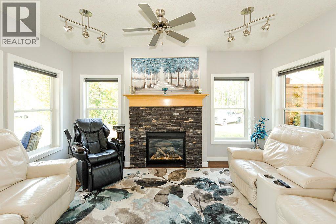
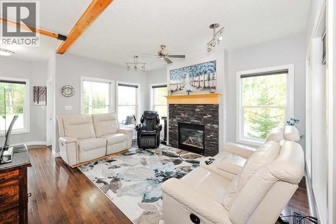
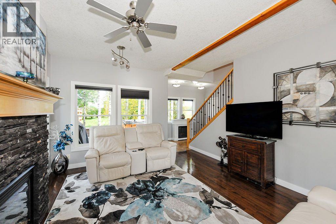
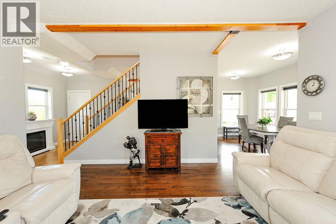
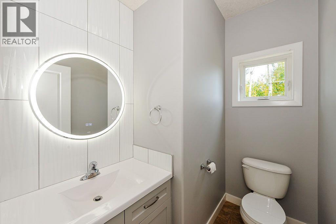
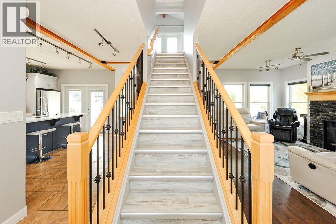
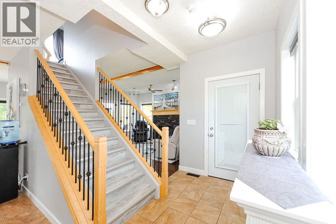
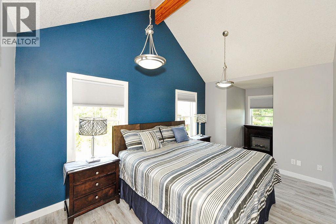
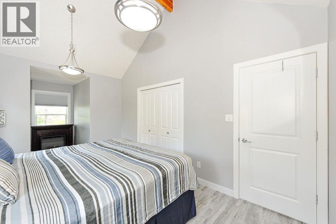
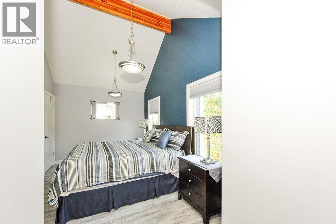
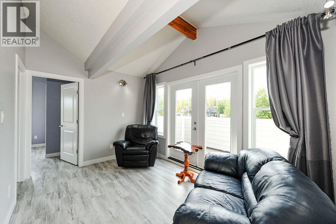
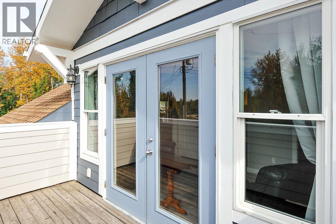
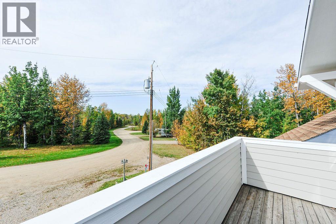
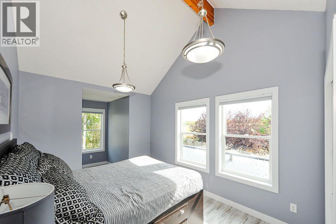
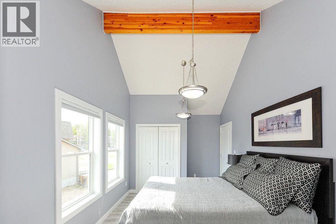
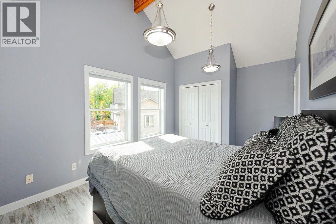
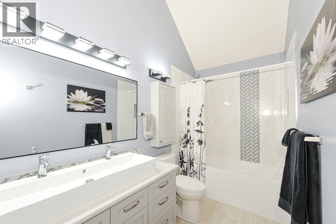
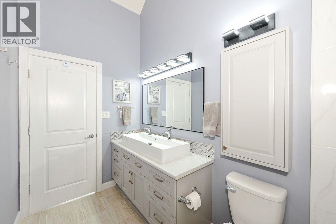
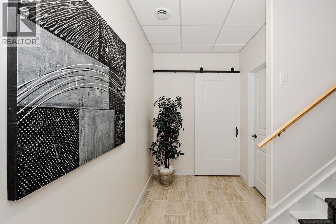
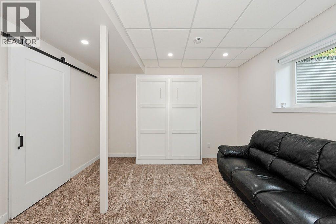
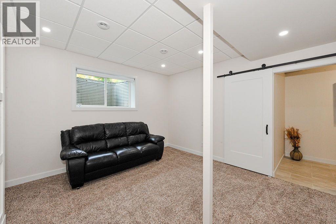
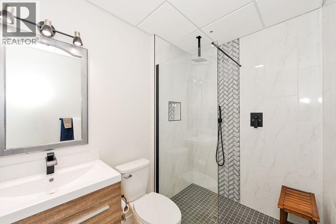
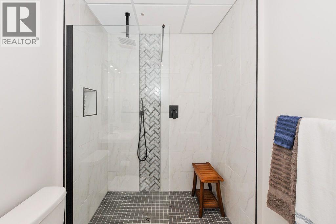
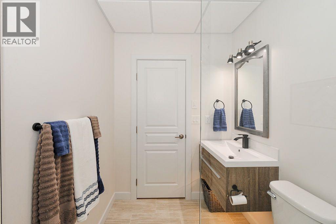
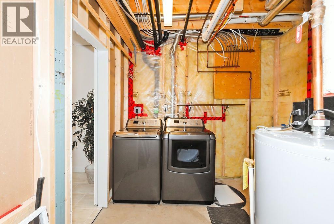
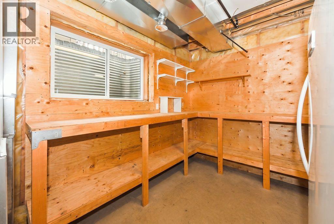
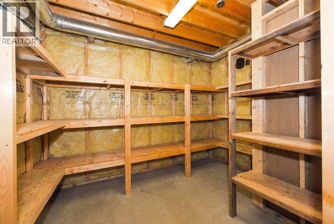
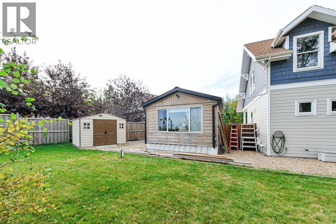
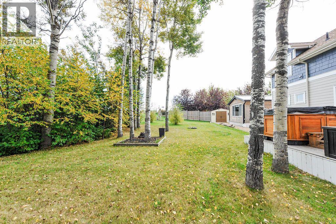
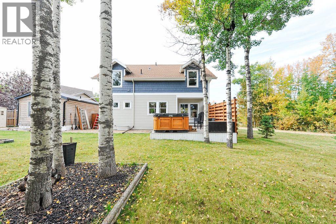
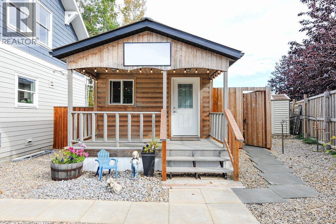
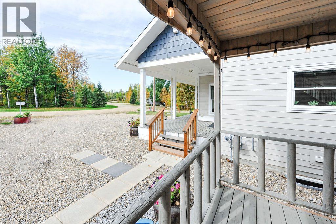
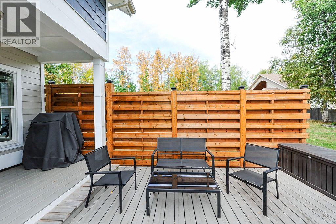
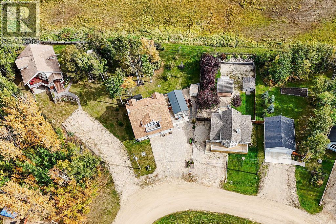
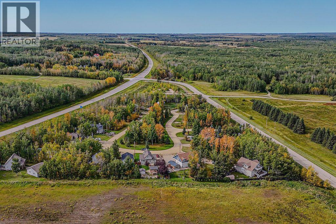
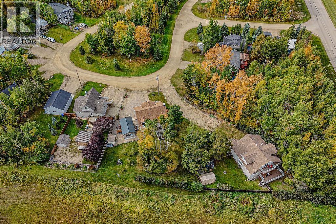
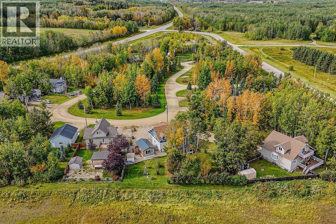
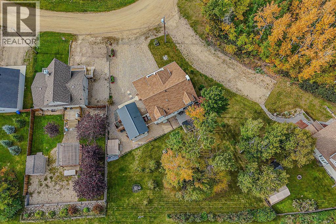
SHOW HOME STYLE, LAKE LIFE LIVING! This beautifully renovated 1.5 storey lake house feels like stepping into a brand-new show home, with thoughtful finishes, an abundance of natural light, and spaces designed to make the most of every season at the lake. Offering 1,451 sq ft, 3 bedrooms, 3 bathrooms, and more windows than you can imagine, this home is bright, welcoming, and truly special.The main floor is designed for gathering, with a spacious and highly functional kitchen featuring a huge island, quartz countertops, an abundance of cabinetry, and an impressive walk-in pantry. The living room is warm and inviting with a gas fireplace, while the front dining area is surrounded by windows, creating the perfect spot to enjoy your morning coffee or dinner with a view. A convenient 2-piece bathroom completes the main floor.And then there are the decks! With a front deck, back deck, and upper balcony, you can quite literally follow the sun throughout the day and choose your favourite spot to relax. Upstairs, you'll find two spacious bedrooms with 13' vaulted ceilings, a beautiful 5-piece bathroom, and a bonus room that would make the perfect reading nook, home office, or quiet getaway. Open the doors to the upper deck and enjoy a peaceful view of the cul de sac & trees across the road.The finished basement adds even more space with a third bedroom, 3-piece bathroom, laundry, and plenty of storage. Outside, this property becomes your own private oasis, with no backyard neighbours, a guest cabin, shed, and a beautifully secluded yard that feels like a true escape.Extensively renovated and meticulously cared for, this home shows as new from top to bottom. It is perfectly set up for entertaining, relaxing, and making the most of lake life. And just as important, it is part of one of those special lake communities where neighbours know each other, people wave as they drive by, and the lake lifestyle feels like home. Just minutes away from Piegon Lake Provincial Park and "The Village" at Pigeon Lake! Come see why this one feels less like a house and more like your own private year round full time getaway! (id:65883)
Location
Use two fingers to move or zoom on touch screens. Location supplied by the listing feed. Verify the location and property boundaries independently.
Property summary
- MLS® number
- A2348571
- Listing status
- Active
- Listing price
- $495,900
- Listed on
- 2026-09-28
- Last updated
- 2026-10-30
- Property type
- Single Family
- City
- Westerose
- Floor area
- 1451 square feet
- Lot size
- 9490 square feet
- Year built
- 2008
- Listing brokerage
- Coldwell Banker OnTrack Realty
Condo & HOA / association fees
- Ownership
- Freehold
- HOA / association fee
- Not provided in the listing feed
- Payment frequency
- Not provided in the listing feed
- Reported fee includes
- Coverage not provided in the listing feed
Bedrooms & bathrooms
- Bedrooms
- 3
- Above grade
- 2
- Below grade
- 1
- Bathrooms
- 3
- Partial bathrooms
- 1
Heating & cooling
- Heating
- Forced air
- Cooling
- None
- Fireplace
- Yes
- Fireplaces
- 1
Building & parking
- Building type
- House
- Stories
- 1.5
- Basement
- Finished, Partial
- Foundation
- Poured Concrete
- Exterior
- Wood frame
- Flooring
- Tile, Vinyl Plank
- Parking
- Other
- Parking spaces
- 3
Appliances & features
- Appliances
- See remarks
- Lot features
- Cul-de-sac, PVC window, No neighbours behind
- Community
- Golf Course Development, Lake Privileges
- Annual property tax
- $3,676
- Tax year
- 2026
Source: MLS® listing via REALTOR.ca DDF®. Listed by Coldwell Banker OnTrack Realty. Information is believed reliable but should be independently verified. Measurements and availability may change.
Similar properties in Westerose
Browse more properties →Request a viewing
17, 15065 Township Rd 470 · MLS® A2348571
Ask a question or request a callback
17, 15065 Township Rd 470 · MLS® A2348571