
$219,900
#304 812 WELSH DR SW
Edmonton · Alberta · T6X1Y7
Property photographs
About this property
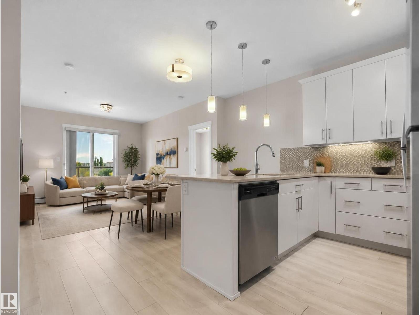
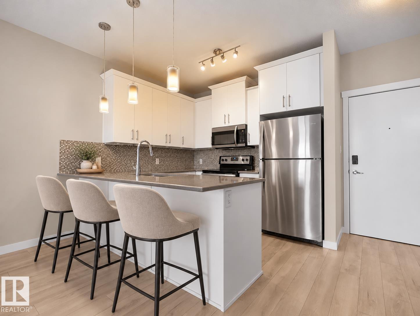
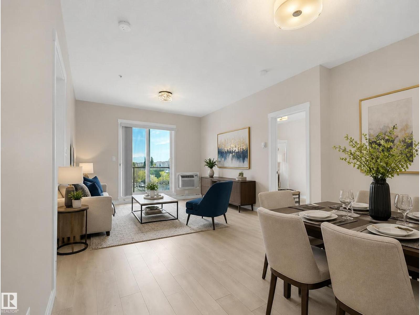
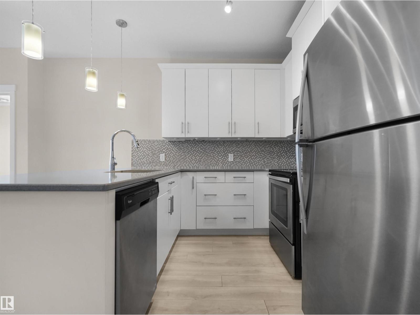
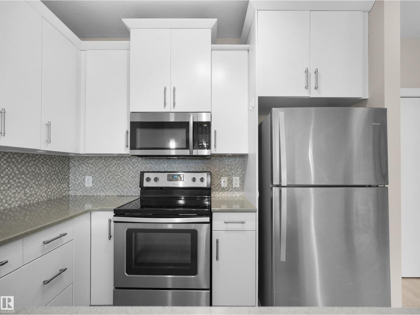
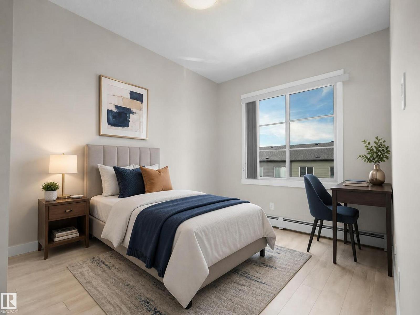
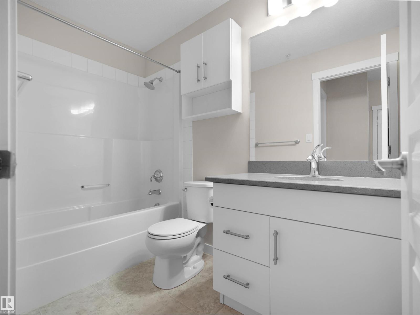
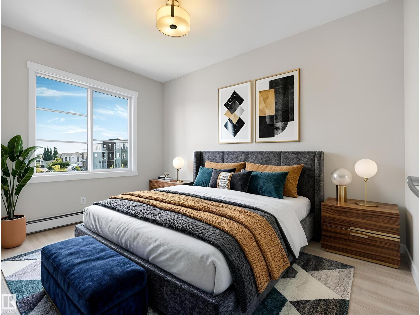
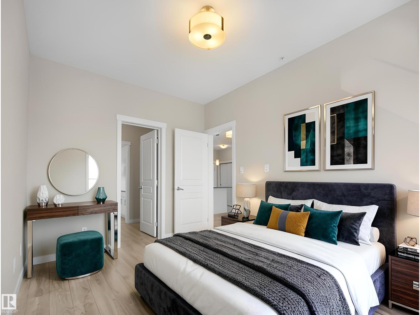
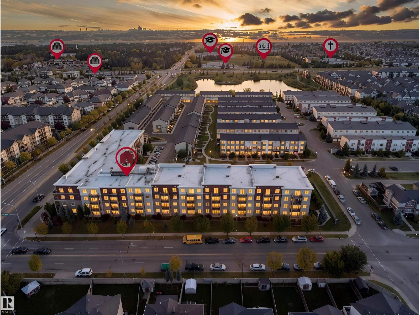
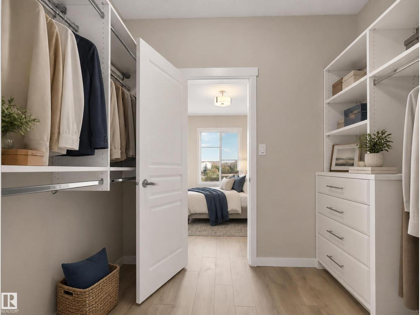
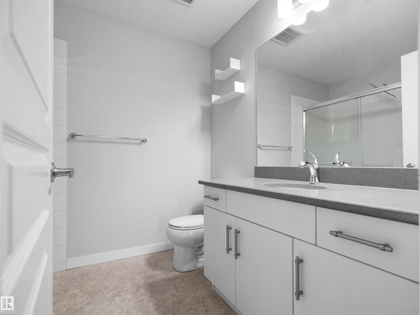
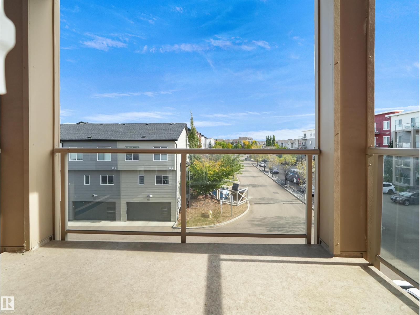
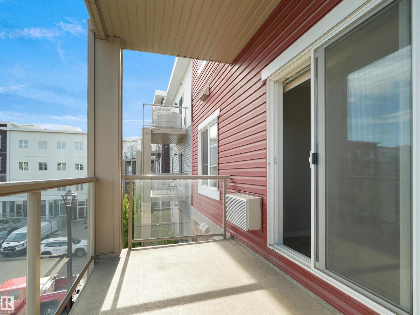
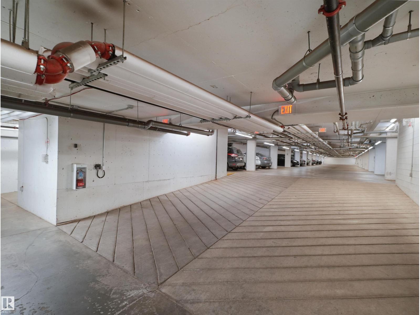
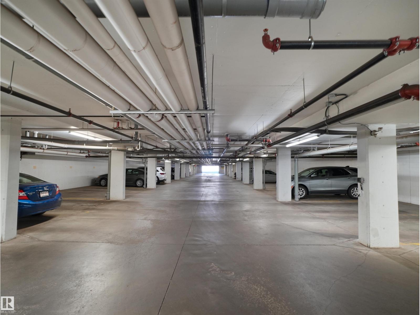
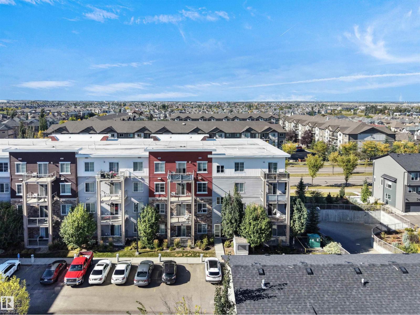
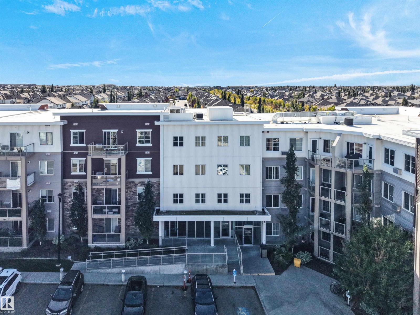
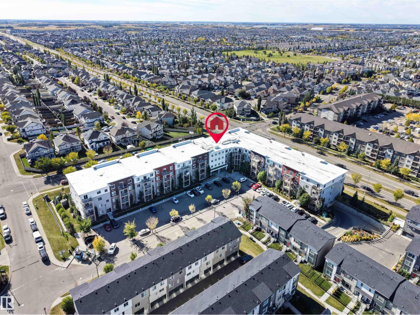
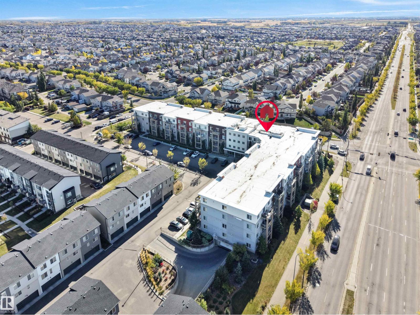
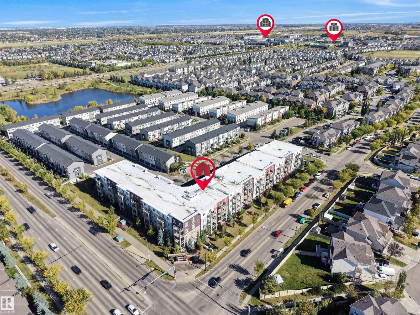
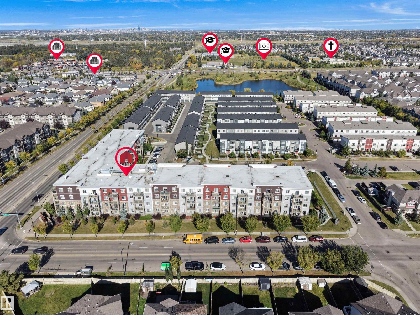
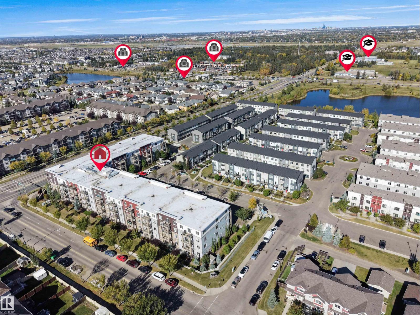
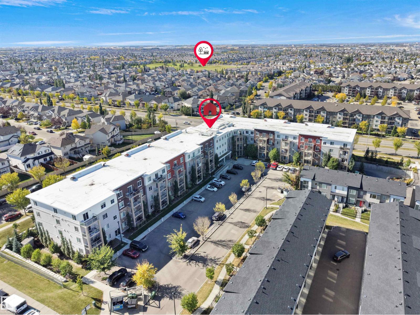
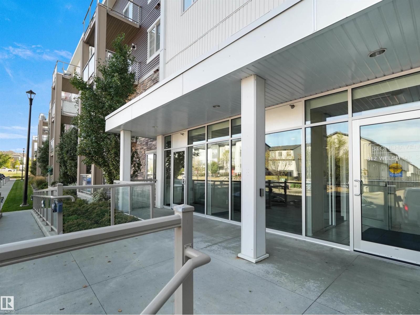
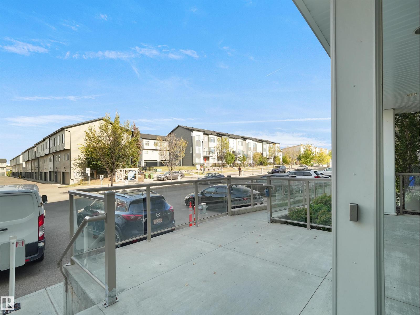
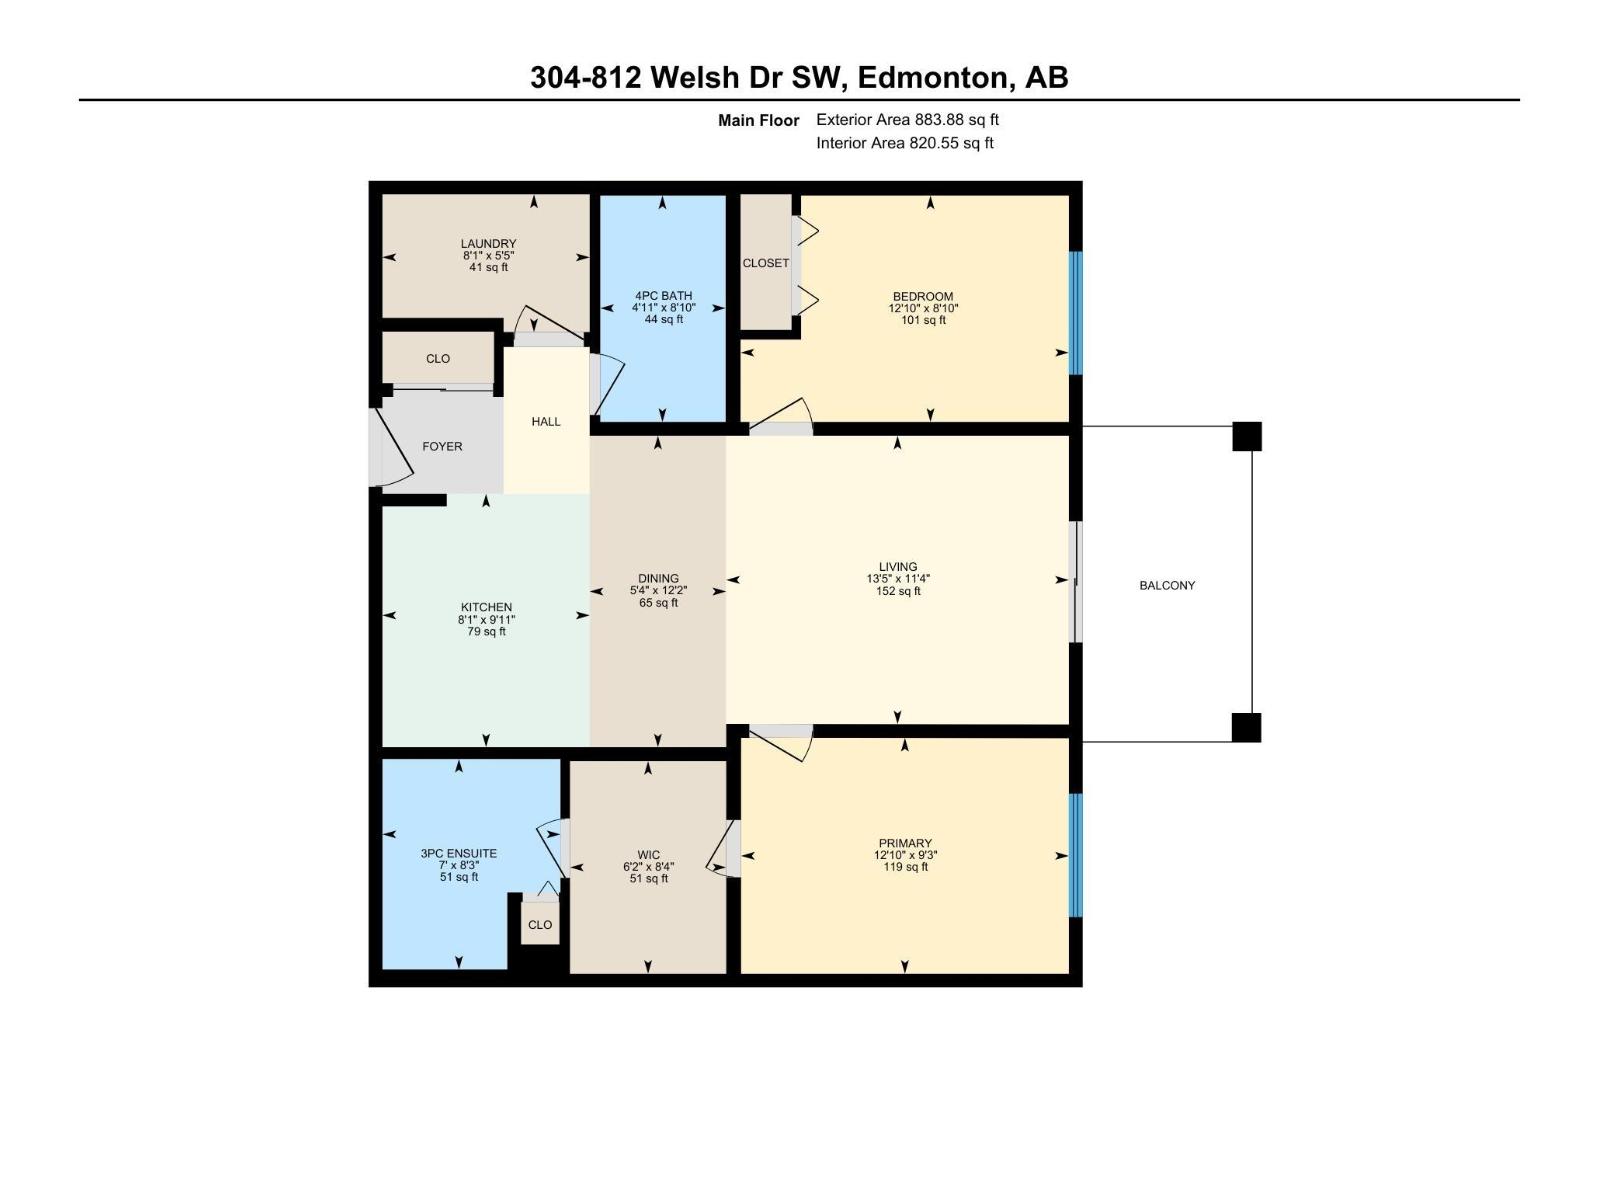
HOT ALERT! $COMPARE & SAVE$ ALL UTILITIES... Heat,Water & Power INCLUDED IN THE CONDO FEES! That’s a rare find, especially with TITLED UNDERGROUND PARKING & ADDITIONAL STORAGE & A/C included! Welcome to this MOVE-IN READY 2 bedroom, 2 bath END UNIT in a pet-friendly complex with board approval. The bright, open kitchen features WHITE MODERN CABINETS with crown moulding, QUARTZ countertops, tile backsplash and stainless steel appliances. The spacious living room offers plenty of natural light and direct access to the patio with a GAS BBQ HOOKUP. Both bedrooms are generously sized, with a 4-piece main bathroom with quartz counters. The primary bedroom offers a WALK-THROUGH CLOSET with CUSTOM BUILT-INS and a 4-piece ensuite with quartz counters. Additional features include a WALL-MOUNTED A/C UNIT, TITLED UNDERGROUND PARKING and EXTRA STORAGE. With LOW CONDO FEES that include ALL UTILITIES, this is exceptional value! Fantastic location close to public transportation, shopping, restaurants and all amenities. (id:65883)
Location
Use two fingers to move or zoom on touch screens. Location supplied by the listing feed. Verify the location and property boundaries independently.
Property summary
- MLS® number
- E4510866
- Listing status
- Active
- Listing price
- $219,900
- Listed on
- 2026-09-29
- Last updated
- 2026-10-29
- Property type
- Single Family
- City
- Edmonton
- Floor area
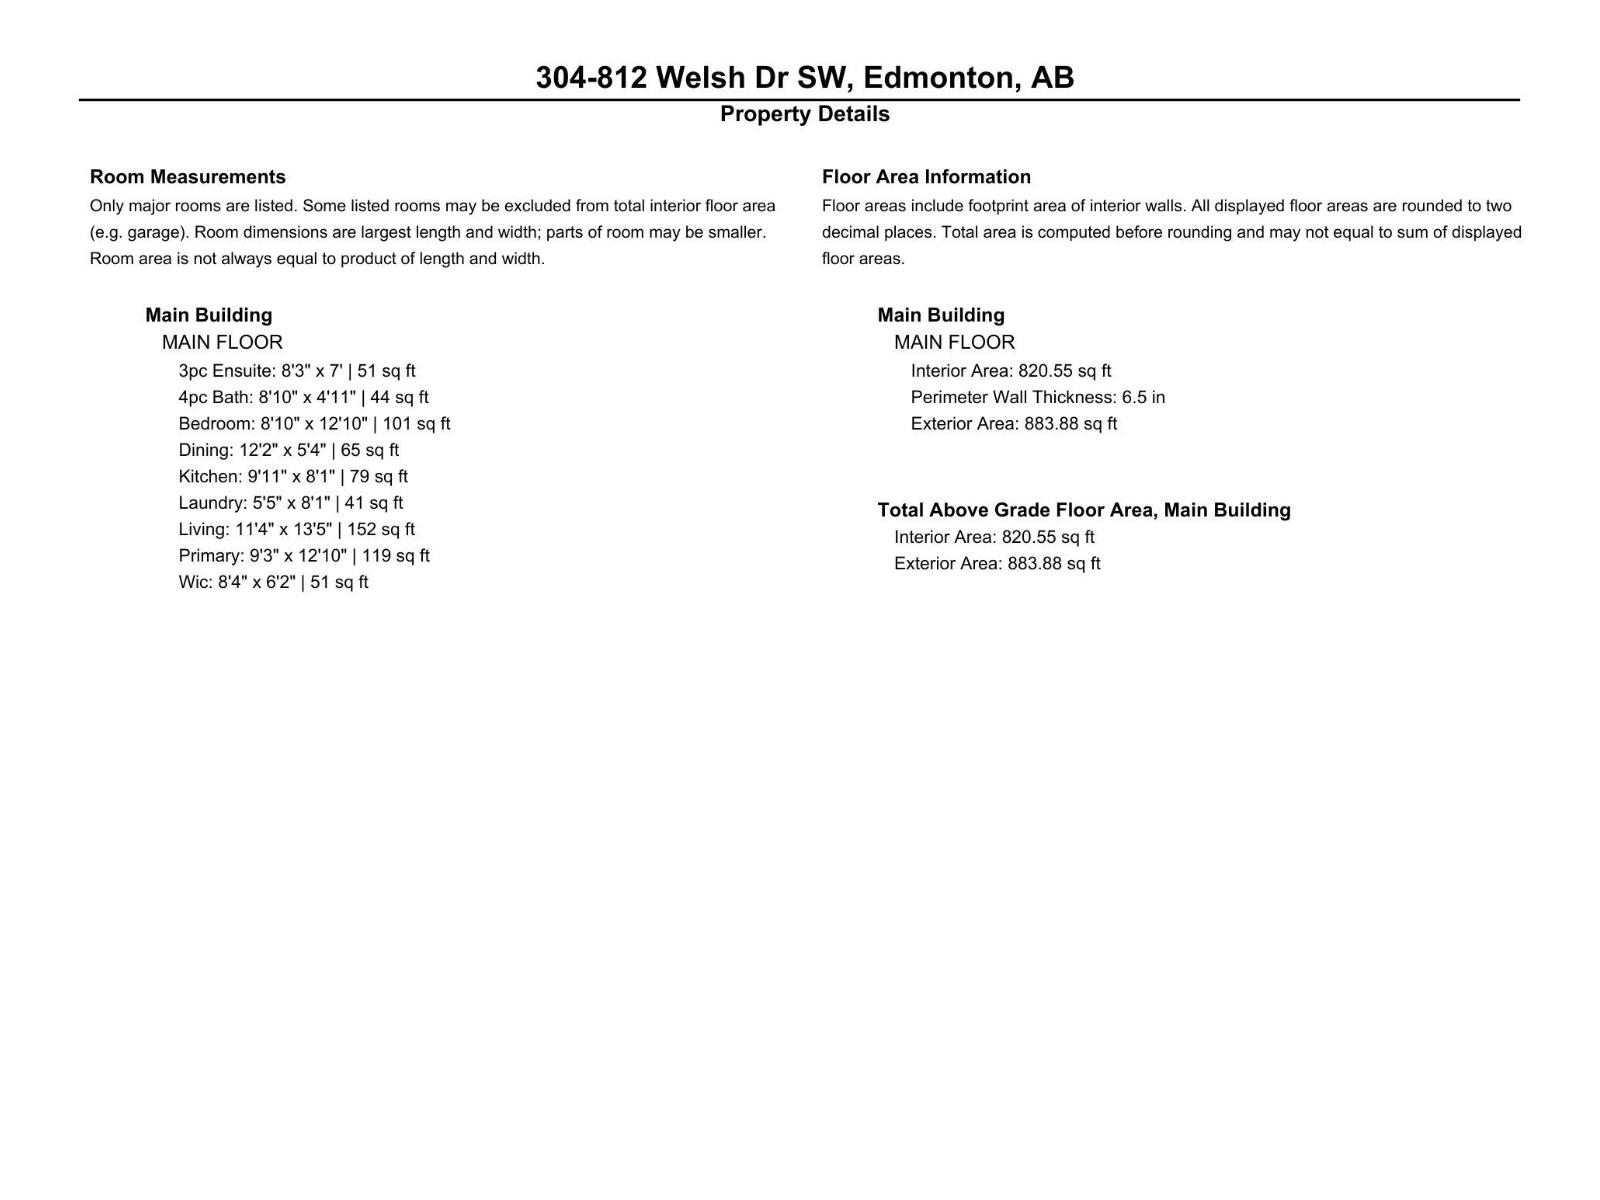
- 821 square feet
- Lot size
- 105.93 square meters
- Year built
- 2016
- Listing brokerage
- MaxWell Polaris
Condo & HOA / association fees
- Ownership
- Condo/Strata
- Condo fee
- 492.65 CAD
- Payment frequency
- Monthly
- Reported fee includes
- Property Management, Caretaker, Heat, Electricity, Water, Insurance, Other, See Remarks
Bedrooms & bathrooms
- Bedrooms
- 2
- Bathrooms
- 2
Heating & cooling
- Heating
- Baseboard heaters
- Fireplace
- No
Building & parking
- Building type
- Apartment
- Basement
- None
- Building features
- Ceiling - 9ft
- Parking
- Underground, Parkade
Appliances & features
- Appliances
- Washer, Refrigerator, Dishwasher, Stove, Dryer, Window Coverings
- Lot features
- See remarks, Flat site
Source: MLS® listing via REALTOR.ca DDF®. Listed by MaxWell Polaris. Information is believed reliable but should be independently verified. Measurements and availability may change.
Similar properties in Edmonton
Browse more properties →Request a viewing
#304 812 WELSH DR SW · MLS® E4510866
Ask a question or request a callback
#304 812 WELSH DR SW · MLS® E4510866