
$269,900
4518 52 Street
Lynalta · Wetaskiwin · Alberta · T9A1N6
Property photographs
About this property
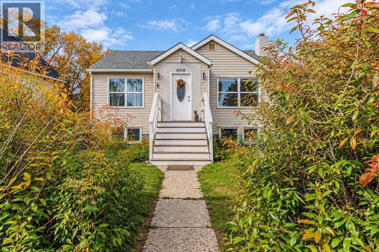
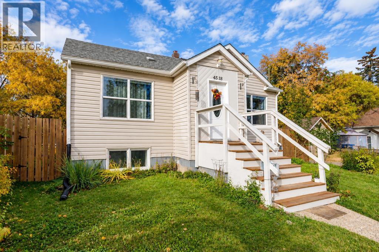
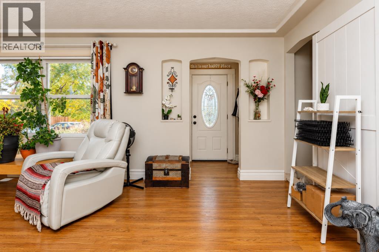
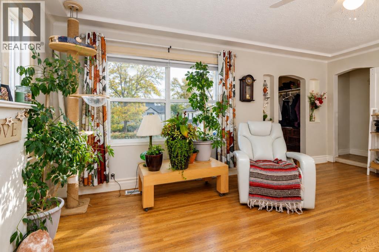
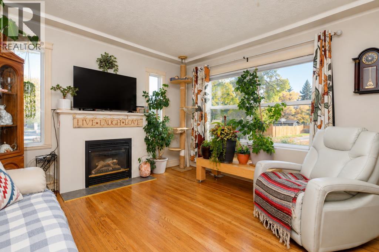
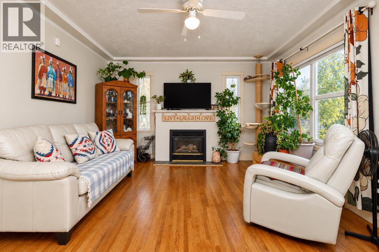
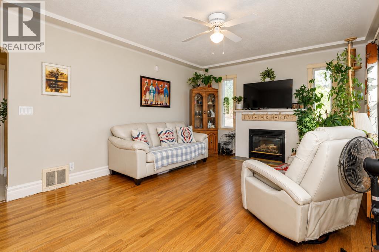
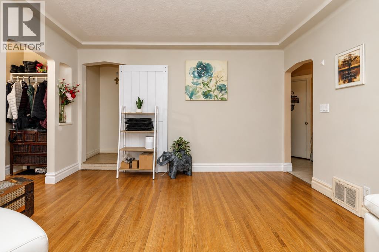
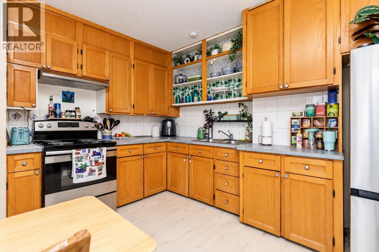
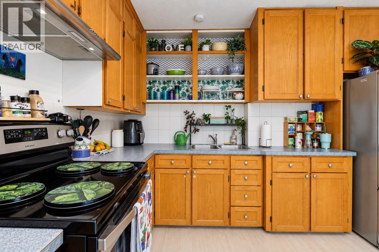
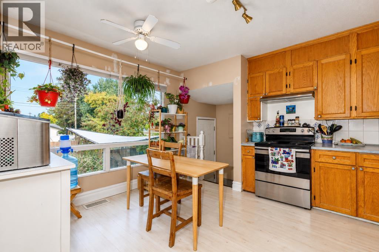
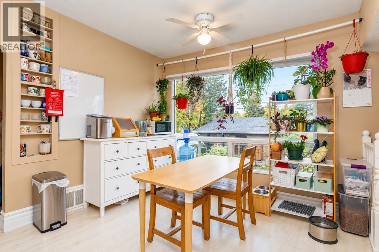
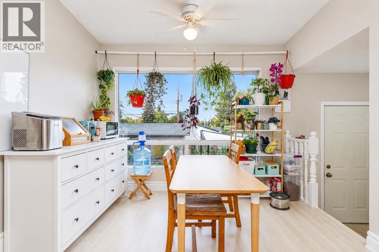
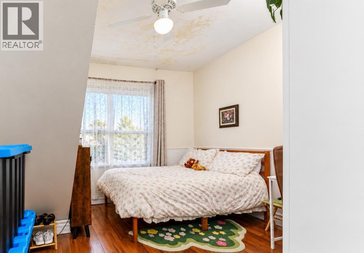
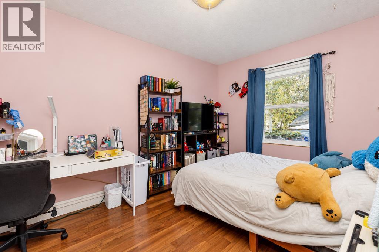
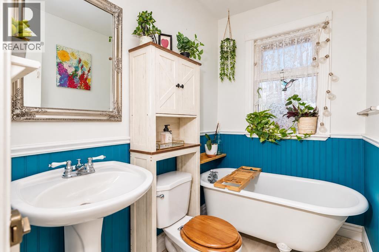
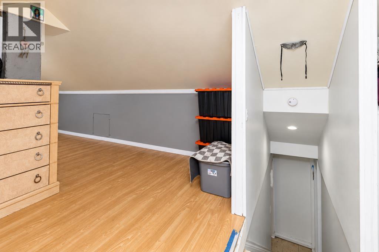
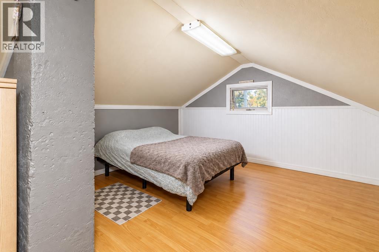
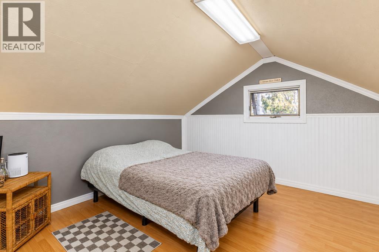
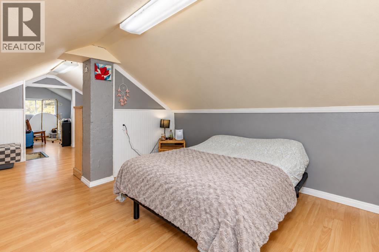
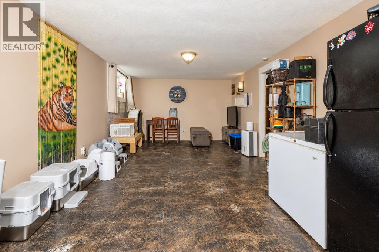
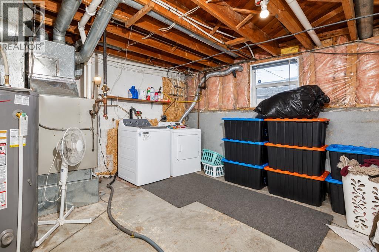
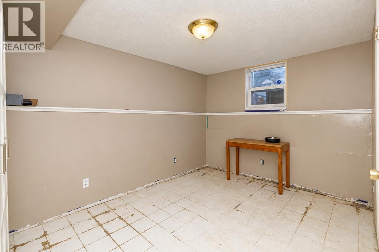
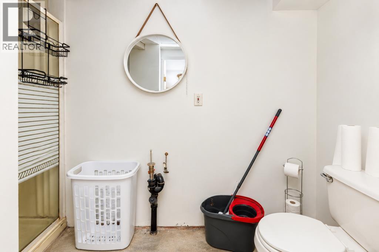
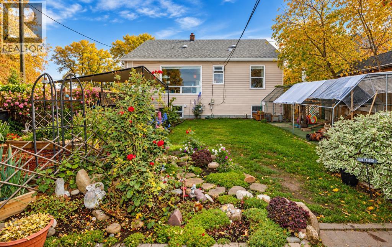
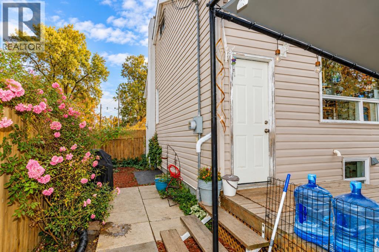
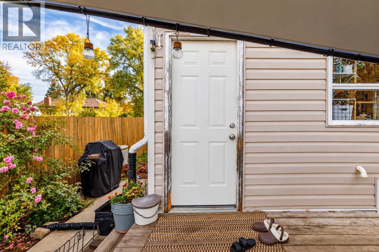
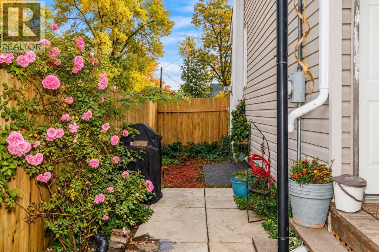
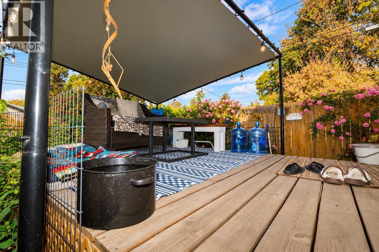
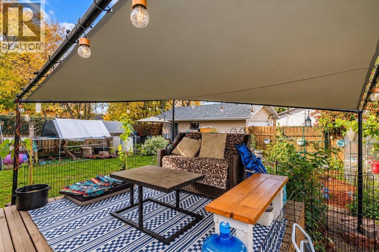
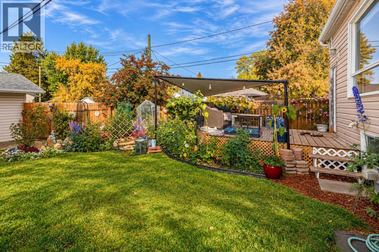
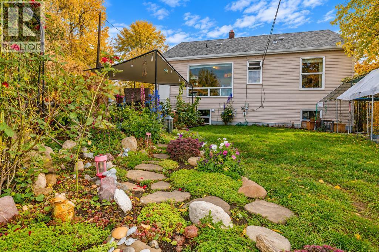
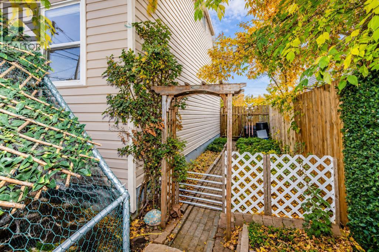
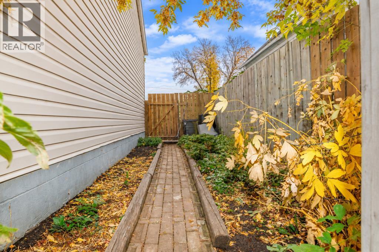
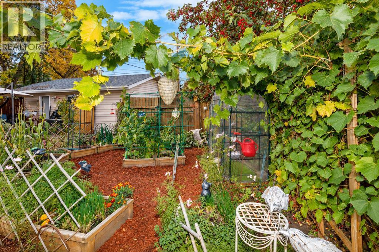
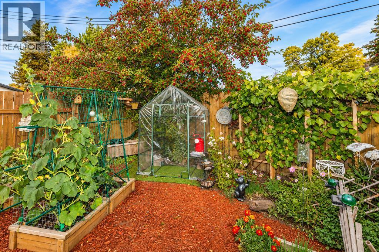
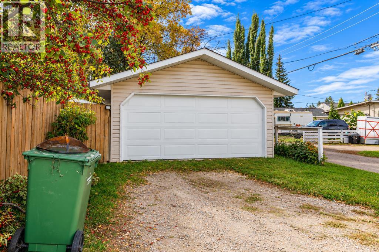
Welcome home to this beautiful and functional home with a detached garage. This 4-bedroom, 1.5-bathroom home has seen extensive recent updates, including a new furnace, new hot water tank, new roof on both the house and garage, new garage door, plus structural garage repairs. Inside, enjoy modern convenience with a new washer, dryer, and refrigerator, along with refreshed front steps. Added bonus: a new kitchen window and rear exterior door are already on order and will be installed prior to completion!This home features a private upper-level primary suite complete with a large bedroom, generous closet space, and a flexible sitting area or dedicated home office while the main floor has two more bedrooms and a 3pc bath. Outside, step into a gardener’s paradise filled with mature perennials, lilacs, multi-colour roses, lupines, a pink flowering hedge, and an abundant edible harvest including cherry trees, concord grapes, strawberries, raspberries, and blueberries. Pet owners will love the custom outdoor catio (can stay or be removed upon request). With its extensive updates and endless potential, this turn-key property is ready for its next owner. (id:65883)
Location
Use two fingers to move or zoom on touch screens. Location supplied by the listing feed. Verify the location and property boundaries independently.
Property summary
- MLS® number
- A2348839
- Listing status
- Active
- Listing price
- $269,900
- Listed on
- 2026-09-30
- Last updated
- 2026-10-23
- Property type
- Single Family
- City
- Wetaskiwin
- Neighbourhood
- Lynalta
- Floor area
- 1310 square feet
- Lot size
- 5998.13 square feet
- Year built
- 1949
- Listing brokerage
- Royal LePage Network Realty Corp.
Condo & HOA / association fees
- Ownership
- Freehold
- HOA / association fee
- Not provided in the listing feed
- Payment frequency
- Not provided in the listing feed
- Reported fee includes
- Coverage not provided in the listing feed
Bedrooms & bathrooms
- Bedrooms
- 4
- Above grade
- 3
- Below grade
- 1
- Bathrooms
- 2
- Partial bathrooms
- 1
Heating & cooling
- Heating
- Forced air, Other
- Cooling
- None
- Fireplace
- Yes
- Fireplaces
- 1
Building & parking
- Building type
- House
- Stories
- 1.5
- Basement
- Partially finished, Full
- Foundation
- Block
- Exterior
- Vinyl siding
- Flooring
- Hardwood, Laminate, Linoleum
- Parking
- Detached Garage
- Parking spaces
- 2
Appliances & features
- Appliances
- Refrigerator, Stove, Washer & Dryer
- Lot features
- Back lane
- Annual property tax
- $3,360
- Tax year
- 2026
Source: MLS® listing via REALTOR.ca DDF®. Listed by Royal LePage Network Realty Corp.. Information is believed reliable but should be independently verified. Measurements and availability may change.
Similar properties in Wetaskiwin
Browse more properties →Request a viewing
4518 52 Street · MLS® A2348839
Ask a question or request a callback
4518 52 Street · MLS® A2348839