
$825,000
2043 COLLIP CR SW
Edmonton · Alberta · T6W5T4
Property photographs
About this property
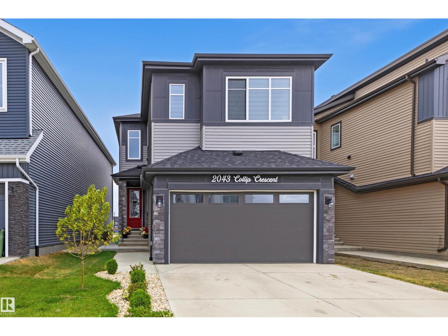
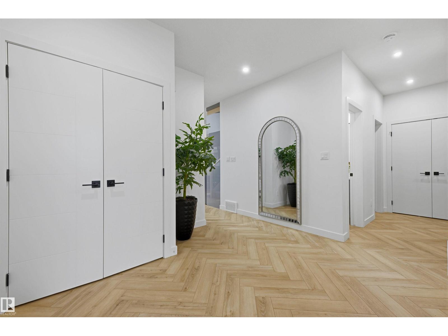
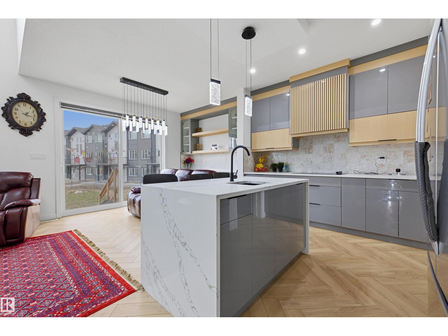
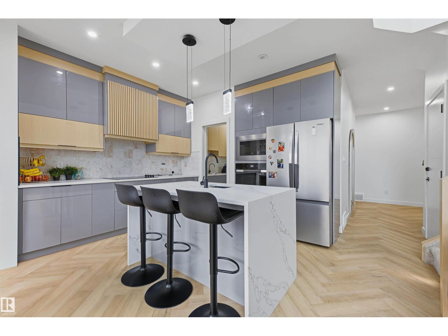
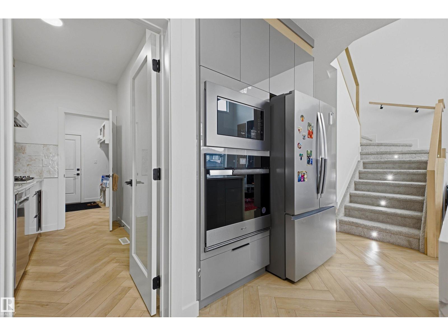
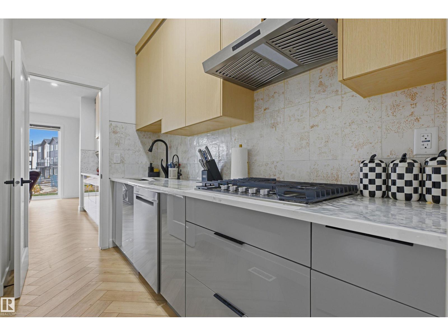
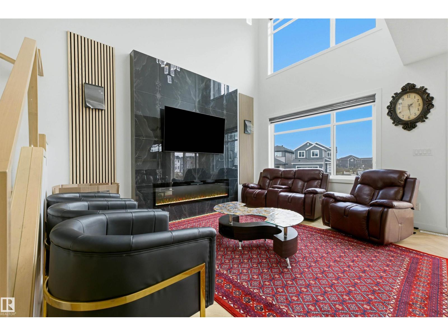
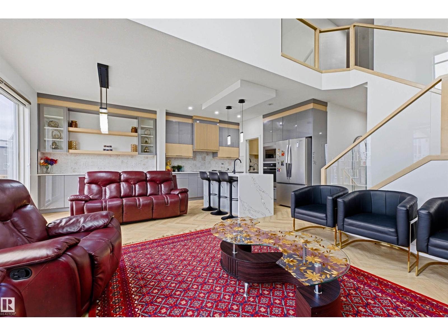
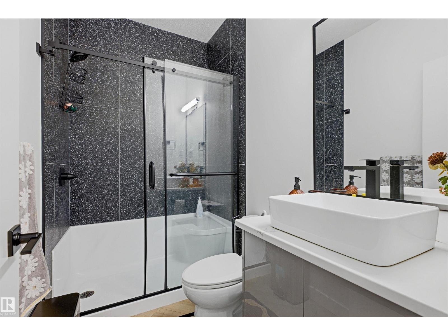
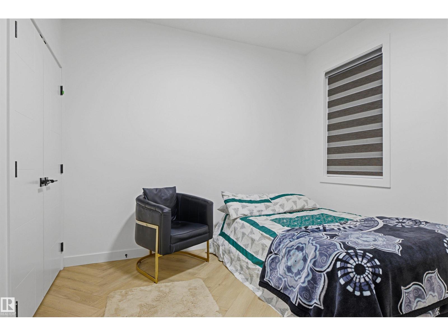
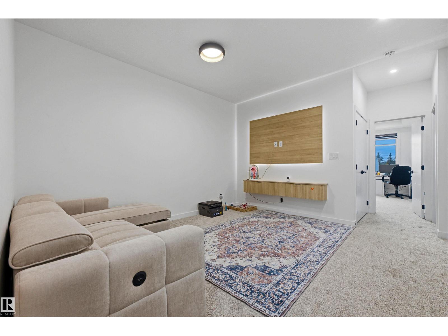
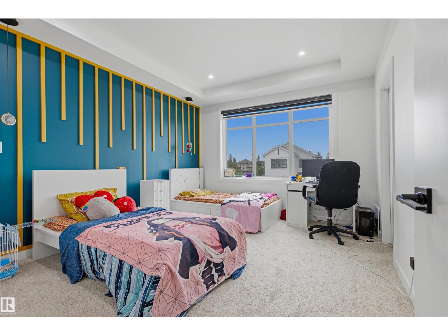
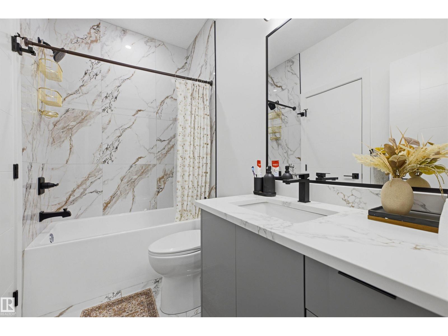
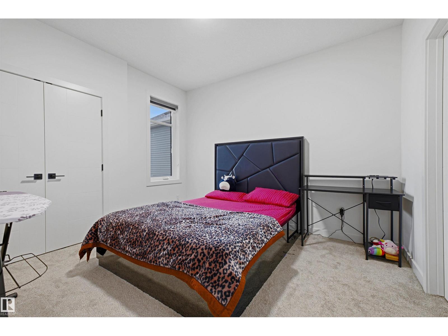
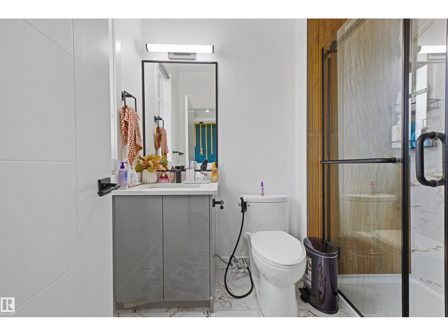
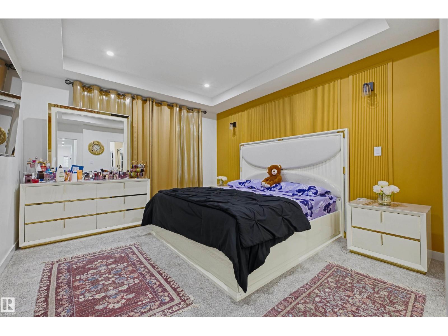
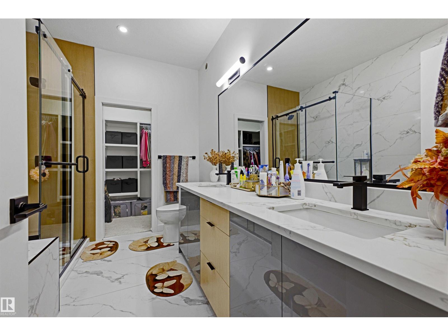
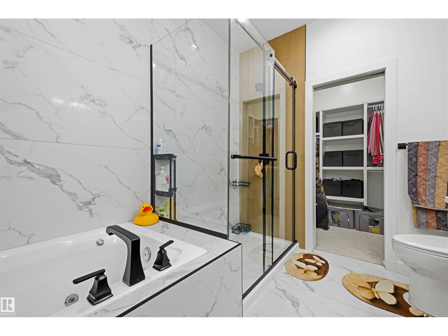
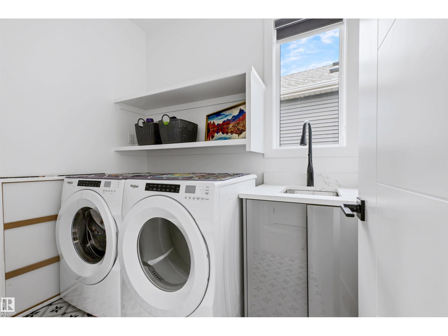
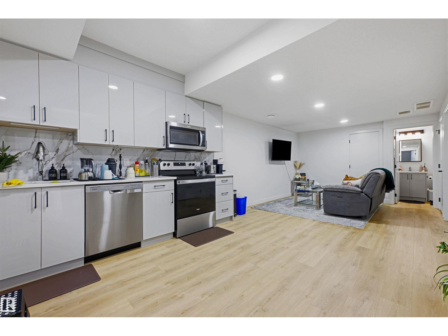
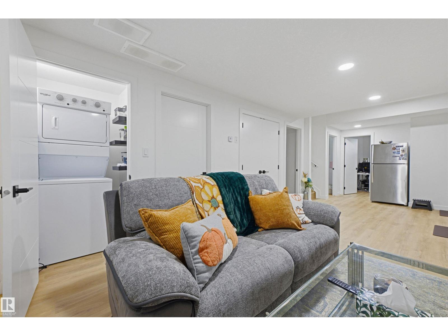
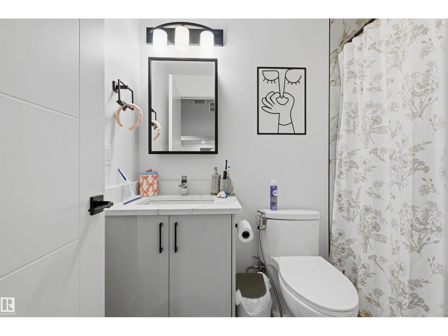
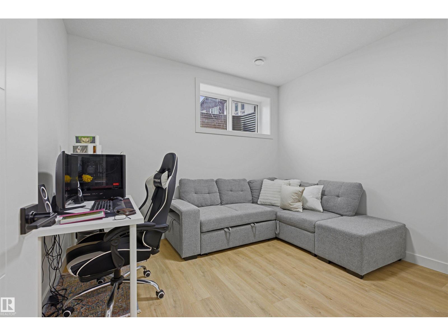
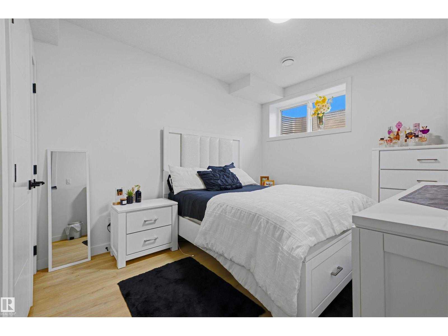
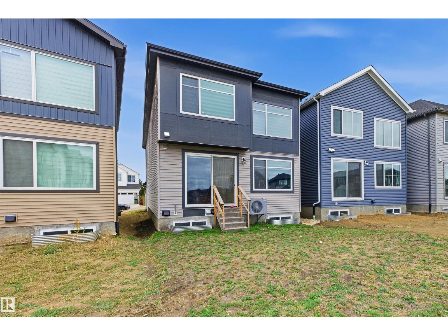
Welcome to 2043 Collip Crescent SW, a striking 2025-built 2-storey in the desirable community of Cavanagh. Offering 2,273 sqft, this beautifully designed home features 6 bedrooms, 5 bathrooms, a double attached garage and a fully finished legal basement suite. The main floor is bright, spacious and refined, an open-concept layout and modern finishes throughout. Generous living and dining areas create the perfect setting for both entertaining and everyday family life. Upstairs offers well-appointed bedrooms and multiple bathrooms for added comfort and privacy. The legal basement suite adds exceptional value and flexibility for extended family, guests or potential rental income. Ideally located in Southwest Edmonton near parks, schools, walking trails, shopping and major routes, this home delivers style, space and versatility in one impressive package! (id:65883)
Location
Use two fingers to move or zoom on touch screens. Location supplied by the listing feed. Verify the location and property boundaries independently.
Property summary
- MLS® number
- E4510922
- Listing status
- Active
- Listing price
- $825,000
- Listed on
- 2026-09-30
- Last updated
- 2026-10-01
- Property type
- Single Family
- City
- Edmonton
- Floor area
- 2273 square feet
- Lot size
- 342.8 square meters
- Year built
- 2025
- Listing brokerage
- Exp Realty
Condo & HOA / association fees
- Ownership
- Freehold
- HOA / association fee
- Not provided in the listing feed
- Payment frequency
- Not provided in the listing feed
- Reported fee includes
- Coverage not provided in the listing feed
Bedrooms & bathrooms
- Bedrooms
- 6
- Bathrooms
- 5
Heating & cooling
- Heating
- Hot water radiator heat
- Cooling
- Central air conditioning
- Fireplace
- Yes
- Fireplace features
- Electric, Unknown
- Fireplaces
- 1
Building & parking
- Building type
- House
- Stories
- 2
- Basement
- Finished, Full, Suite
- Building features
- Ceiling - 10ft
- Parking
- Attached Garage
- Parking spaces
- 4
Appliances & features
- Appliances
- Water softener, Gas stove(s), Dishwasher, Stove, Dryer, Hood Fan, Window Coverings, Two Washers, Two Refrigerators
Source: MLS® listing via REALTOR.ca DDF®. Listed by Exp Realty. Information is believed reliable but should be independently verified. Measurements and availability may change.
Similar properties in Edmonton
Browse more properties →Request a viewing
2043 COLLIP CR SW · MLS® E4510922
Ask a question or request a callback
2043 COLLIP CR SW · MLS® E4510922