
$7,290,000
1730 ELLERSLIE RD SW
Edmonton · Alberta · T6X1A7
Property photographs
About this property
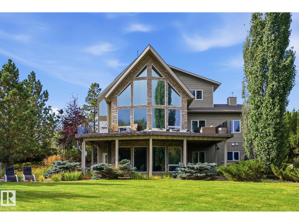
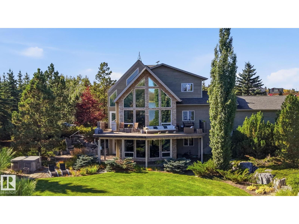
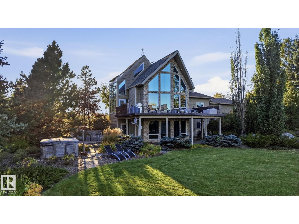
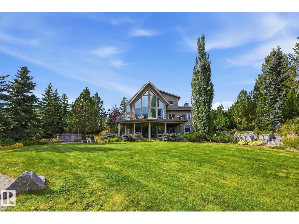
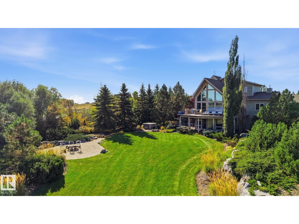
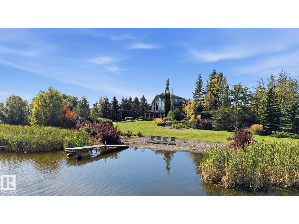
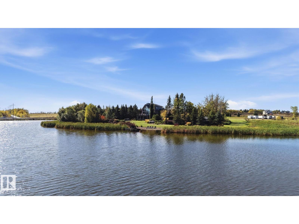
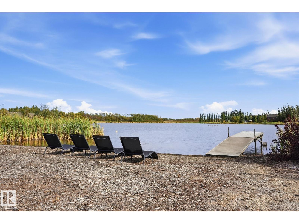
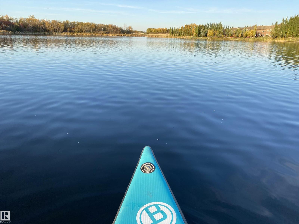
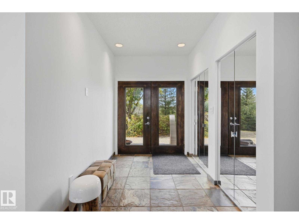
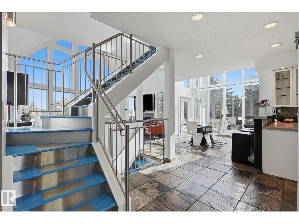
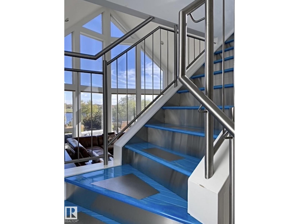
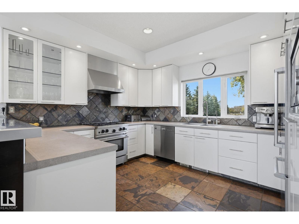
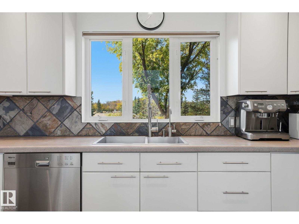
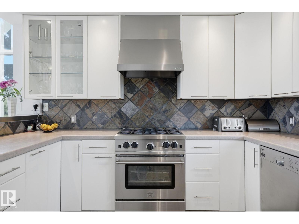
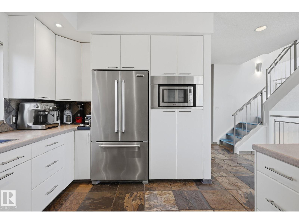
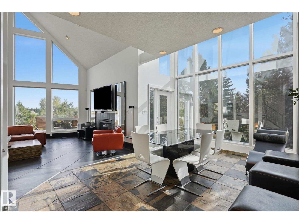
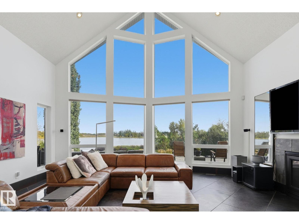
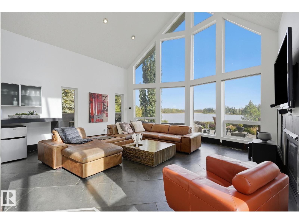
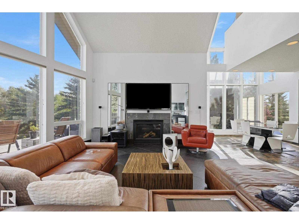
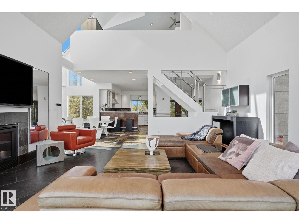
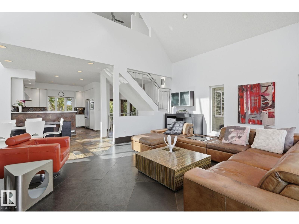
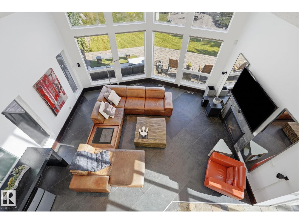
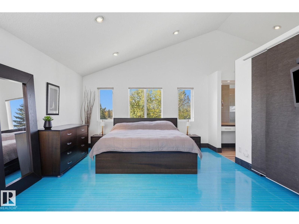
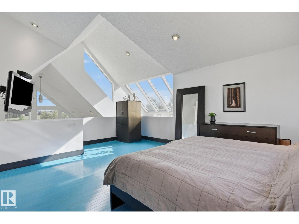
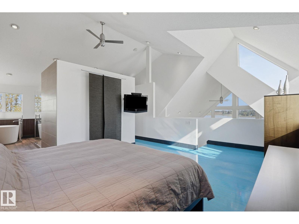
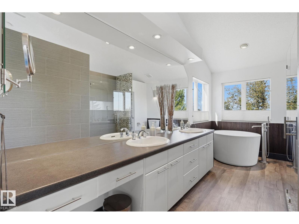
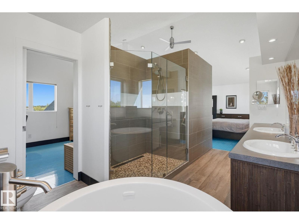
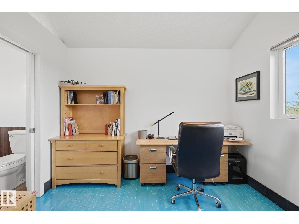
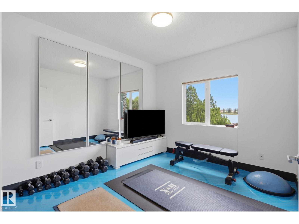
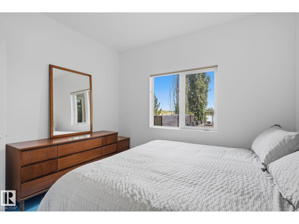
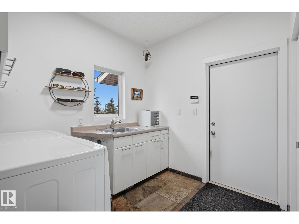
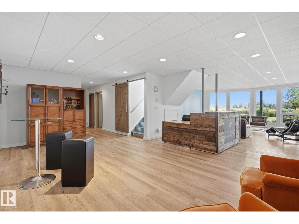
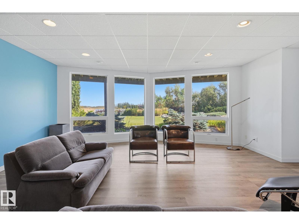
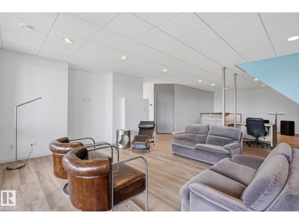
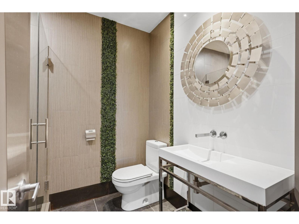
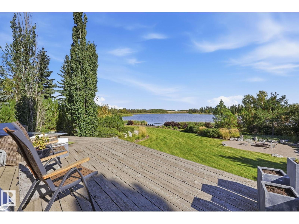
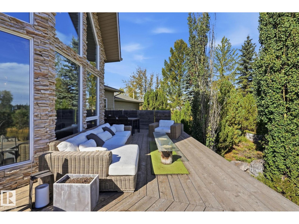
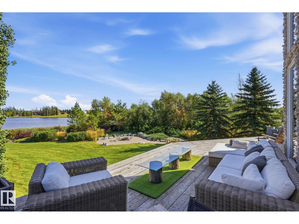
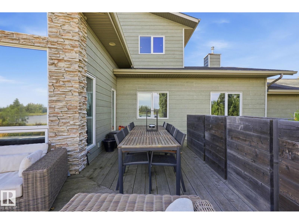
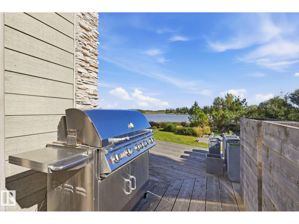
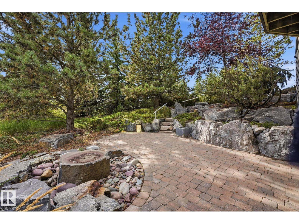
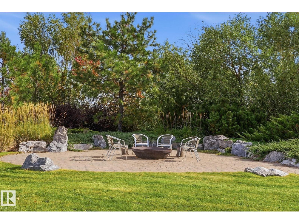
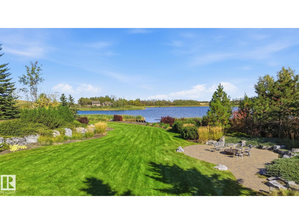
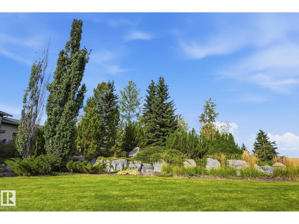
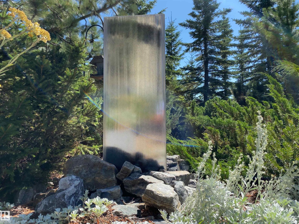
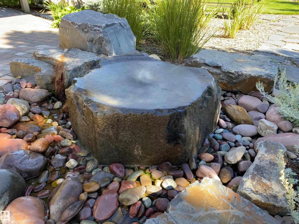
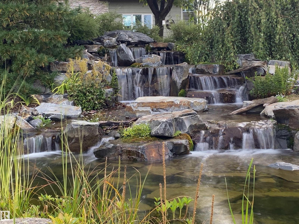
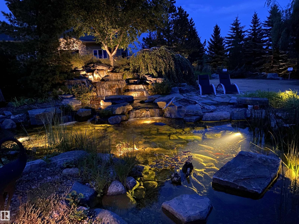
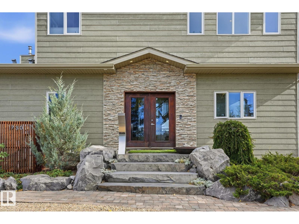
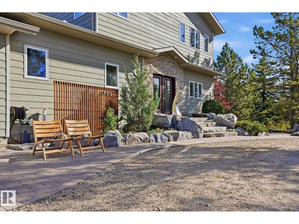
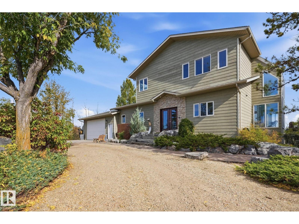
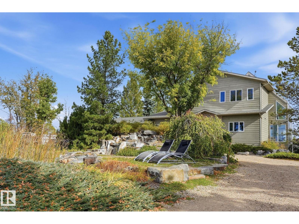
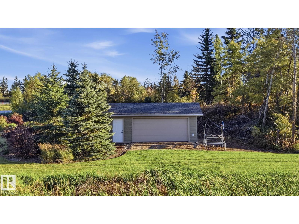
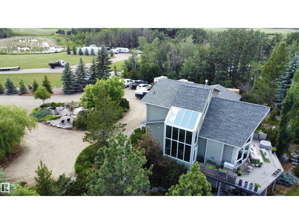
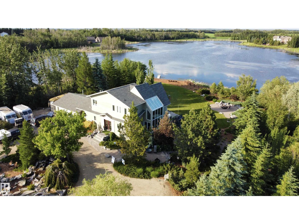
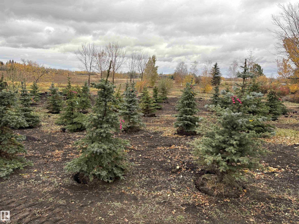
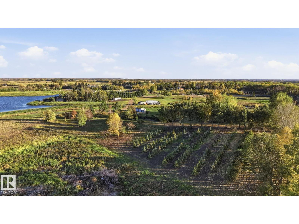
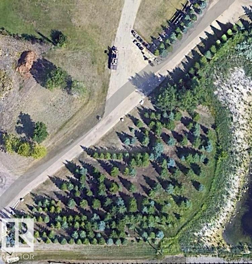
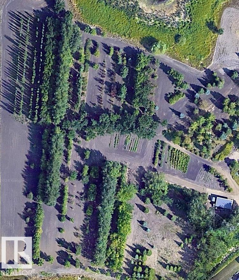
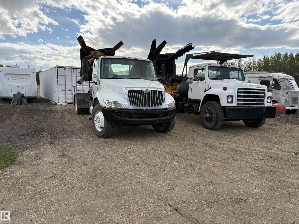
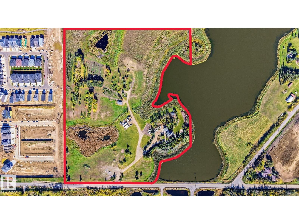
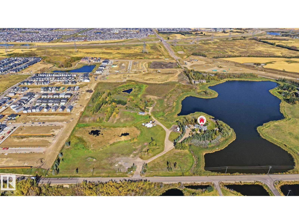
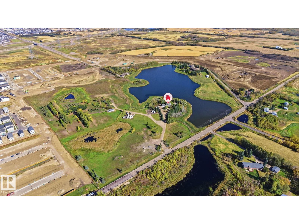
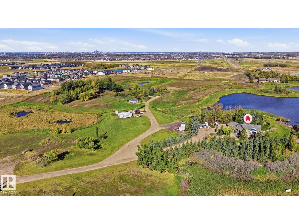
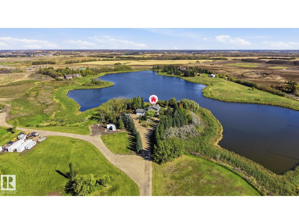
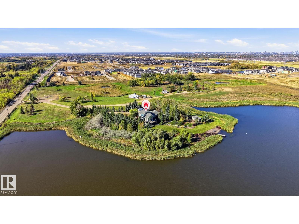
LIVE,WORK,EAT & PLAY on your own private 30 ACRE SANCTUARY minutes from Anthony Henday & HWY 2.A rare blend of PRIVACY,CONVENIENCE & OPPORTUNITY offering a lifestyle you won’t find anywhere else. With 200 AMP SERVICE,this private sanctuary is built for POSSIBILITY whether you’re expanding,creating or running a HOME-BASED BUSINESS supported by current zoning.With exciting FUTURE DEVELOPMENT,the long-term vision here is exceptional. A breathtaking CUSTOM BUILT ACREAGE showcasing 3,400 SQFT of luxury living space,wrapped in FLOOR TO CEILING WINDOWS & set on an extraordinary PRISTINE, PRIVATE PARADISE.Mature trees,sculpted boulders,water features & serene WATER ACCESS create a natural retreat thats your own personal OASIS. STRIKING COPPER FRONT DOORS,ASH HARDWOOD FLOORS,CUSTOM COPPER BASEBOARDS & VAULTED CEILINGS elevate the home with artistry & architectural sophistication.Downstairs,the HEATED BASEMENT FLOORING & WALKOUT design open to panoramic waterfront views leading to YOUR OWN DOCK & PRIVATE BEACH. (id:65883)
Location
Use two fingers to move or zoom on touch screens. Location supplied by the listing feed. Verify the location and property boundaries independently.
Property summary
- MLS® number
- E4511068
- Listing status
- Active
- Listing price
- $7,290,000
- Listed on
- 2026-10-01
- Last updated
- 2026-10-18
- Property type
- Single Family
- City
- Edmonton
- Floor area
- 2090 square feet
- Lot size
- 108830 square meters
- Year built
- 1999
- Listing brokerage
- MaxWell Progressive
Condo & HOA / association fees
- Ownership
- Freehold
- HOA / association fee
- Not provided in the listing feed
- Payment frequency
- Not provided in the listing feed
- Reported fee includes
- Coverage not provided in the listing feed
Bedrooms & bathrooms
- Bedrooms
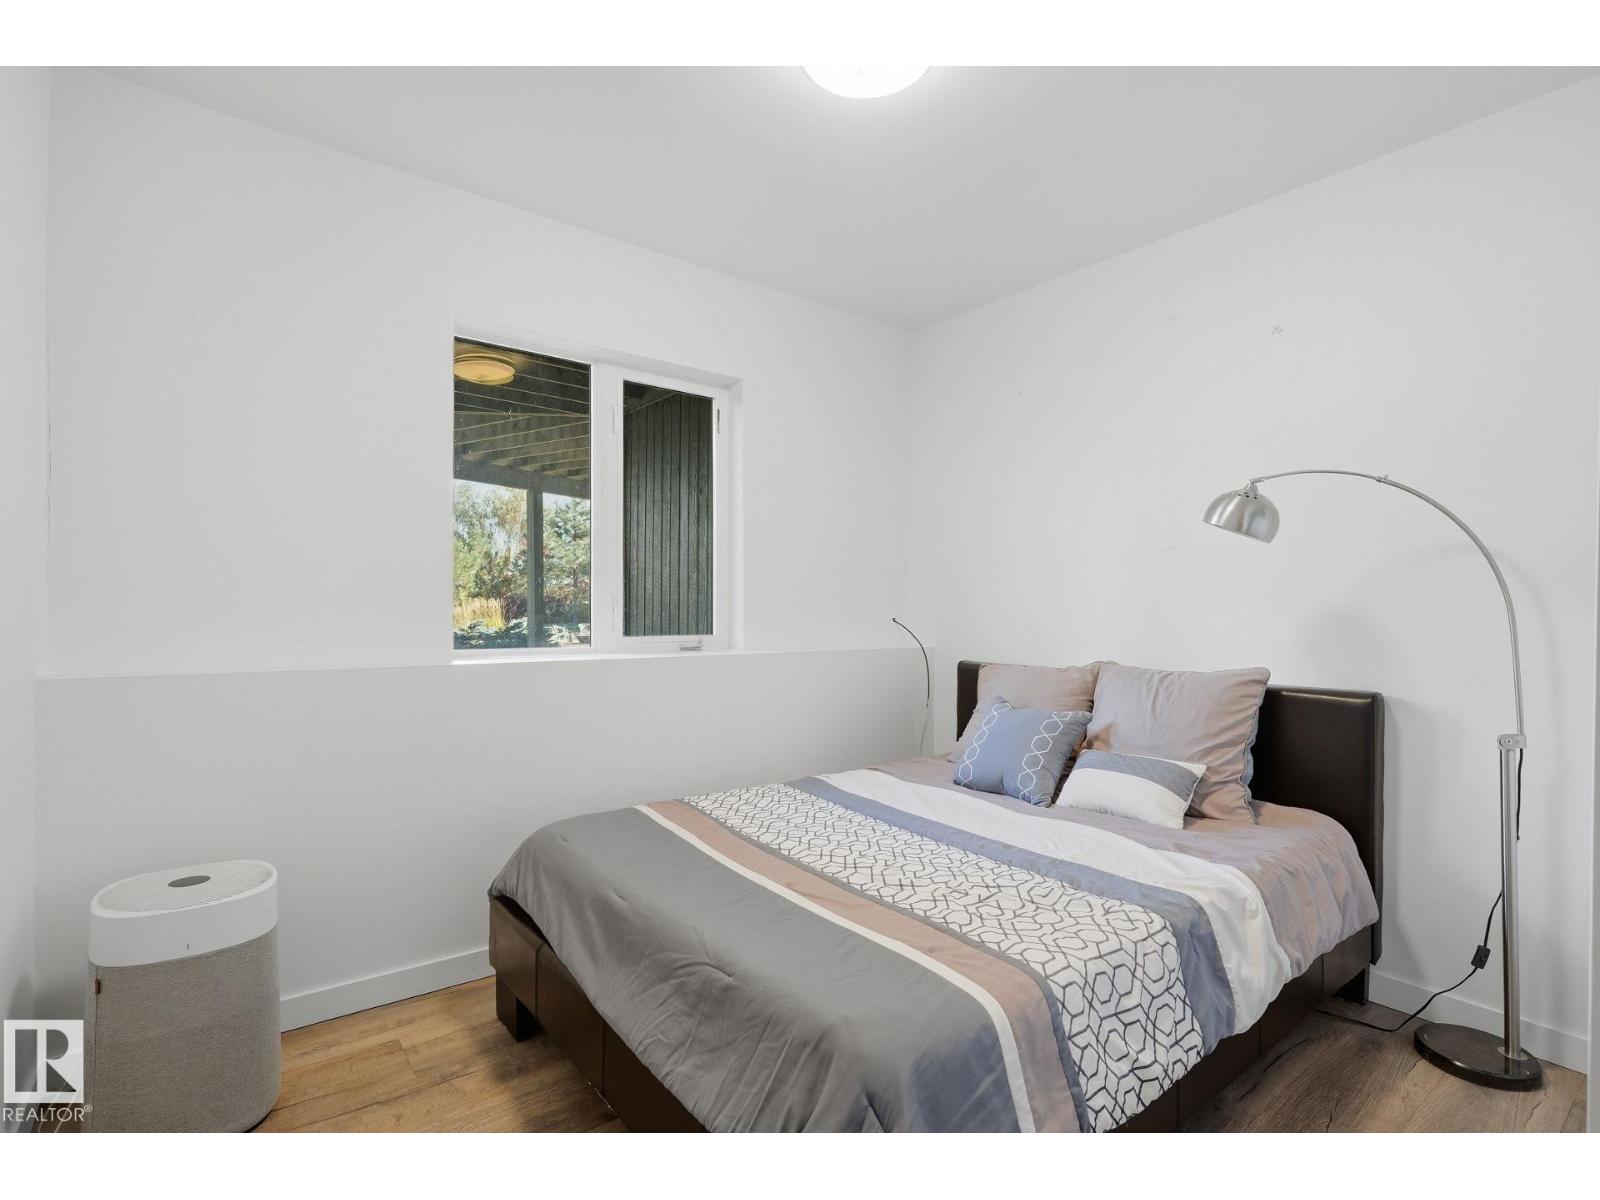
- 6
- Bathrooms
- 3
Heating & cooling
- Heating
- Forced air, In Floor Heating
- Cooling
- Central air conditioning
- Fireplace
- Yes
- Fireplace features
- Gas, Unknown
- Fireplaces
- 1
Building & parking
- Building type
- House
- Stories
- 2
- Basement
- Finished, Full, Walk out
- Building features
- Ceiling - 9ft
- Parking
- Attached Garage, Detached Garage, Heated Garage
Appliances & features
- Appliances
- Washer, Refrigerator, Central Vacuum, Gas stove(s), Dishwasher, Dryer, Microwave, Alarm System, Freezer, Hood Fan, Window Coverings, Fan
- Lot features
- Treed, See remarks, No back lane, Exterior Walls- 2x6", No Smoking Home, Skylight
- Waterfront
- Waterfront
Source: MLS® listing via REALTOR.ca DDF®. Listed by MaxWell Progressive. Information is believed reliable but should be independently verified. Measurements and availability may change.
Similar properties in Edmonton
Browse more properties →Request a viewing
1730 ELLERSLIE RD SW · MLS® E4511068
Ask a question or request a callback
1730 ELLERSLIE RD SW · MLS® E4511068