
$4,190,000
11823 SASKATCHEWAN DR NW
Edmonton · Alberta · T6G2D3
Property photographs
About this property
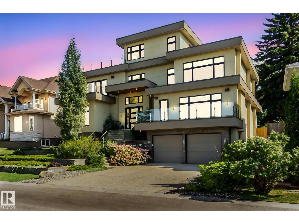
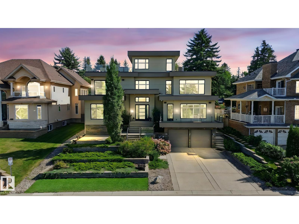
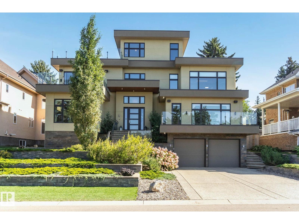
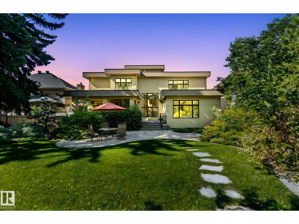
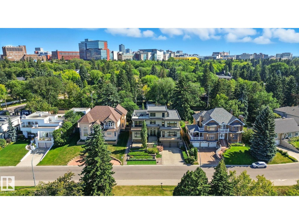
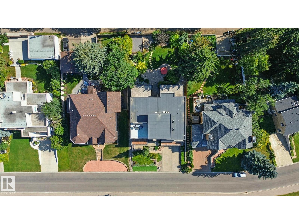
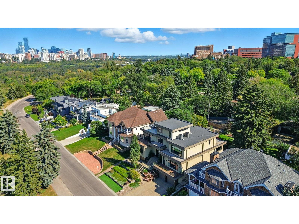
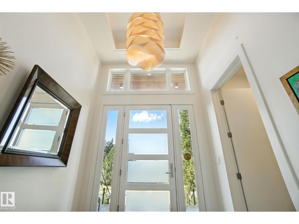
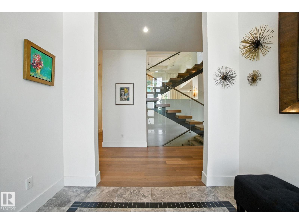
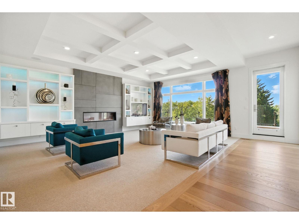
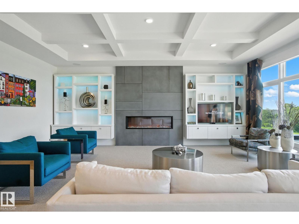
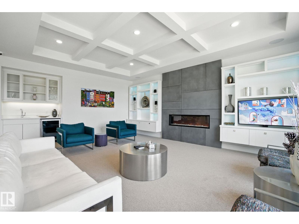
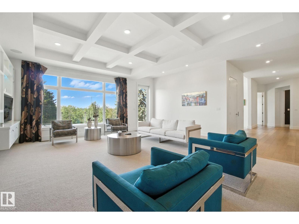
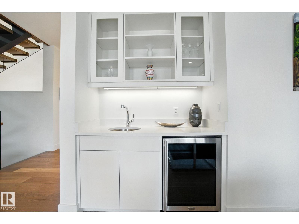
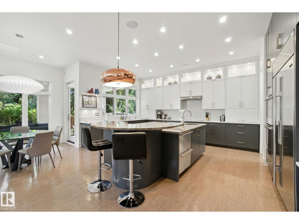
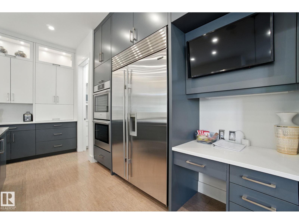
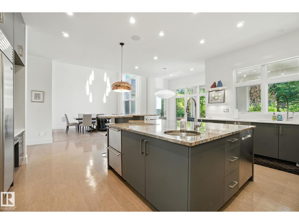
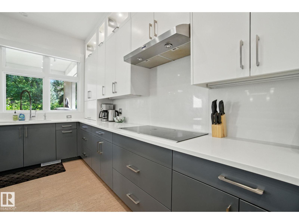
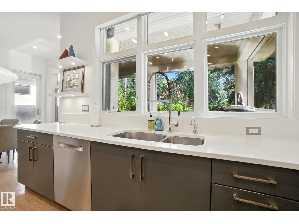
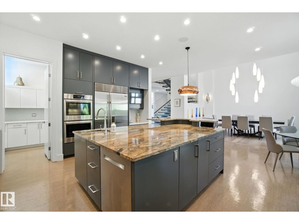
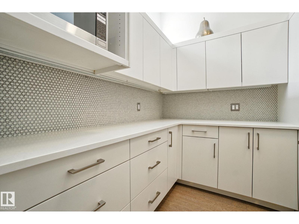
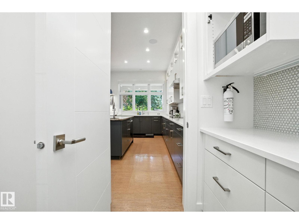
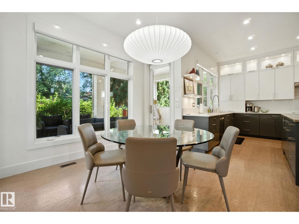
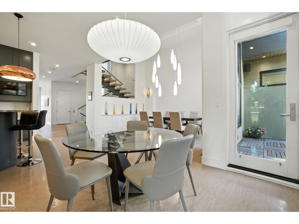
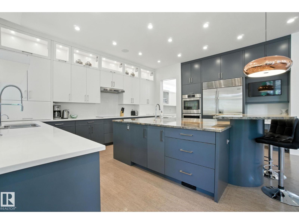
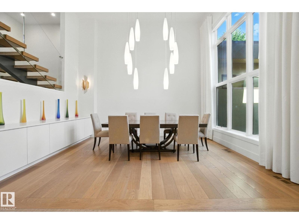
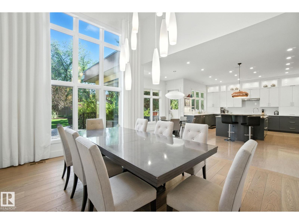
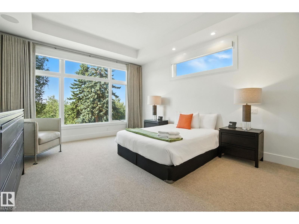
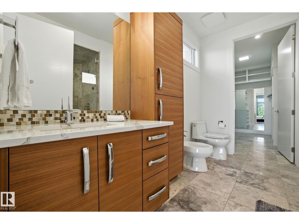
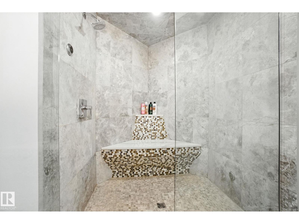
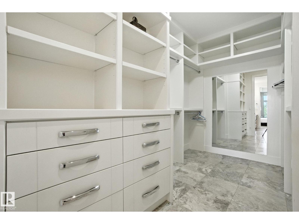
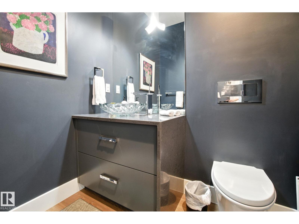
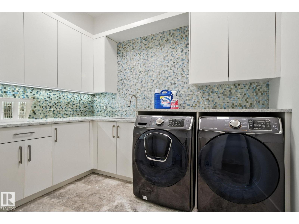
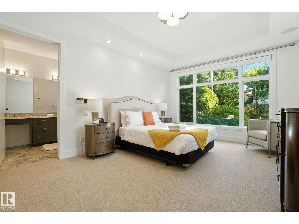
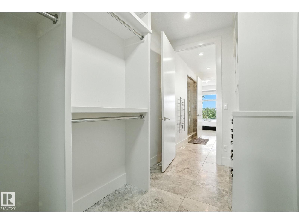
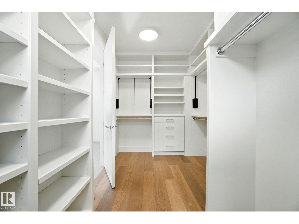
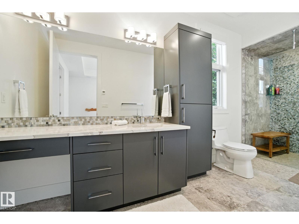
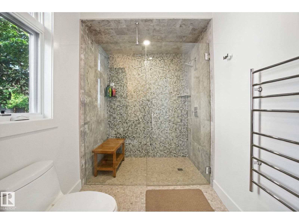
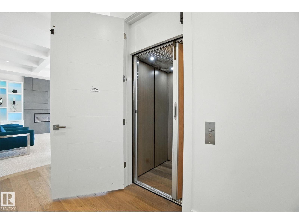
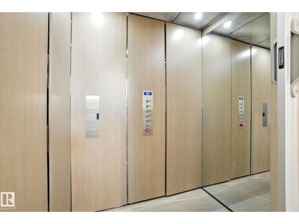
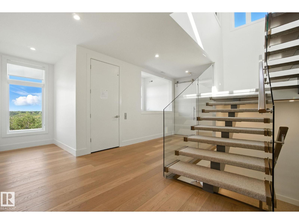
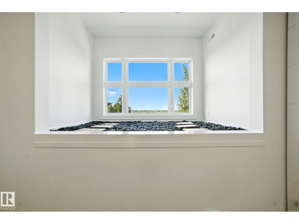
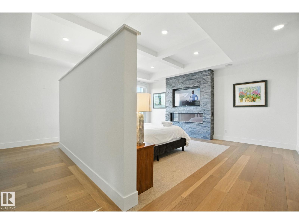
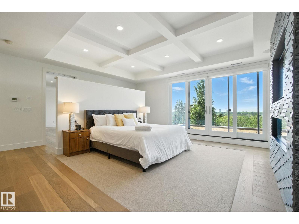
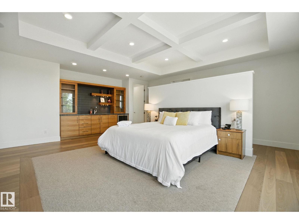
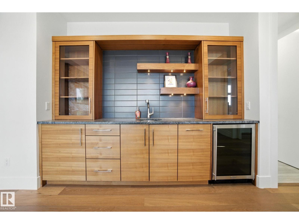
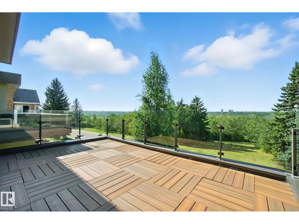
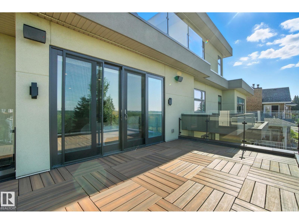
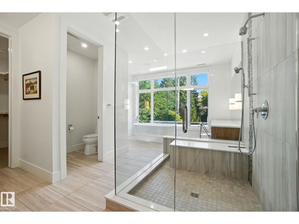
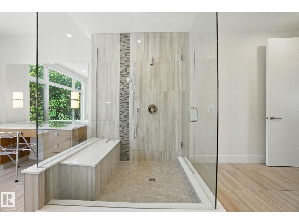
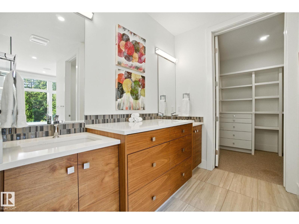
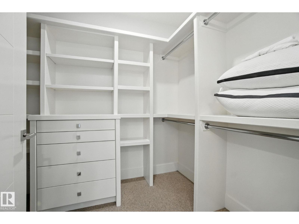
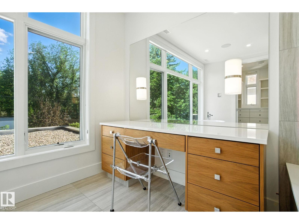
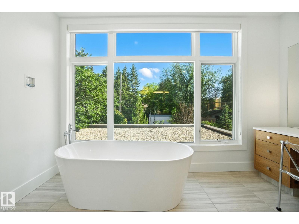
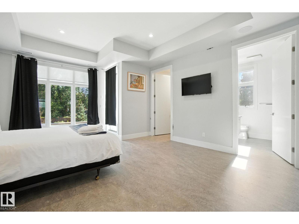
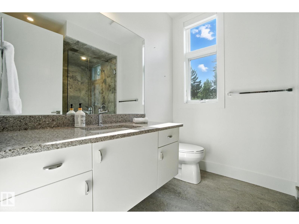
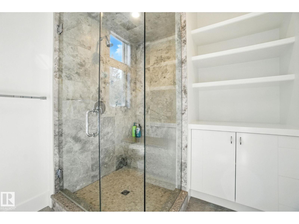
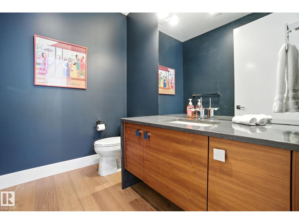
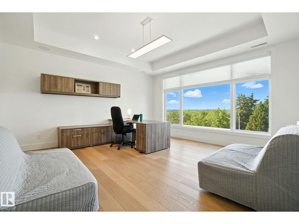
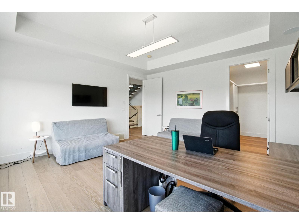
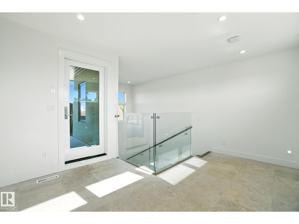
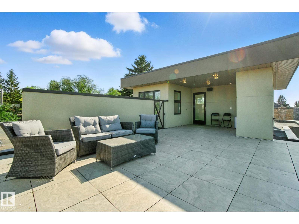
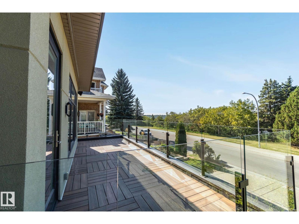
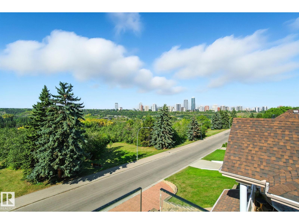
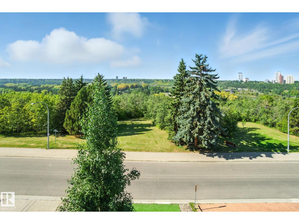
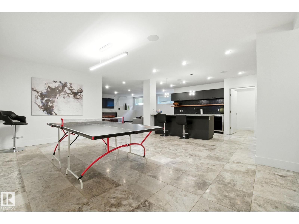
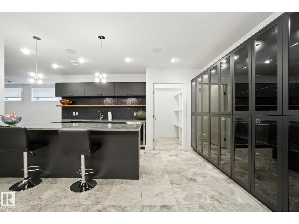
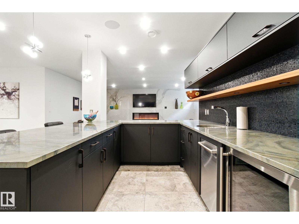
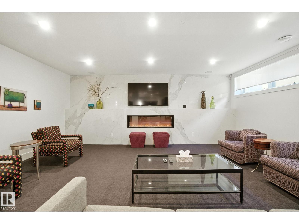
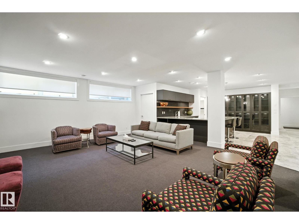
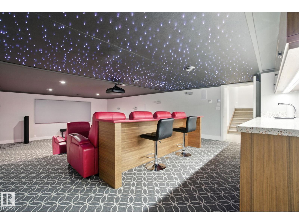
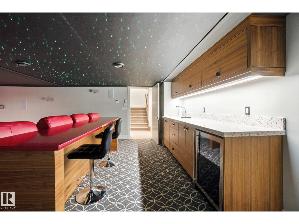
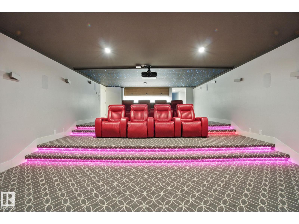
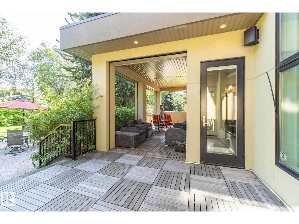
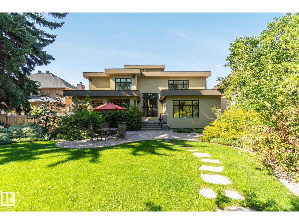
Perched in prestigious Windsor Park, this custom-built mansion offers a rare opportunity to own one of Edmonton’s most exclusive addresses. Overlooking the river, downtown skyline, and expansive parkland, this architectural gem is the epitome of luxury living. Spanning 5 levels and accessed by a private elevator, the home features 7 bedrooms and 9 bathrooms, w/ 4 being spa-inspired ensuites-featuring luxuries like a steam shower, soaker tub, bidet, and makeup desk. WIC's are abundant, and every detail showcases uncompromising craftsmanship, from eye-catching light fixtures to premium finishes throughout. Entertain effortlessly with a chef’s dream kitchen, butler’s pantry, covered patio, and a spectacular rooftop terrace with panoramic views. The sub-basement includes a home theatre, while the lower level offers an in home bar, rec room & 2-bdrm nanny suite with 2nd kitchen & laundry. Additional highlights: heated floors, AC, motorized blinds, central vac, & a tandem 4-car garage. This home is a STATEMENT! (id:65883)
Location
Use two fingers to move or zoom on touch screens. Location supplied by the listing feed. Verify the location and property boundaries independently.
Property summary
- MLS® number
- E4511467
- Listing status
- Active
- Listing price
- $4,190,000
- Listed on
- 2026-10-02
- Last updated
- 2026-10-02
- Property type
- Single Family
- City
- Edmonton
- Floor area
- 5662 square feet
- Lot size
- 996 square meters
- Year built
- 2016
- Listing brokerage
- Century 21 Masters
Condo & HOA / association fees
- Ownership
- Freehold
- HOA / association fee
- Not provided in the listing feed
- Payment frequency
- Not provided in the listing feed
- Reported fee includes
- Coverage not provided in the listing feed
Bedrooms & bathrooms
- Bedrooms
- 7
- Bathrooms
- 9
- Partial bathrooms
- 4
Heating & cooling
- Heating
- Forced air, In Floor Heating
- Fireplace
- Yes
- Fireplace features
- Electric, Unknown
- Fireplaces
- 1
Building & parking
- Building type
- House
- Stories
- 3
- Basement
- Finished, Full
- Building features
- Ceiling - 10ft, Vinyl Windows
- Parking
- Attached Garage, Heated Garage
- Security
- Smoke Detectors
Appliances & features
- Appliances
- Refrigerator, Central Vacuum, Dishwasher, Stove, Dryer, Garburator, Hood Fan, See remarks, Window Coverings, Two Washers, Garage door opener, Two Refrigerators
- Lot features
- Private setting, Ravine, Lane, Wet bar, Closet Organizers, No Animal Home, No Smoking Home, Built-in wall unit
- View
- City view, Valley view, Ravine view
Source: MLS® listing via REALTOR.ca DDF®. Listed by Century 21 Masters. Information is believed reliable but should be independently verified. Measurements and availability may change.
Similar properties in Edmonton
Browse more properties →Request a viewing
11823 SASKATCHEWAN DR NW · MLS® E4511467
Ask a question or request a callback
11823 SASKATCHEWAN DR NW · MLS® E4511467