
$2,795,000
14631 SUMMIT DR NW
Edmonton · Alberta · T5N3T4
Property photographs
About this property
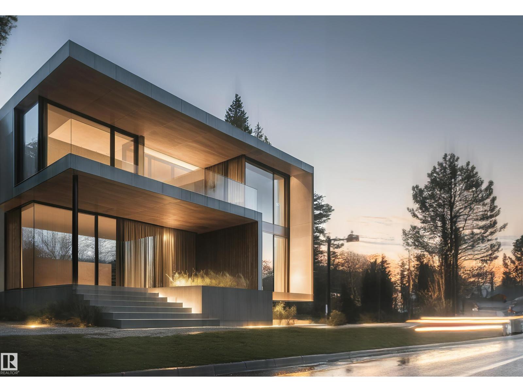
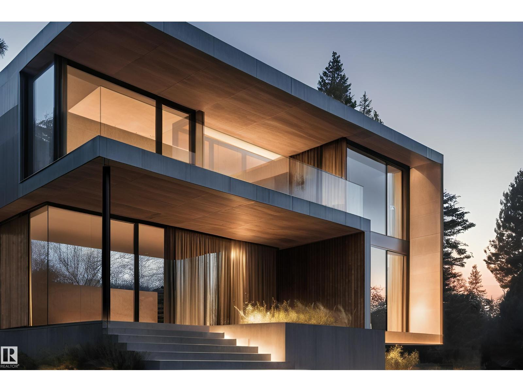
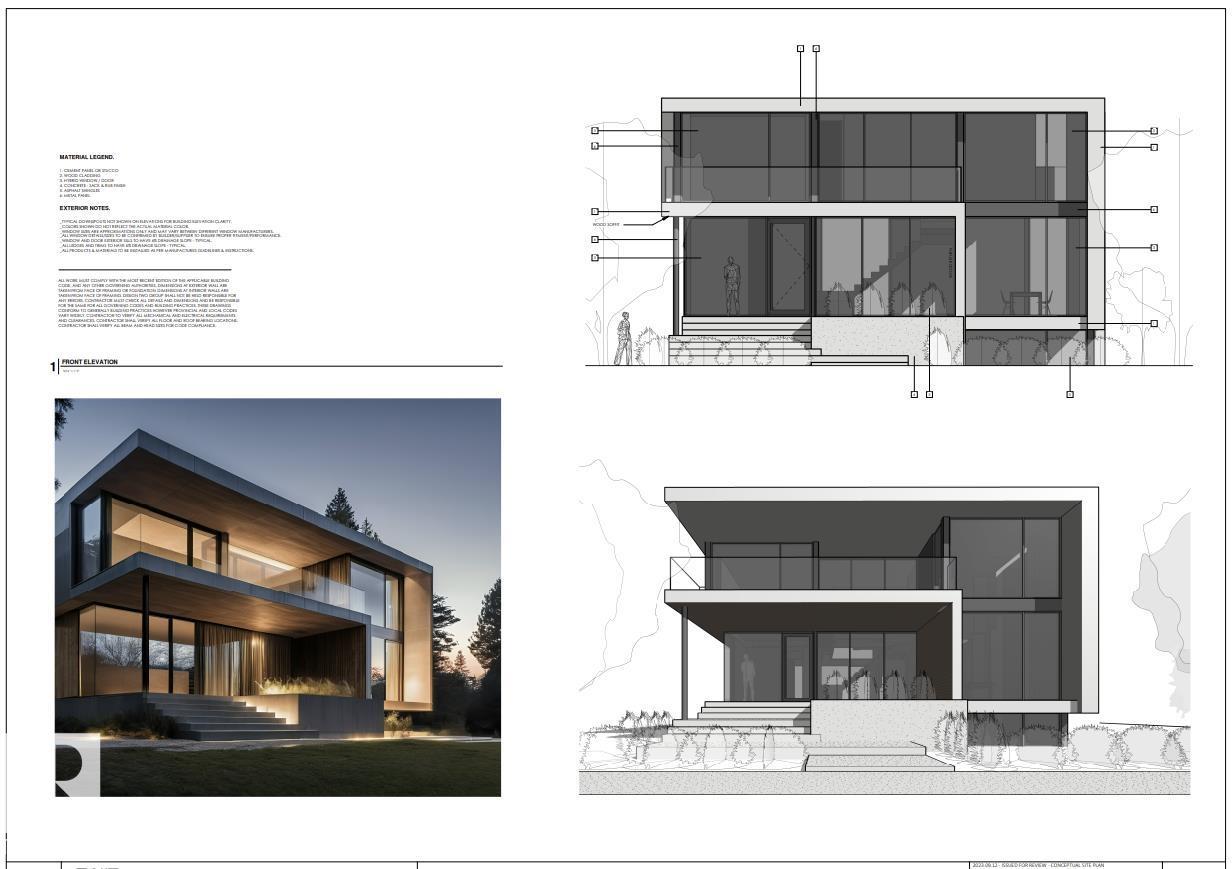
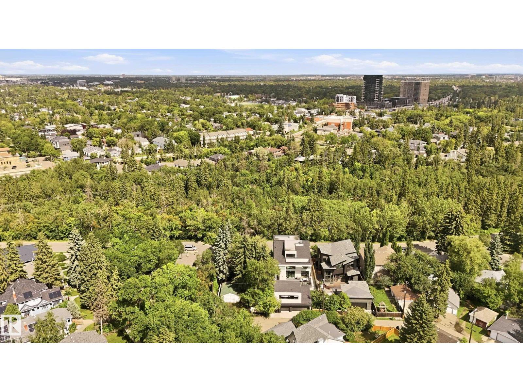
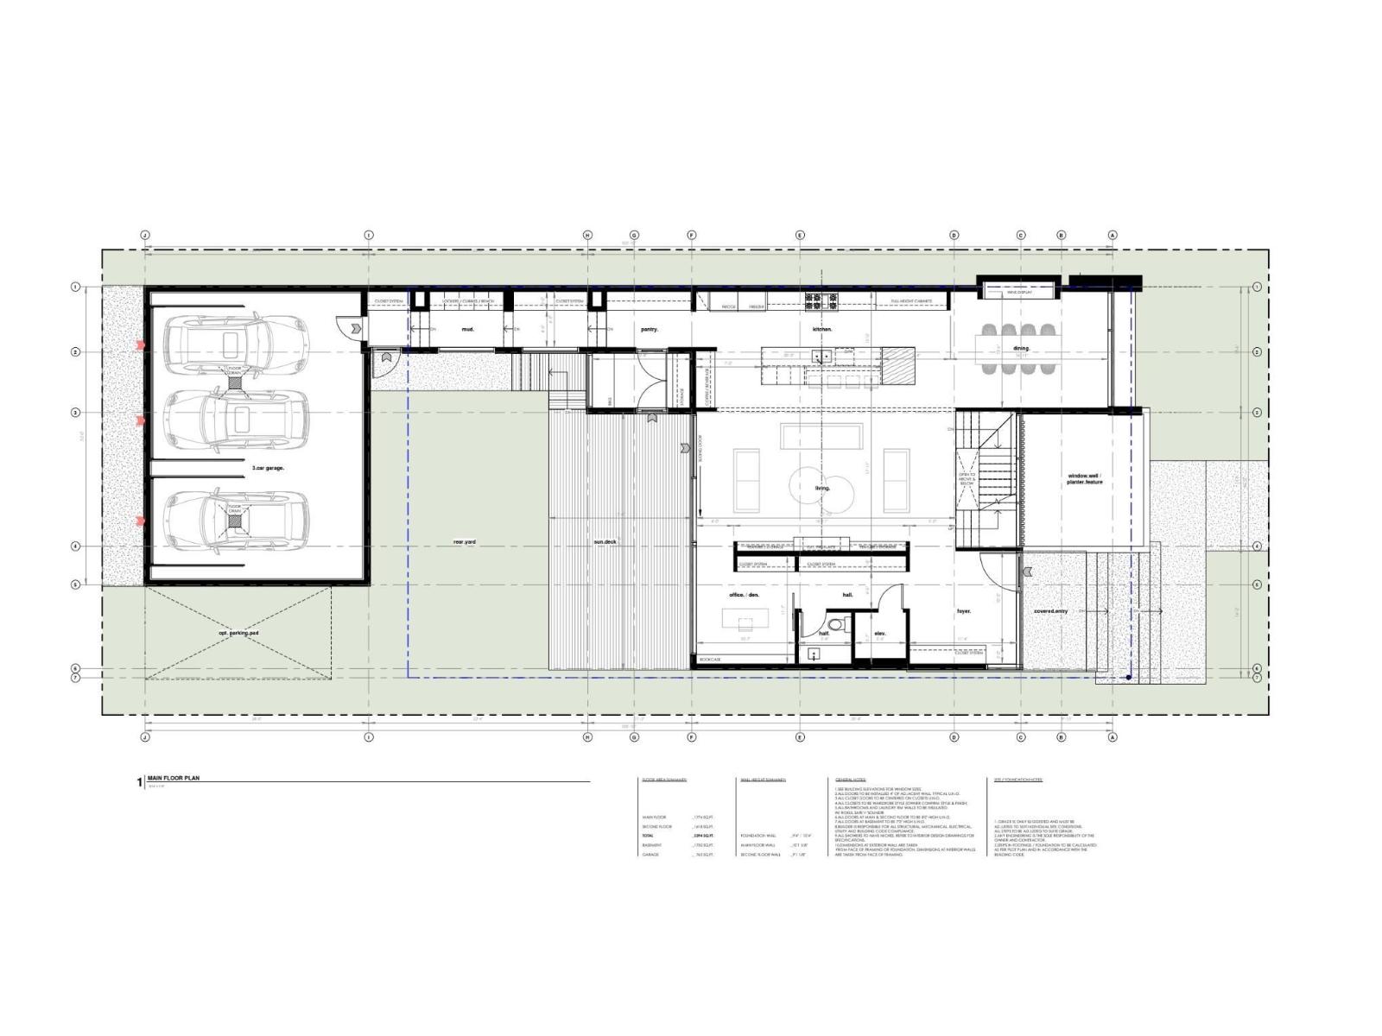
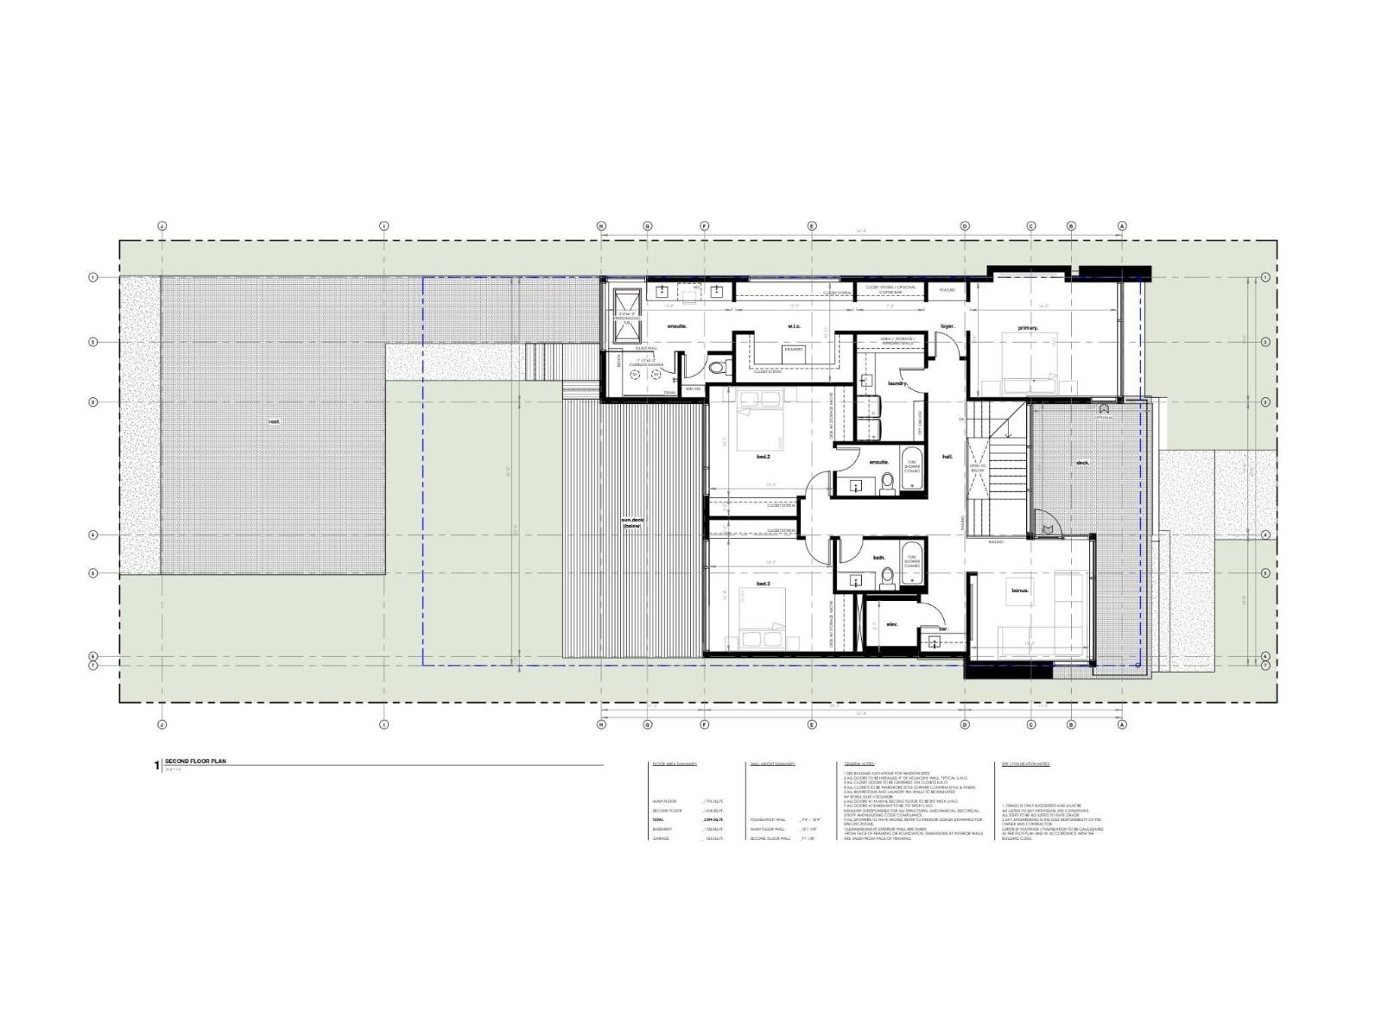
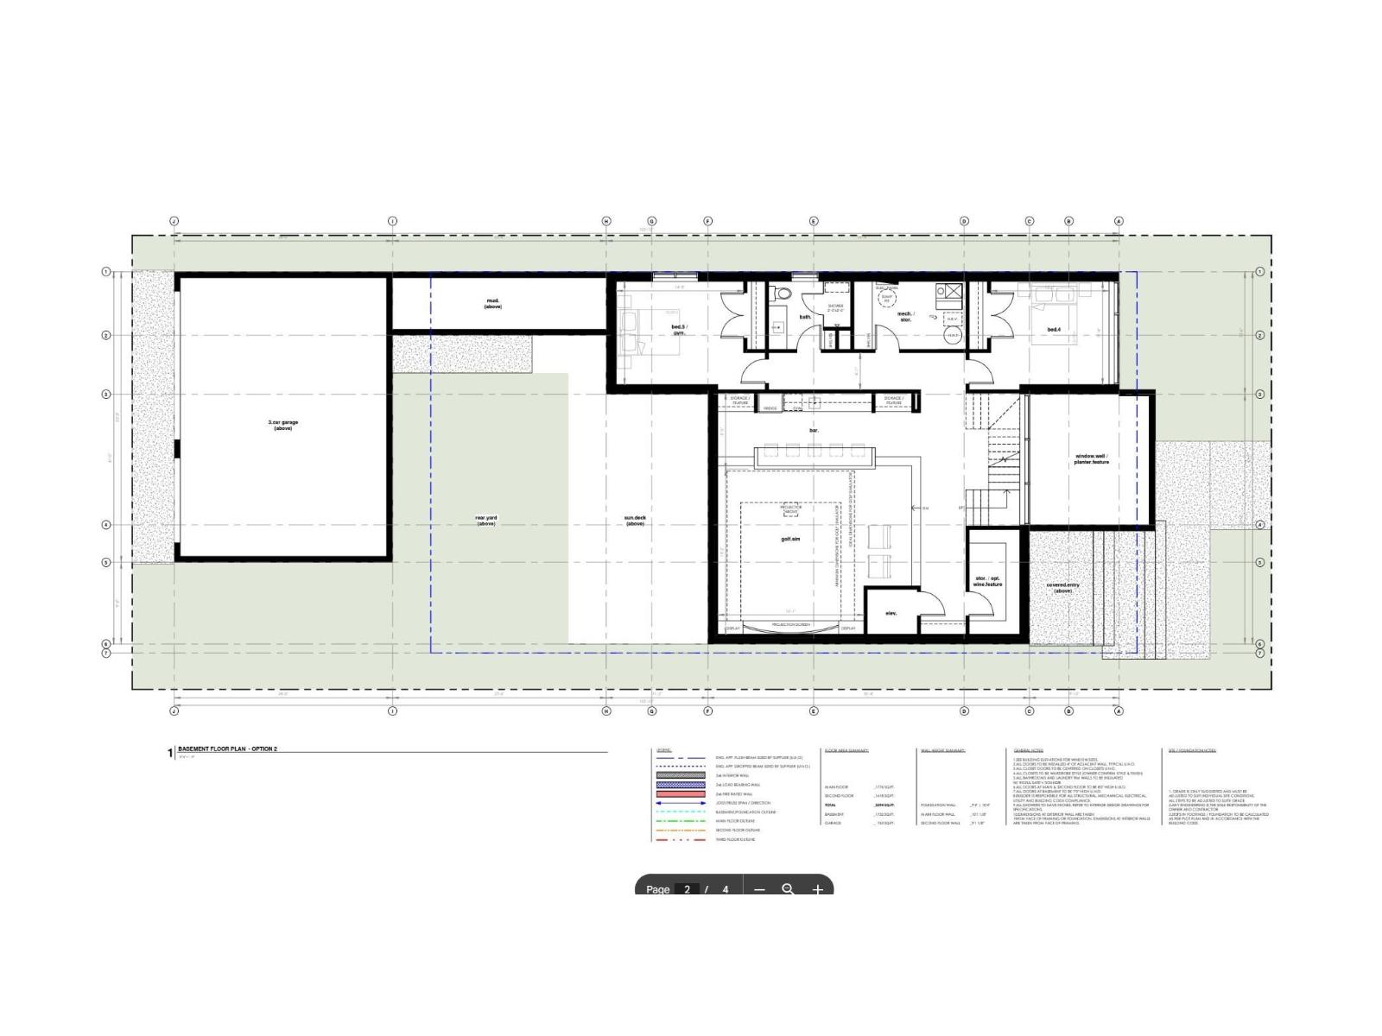
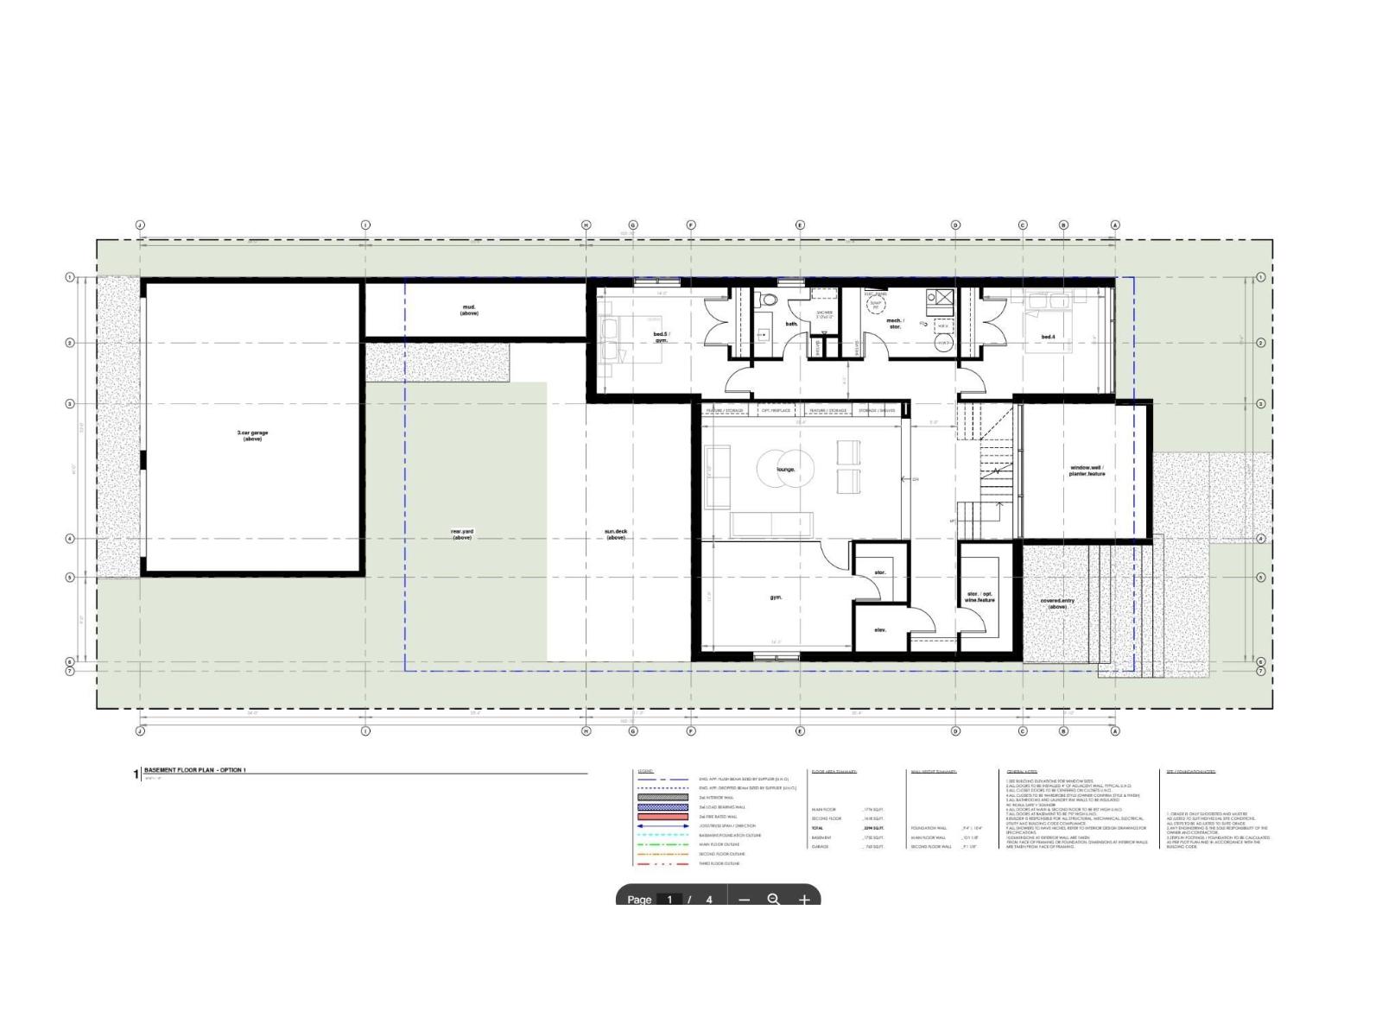
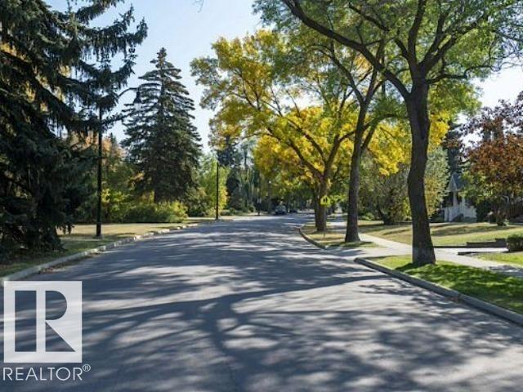
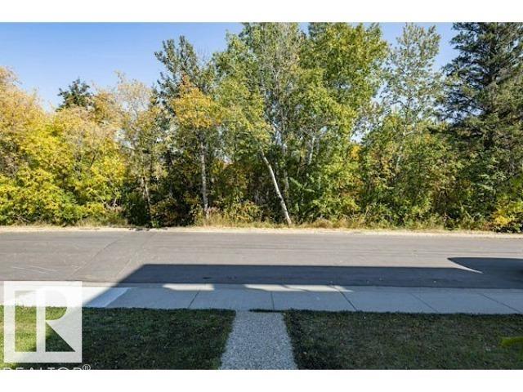
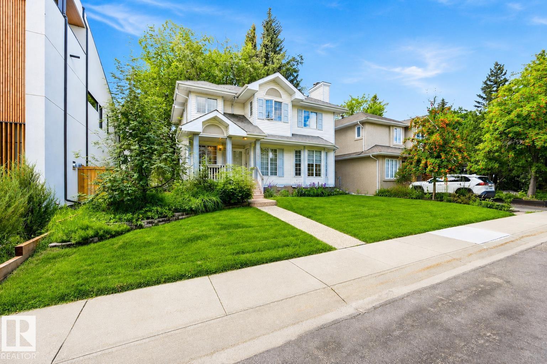
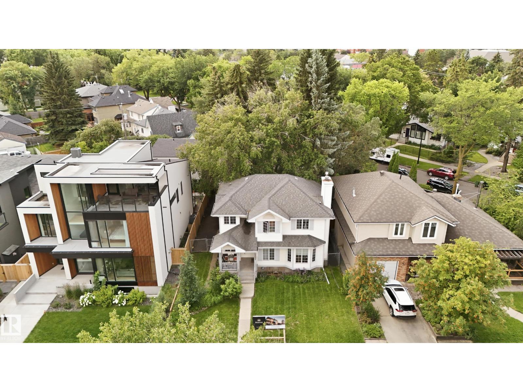
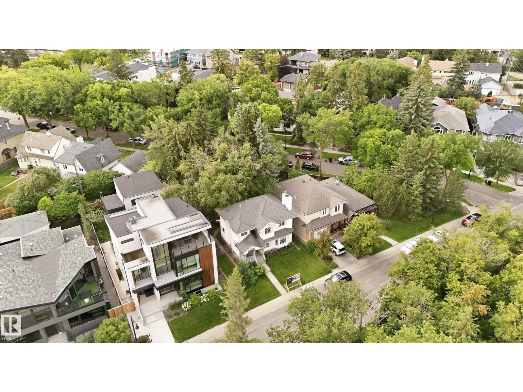
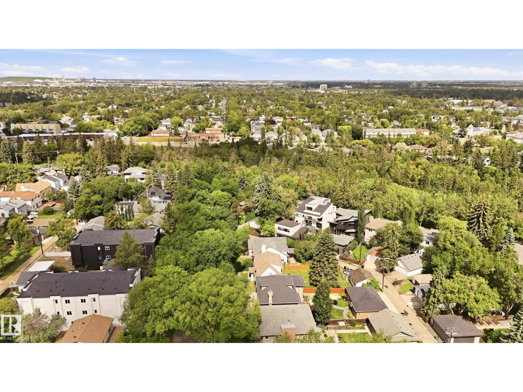
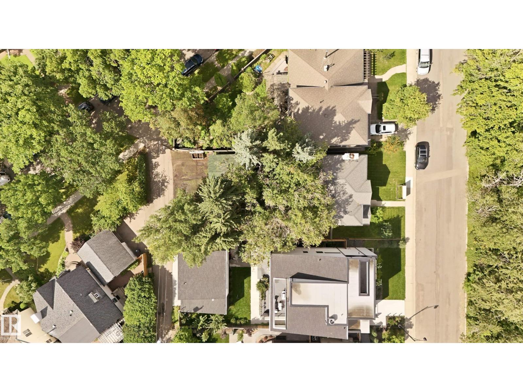
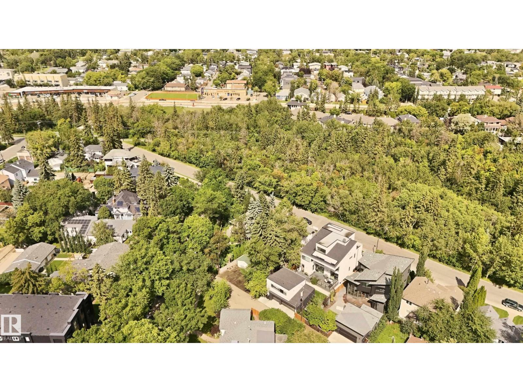
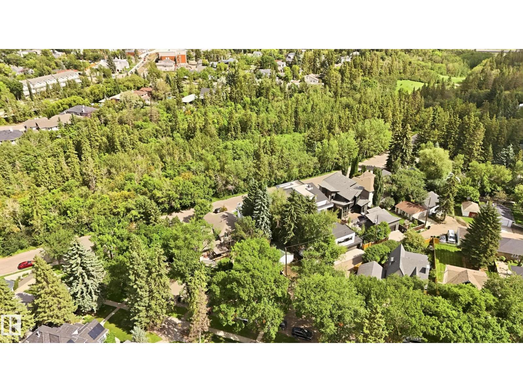
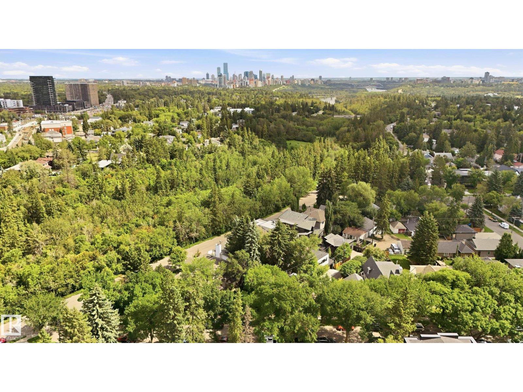
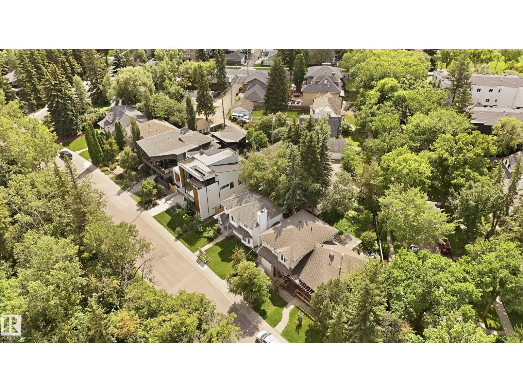
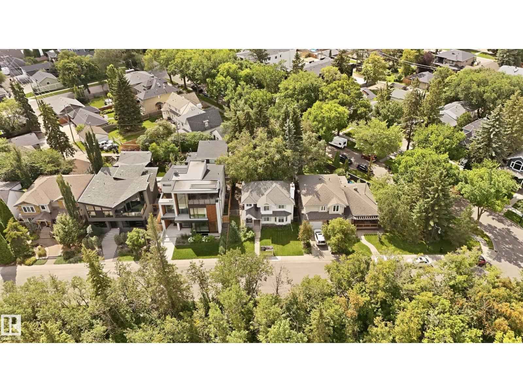
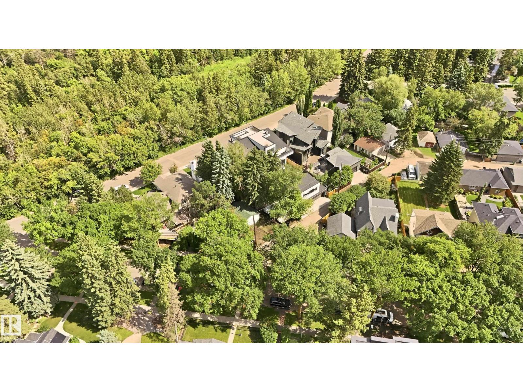
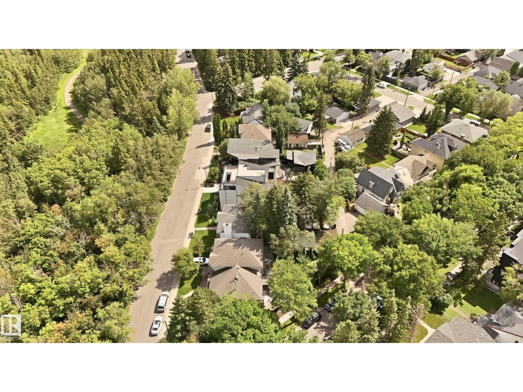
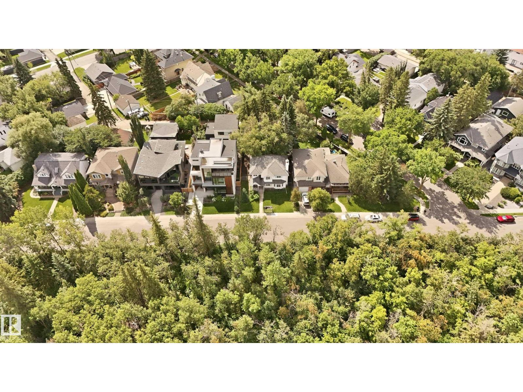
Experience elevated living in Crestwood with this extraordinary custom residence by award-winning Rimrock Elevations, in collaboration with Design Two Group, perfectly positioned on prestigious Summit Drive overlooking Mackinnon Ravine. This architecturally striking home showcases a bold, ultra-modern design with expansive floor-to-ceiling windows that capture serene ravine views & flood the interior with natural light. Crafted with uncompromising attention to detail, the home features bespoke woodwork, custom cabinetry, and fully integrated built-in appliances, complemented by premium finishes throughout. Enjoy the comfort of in-floor heating and seamless control with state-of-the-art home automation. Designed for both lifestyle and entertainment, optional developed basement features a golf simulator room & wet bar. Offering 5 bedrooms + 4.5 baths, this residence also features an elevator for effortless access, a stunning upper balcony facing the ravine, and a rare 3-car garage connected by a breezeway. (id:65883)
Location
Use two fingers to move or zoom on touch screens. Location supplied by the listing feed. Verify the location and property boundaries independently.
Property summary
- MLS® number
- E4511633
- Listing status
- Active
- Listing price
- $2,795,000
- Listed on
- 2026-10-03
- Last updated
- 2026-10-29
- Property type
- Single Family
- City
- Edmonton
- Floor area
- 3400 square feet
- Year built
- 2026
- Listing brokerage
- Rimrock Real Estate
Condo & HOA / association fees
- Ownership
- Freehold
- HOA / association fee
- Not provided in the listing feed
- Payment frequency
- Not provided in the listing feed
- Reported fee includes
- Coverage not provided in the listing feed
Bedrooms & bathrooms
- Bedrooms
- 5
- Bathrooms
- 5
- Partial bathrooms
- 1
Heating & cooling
- Heating
- Forced air, In Floor Heating
- Fireplace
- Yes
- Fireplace features
- Gas, Unknown
- Fireplaces
- 1
Building & parking
- Building type
- House
- Stories
- 2
- Basement
- Full, Other, See Remarks
- Building features
- Ceiling - 9ft, Ceiling - 10ft
- Parking
- Attached Garage, Oversize, Heated Garage
- Parking spaces
- 5
Appliances & features
- Appliances
- See remarks
- Lot features
- Private setting, Ravine, Lane, Wet bar
- View
- Ravine view
Source: MLS® listing via REALTOR.ca DDF®. Listed by Rimrock Real Estate. Information is believed reliable but should be independently verified. Measurements and availability may change.
Similar properties in Edmonton
Browse more properties →Request a viewing
14631 SUMMIT DR NW · MLS® E4511633
Ask a question or request a callback
14631 SUMMIT DR NW · MLS® E4511633