
$344,900
#26 804 WELSH DR SW
Edmonton · Alberta · T6X1Y8
Property photographs
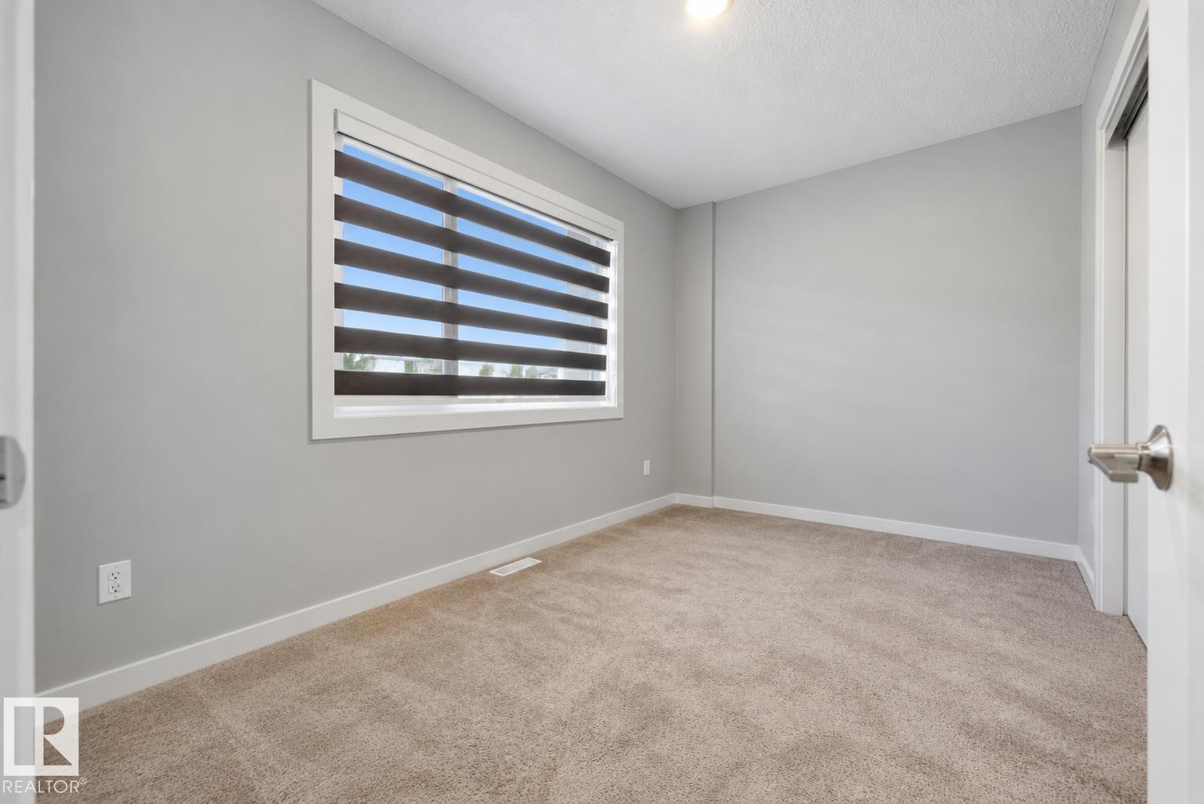
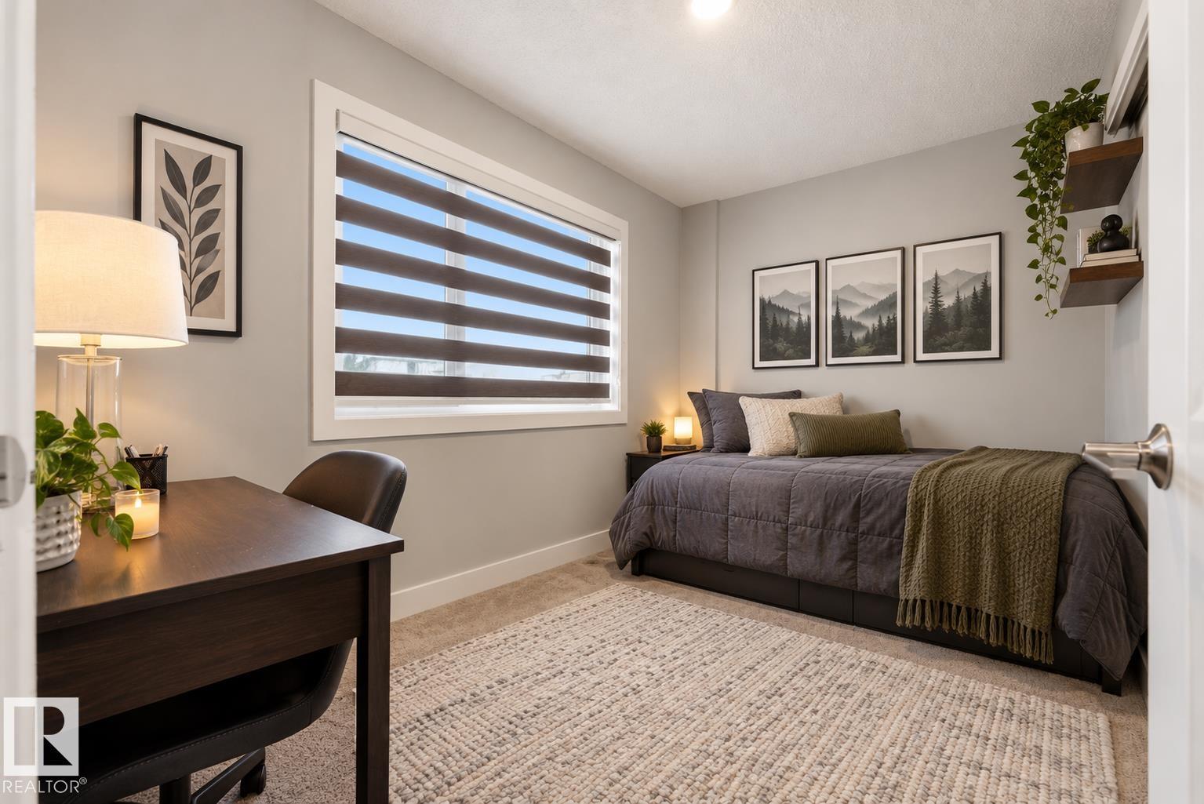
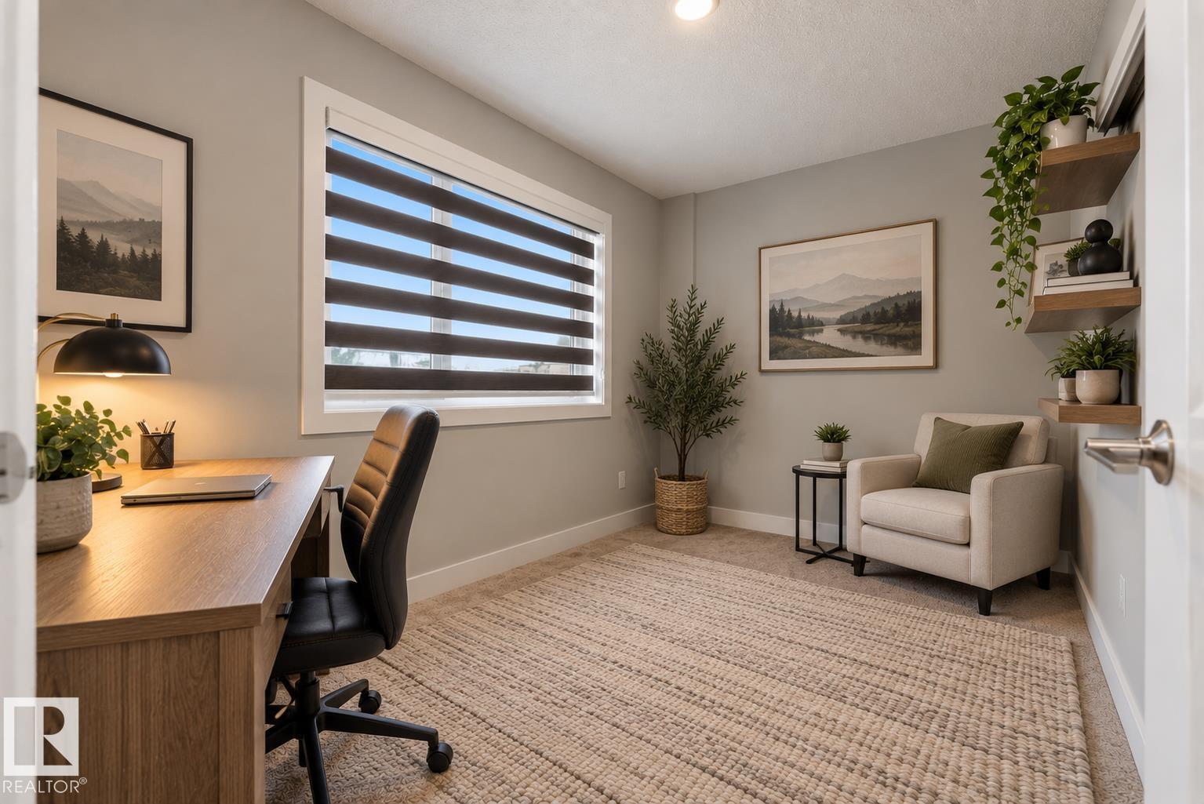
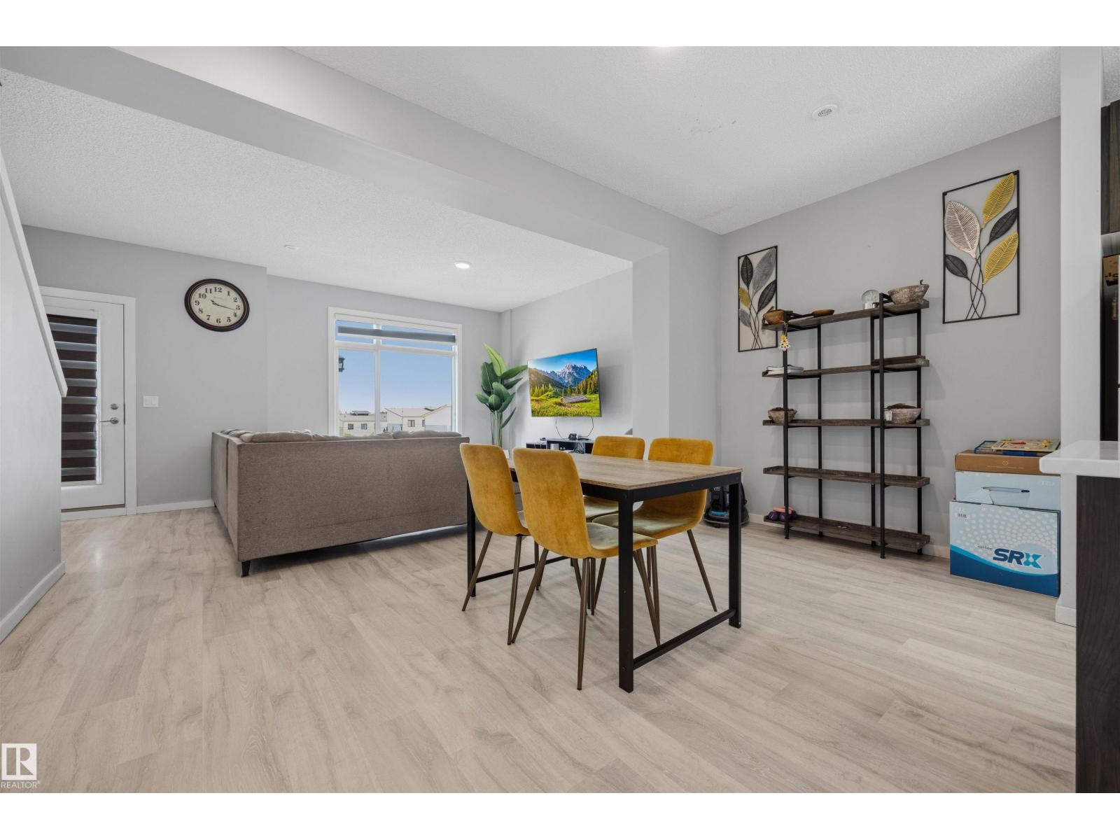
About this property
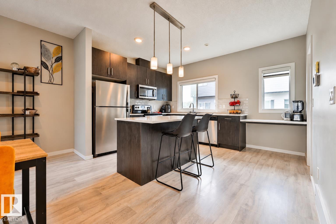
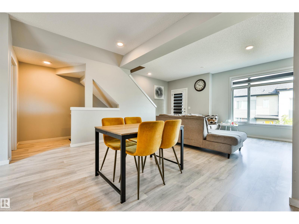
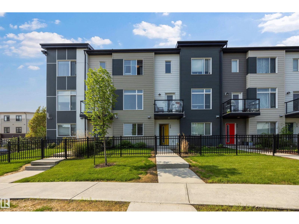
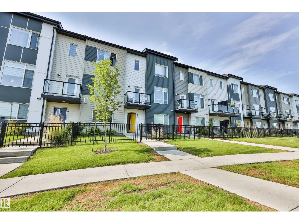
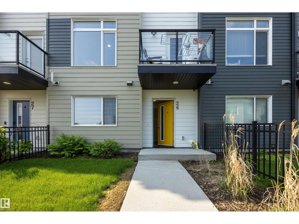
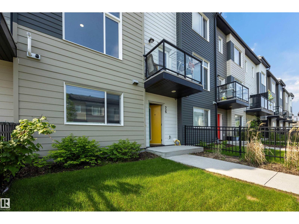
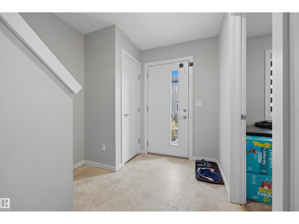
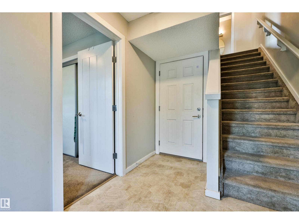
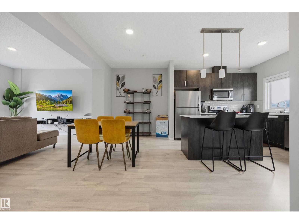
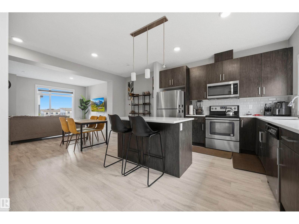
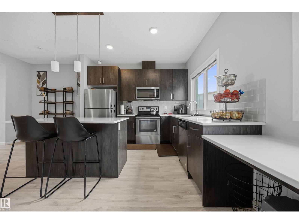
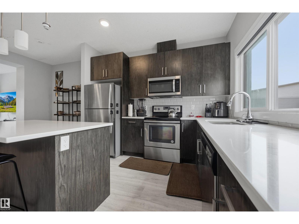
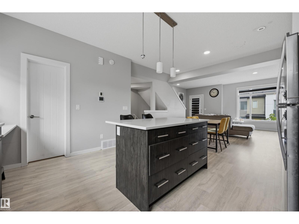
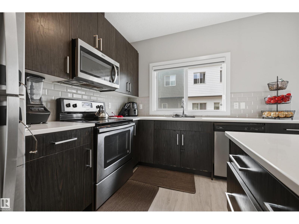
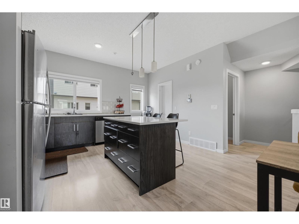
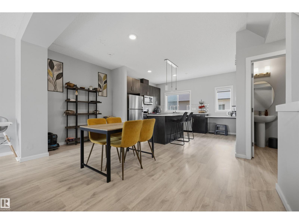
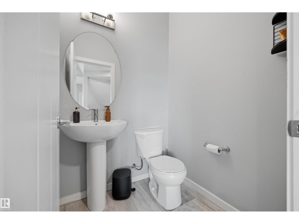
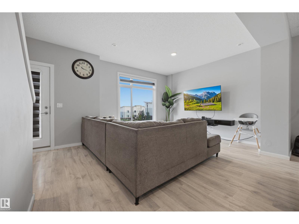
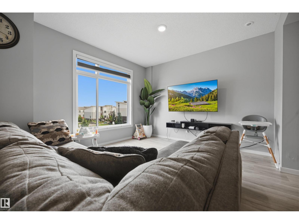
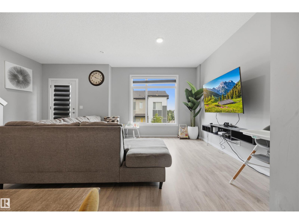
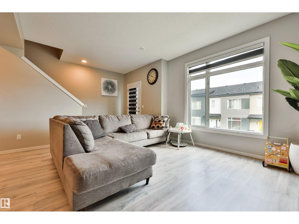
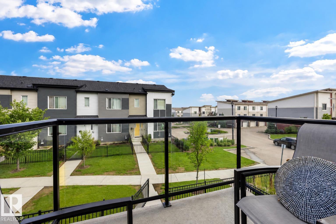
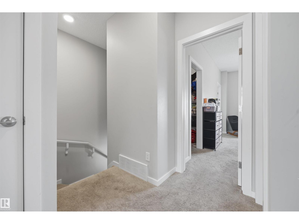
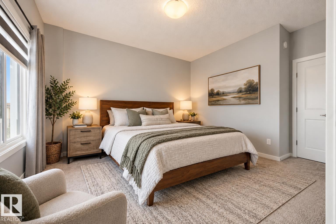
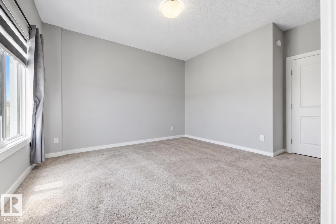
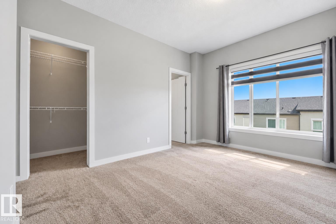
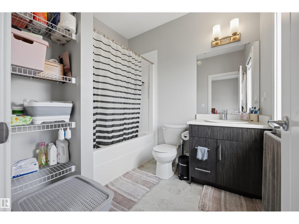
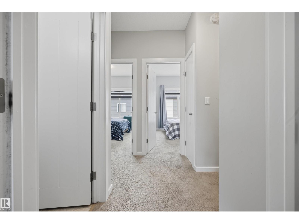
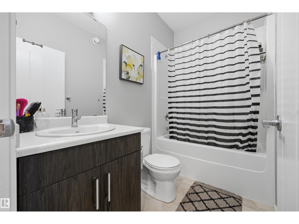
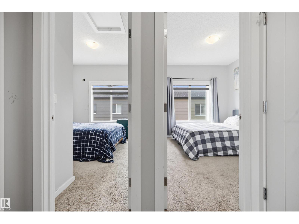
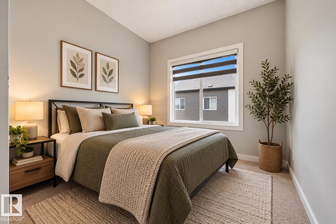
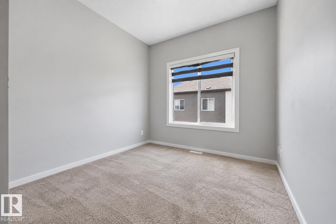
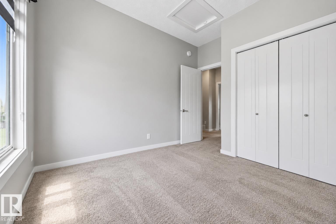
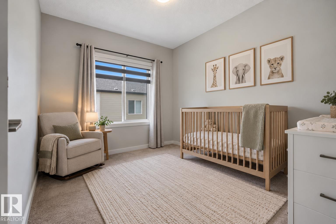
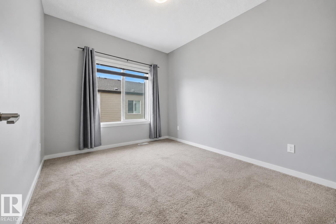
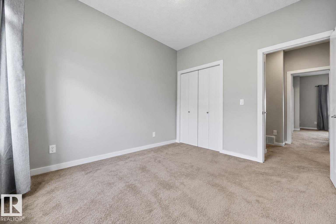
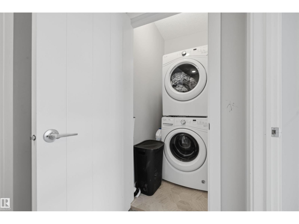
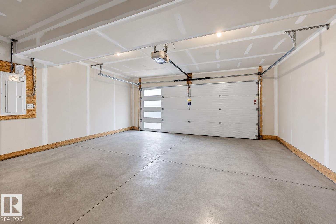
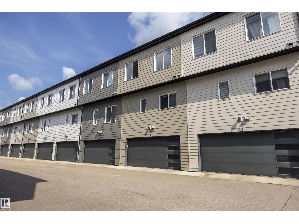
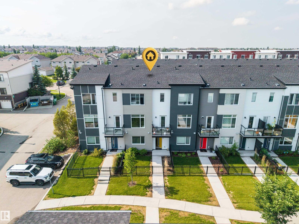
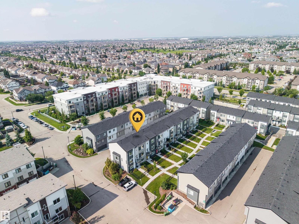
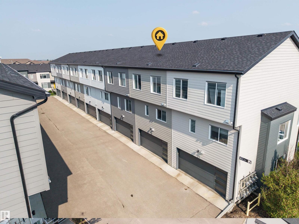
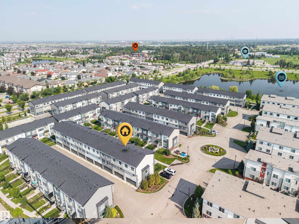
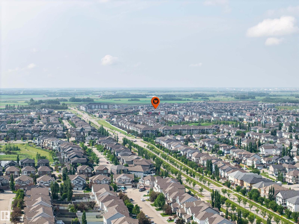
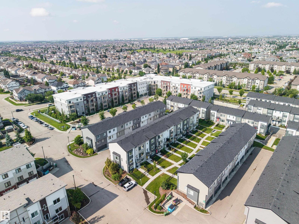
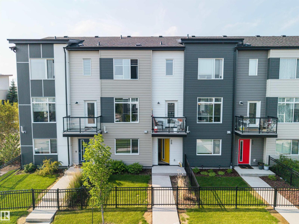
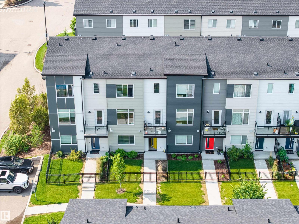
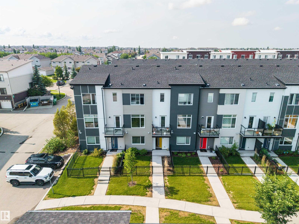
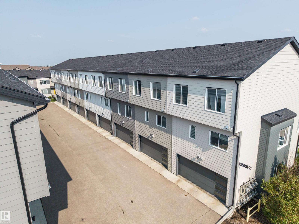
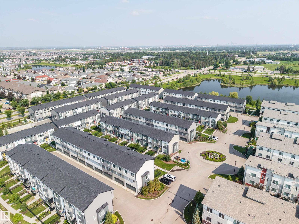
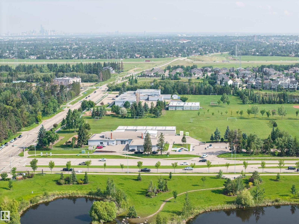
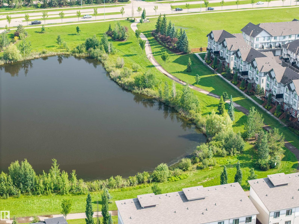
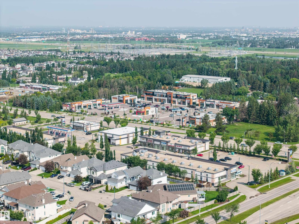
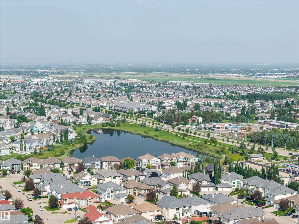
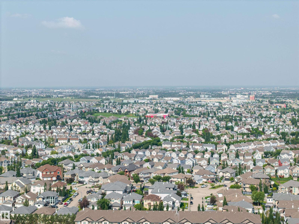
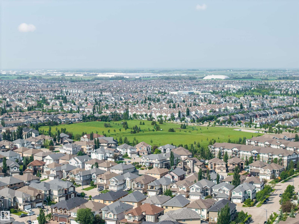
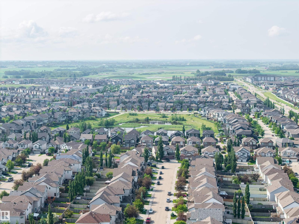
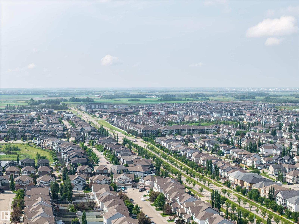
Welcome to this charming and family-focused 3 bed, 3 bath townhouse tucked into the vibrant community of Walker. With low condo fees, a spacious double attached garage, and a layout designed for everyday comfort, this home is the ideal fit for ANY HOME BUYER. The bright main floor offers an open-concept living and dining space where everyone can gather. The kitchen provides plenty of counter space and storage, making meal prep easy and family dinners enjoyable. Upstairs, you’ll find three generous bedrooms, including a welcoming primary suite with its own private bath—perfect for a little extra quiet at the end of the day. Families will appreciate the convenience of being close to all amenities, including schools, parks, playgrounds, shopping, and walking paths. With its warm atmosphere, practical layout, and unbeatable location, this townhouse offers the perfect blend of comfort and convenience for family living. (id:65883)
Location
Use two fingers to move or zoom on touch screens. Location supplied by the listing feed. Verify the location and property boundaries independently.
Property summary
- MLS® number
- E4511706
- Listing status
- Active
- Listing price
- $344,900
- Listed on
- 2026-10-04
- Last updated
- 2026-10-04
- Property type
- Single Family
- City
- Edmonton
- Floor area
- 1624 square feet
- Year built
- 2018
- Listing brokerage
- REMAX River City
Condo & HOA / association fees
- Ownership
- Condo/Strata
- Condo fee
- 203.89 CAD
- Payment frequency
- Monthly
- Reported fee includes
- Exterior Maintenance, Property Management, Insurance, Other, See Remarks
Bedrooms & bathrooms
- Bedrooms
- 3
- Bathrooms
- 3
- Partial bathrooms
- 1
Heating & cooling
- Heating
- Forced air
- Fireplace
- No
Building & parking
- Building type
- Row / Townhouse
- Stories
- 3
- Basement
- None
- Building features
- Ceiling - 9ft
- Parking
- Attached Garage
Appliances & features
- Appliances
- Washer, Refrigerator, Dishwasher, Stove, Dryer
- Lot features
- Lane, No Animal Home, No Smoking Home
- Community
- Public Swimming Pool
Source: MLS® listing via REALTOR.ca DDF®. Listed by REMAX River City. Information is believed reliable but should be independently verified. Measurements and availability may change.
Similar properties in Edmonton
Browse more properties →Request a viewing
#26 804 WELSH DR SW · MLS® E4511706
Ask a question or request a callback
#26 804 WELSH DR SW · MLS® E4511706