
$3,625,000
14530 RAVINE DR NW
Edmonton · Alberta · T5N3M3
Property photographs
About this property
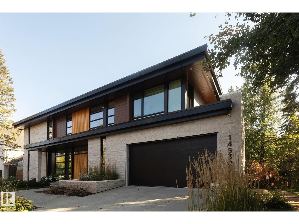
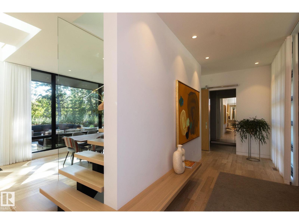
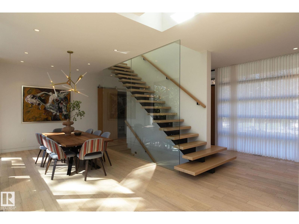
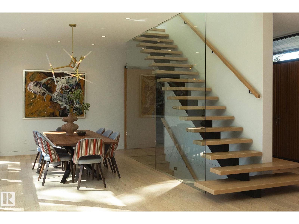
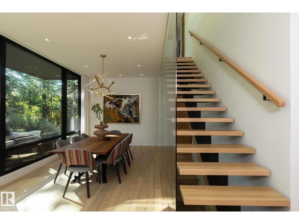
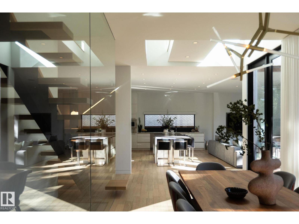
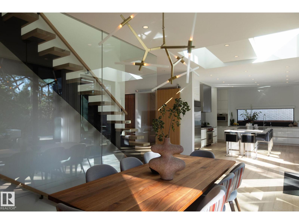
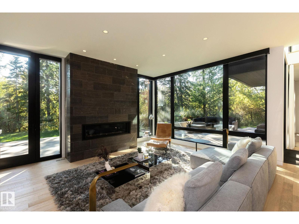
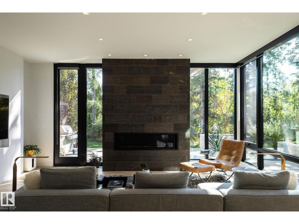
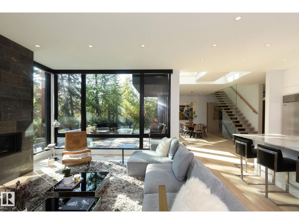
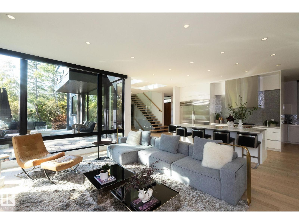
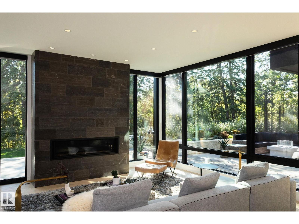
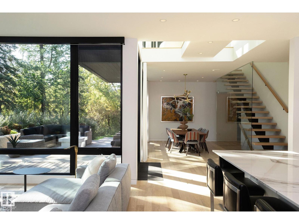
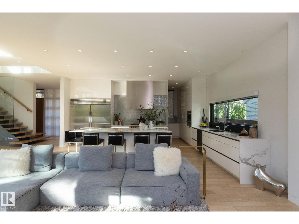
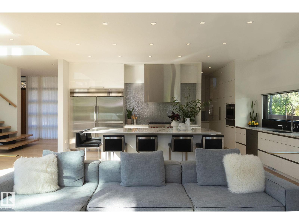
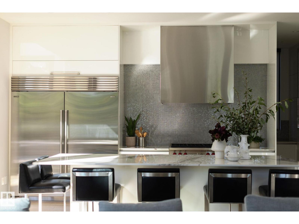
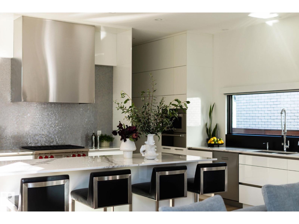
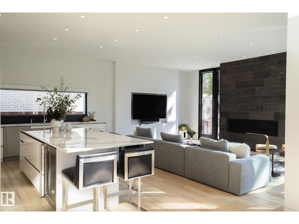
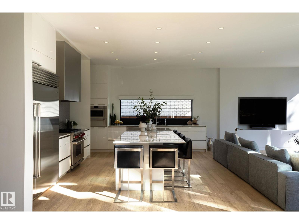
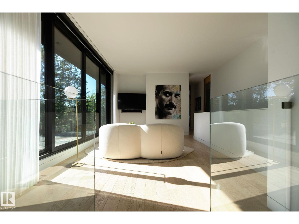
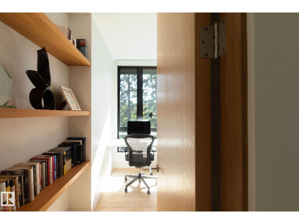
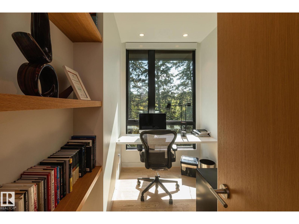
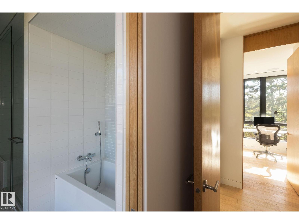
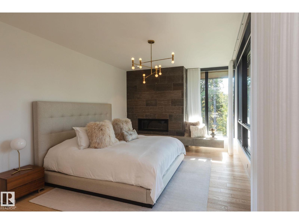
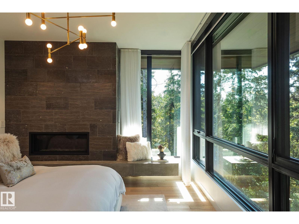
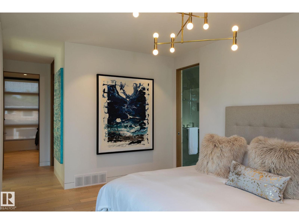
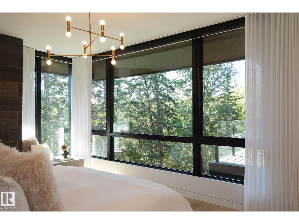
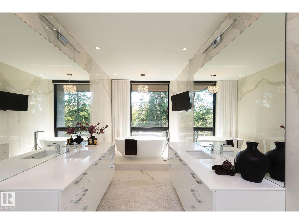
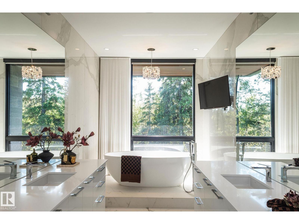
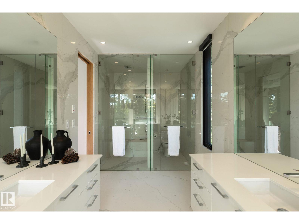
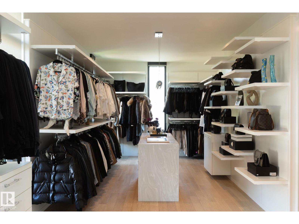
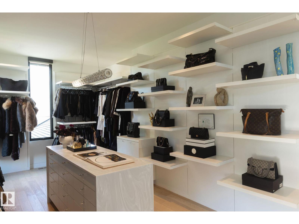
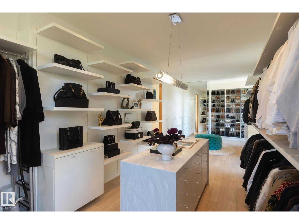
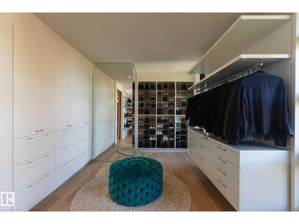
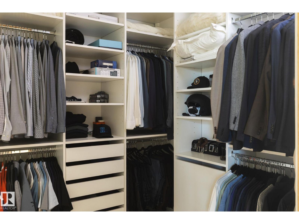
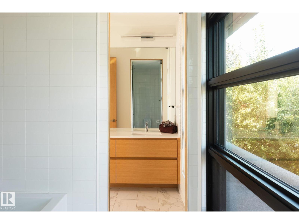
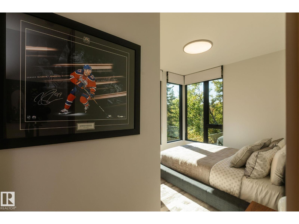
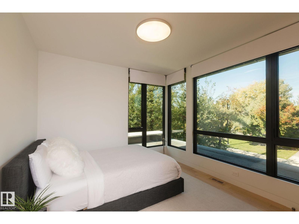
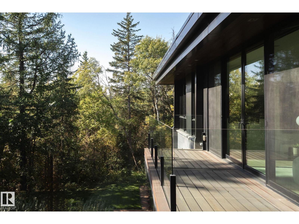
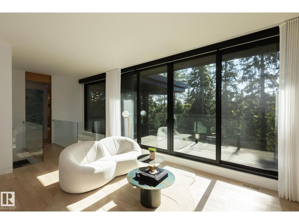
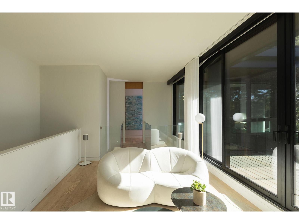
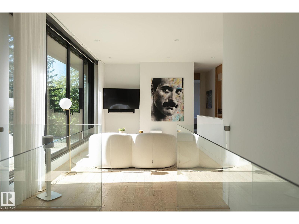
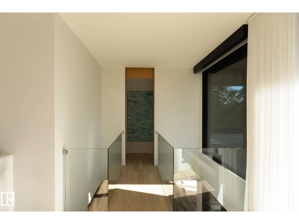
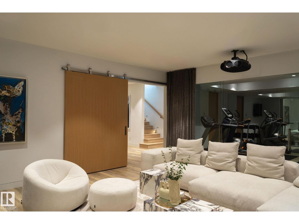
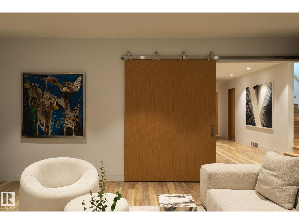
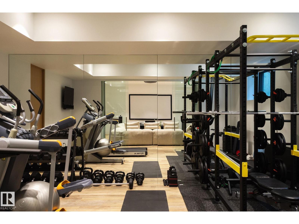
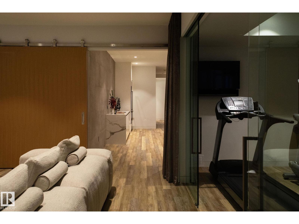
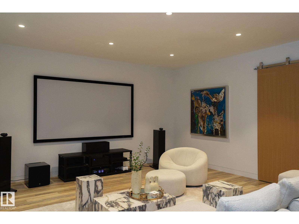
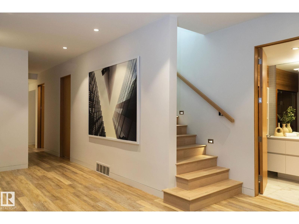
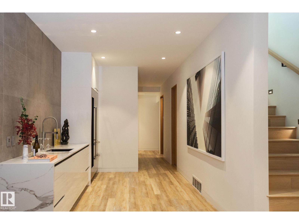
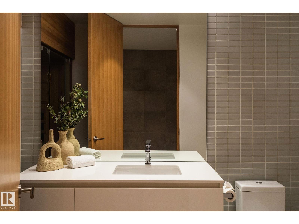
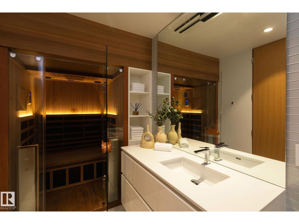
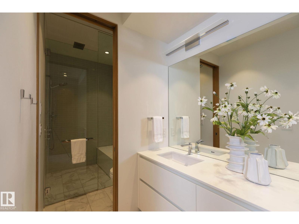
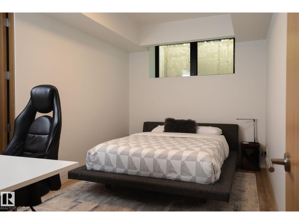
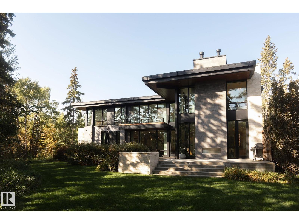
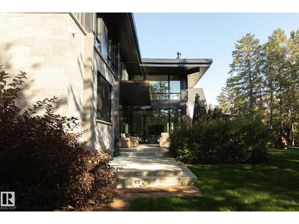
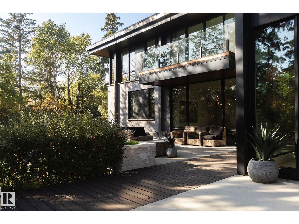
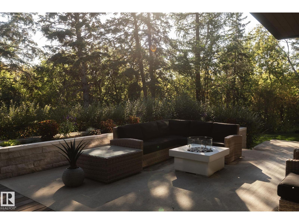
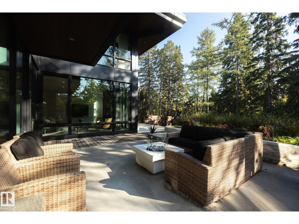
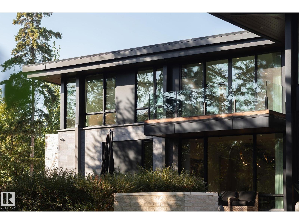
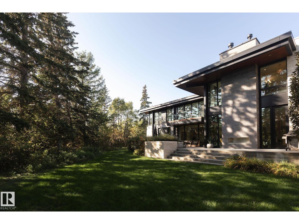
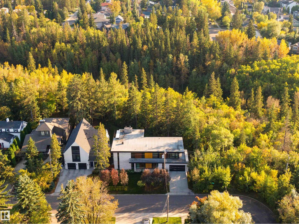
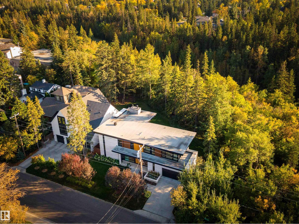
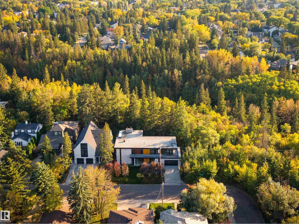
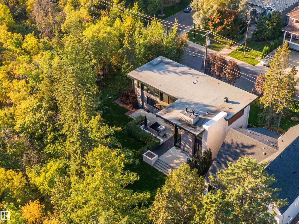
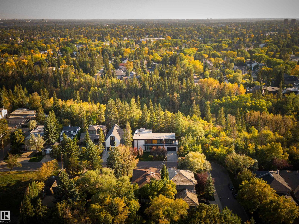
Set along the ravine in coveted Grovenor, this custom 2017 Alloy Homes designed residence with interiors by Connie Young Design pairs bold contemporary architecture with rare privacy and mature tree views. The main floor offers a sculptural open-riser staircase, a dining room framed by the trees, and a kitchen with a Wolf appliance suite, a substantial island, and a separate servery. The living room centres on a stone-faced linear fireplace. Upstairs, a family room opens to a treetop balcony, alongside an office and two bedrooms, while the primary retreat features a fireplace, a five-piece ensuite, and an exceptional dressing room. The lower level offers a theatre, a bar with Sub-Zero wine fridge, a gym, a sauna, two bedrooms, and heated floors. Lutron controls, integrated AV, and an outdoor fireplace complete this remarkable home, moments from the river valley and downtown. Quiet is the true luxury. (id:65883)
Location
Use two fingers to move or zoom on touch screens. Location supplied by the listing feed. Verify the location and property boundaries independently.
Property summary
- MLS® number
- E4511758
- Listing status
- Active
- Listing price
- $3,625,000
- Listed on
- 2026-10-05
- Last updated
- 2026-10-05
- Property type
- Single Family
- City
- Edmonton
- Floor area
- 3353 square feet
- Lot size
- 542.41 square meters
- Year built
- 2017
- Listing brokerage
- Real Broker
Condo & HOA / association fees
- Ownership
- Freehold
- HOA / association fee
- Not provided in the listing feed
- Payment frequency
- Not provided in the listing feed
- Reported fee includes
- Coverage not provided in the listing feed
Bedrooms & bathrooms
- Bedrooms
- 5
- Bathrooms
- 5
- Partial bathrooms
- 2
Heating & cooling
- Heating
- Forced air, In Floor Heating
- Fireplace
- Yes
- Fireplace features
- Gas, Unknown
- Fireplaces
- 1
Building & parking
- Building type
- House
- Stories
- 2
- Basement
- Finished, Full
- Building features
- Ceiling - 9ft, Ceiling - 10ft
- Parking
- Attached Garage
- Parking spaces
- 4
Appliances & features
- Appliances
- Gas stove(s), Dishwasher, Wine Fridge, Microwave, Oven - Built-In, Window Coverings, Garage door opener, Garage door opener remote(s), Two Refrigerators
- Lot features
- Private setting, Treed, Corner Site, Ravine, Flat site, No back lane, Park/reserve, Wet bar, Closet Organizers, Environmental reserve
- View
- Ravine view
Source: MLS® listing via REALTOR.ca DDF®. Listed by Real Broker. Information is believed reliable but should be independently verified. Measurements and availability may change.
Similar properties in Edmonton
Browse more properties →Request a viewing
14530 RAVINE DR NW · MLS® E4511758
Ask a question or request a callback
14530 RAVINE DR NW · MLS® E4511758