
$315,000
3809 52 Avenue
Central Ponoka · Ponoka · Alberta · T4J1C8
Property photographs
About this property
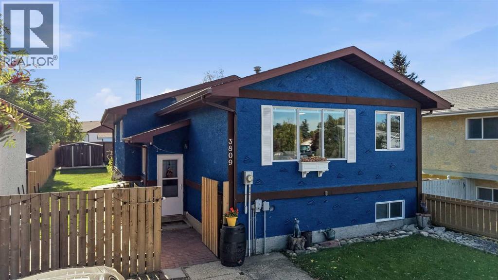
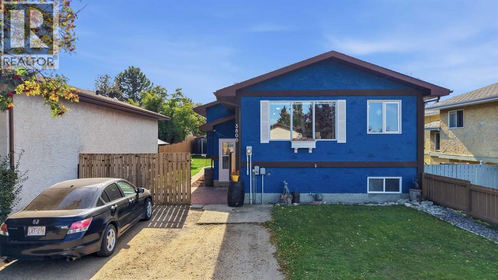
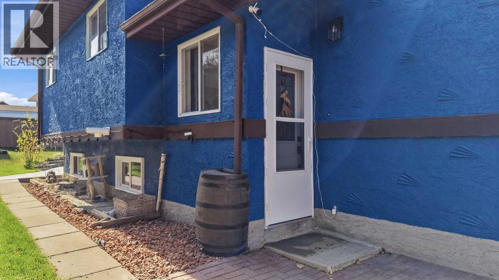
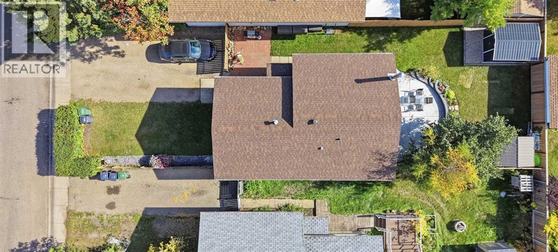
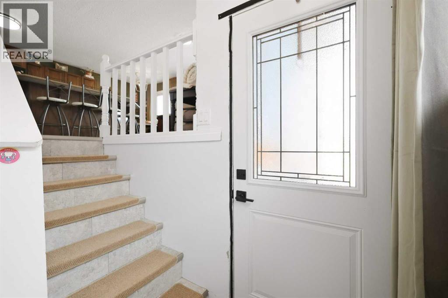
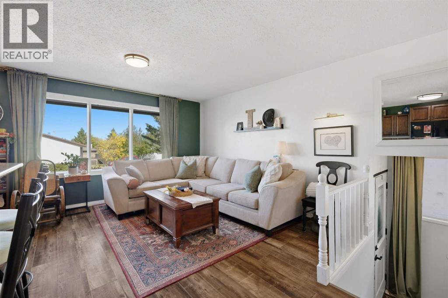
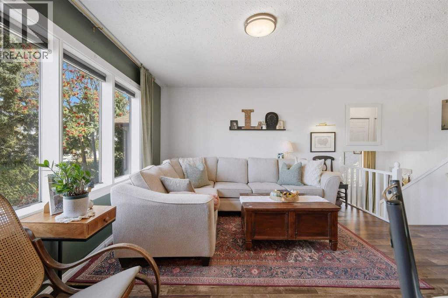
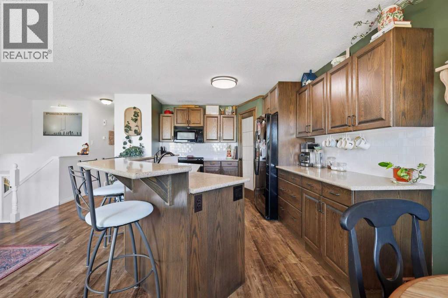
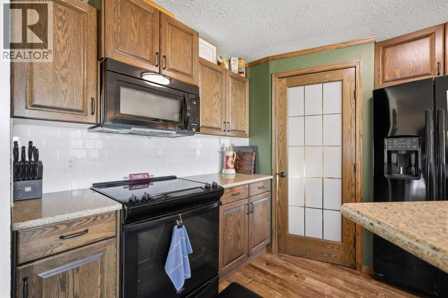
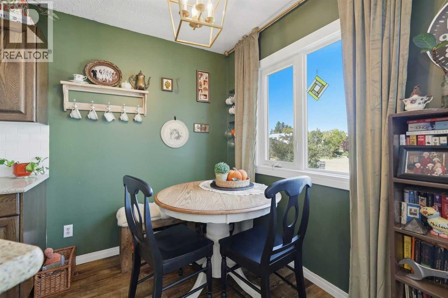
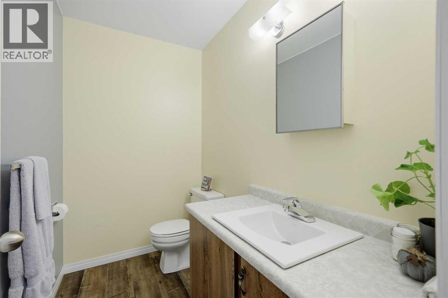
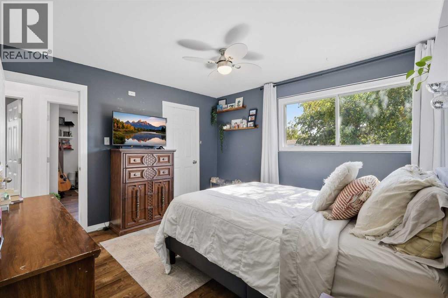
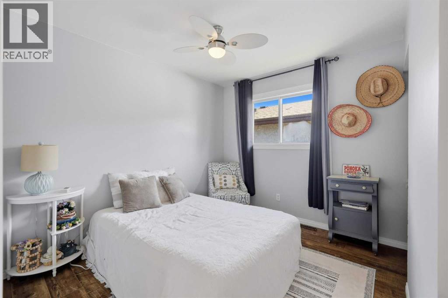
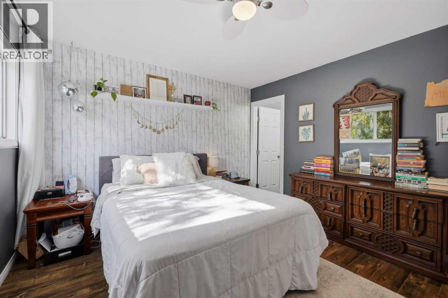
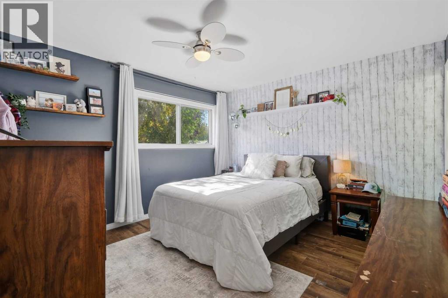
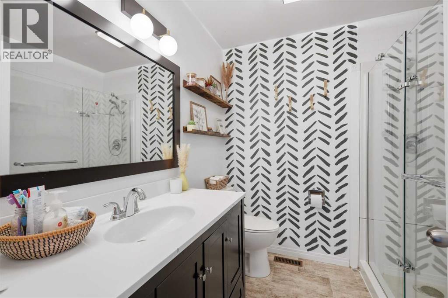
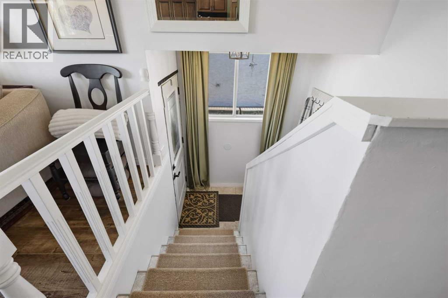
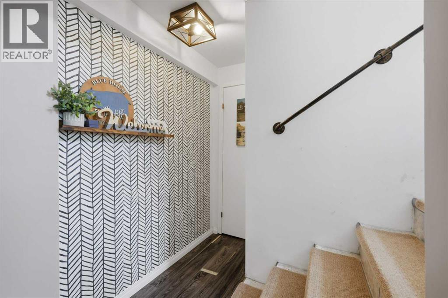
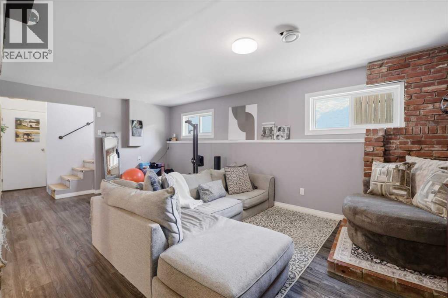
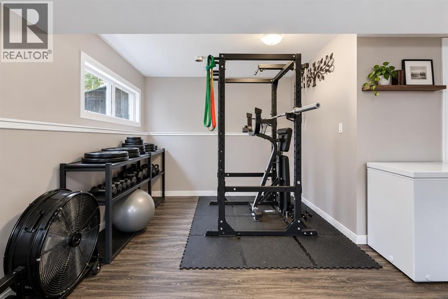
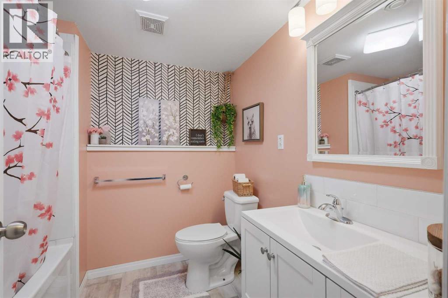
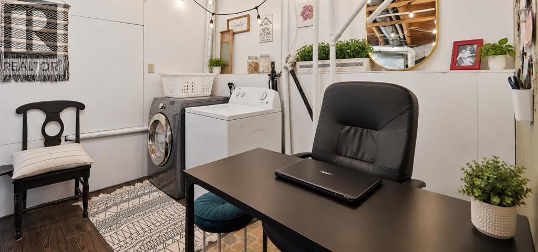
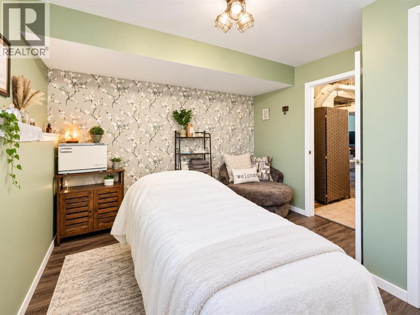
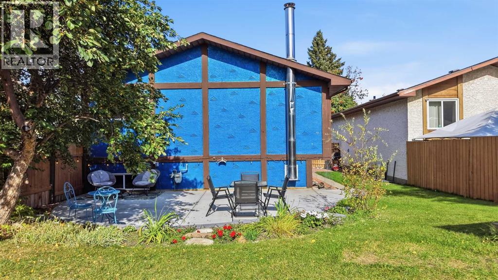
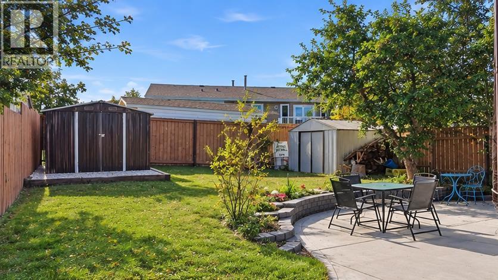
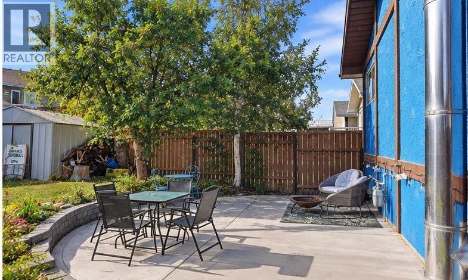
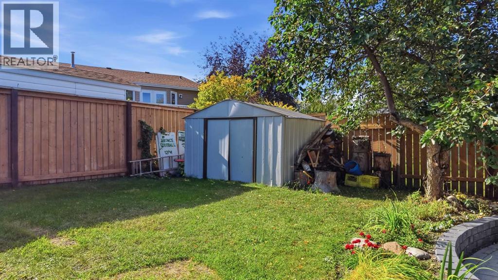
Set on a residential street in Ponoka's established Riverside neighbourhood, this 4-bedroom home offers easy, comfortable living with more room than the street suggests. About 1,055 square feet above grade with a developed lower level of about 947 square feet makes the home feel generous without being oversized. From the foyer, the main floor opens into a bright living room with large windows, then flows into a kitchen with an island and pantry, plus a separate dining area. The primary bedroom has its own 2-piece ensuite for added comfort. Two more bedrooms, a 3-piece bath, and excellent closets complete the main level. Downstairs continues to impress as it really opens up. A wide rec room finished with a brick accent wall and windows, gives the house a true second living space. A fourth bedroom, a 4-piece bath, fitness area set up, laundry, and storage leave room to relax, work out, and keep the day-to-day out of the way. Outside, blue stucco with timber trim and an asphalt shingle roof frame a front driveway and a fenced yard with a concrete patio, curved garden beds, and mature trees. The setting is just as practical as the house; a residential street a few minutes from downtown Ponoka, local schools, and everyday shops, with Highway 2A and the QE2 nearby for trips to Red Deer and Edmonton. Bright main-floor living, a lower level with room to spread out, and a private yard in a handy town setting come together here in one comfortable, easy to love home. (id:65883)
Location
Use two fingers to move or zoom on touch screens. Location supplied by the listing feed. Verify the location and property boundaries independently.
Property summary
- MLS® number
- A2349644
- Listing status
- Active
- Listing price
- $315,000
- Listed on
- 2026-10-06
- Last updated
- 2026-10-19
- Property type
- Single Family
- City
- Ponoka
- Neighbourhood
- Central Ponoka
- Floor area
- 1055 square feet
- Lot size
- 4800 square feet
- Year built
- 1980
- Listing brokerage
- RE/MAX real estate central alberta
Condo & HOA / association fees
- Ownership
- Freehold
- HOA / association fee
- Not provided in the listing feed
- Payment frequency
- Not provided in the listing feed
- Reported fee includes
- Coverage not provided in the listing feed
Bedrooms & bathrooms
- Bedrooms
- 4
- Above grade
- 3
- Below grade
- 1
- Bathrooms
- 3
- Partial bathrooms
- 1
Heating & cooling
- Heating
- Forced air
- Cooling
- None
- Fireplace
- No
Building & parking
- Building type
- House
- Basement
- Finished, Full
- Foundation
- Poured Concrete
- Exterior
- Stucco, Wood siding
- Flooring
- Tile, Hardwood, Carpeted
- Parking
- Parking Pad
- Parking spaces
- 4
Appliances & features
- Appliances
- Refrigerator, Dishwasher, Stove, Microwave, Window Coverings, Washer & Dryer
- Lot features
- See remarks
- Annual property tax
- $3,129
- Tax year
- 2026
Source: MLS® listing via REALTOR.ca DDF®. Listed by RE/MAX real estate central alberta. Information is believed reliable but should be independently verified. Measurements and availability may change.
Similar properties in Ponoka
Browse more properties →Request a viewing
3809 52 Avenue · MLS® A2349644
Ask a question or request a callback
3809 52 Avenue · MLS® A2349644