
$759,900
63 Chartres CL
St. Albert · Alberta · T8T2E1
Property photographs
About this property
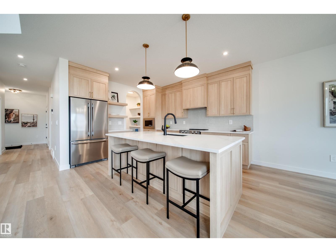
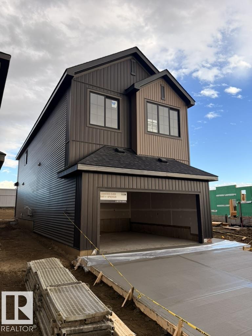
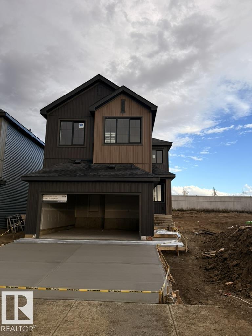
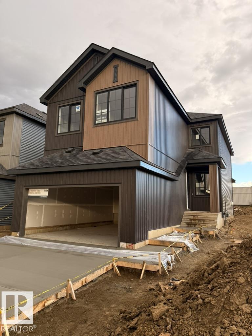
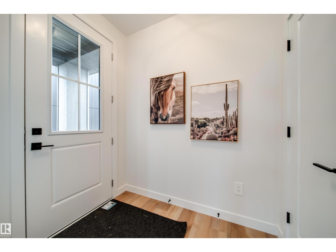
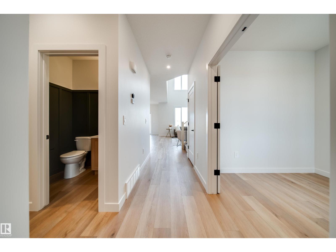
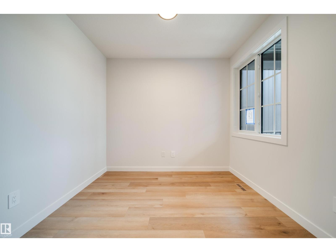
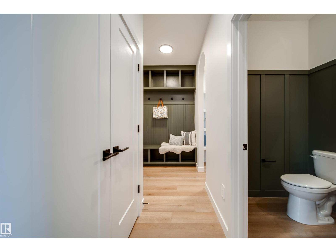
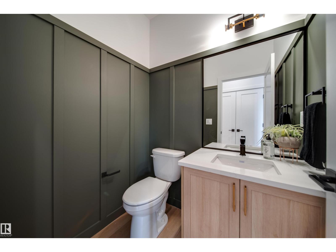
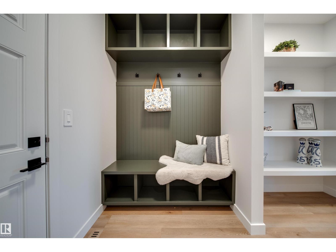
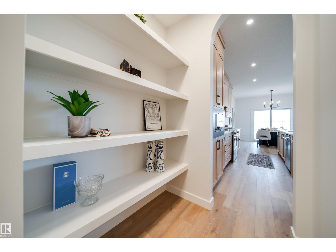
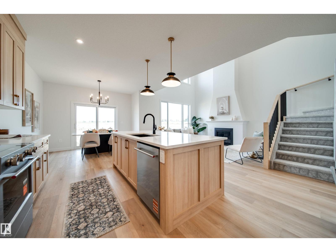
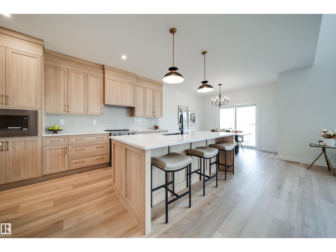
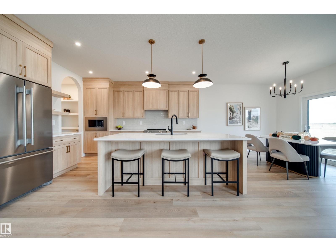
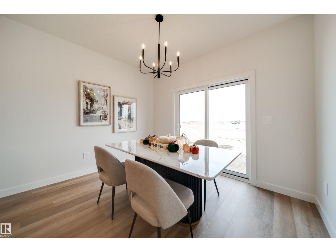
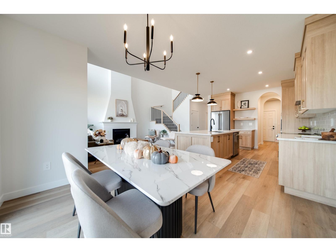
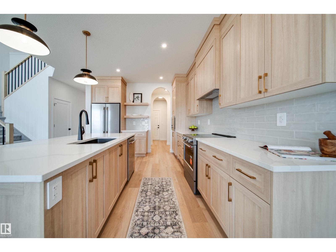
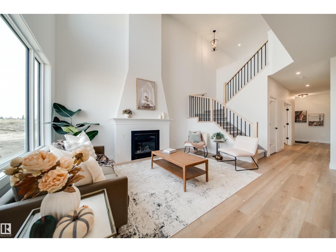
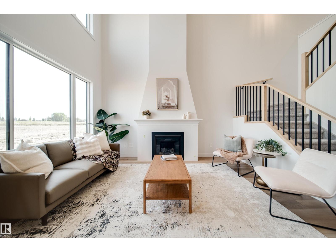
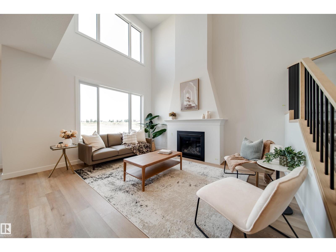
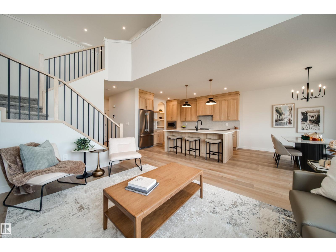
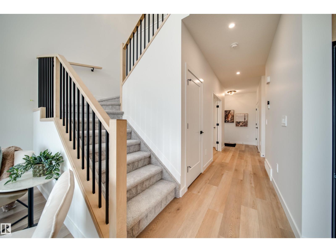
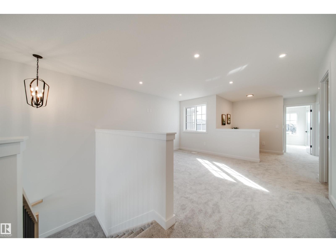
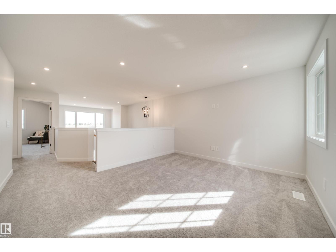
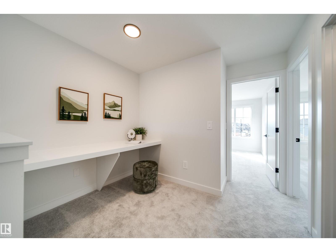
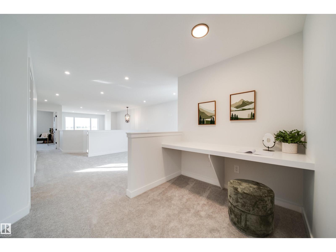
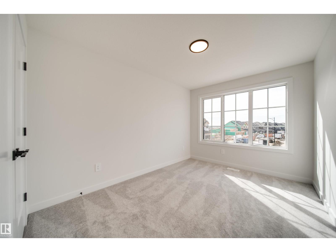
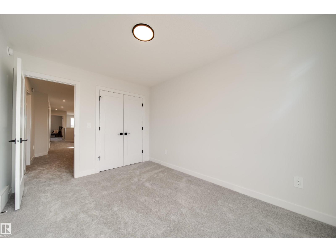
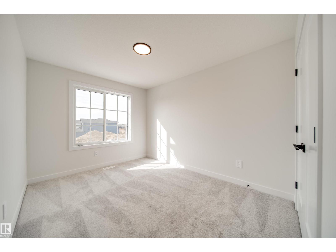
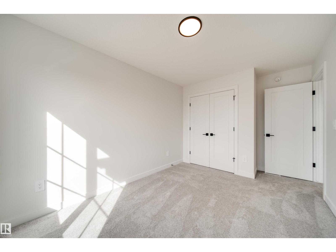
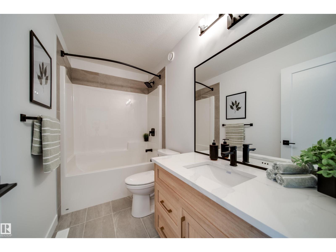
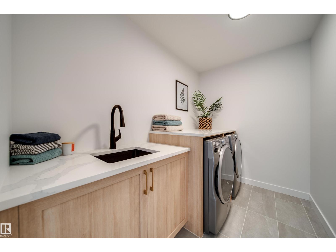
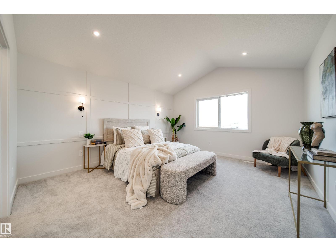
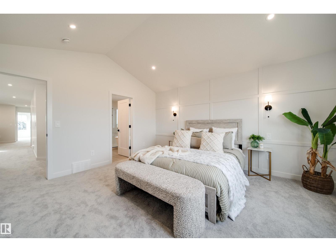
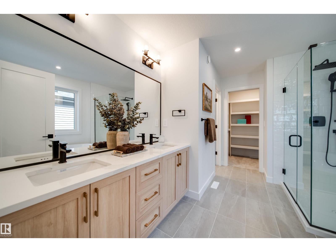
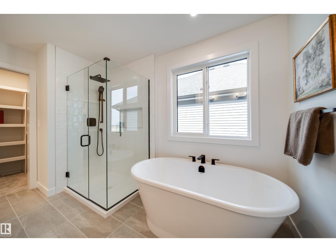
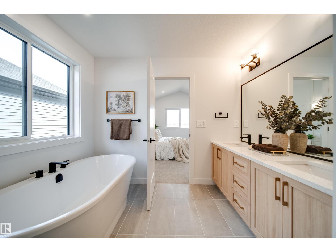
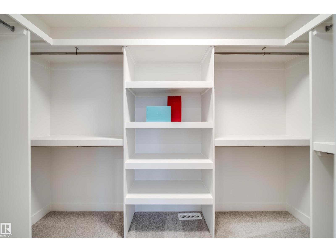
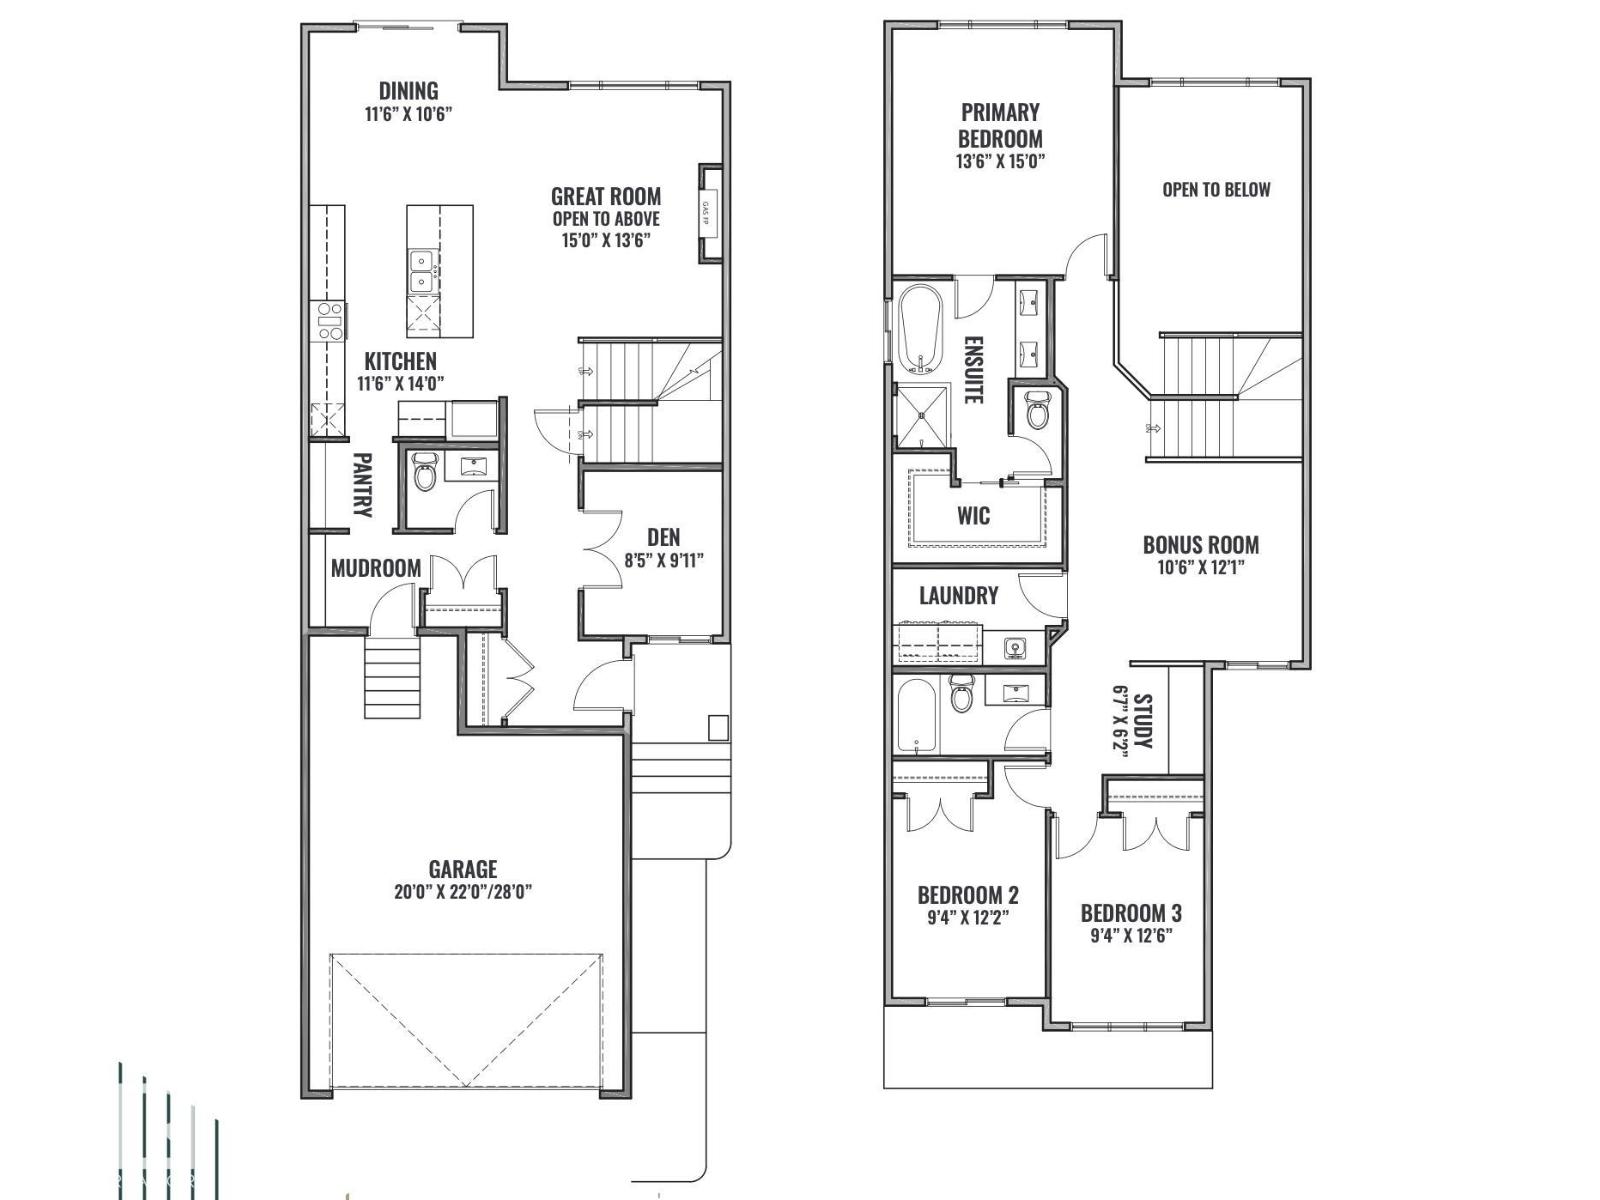
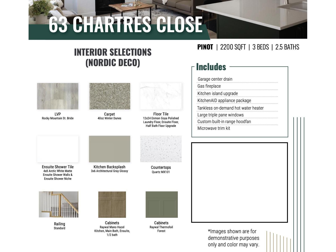
Welcome to the PINOT by 2025 small volume BUILDER OF THE YEAR, Justin Gray Homes! This WEST FACING home in the exclusive, NORDIC DECO colour palette, professionally curated by CM Interior Designs is sure to impress! With just over 2100 sqft of living space, the Pinot is the perfect home for growing families. The main floor presents a sprawling open concept living space, featuring custom LVP flooring, GAS FIREPLACE, private DEN, chef inspired kitchen w/arched walkthrough pantry and a 2pc powder room w/ custom MDF features. The large, tri-pane windows provide a ton of NATURAL LIGHT in almost every room of this home. Upstairs, you'll find plush carpet throughout your BONUS room and all 3 bedrooms. The breathtaking primary suite w/ VAULTED ceilings offers a tranquil 5pc ensuite alongside a spacious walk-in closet. A spacious laundry room completes the level. Situated on a MASSIVE 26' pocket lot in St. Albert's 2025 best new community. Bienvenue à la maison! (Photos of similar home, finals may vary) (id:65883)
Location
Use two fingers to move or zoom on touch screens. Location supplied by the listing feed. Verify the location and property boundaries independently.
Property summary
- MLS® number
- E4511860
- Listing status
- Active
- Listing price
- $759,900
- Listed on
- 2026-10-06
- Last updated
- 2026-10-06
- Property type
- Single Family
- City
- St. Albert
- Floor area
- 2131 square feet
- Year built
- 2026
- Listing brokerage
- MaxWell Polaris
Condo & HOA / association fees
- Ownership
- Freehold
- HOA / association fee
- Not provided in the listing feed
- Payment frequency
- Not provided in the listing feed
- Reported fee includes
- Coverage not provided in the listing feed
Bedrooms & bathrooms
- Bedrooms
- 3
- Bathrooms
- 3
- Partial bathrooms
- 1
Heating & cooling
- Heating
- Forced air
- Fireplace
- Yes
- Fireplace features
- Gas, Insert
- Fireplaces
- 1
Building & parking
- Building type
- House
- Stories
- 2
- Basement
- Unfinished, Full
- Building features
- Ceiling - 9ft
- Parking
- Attached Garage
- Security
- Smoke Detectors
Appliances & features
- Appliances
- Washer, Refrigerator, Dishwasher, Stove, Dryer, Microwave, Oven - Built-In, Hood Fan, See remarks, Garage door opener, Garage door opener remote(s)
- Lot features
- See remarks, Exterior Walls- 2x6", No Animal Home, No Smoking Home
Source: MLS® listing via REALTOR.ca DDF®. Listed by MaxWell Polaris. Information is believed reliable but should be independently verified. Measurements and availability may change.
Similar properties in St. Albert
Browse more properties →Request a viewing
63 Chartres CL · MLS® E4511860
Ask a question or request a callback
63 Chartres CL · MLS® E4511860