
$235,000
#412 9503 101 AV NW
Edmonton · Alberta · T5H4R1
Property photographs
About this property
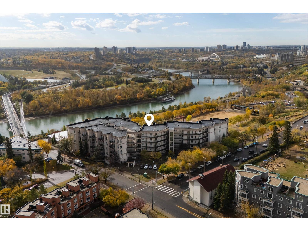
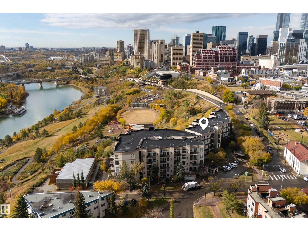
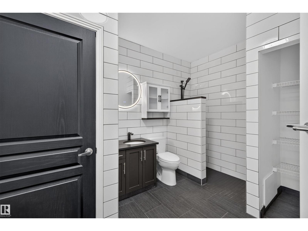
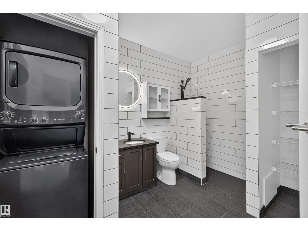
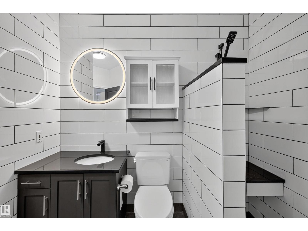
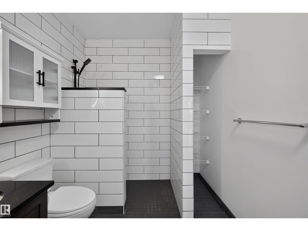
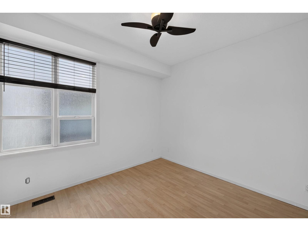
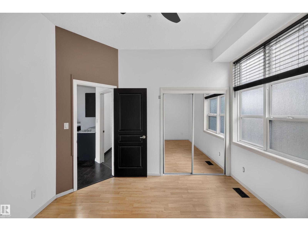
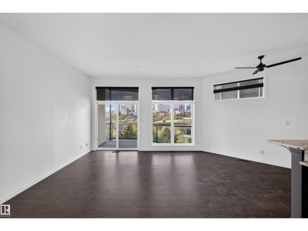
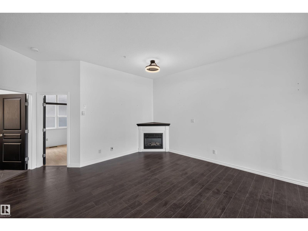
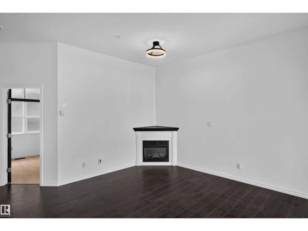
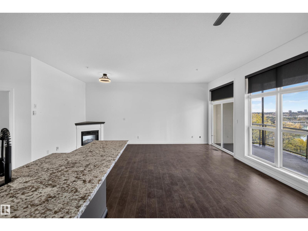
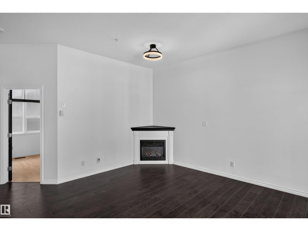
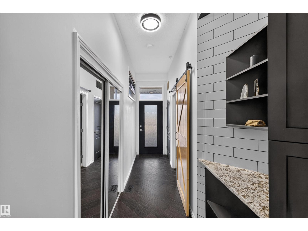
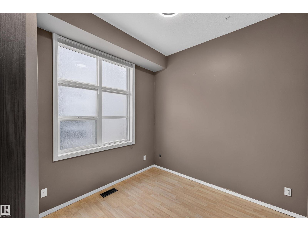
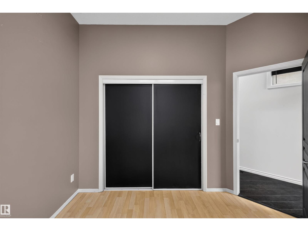
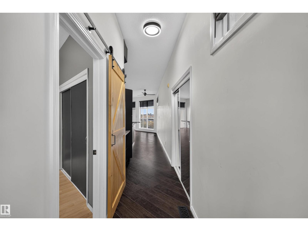
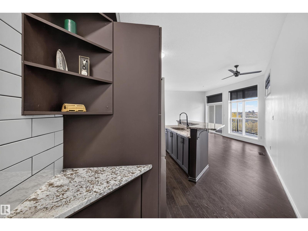
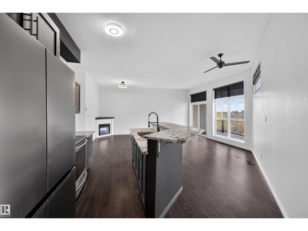
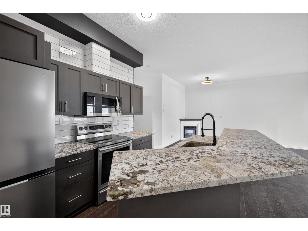
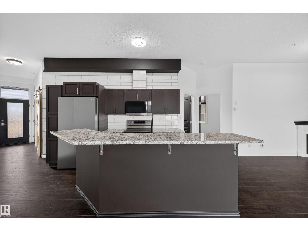
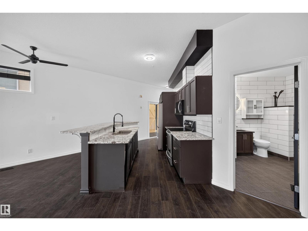
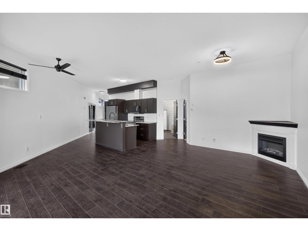
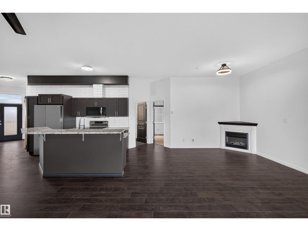
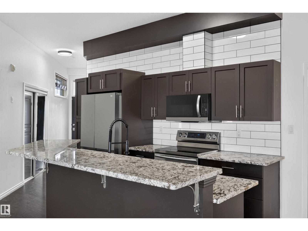
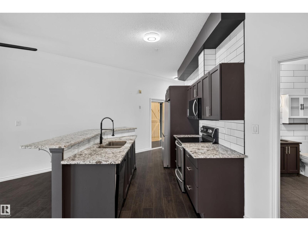
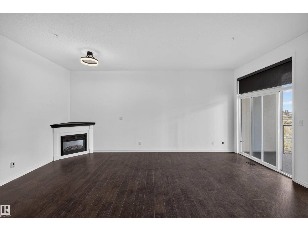
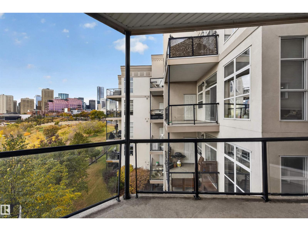
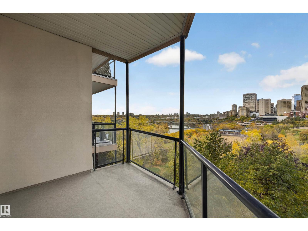
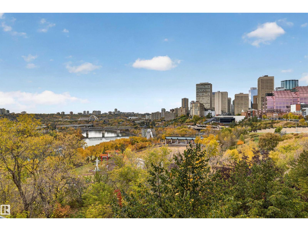
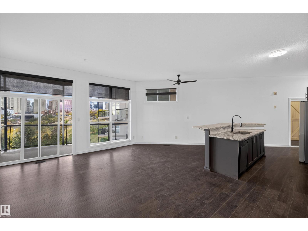
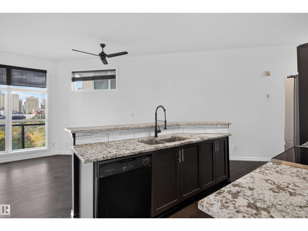
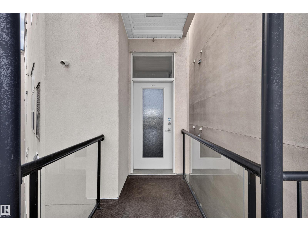
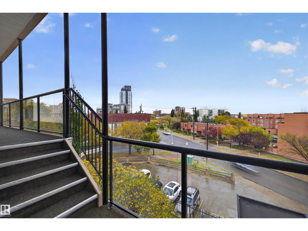
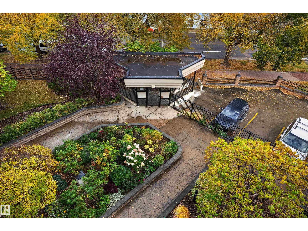
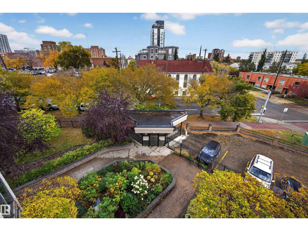
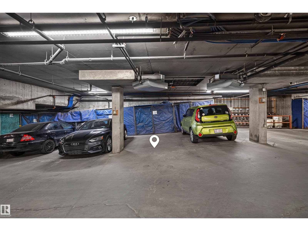
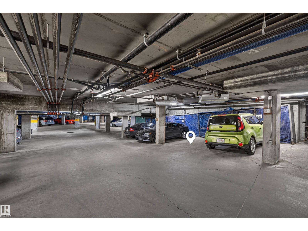
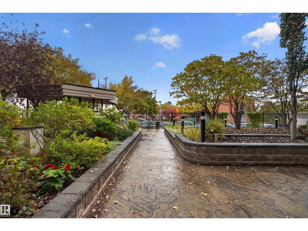
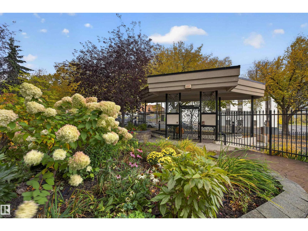
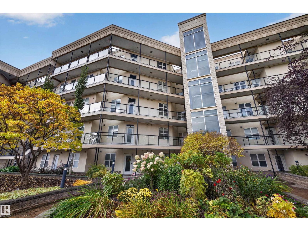
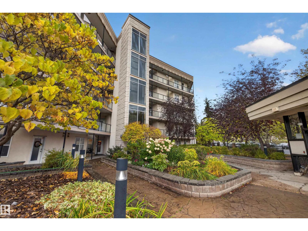
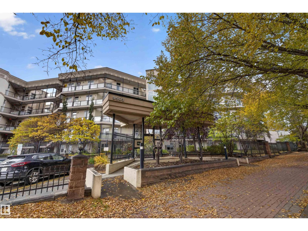
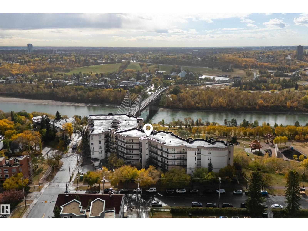
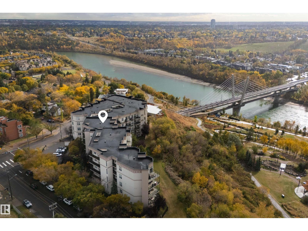
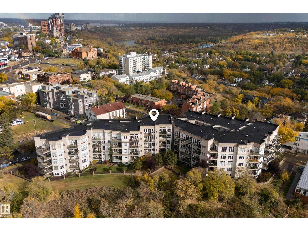
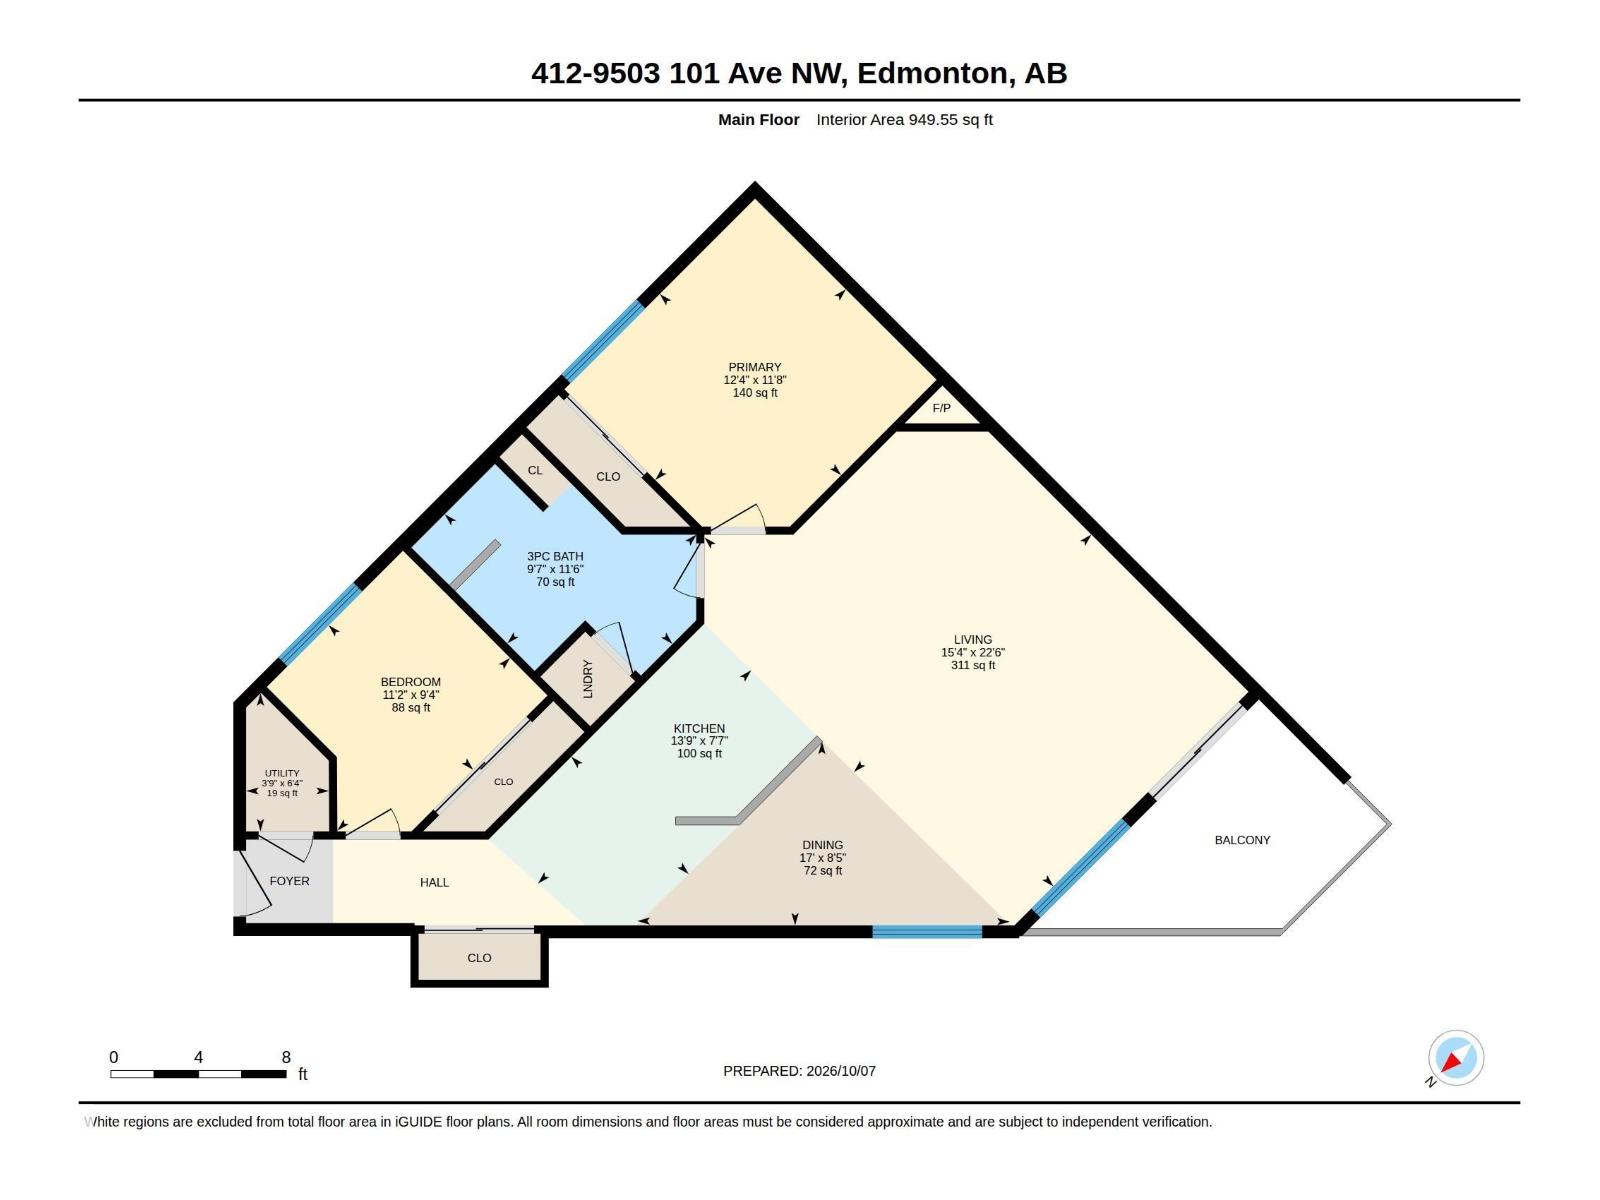
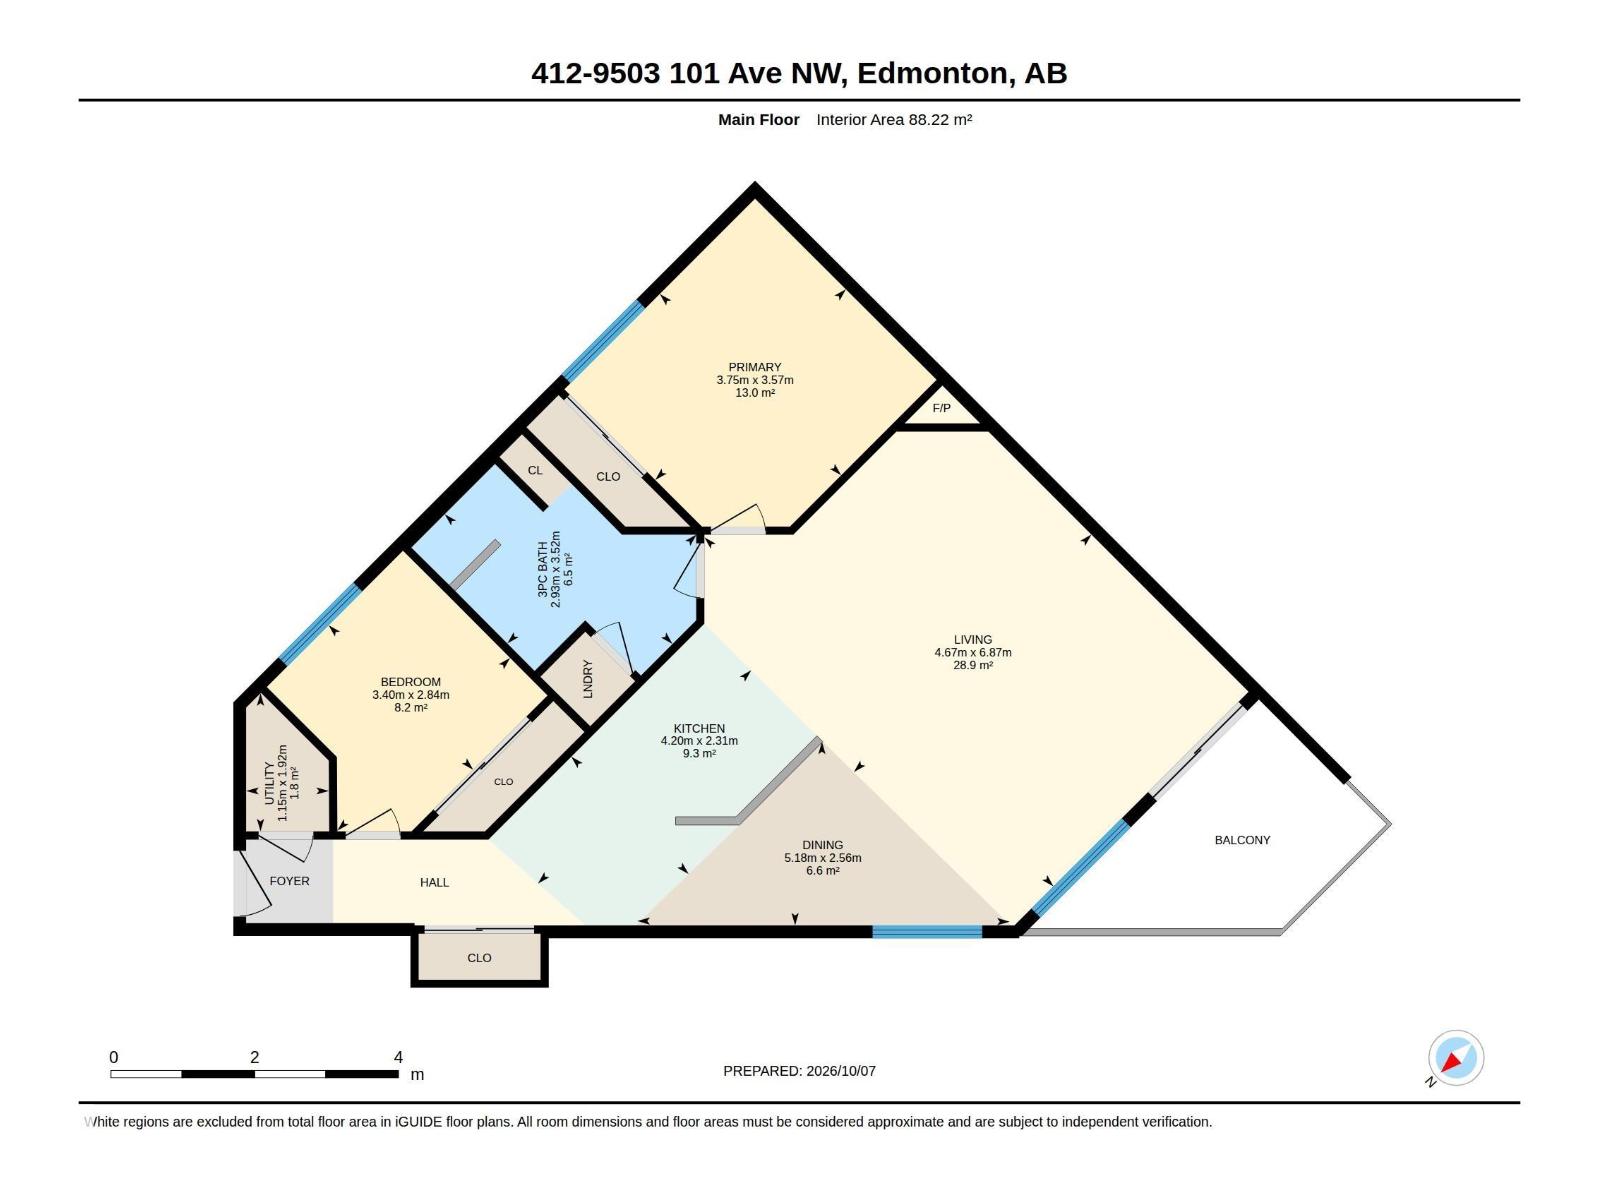
River valley views, the downtown skyline and beautifully renovated interiors define this 2-bedroom condo at The View in Riverdale. Enjoy a central Edmonton location near river valley trails, local cafés and downtown amenities. Soaring 10-foot ceilings and expansive windows frame the views and fill the open living area with natural light. The renovated kitchen features granite countertops, a generous island, abundant cabinetry and new appliances and hot water tank creating an inviting space for everyday living and entertaining. Hardwood floors and a corner electric fireplace add warmth, while the updated bathroom, central A/C and Hunter Douglas powered blinds enhance comfort. The second bedroom offers flexibility for a home office or guests, while in-suite laundry adds convenience. One titled heated underground parking stall and an included storage cage complete this thoughtfully updated home, pairing a memorable setting with effortless everyday living. (id:65883)
Location
Use two fingers to move or zoom on touch screens. Location supplied by the listing feed. Verify the location and property boundaries independently.
Property summary
- MLS® number
- E4512042
- Listing status
- Active
- Listing price
- $235,000
- Listed on
- 2026-10-07
- Last updated
- 2026-10-24
- Property type
- Single Family
- City
- Edmonton
- Floor area
- 950 square feet
- Year built
- 2002
- Listing brokerage
- MaxWell Challenge Realty
Condo & HOA / association fees
- Ownership
- Condo/Strata
- Condo fee
- 447.60 CAD
- Payment frequency
- Monthly
- Reported fee includes
- Exterior Maintenance, Property Management, Insurance, Other, See Remarks
Bedrooms & bathrooms
- Bedrooms
- 2
- Bathrooms
- 1
Heating & cooling
- Heating
- Forced air
- Cooling
- Central air conditioning
- Fireplace
- Yes
- Fireplace features
- Electric, Unknown
- Fireplaces
- 1
Building & parking
- Building type
- Apartment
- Basement
- None
- Building features
- Ceiling - 10ft
- Parking
- Underground
Appliances & features
- Appliances
- Washer, Refrigerator, Dishwasher, Stove, Dryer, Window Coverings
- Lot features
- No Animal Home, No Smoking Home
- View
- City view
Source: MLS® listing via REALTOR.ca DDF®. Listed by MaxWell Challenge Realty. Information is believed reliable but should be independently verified. Measurements and availability may change.
Similar properties in Edmonton
Browse more properties →Request a viewing
#412 9503 101 AV NW · MLS® E4512042
Ask a question or request a callback
#412 9503 101 AV NW · MLS® E4512042