
$319,900
933 YOUVILLE DR W NW
Edmonton · Alberta · T6L6T2
Property photographs
About this property
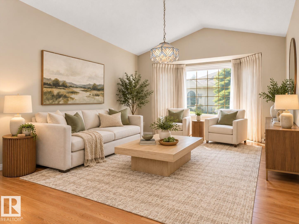
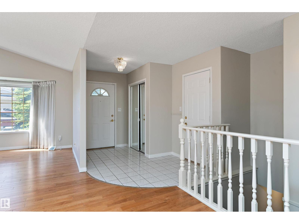
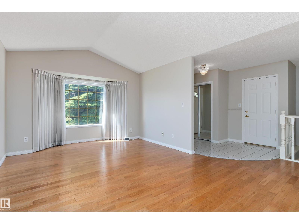
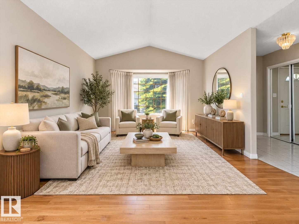
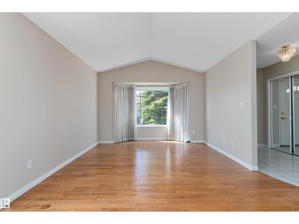
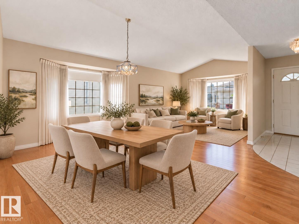
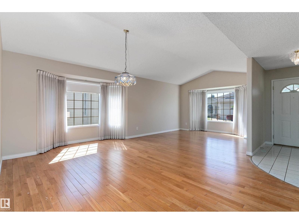
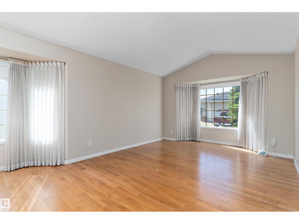
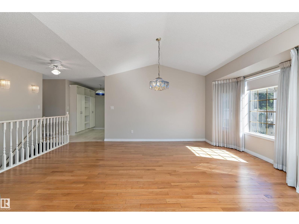
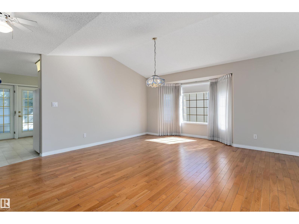
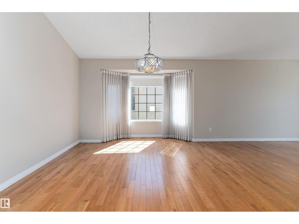
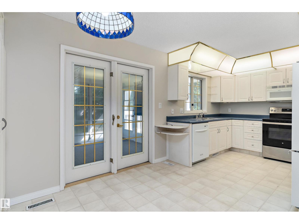
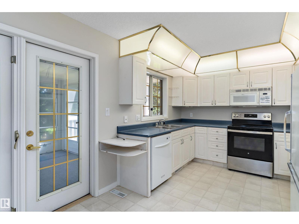
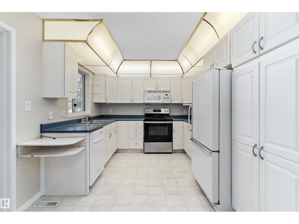
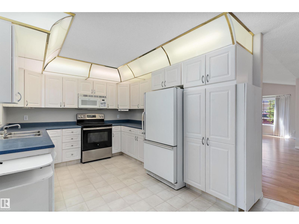
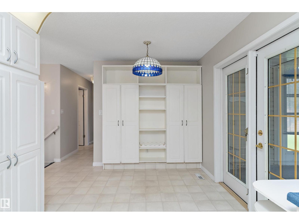
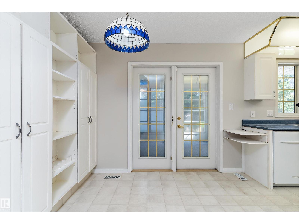
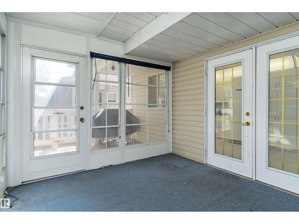
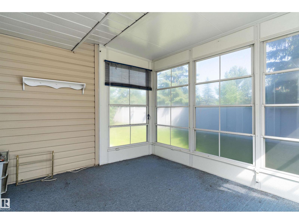
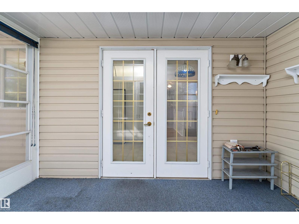
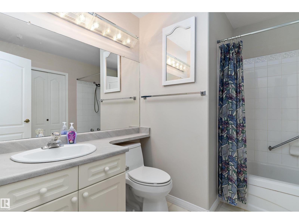
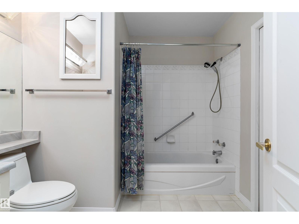
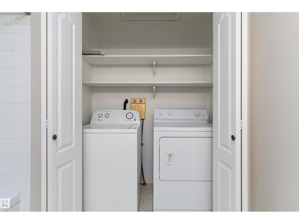
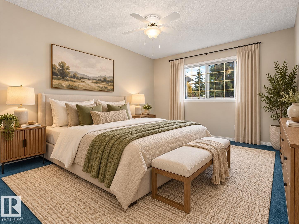
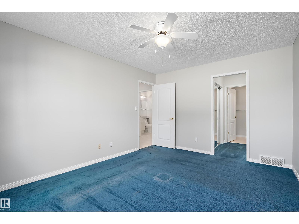
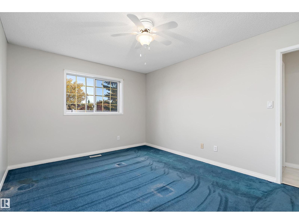
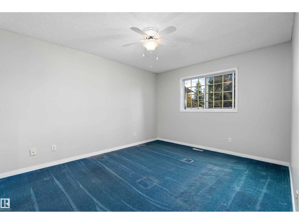
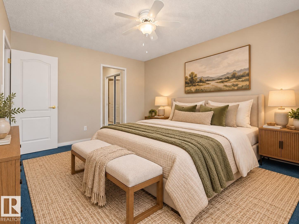
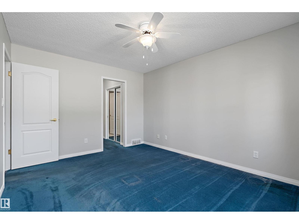
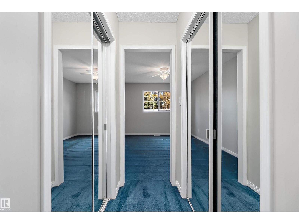
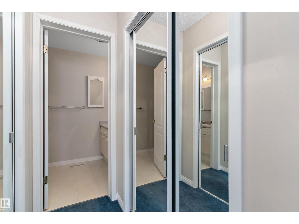
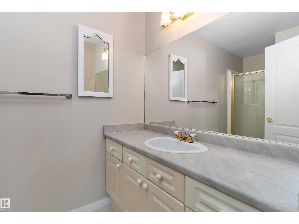
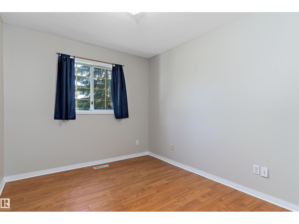
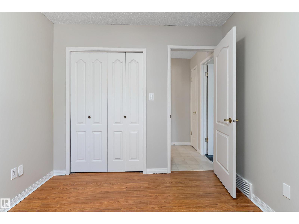
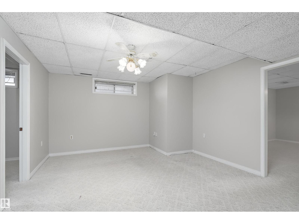
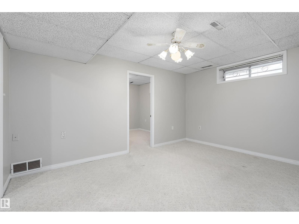
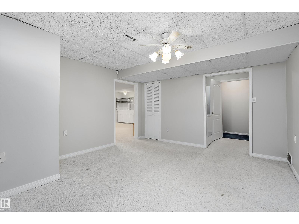
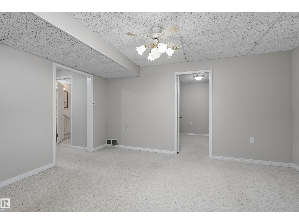
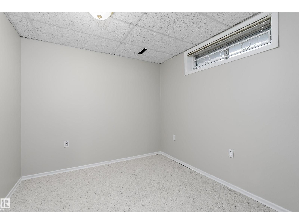
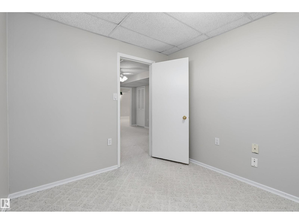
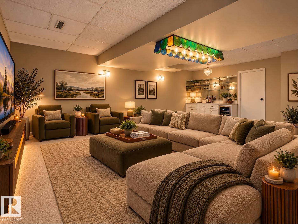
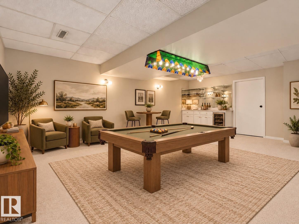
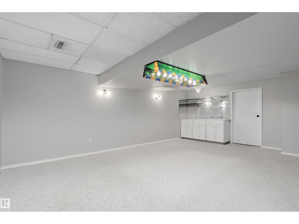
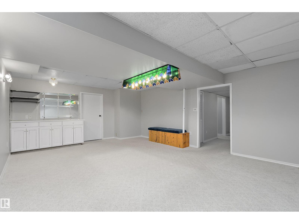
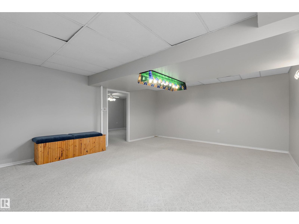
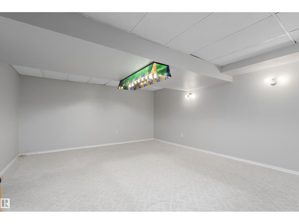
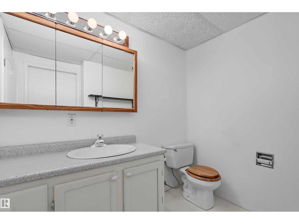
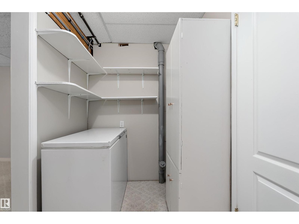
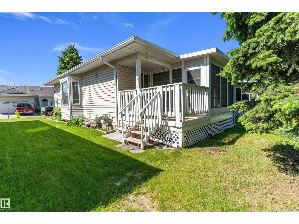
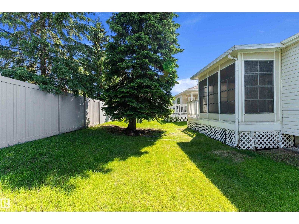
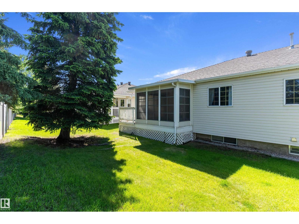
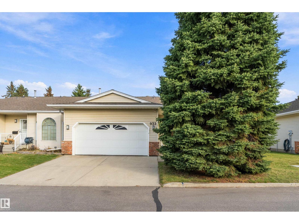
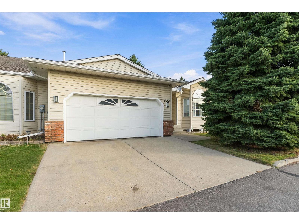
Welcome to Sunrise Village, an exclusive gated bungalow community offering privacy, security, and low-maintenance living. This beautifully maintained 1,254 sq. ft. home has been freshly painted throughout and features a bright, inviting open-concept layout with large windows that fill the home with natural light. The kitchen flows seamlessly into the dining and living areas and 3-season room, making it perfect for everyday living and entertaining. The main floor offers a spacious primary suite with 3-pc ensuite, second bedroom, 4-pc bath, and convenient laundry. The fully developed basement adds a large recreation room, half bath, and ample storage. Enjoy the convenience of a double attached garage and peaceful, well-kept surroundings. Close to shopping, Grey Nuns Hospital, and more. A wonderful opportunity to downsize without compromise—move-in ready and must be seen! (id:65883)
Location
Use two fingers to move or zoom on touch screens. Location supplied by the listing feed. Verify the location and property boundaries independently.
Property summary
- MLS® number
- E4512064
- Listing status
- Active
- Listing price
- $319,900
- Listed on
- 2026-10-07
- Last updated
- 2026-10-27
- Property type
- Single Family
- City
- Edmonton
- Floor area
- 1254 square feet
- Lot size
- 226 square meters
- Year built
- 1993
- Listing brokerage
- REMAX River City
Condo & HOA / association fees
- Ownership
- Condo/Strata
- Condo fee
- 343.00 CAD
- Payment frequency
- Monthly
- Reported fee includes
- Exterior Maintenance, Insurance, Other, See Remarks
Bedrooms & bathrooms
- Bedrooms
- 2
- Bathrooms
- 3
- Partial bathrooms
- 1
Heating & cooling
- Heating
- Forced air
- Fireplace
- No
Building & parking
- Building type
- Duplex
- Stories
- 1
- Basement
- Finished, Full
- Parking
- Attached Garage
- Parking spaces
- 4
Appliances & features
- Appliances
- Washer, Refrigerator, Central Vacuum, Dishwasher, Stove, Dryer, Microwave Range Hood Combo, Window Coverings, Garage door opener, Garage door opener remote(s)
- Lot features
- See remarks
- Community
- Public Swimming Pool
Source: MLS® listing via REALTOR.ca DDF®. Listed by REMAX River City. Information is believed reliable but should be independently verified. Measurements and availability may change.
Similar properties in Edmonton
Browse more properties →Request a viewing
933 YOUVILLE DR W NW · MLS® E4512064
Ask a question or request a callback
933 YOUVILLE DR W NW · MLS® E4512064