
$699,899
11036 128 ST NW
Edmonton · Alberta · T5M0W6
Property photographs
About this property
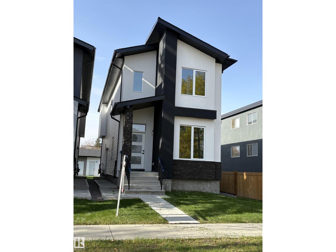
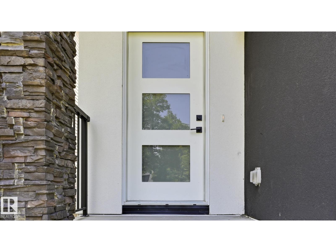
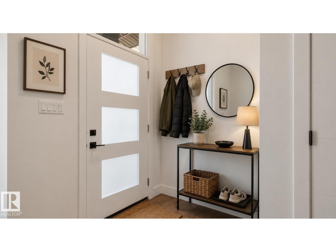
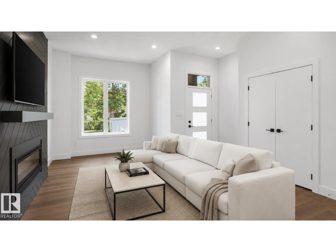
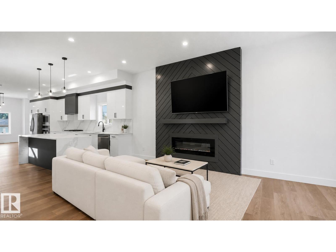
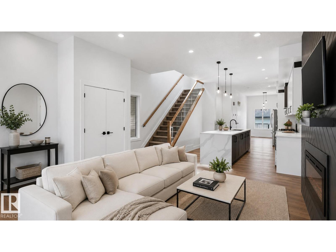
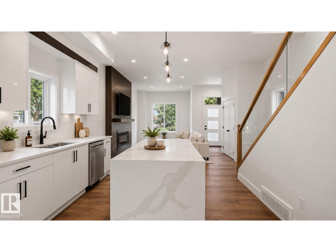
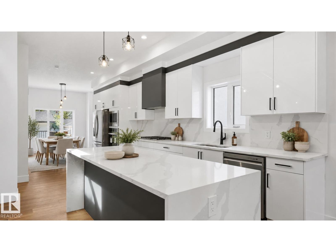
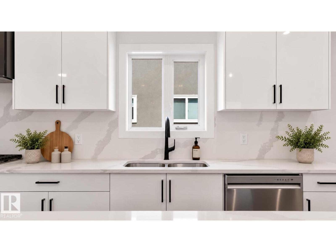
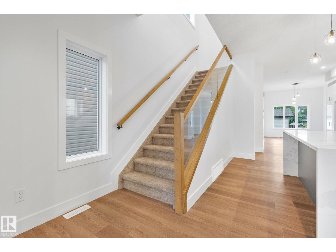
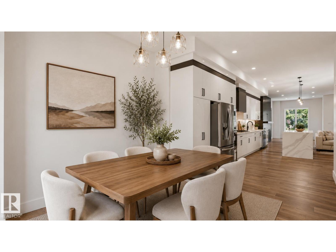
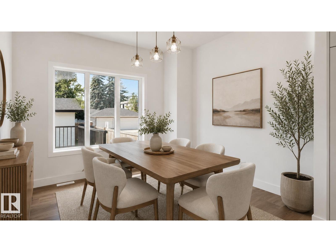
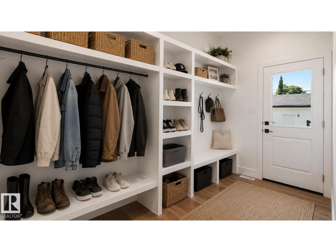
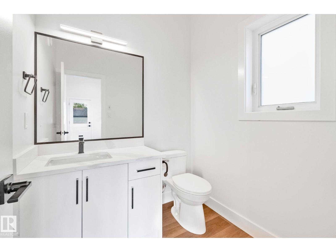
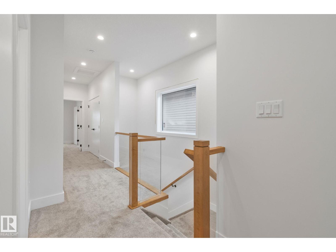
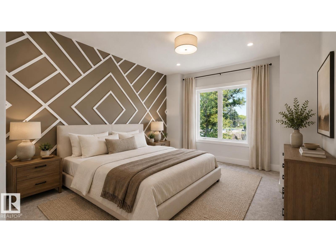
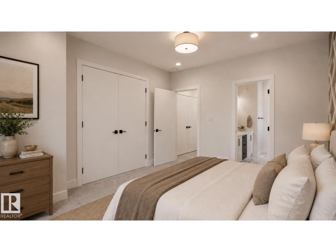
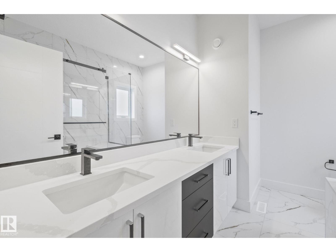
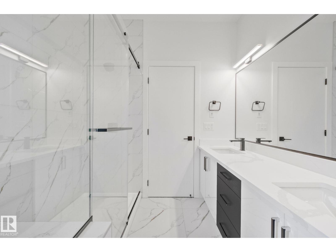
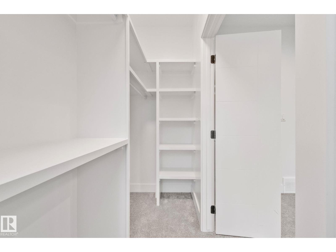
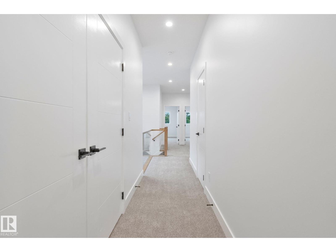
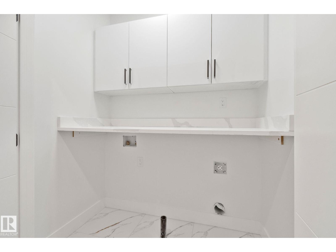
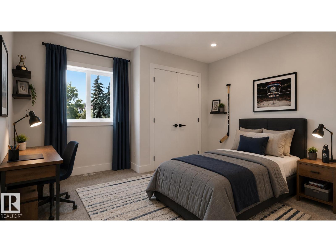
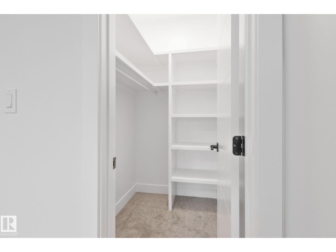
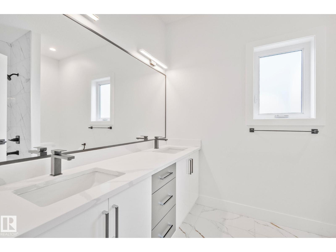
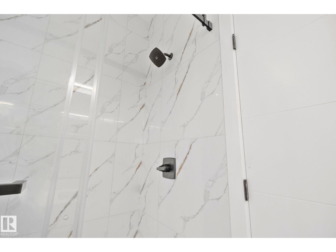
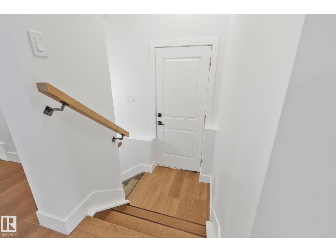
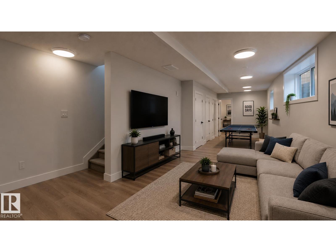
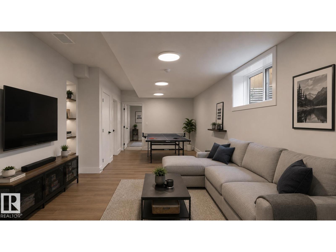
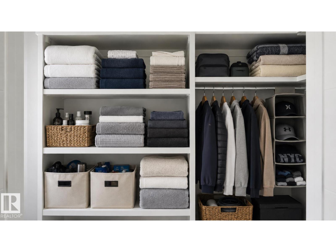
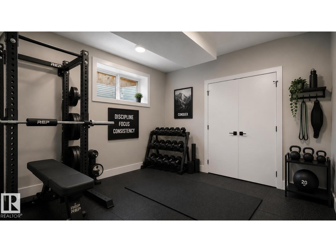
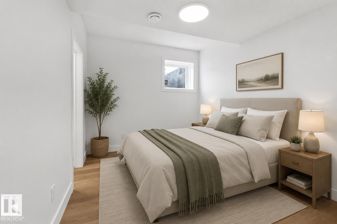
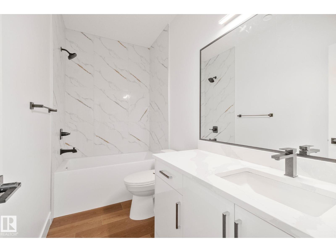
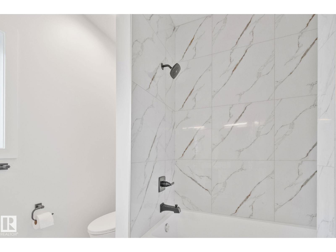
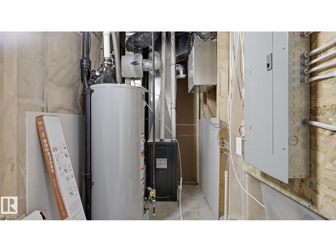
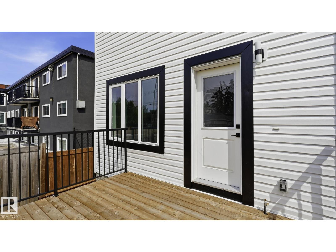
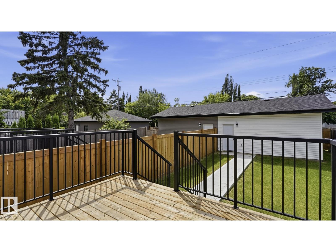
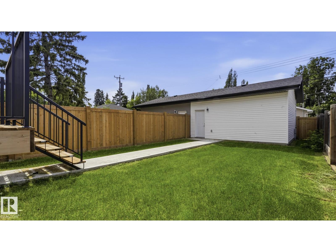
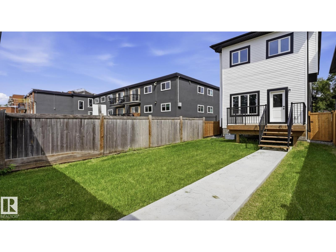
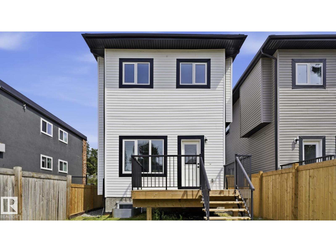
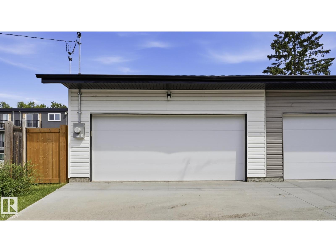
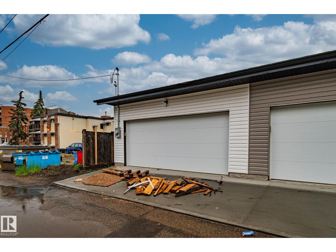
Welcome to this stunning brand new, architecturally designed 2-storey home in desirable Westmount! Featuring 5 bedrooms, 4 bathrooms, and a fully finished basement with separate entrance, this home offers space, style, and potential for a legal suite. The main floor features 10 ft ceilings, triple-glazed windows for natural light, a spacious living room with elegant fireplace, and a chef-inspired kitchen with quartz countertops, waterfall island, and premium finishes. Enjoy bright dining with access to the west-facing deck, plus a mudroom with built-in shelving and bench. The double detached garage is accessed via back lane. Upstairs offers a tranquil primary suite with walk-in closet and custom feature wall, 2 large bedrooms, full bath, and upper laundry. The basement provides a large rec room, 2 bedrooms, and full bath—ideal for extended family or future suite. Easy access to downtown, U of A, and the river valley. (id:65883)
Location
Use two fingers to move or zoom on touch screens. Location supplied by the listing feed. Verify the location and property boundaries independently.
Property summary
- MLS® number
- E4512626
- Listing status
- Active
- Listing price
- $699,899
- Listed on
- 2026-10-10
- Last updated
- 2026-10-26
- Property type
- Single Family
- City
- Edmonton
- Floor area
- 1939 square feet
- Year built
- 2025
- Listing brokerage
- MaxWell Polaris
Condo & HOA / association fees
- Ownership
- Freehold
- HOA / association fee
- Not provided in the listing feed
- Payment frequency
- Not provided in the listing feed
- Reported fee includes
- Coverage not provided in the listing feed
Bedrooms & bathrooms
- Bedrooms
- 5
- Bathrooms
- 4
- Partial bathrooms
- 1
Heating & cooling
- Heating
- Forced air
- Fireplace
- Yes
- Fireplace features
- Insert, Electric
- Fireplaces
- 1
Building & parking
- Building type
- House
- Stories
- 2
- Basement
- Finished, Full
- Building features
- Ceiling - 9ft, Ceiling - 10ft, Vinyl Windows
- Parking
- Detached Garage
- Security
- Smoke Detectors
Appliances & features
- Appliances
- Refrigerator, Dishwasher, Stove, Microwave, Oven - Built-In, Hood Fan, Garage door opener, Garage door opener remote(s)
- Lot features
- Lane
Source: MLS® listing via REALTOR.ca DDF®. Listed by MaxWell Polaris. Information is believed reliable but should be independently verified. Measurements and availability may change.
Similar properties in Edmonton
Browse more properties →Request a viewing
11036 128 ST NW · MLS® E4512626
Ask a question or request a callback
11036 128 ST NW · MLS® E4512626