
$469,900
6818 Evans Wynd NW
Edmonton · Alberta · T6M0T3
Property photographs
About this property
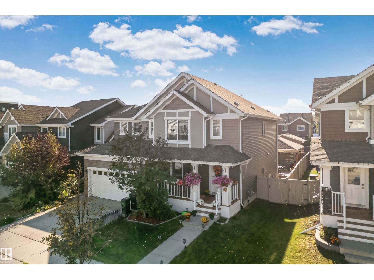
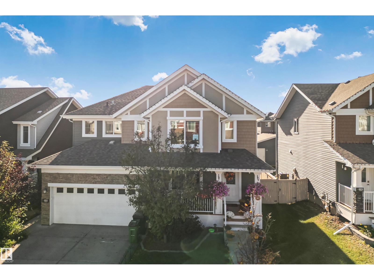
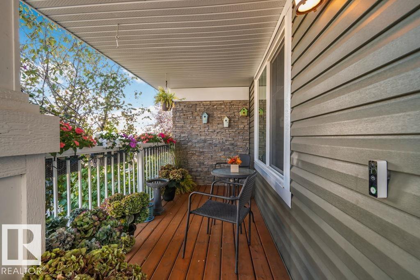
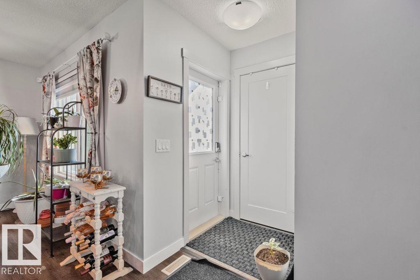
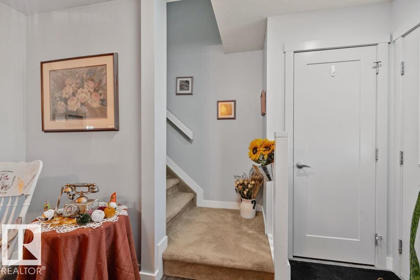
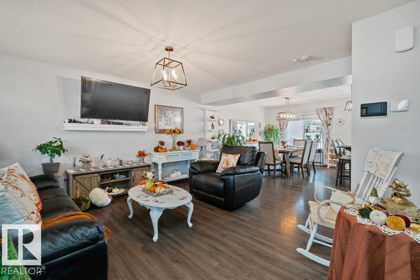
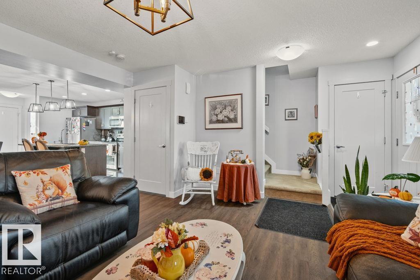
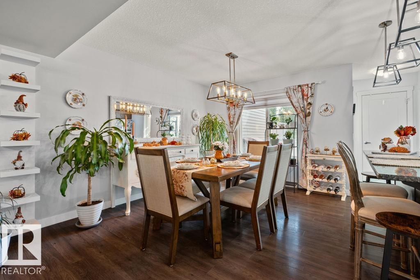
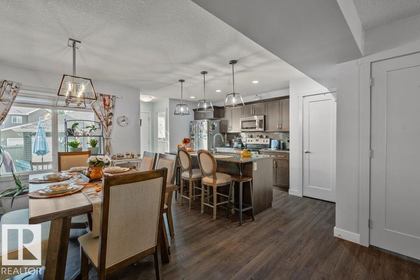
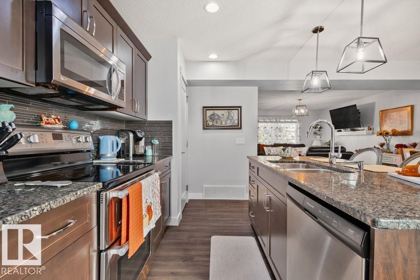
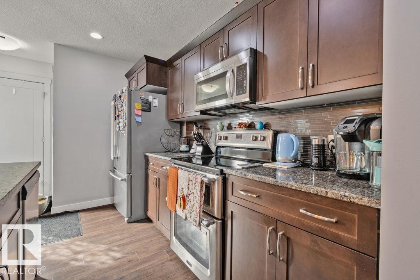
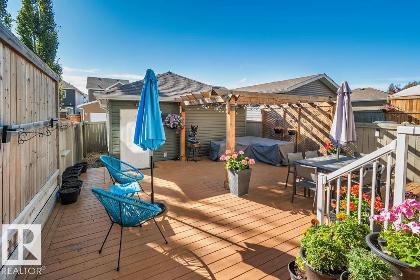
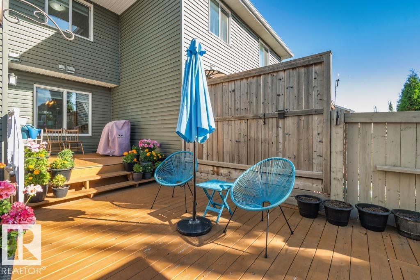
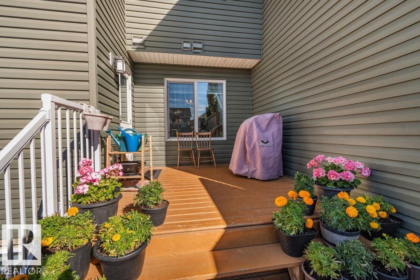
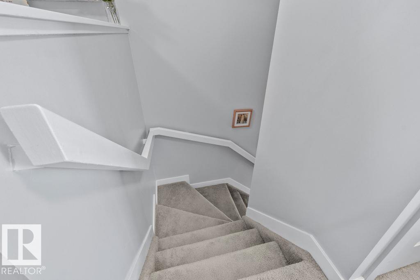
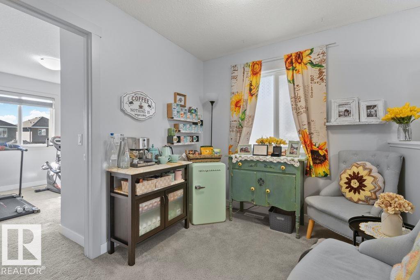
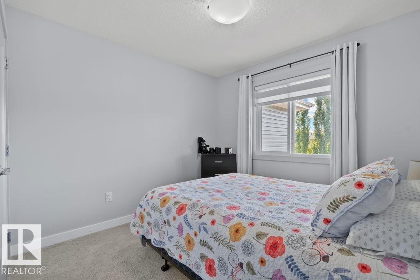
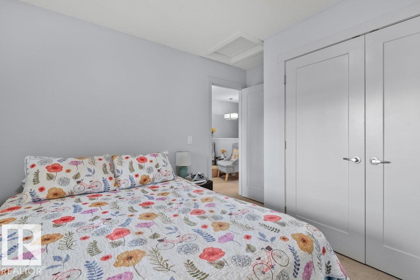
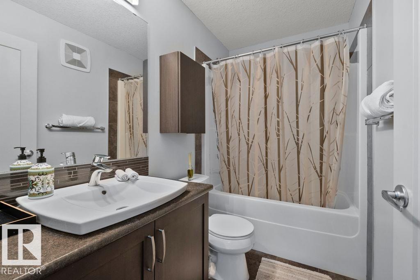
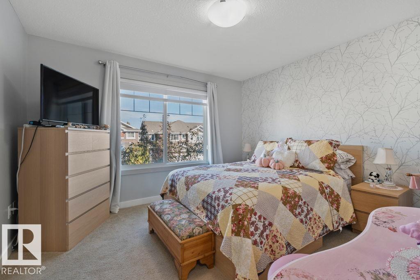
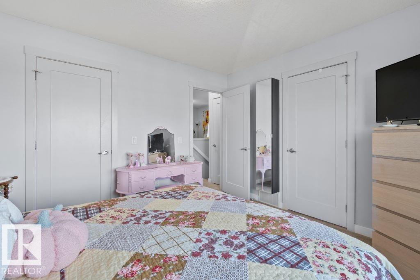
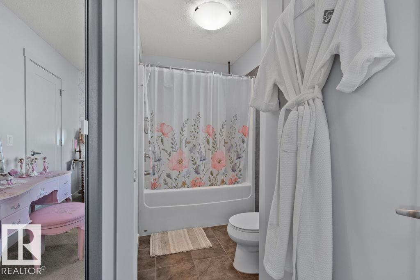
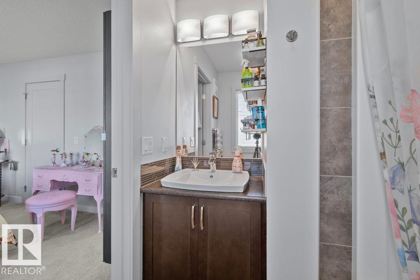
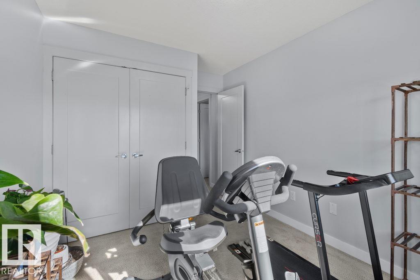
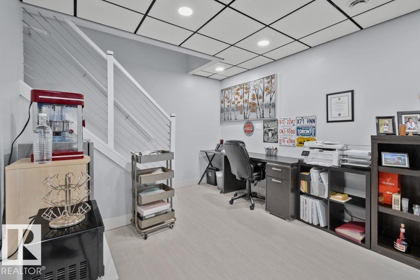
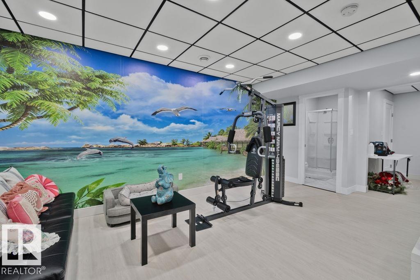
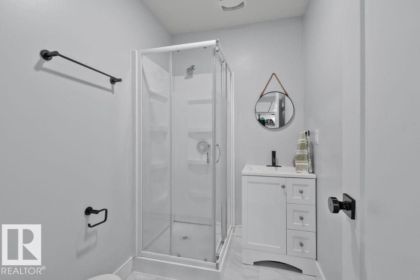
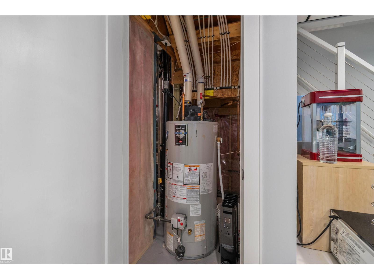
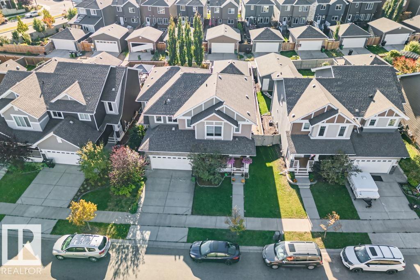
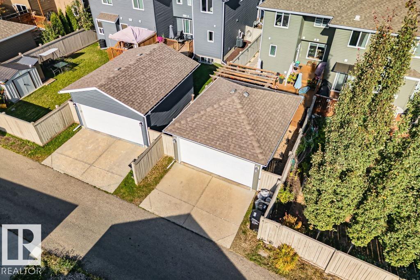
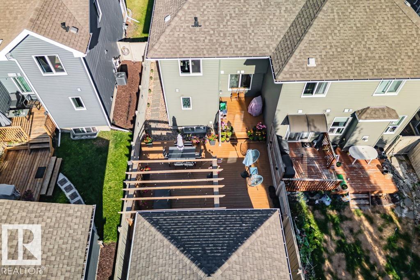
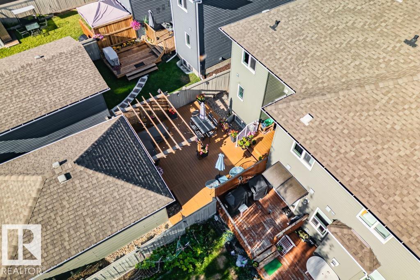
Welcome to 6818 Evans Wynd in desirable Edgemont! This stylish half duplex offers a bright, open-concept main floor designed for daily living and entertaining. The kitchen features granite countertops and flows seamlessly into the dining and living areas, creating a warm, functional space for family and friends. Upstairs features three ample bedrooms, including a primary suite with a walk-in closet and private ensuite. A cozy bonus nook is ideal for an office or coffee area. The fully finished basement adds valuable living space with a family room, fourth bedroom, and bathroom—perfect for guests, teenagers, a home office, or recreation space. Stay comfortable in summer with central A/C. Outside, discover an inviting low-maintenance backyard featuring an expansive wooden deck, beautiful pergola, and exterior lighting—no grass to cut! Ideally located near parks, schools, playgrounds, shopping, public transportation, and convenient access to Anthony Henday and Whitemud Drive. Ideal for families or investors! (id:65883)
Location
Use two fingers to move or zoom on touch screens. Location supplied by the listing feed. Verify the location and property boundaries independently.
Property summary
- MLS® number
- E4513125
- Listing status
- Active
- Listing price
- $469,900
- Listed on
- 2026-10-15
- Last updated
- 2026-10-25
- Property type
- Single Family
- City
- Edmonton
- Floor area
- 1400 square feet
- Year built
- 2016
- Listing brokerage
- MaxWell Progressive
Condo & HOA / association fees
- Ownership
- Freehold
- HOA / association fee
- Not provided in the listing feed
- Payment frequency
- Not provided in the listing feed
- Reported fee includes
- Coverage not provided in the listing feed
Bedrooms & bathrooms
- Bedrooms
- 4
- Bathrooms
- 4
- Partial bathrooms
- 1
Heating & cooling
- Heating
- Forced air
- Cooling
- Central air conditioning
- Fireplace
- No
Building & parking
- Building type
- Duplex
- Stories
- 2
- Basement
- Finished, Full
- Building features
- Ceiling - 9ft
- Parking
- Detached Garage
Appliances & features
- Appliances
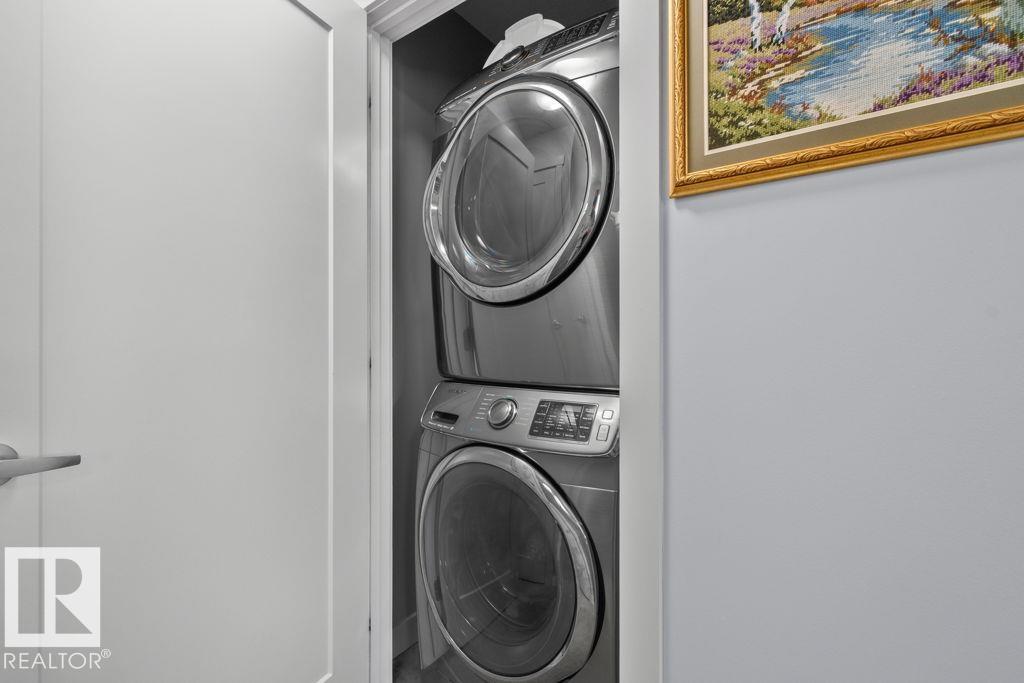
- Washer, Refrigerator, Dishwasher, Stove, Dryer, Microwave Range Hood Combo, Garage door opener
- Lot features
- Lane
Source: MLS® listing via REALTOR.ca DDF®. Listed by MaxWell Progressive. Information is believed reliable but should be independently verified. Measurements and availability may change.
Similar properties in Edmonton
Browse more properties →Request a viewing
6818 Evans Wynd NW · MLS® E4513125
Ask a question or request a callback
6818 Evans Wynd NW · MLS® E4513125